
17 John Paul Dr
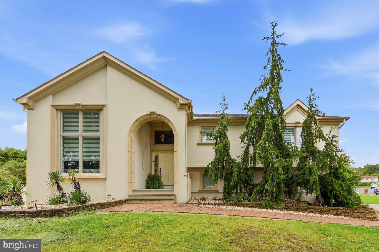
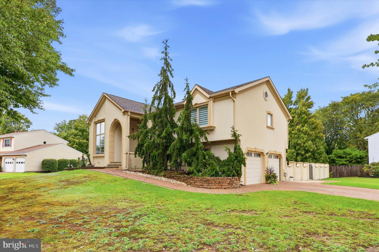
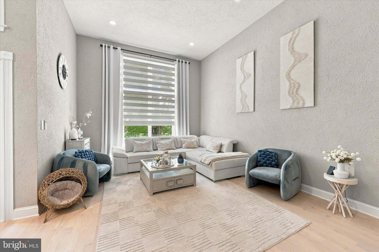
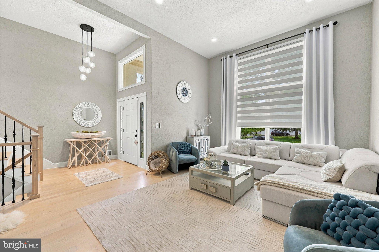
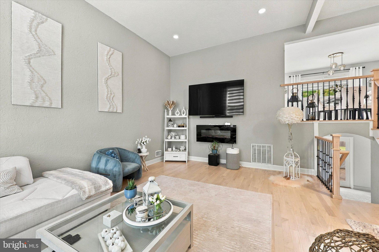
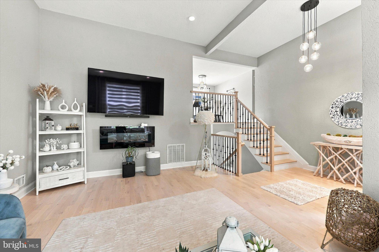
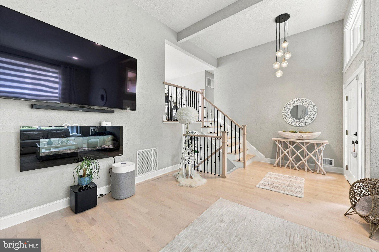
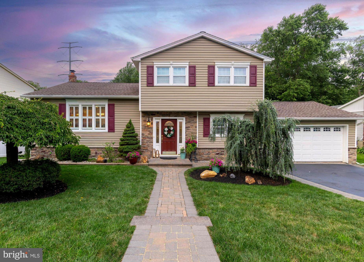
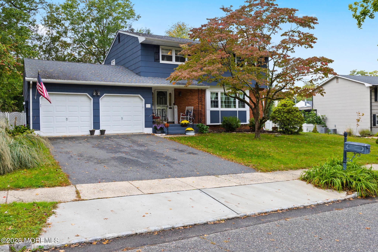
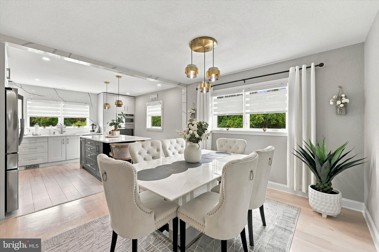
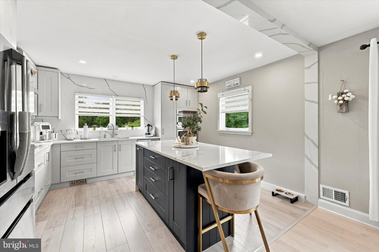
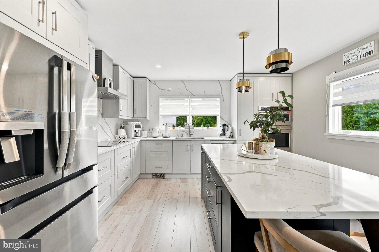
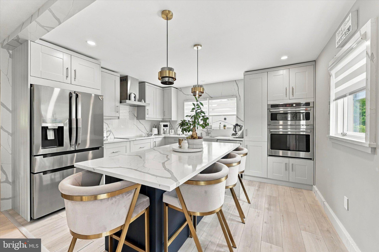
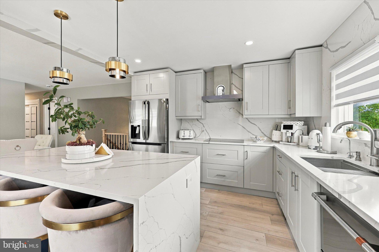
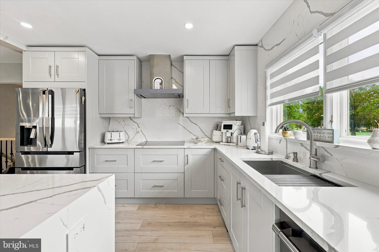
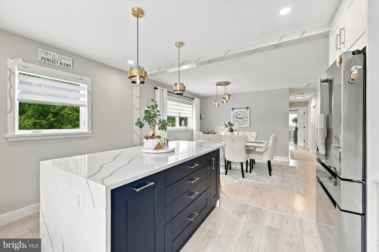
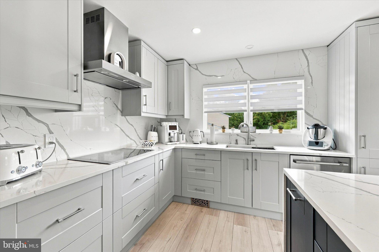
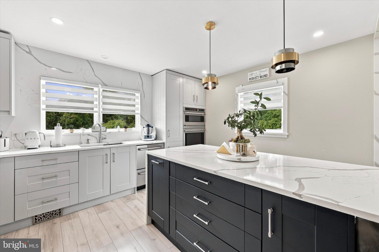
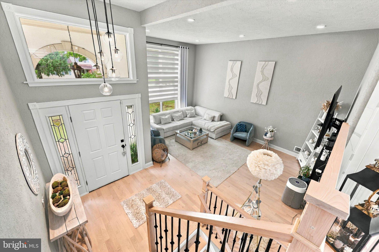
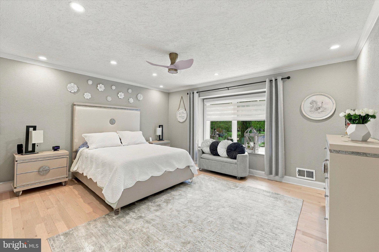
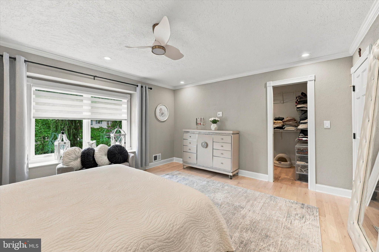
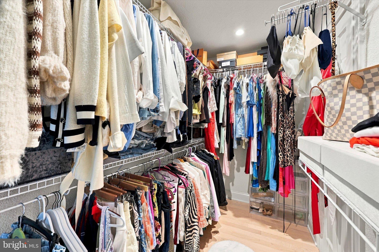
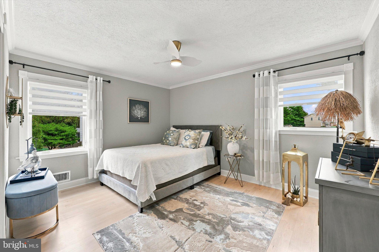
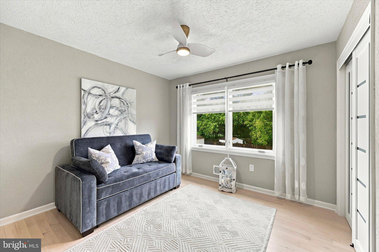
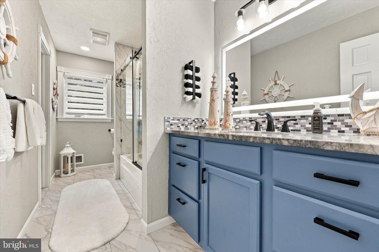
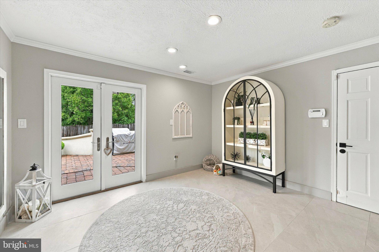
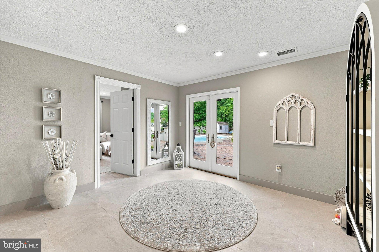
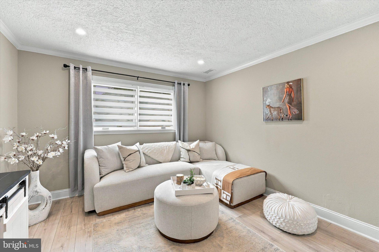
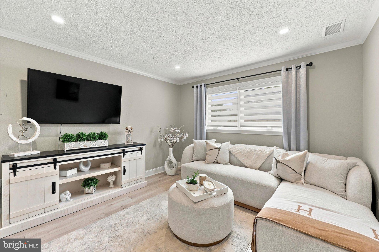
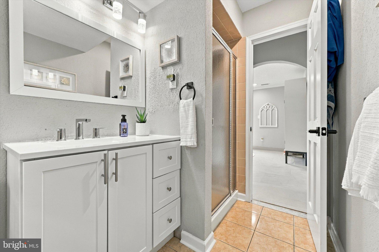
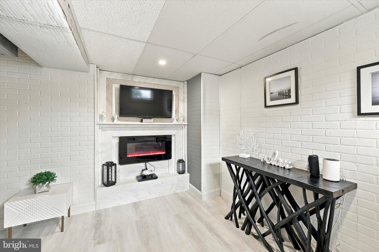
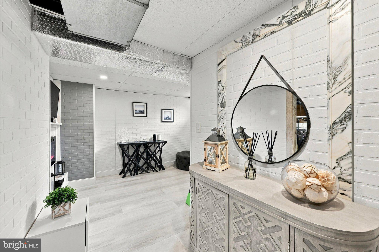
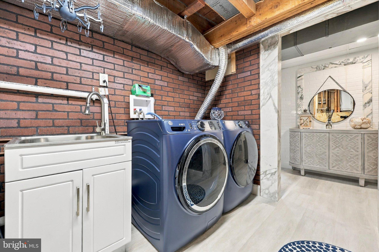
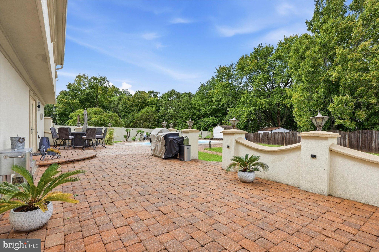
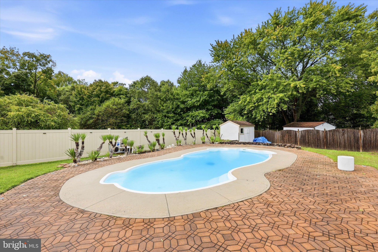
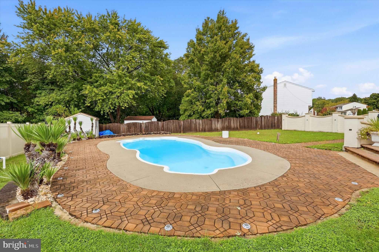
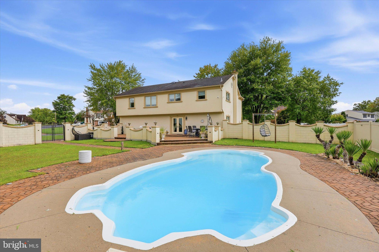
Welcome to 17 John Paul Drive, a beautifully updated 4-bedroom, 2 bath home situated on a spacious corner lot in desirable Hamilton Square. Thoughtfully improved throughout each floor, this move-in-ready home pairs stylish finishes with a versatile multi-level layout and an outdoor space built for entertaining. Step through the front door into the impressive main living room, with a soaring ceiling, an oversized window with remote controlled blinds, hardwood floors, and abundant natural light create an immediate sense of space. From here, stairs lead to the upper level and the heart of the home—a stunning renovated kitchen featuring two-tone cabinetry, sleek quartzite countertops, stainless steel appliances, wall oven, contemporary lighting, and an oversized waterfall island offering generous prep space, storage, and seating. The adjoining dining area makes entertaining effortless. This level also includes the primary bedroom with a walk in closet, and 2 comfortable bedrooms, as well as a beautifully updated full bathroom. From the main entry level, a second set of stairs leads to the lower landing, thoughtfully connecting several key areas of the home. Here you'll find glass doors opening directly to the backyard, interior access to the two-car garage, a second full bathroom, and the private fourth bedroom—a flexible setup that works equally well for guests, a home office, or additional living space. Downstairs to the basement, you'll find the laundry area along with another finished room currently used as a yoga studio and relaxation space. Complete with an electric fireplace insert, this bonus space offers plenty of possibilities for a fitness room, media room, hobby space, or quiet retreat. The backyard is designed to be enjoyed, this private outdoor setting features an in-ground pool, expansive paver hardscaping, multiple areas for dining and entertaining, privacy fencing, mature landscaping. Whether you're spending a summer afternoon by the pool or hosting friends for an evening outside, this is much more than a backyard—it's an extension of the home's living and entertaining space. 17 John Paul Drive offers a combination that's increasingly hard to find: a beautifully updated interior, flexible living space, a two-car garage, and a backyard you'll look forward to using all summer long. Convenient access to I-295, I-195, Route 1, the NJ Turnpike, and nearby rail service makes commuting throughout Central New Jersey easy while providing convenient connections to both Philadelphia and NYC. Move right in, unpack, and start enjoying everything this exceptional home has to offer.
Listing Information
Facts & Features
Location
Community Information
Architecture
Features & Amenities
Property Features
Square Footage
Tax & Financial Information
Schools
Albert E Grice Middle School
Hamilton East - Steinert
Pond Road Middle School
Richard C Crockett Middle School
Sayen Elementary School
Langtree Elementary School
Alexander Elementary School
Sunnybrae Elementary School
School ratings are provided for informational purposes only and are subject to change. Attendance boundaries are for reference only — contact the school or district directly to verify enrollment eligibility.
Historical Data
Price History
| Date | Event | Price |
|---|---|---|
| 10/02/2026 | Listed for sale | $704,900 |
Listed by Ben J Cadman · Keller Williams Real Estate-Langhorne · 2157576100
Listing information provided exclusively for consumers' personal, non-commercial use and may not be used for any purpose other than to identify prospective properties consumers may be interested in purchasing. Information deemed reliable but not guaranteed by the MLS. Copyright 2026, Bright. All rights reserved.
Last Updated: October 23, 2026 at 12:41 PM | Source: Bright | MLS#: NJME2084436

Similar Homes For Sale In Hampton
Start Your Real Estate Journey
Whether you have questions about this listing, want to schedule a showing, or just want to talk through your options, Jeromy Dunn-Portella is here to help. Reach out and expect a response within one business day.
How can I help?
Jeromy Dunn-Portella is here to help. Reach out and expect a response within one business day.
Thanks — Jeromy Dunn-Portella will be in touch shortly.
Make A Plan For Your Purchase
Know what you can afford before you start shopping — then run the numbers on any home you have in mind.
How much house can I afford?
- Principal & interest
- Property taxes
- Homeowner's insurance
- HOA dues
If your monthly savings are applied to the loan principal.
Enter your income, debts, and down payment to see how much home you may qualify for. Estimates only — not a lending decision.
Want to know more?
Jeromy Dunn-Portella is here to help. Reach out and expect a response within one business day.
✓ Thanks — Jeromy Dunn-Portella will be in touch shortly.