
22 Scudder Ct
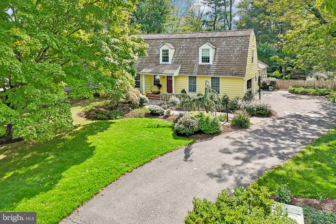
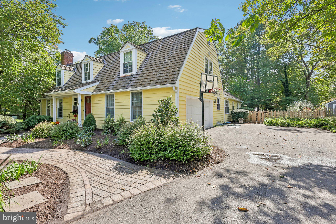
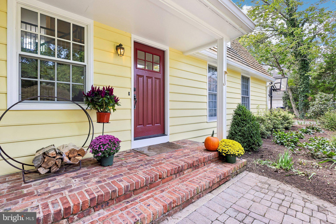
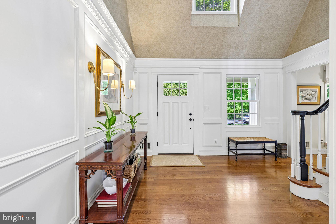
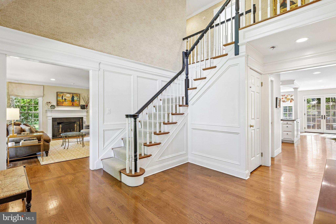
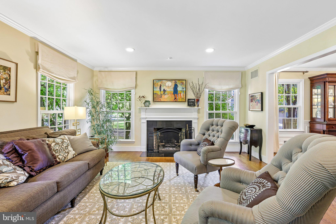
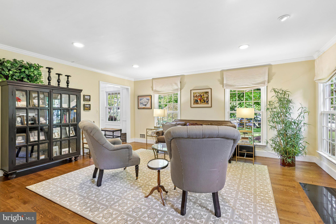
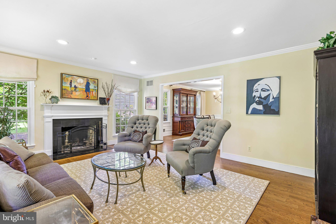
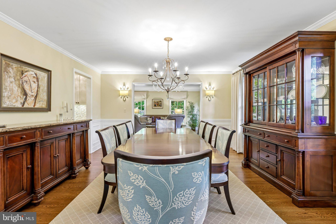
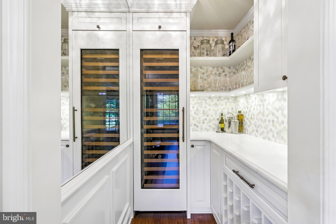
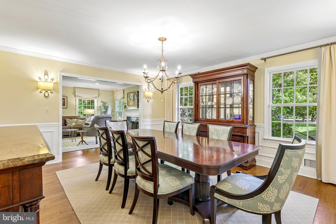
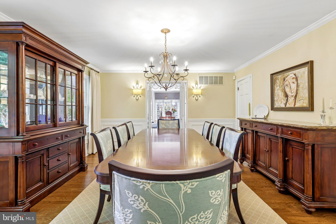
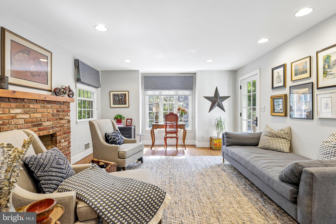
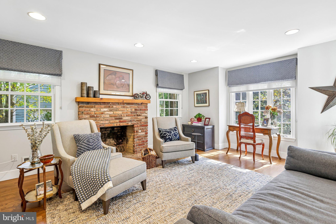
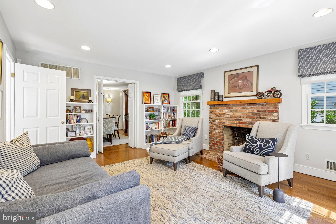
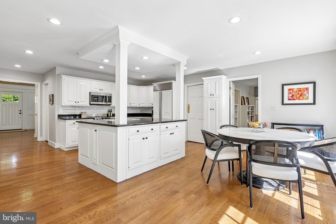
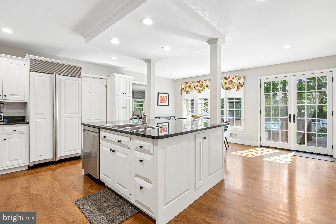
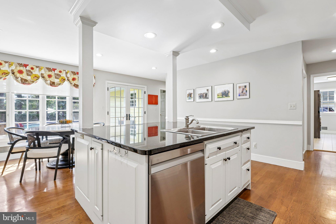
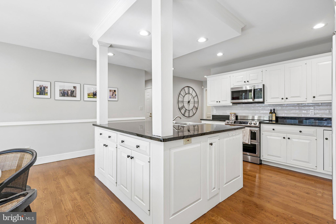
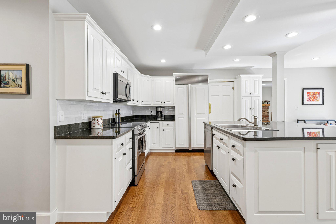
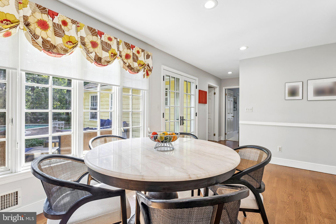
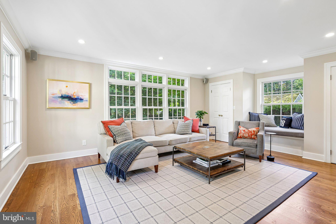
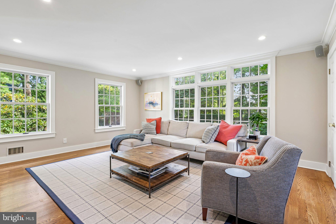
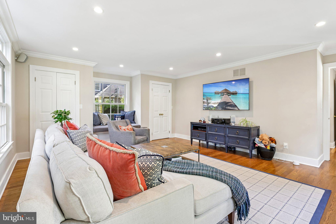
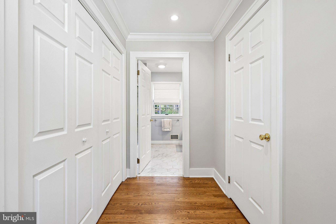
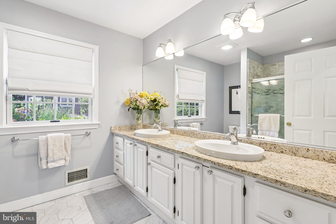
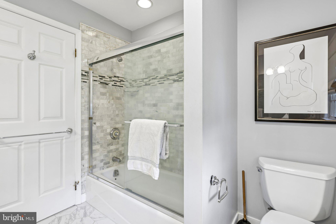
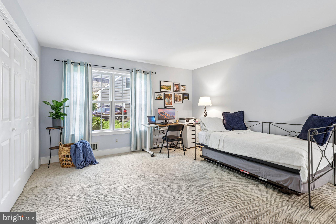
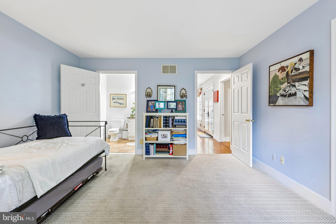
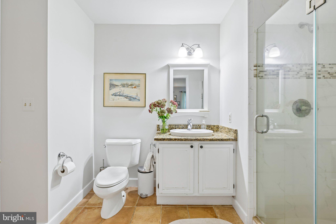
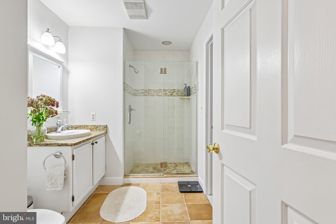
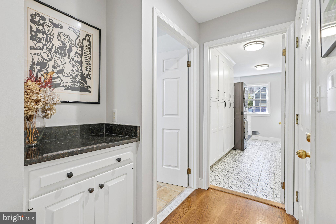
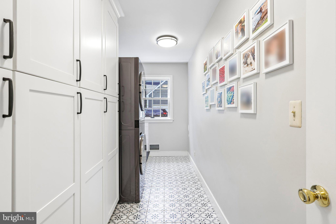
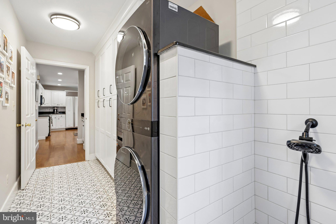
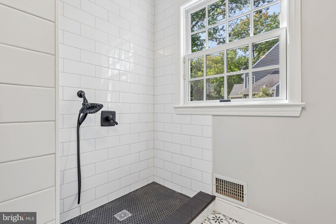
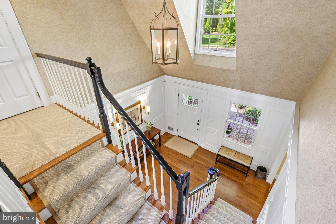
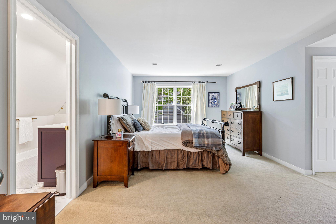
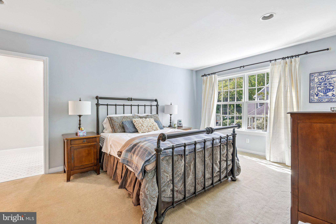
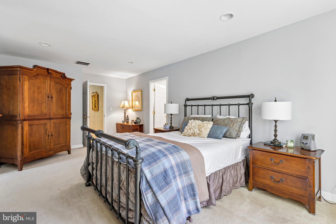
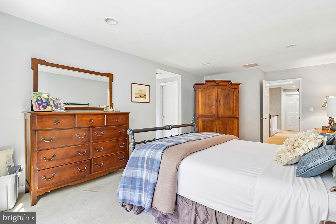
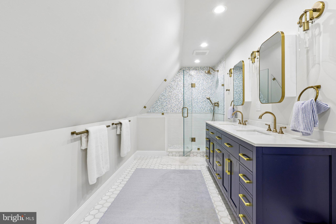
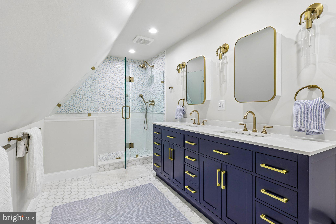
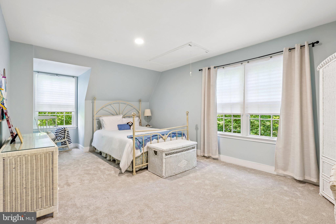
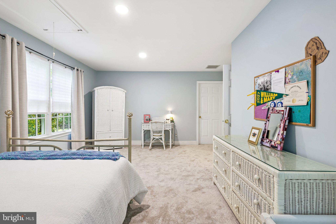
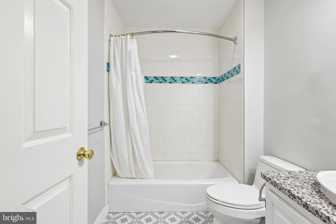
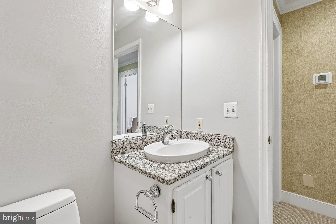
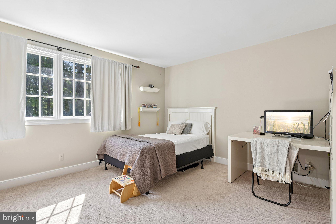
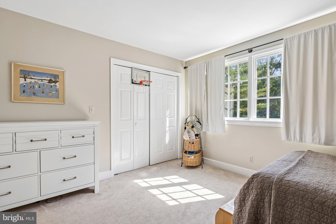
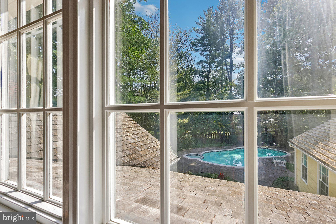
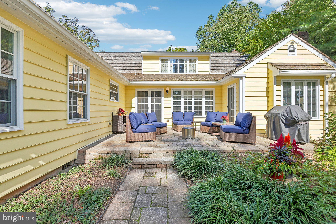
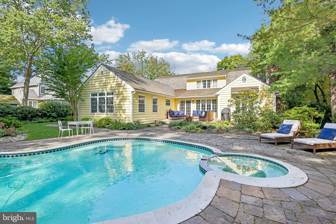
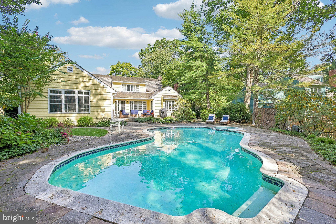
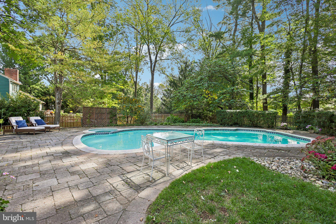
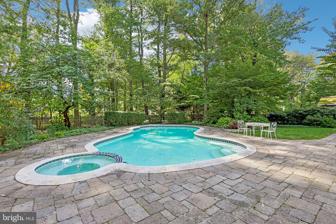
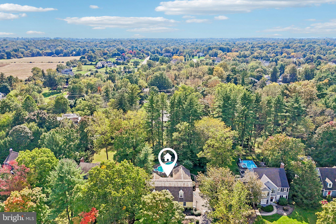
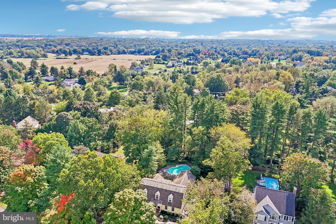
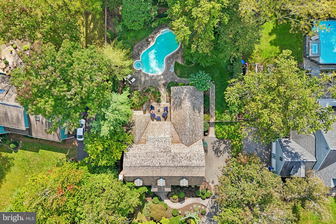
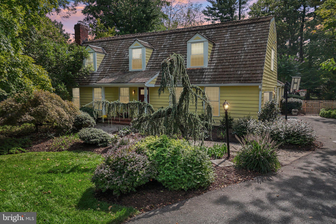
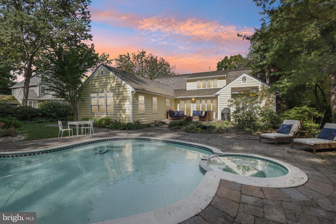
Fall in love with storybook charm at 22 Scudder Court. Tucked into Rockwell Green, a Pennington Boro enclave of custom-built homes on two manicured cul-de-sacs, this five-bedroom, four-bath showpiece delivers over 3,100 square feet, a sparkling in-ground pool, and gardens that steal the show. Cozy meets luxe the moment you walk in. Hardwood floors, crown molding, and classic wainscoting set an elegant tone. The formal living room features a stately fireplace and enlarged windows with leafy views. The living room opens into an elegant dining room that is well-suited for holiday dinners and entertaining. An adjoining wine closet is sure to wow guests with a sub-zero wine refrigerator, built in shelving and a marble service bar. To the back of the house, the family room offers the perfect place to relax, next to the library and exposed brick fireplace. The kitchen, in the heart of the home, is a chef's delight with custom solid wood cabinetry, granite countertops, induction cooking, and a storage-rich island. The breakfast area overlooks the patio, pool, and gardens, so every morning starts with a view. The floor plan is full of possibilities. Two main-level bedrooms, each with a full bath and generous closet space, work as a first-floor primary suite and office or guest quarters. Alternately, the first floor suite makes for an airy sun room the whole family can enjoy with a high-end surround sound system and oversized windows that flood the space with natural light and stunning views of the backyard gardens and pool. Just off the kitchen, the beautifully renovated mudroom/laundry is as practical as it is pretty, with floor-to-ceiling built-in cabinetry, patterned tile floors, a stacked washer and dryer, and a bright, tiled walk-in dog shower with matte black fixtures and a handheld sprayer. Upstairs, the primary suite offers two walk-in closets and a spa-like bath, fully renovated in 2025 with marble tile, brass hardware, and a new vanity. Two more upstairs bedrooms are bright, spacious retreats with fresh paint, plush new carpet, and leafy treetop views. They share a stylish hall bath renovated with classic subway tiles and patterned floor tile. The big-ticket work is done. Enjoy a brand-new furnace and lower-level AC (2026), new upper-level AC (2025), new water heater, gutter guards, Marvin patio doors, new fence, newer windows throughout the home, plus fresh paint and carpet in the bedrooms. Step outside and the backyard becomes your own private retreat. A freeform in-ground pool is framed by a generous paver terrace and raised patio perfect for al fresco dinners, grilling, and fireside gatherings. Paver paths wind past lush perennial beds and layered plantings, and years of thoughtful, organically maintained landscaping mean there's color to enjoy throughout the year. Pennington Boro's shops and restaurants, Kunkel Park, and the Lawrence Hopewell Trail are minutes away, all within the highly regarded Hopewell Valley Regional School District. Don't miss this Rockwell Green gem!
Listing Information
Facts & Features
Location
Community Information
Architecture
Features & Amenities
Property Features
Square Footage
Tax & Financial Information
Schools
Toll Gate Grammar School
Assigned school for this home
Mercer County Technical School STEM Academy
Lawrenceville Elementary School
Hopewell Valley Central High School
Bear Tavern Elementary School
William L Antheil Elementary School
Timberlane Middle School
Stony Brook Elementary School
School ratings are provided for informational purposes only and are subject to change. Attendance boundaries are for reference only — contact the school or district directly to verify enrollment eligibility.
Historical Data
Price History
| Date | Event | Price |
|---|---|---|
| 10/04/2026 | Listed for sale | $1,195,000 |
Listed by Eugenia C Schmidt · BHHS Fox & Roach - Princeton · 6099241600
Listing information provided exclusively for consumers' personal, non-commercial use and may not be used for any purpose other than to identify prospective properties consumers may be interested in purchasing. Information deemed reliable but not guaranteed by the MLS. Copyright 2026, Bright. All rights reserved.
Last Updated: October 25, 2026 at 1:53 PM | Source: Bright | MLS#: NJME2084496

Similar Homes For Sale In Pennington
Start Your Real Estate Journey
Whether you have questions about this listing, want to schedule a showing, or just want to talk through your options, Jeromy Dunn-Portella is here to help. Reach out and expect a response within one business day.
How can I help?
Jeromy Dunn-Portella is here to help. Reach out and expect a response within one business day.
Thanks — Jeromy Dunn-Portella will be in touch shortly.
Make A Plan For Your Purchase
Know what you can afford before you start shopping — then run the numbers on any home you have in mind.
How much house can I afford?
- Principal & interest
- Property taxes
- Homeowner's insurance
- HOA dues
If your monthly savings are applied to the loan principal.
Enter your income, debts, and down payment to see how much home you may qualify for. Estimates only — not a lending decision.
Want to know more?
Jeromy Dunn-Portella is here to help. Reach out and expect a response within one business day.
✓ Thanks — Jeromy Dunn-Portella will be in touch shortly.