
1158 Lake Dr
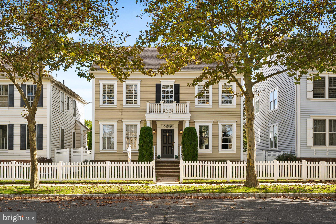
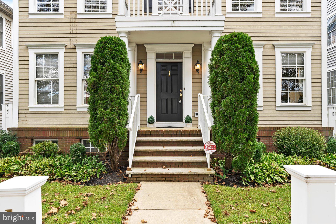
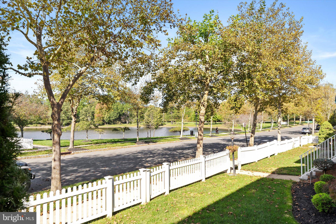
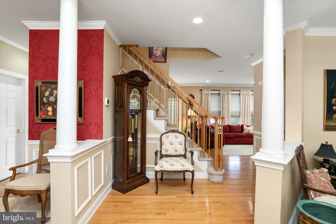
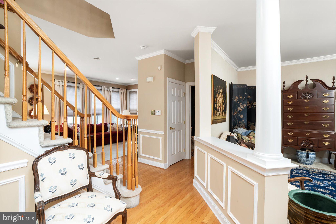
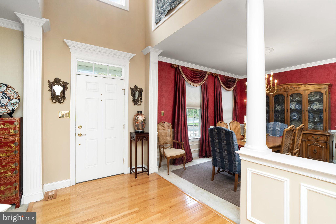
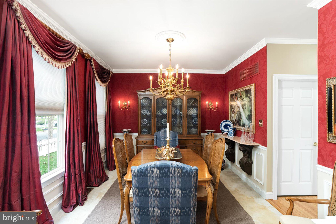
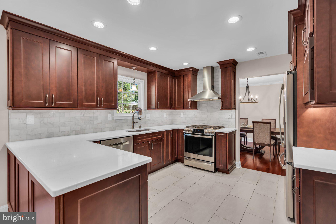
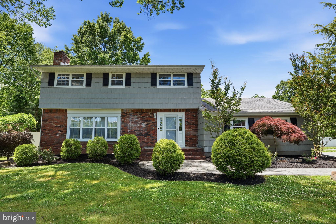
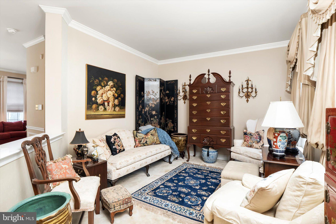
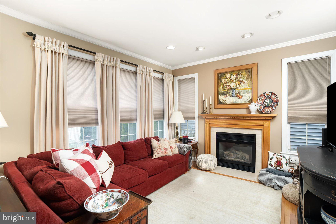
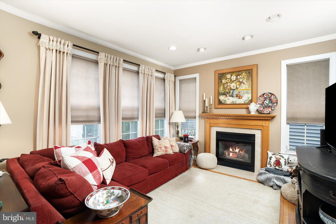
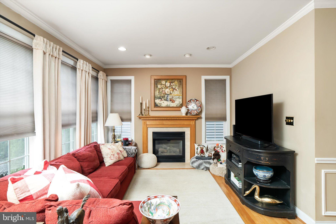
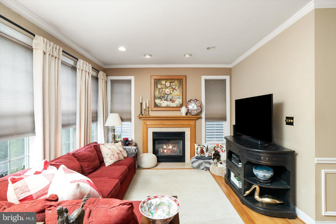
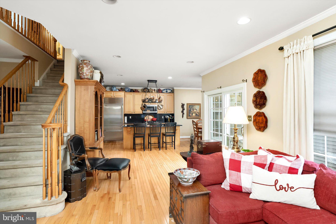
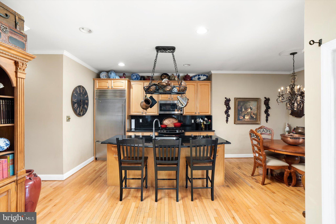
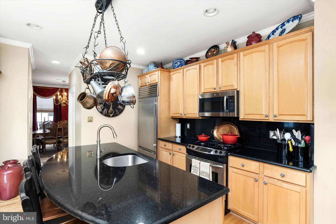
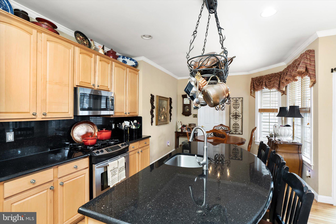
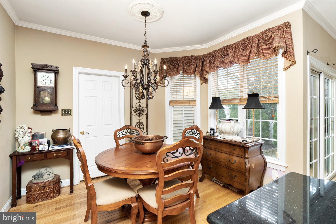
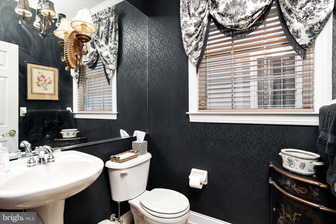
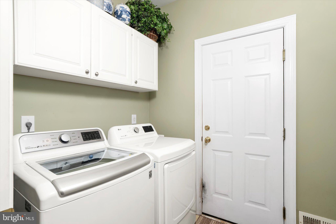
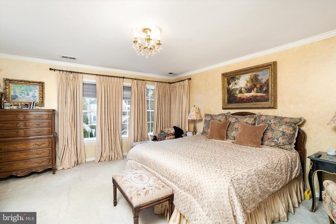
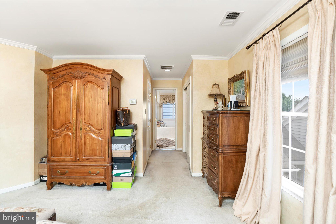
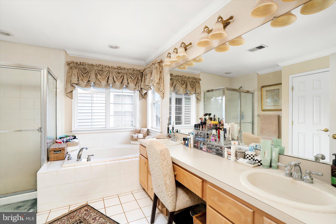
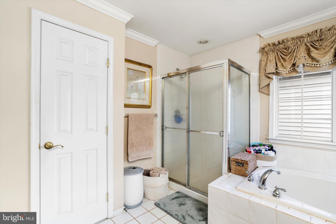
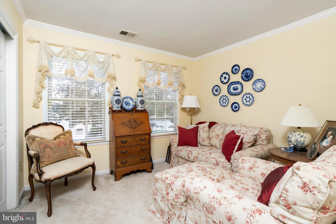
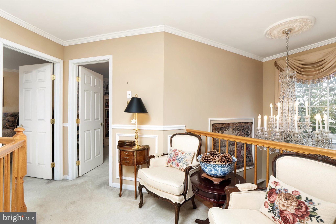
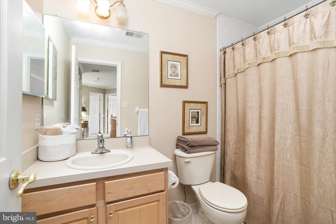
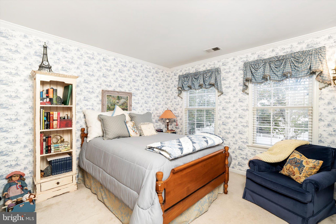
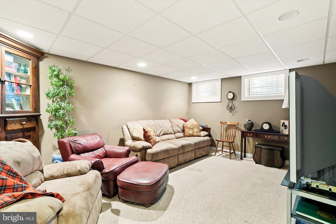
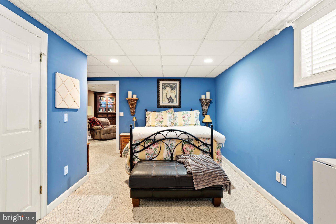
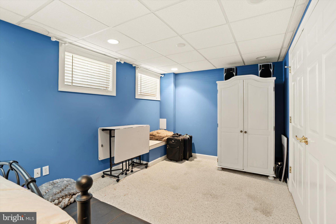
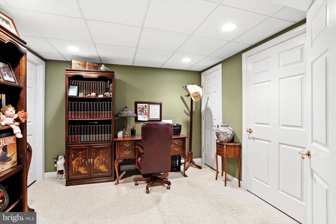
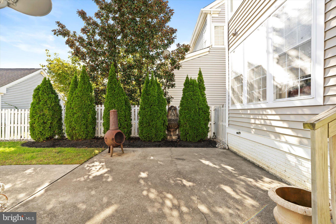
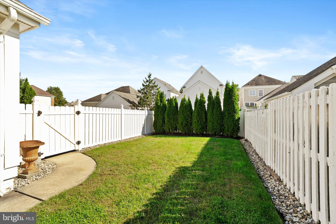
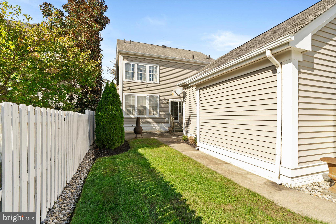
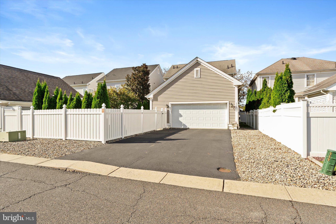
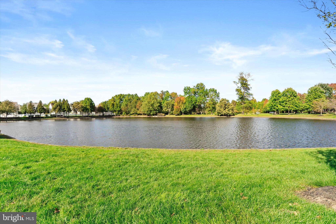
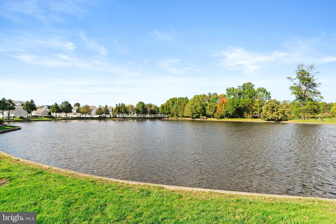
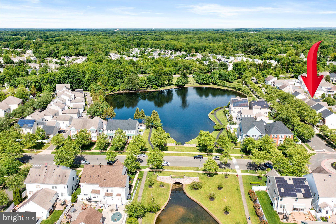
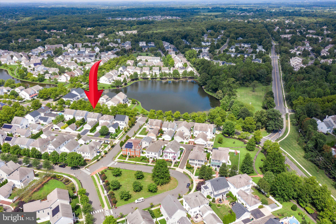
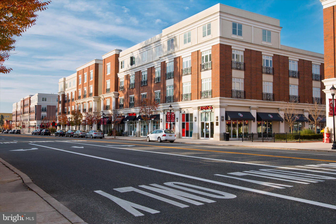
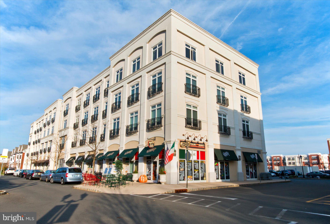
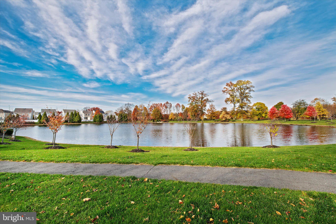
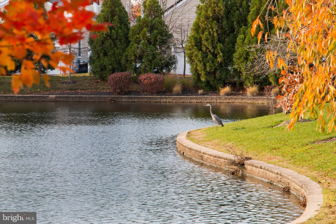
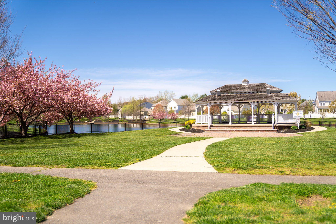
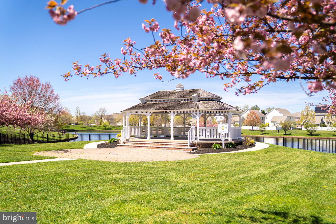
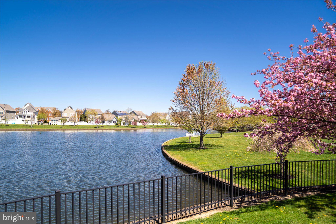
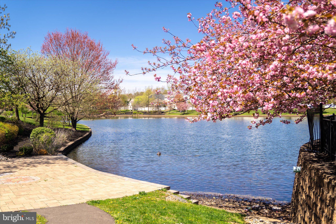
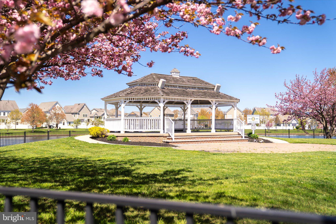
Welcome to 1158 Lake Drive East, ideally situated in the highly desirable Town Center community of Robbinsville! This spacious 4-bedroom, 2.5-bath single-family home that has a beautiful view of the lake offers approximately 2,126 square feet of above-grade living space, a finished basement, 2-car attached garage, fenced yard and handsome brick exterior—all in one of Robbinsville’s most sought-after neighborhoods. Step inside to a dramatic two-story foyer filled with natural light and accented by an open staircase, hardwood flooring and decorative millwork. Crown molding and thoughtful architectural details throughout add warmth and character to the home. The main level offers generous spaces for both everyday living and entertaining. Hardwood flooring flows through the living areas and into the kitchen and dining space. The kitchen is well equipped with abundant wood cabinetry, granite countertops, a Sub-Zero refrigerator, stainless steel appliances, gas cooking and a large peninsula with an undermount sink and seating for casual meals. A separate pantry provides additional storage, while the adjoining dining area creates an easy flow for gatherings. Sliding glass doors bring in natural light and provide convenient access to the outdoor space. The comfortable family room offers another place to gather and unwind, while a convenient powder room completes the main level. Upstairs, the open landing overlooks the impressive two-story foyer. The spacious primary suite provides a private retreat with ample closet space and an en-suite bath featuring a dual-sink vanity, soaking tub and separate shower. Two additional bedrooms and a full bathroom provide flexibility for family, guests or another home office. The finished basement adds an entirely different dimension to the home. Rather than one large open room, the lower level offers multiple defined spaces, including a bedroom, comfortable recreation or media area and a separate finished room currently used as a home office—ideal for working from home, hobbies, exercise or other flexible needs. Multiple closets provide additional storage, while a sizable unfinished storage and mechanical area gives you something every household appreciates: a place for everything you don't necessarily want upstairs. Outside, the fenced yard creates a defined space for relaxing, entertaining and enjoying time outdoors. The 2-car attached garage adds everyday convenience along with additional parking and storage. And then there is the location. Town Center offers a neighborhood setting designed to be enjoyed, with sidewalks, tree-lined streets, lakes and green spaces that encourage morning walks, evening strolls and time outdoors. With 4 bedrooms, 2.5 baths, a finished basement, 2-car attached garage, fenced yard, hardwood flooring, well-equipped kitchen and desirable Town Center location, 1158 Lake Drive East offers an opportunity to bring your own style and vision to a home with plenty already in place. Come see the space, imagine the possibilities and make it your own.
Listing Information
Facts & Features
Location
Community Information
Architecture
Features & Amenities
Property Features
Square Footage
Tax & Financial Information
Schools
Pond Road Middle School
Assigned school for this home
Academy/Full-time Programs
Sharon School
Hamilton East - Steinert
Robbinsville High School
Richard C Crockett Middle School
Mercer Elementary School
Alexander Elementary School
School ratings are provided for informational purposes only and are subject to change. Attendance boundaries are for reference only — contact the school or district directly to verify enrollment eligibility.
Historical Data
Price History
| Date | Event | Price |
|---|---|---|
| 10/07/2026 | Listed for sale | $825,000 |
Listed by Darlene Mayernik · Keller Williams Premier · 6094595100
Listing information provided exclusively for consumers' personal, non-commercial use and may not be used for any purpose other than to identify prospective properties consumers may be interested in purchasing. Information deemed reliable but not guaranteed by the MLS. Copyright 2026, Bright. All rights reserved.
Last Updated: October 16, 2026 at 3:20 PM | Source: Bright | MLS#: NJME2084518

Similar Homes For Sale In Robbinsville

Start Your Real Estate Journey
Whether you have questions about this listing, want to schedule a showing, or just want to talk through your options, Jeromy Dunn-Portella is here to help. Reach out and expect a response within one business day.
How can I help?
Jeromy Dunn-Portella is here to help. Reach out and expect a response within one business day.
Thanks — Jeromy Dunn-Portella will be in touch shortly.
Make A Plan For Your Purchase
Know what you can afford before you start shopping — then run the numbers on any home you have in mind.
How much house can I afford?
- Principal & interest
- Property taxes
- Homeowner's insurance
- HOA dues
If your monthly savings are applied to the loan principal.
Enter your income, debts, and down payment to see how much home you may qualify for. Estimates only — not a lending decision.
Want to know more?
Jeromy Dunn-Portella is here to help. Reach out and expect a response within one business day.
✓ Thanks — Jeromy Dunn-Portella will be in touch shortly.