
9 Goose Ln
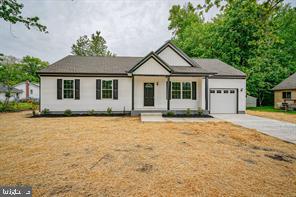
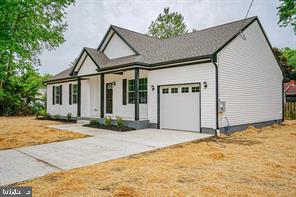
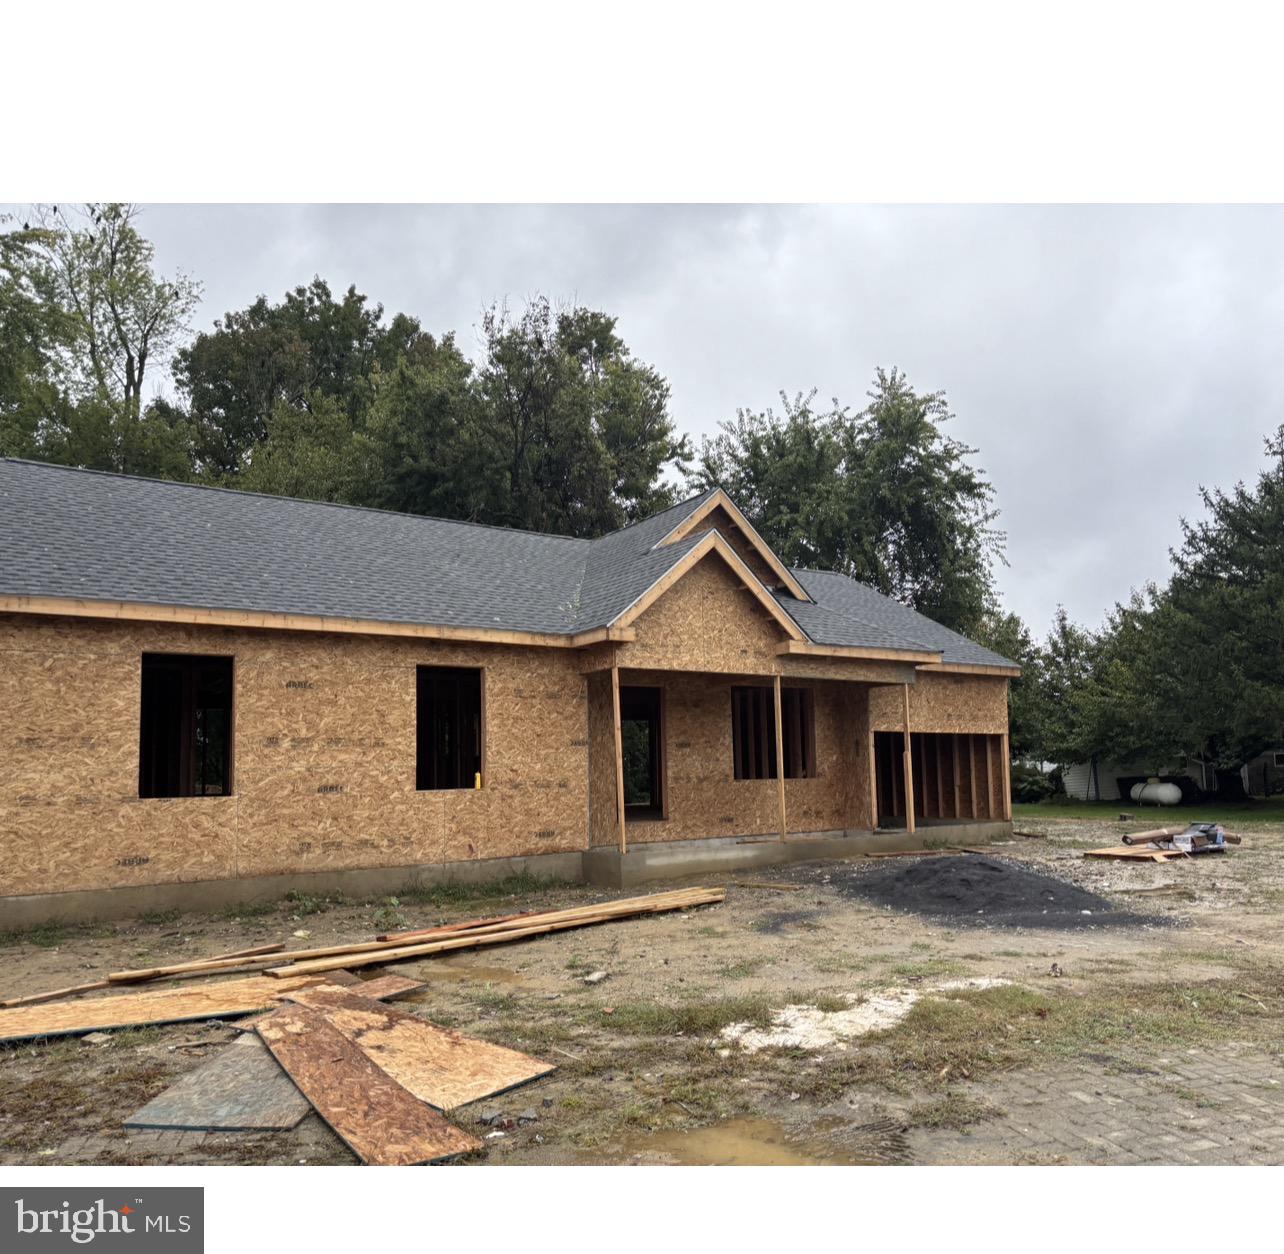
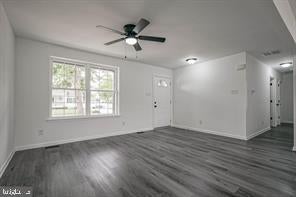
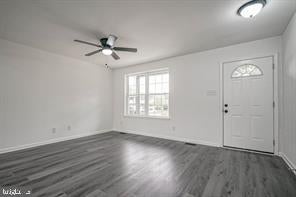
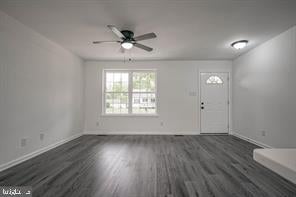
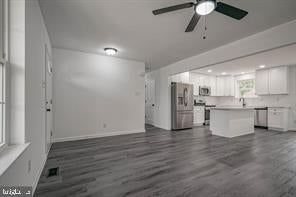
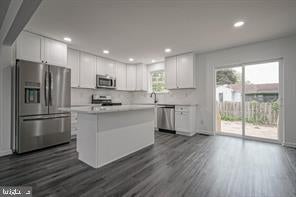
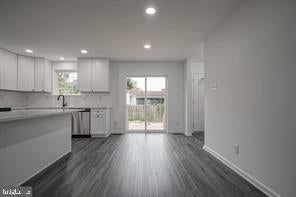
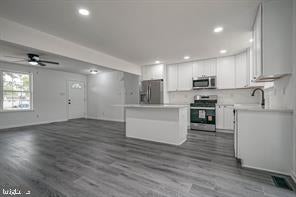
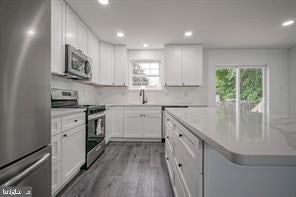
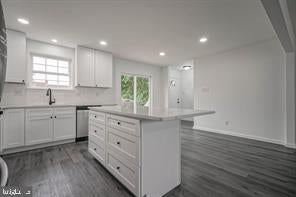
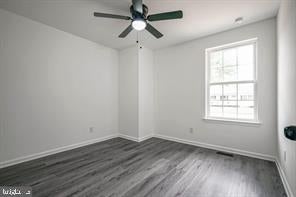
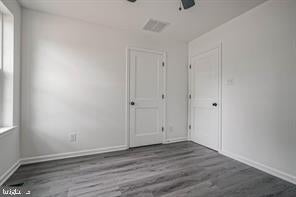
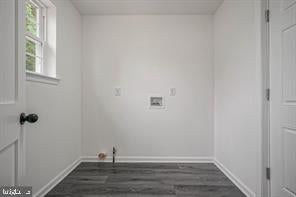
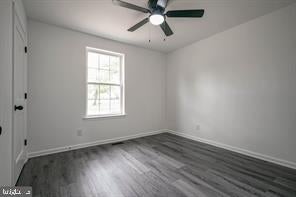
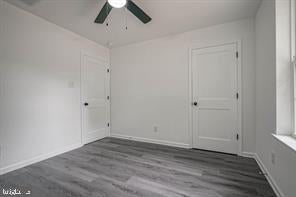
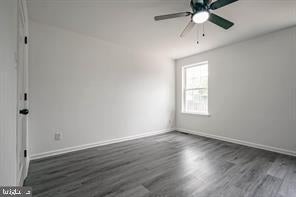
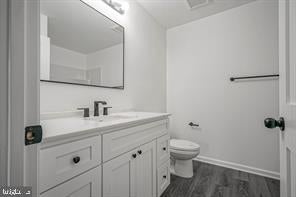
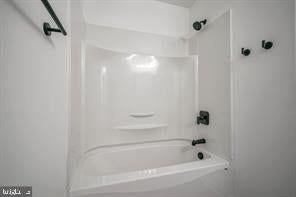
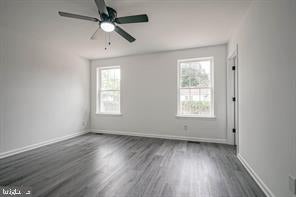
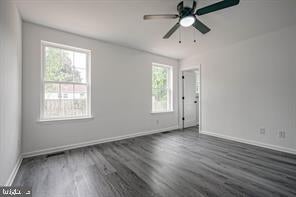
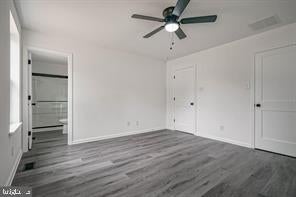
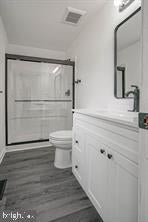
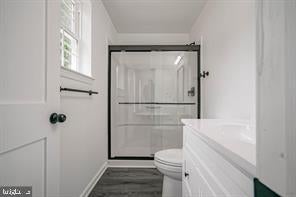
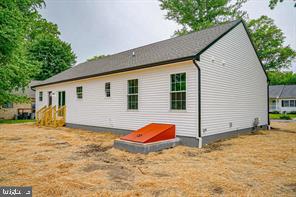
BRAND-NEW CONSTRUCTION – EXPECTED COMPLETION FEBRUARY 2027! STILL TIME TO CHOOSE YOUR COLORS! Don't miss this exciting opportunity to own a beautiful, brand-new 3-bedroom, 2-full-bath home designed for comfortable, convenient one-floor living! Eligible buyers may qualify for USDA financing with no money down, subject to lender approval and program guidelines. Step inside and discover a thoughtfully designed open floor plan featuring modern finishes and luxury vinyl plank flooring throughout. The stunning kitchen is sure to impress, showcasing elegant white cabinetry, gorgeous marble countertops, a spacious center island, and a complete stainless steel appliance package, including a refrigerator, dishwasher, gas range, and built-in microwave. The spacious primary suite offers a private full bathroom with a walk-in shower and a generously sized closet featuring built-in organizers. Two additional bedrooms provide flexibility for guests, a home office, or whatever suits your lifestyle. A dedicated laundry room adds even more everyday convenience. Enjoy the peace of mind that comes with brand-new construction and a 10-Year Homeowner Warranty! Expected completion is February 2027, and there's still time to personalize your new home by selecting your colors! Why settle for someone else's choices when you can make this home your own? Schedule your private tour today and take the first step toward owning your beautiful new home! Taxes Are Estimated. Please Confirm With The Tax Assessor.
Listing Information
Facts & Features
Location
Community Information
Architecture
Features & Amenities
Property Features
Square Footage
Tax & Financial Information
Schools
Pennsville Memorial High School
Charter School of New Castle
Valley Park Elementary School
Pencader Business And Finance Charter High School
John Fenwick Academy
Salem High School
Mannington Township Elementary School
Reach Academy for Girls
School ratings are provided for informational purposes only and are subject to change. Attendance boundaries are for reference only — contact the school or district directly to verify enrollment eligibility.
Historical Data
Price History
| Date | Event | Price |
|---|---|---|
| 10/20/2026 | Listed for sale | $359,900 |
Listed by Elissa West · Peze & Associates · 8566639100
Listing information provided exclusively for consumers' personal, non-commercial use and may not be used for any purpose other than to identify prospective properties consumers may be interested in purchasing. Information deemed reliable but not guaranteed by the MLS. Copyright 2026, Bright. All rights reserved.
Last Updated: October 21, 2026 at 6:35 PM | Source: Bright | MLS#: NJSA2020504

Similar Homes For Sale In Pennsville
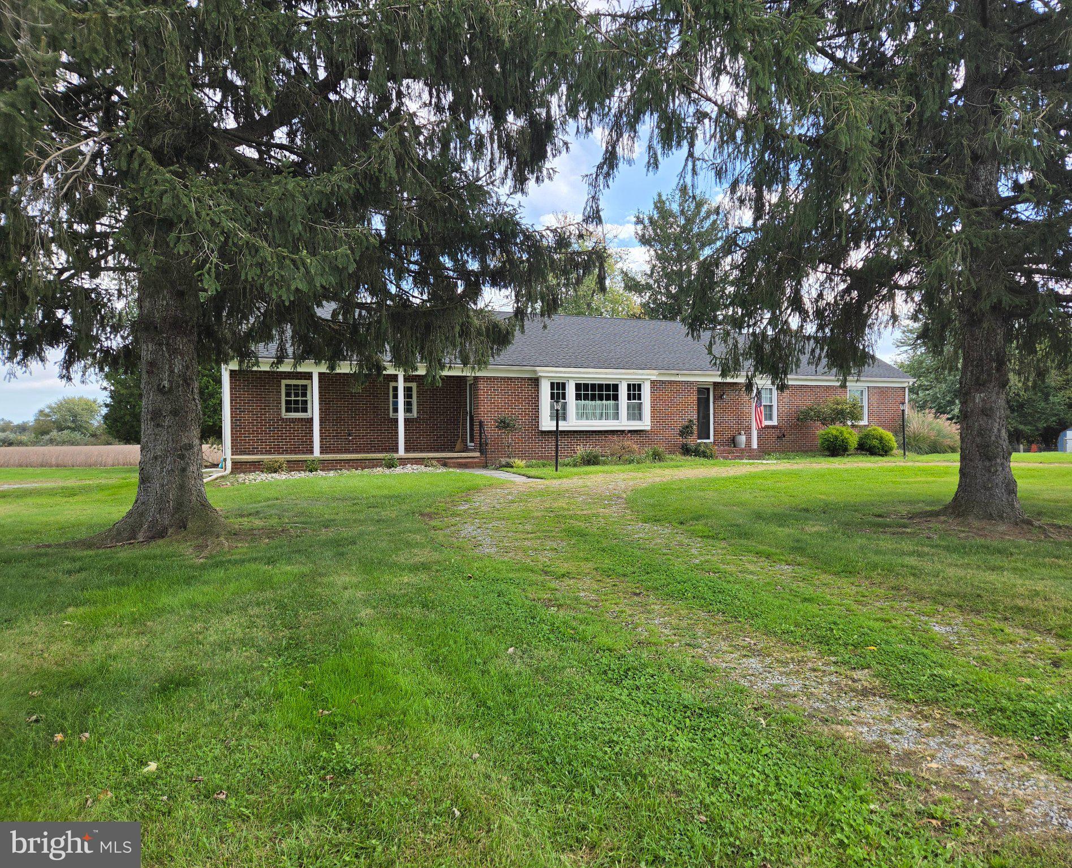
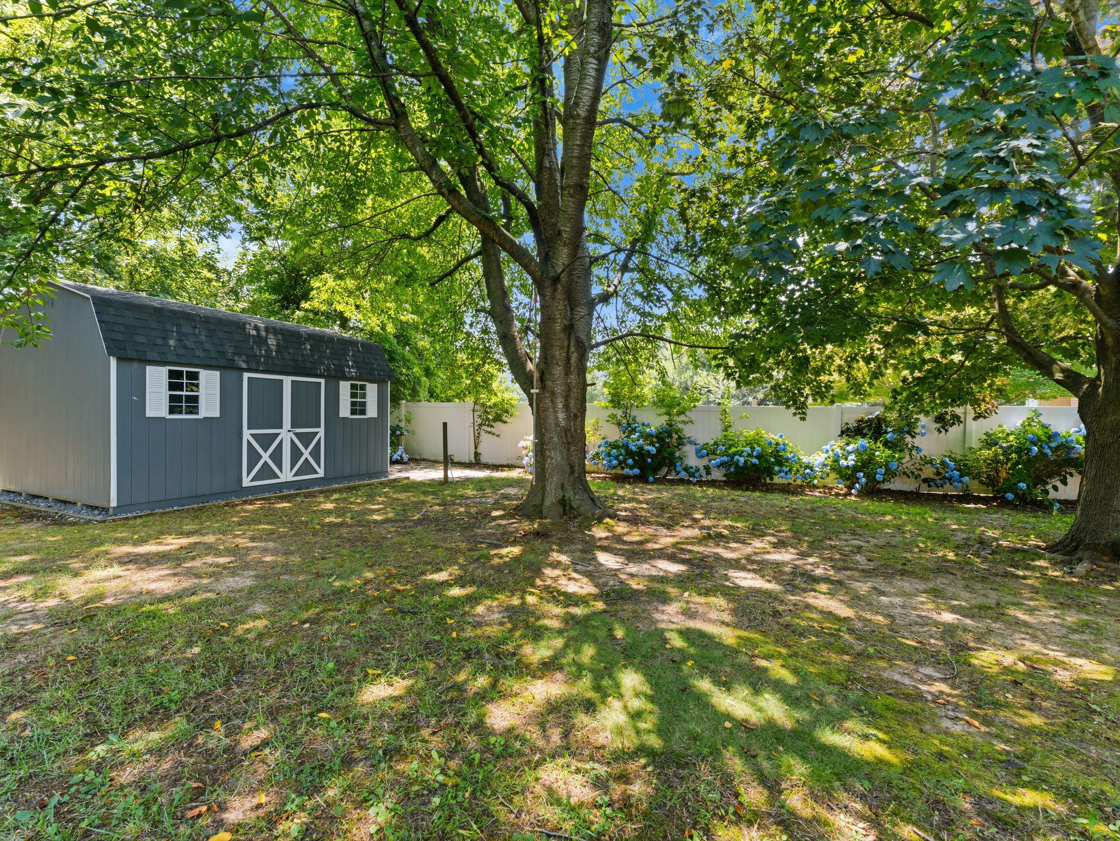
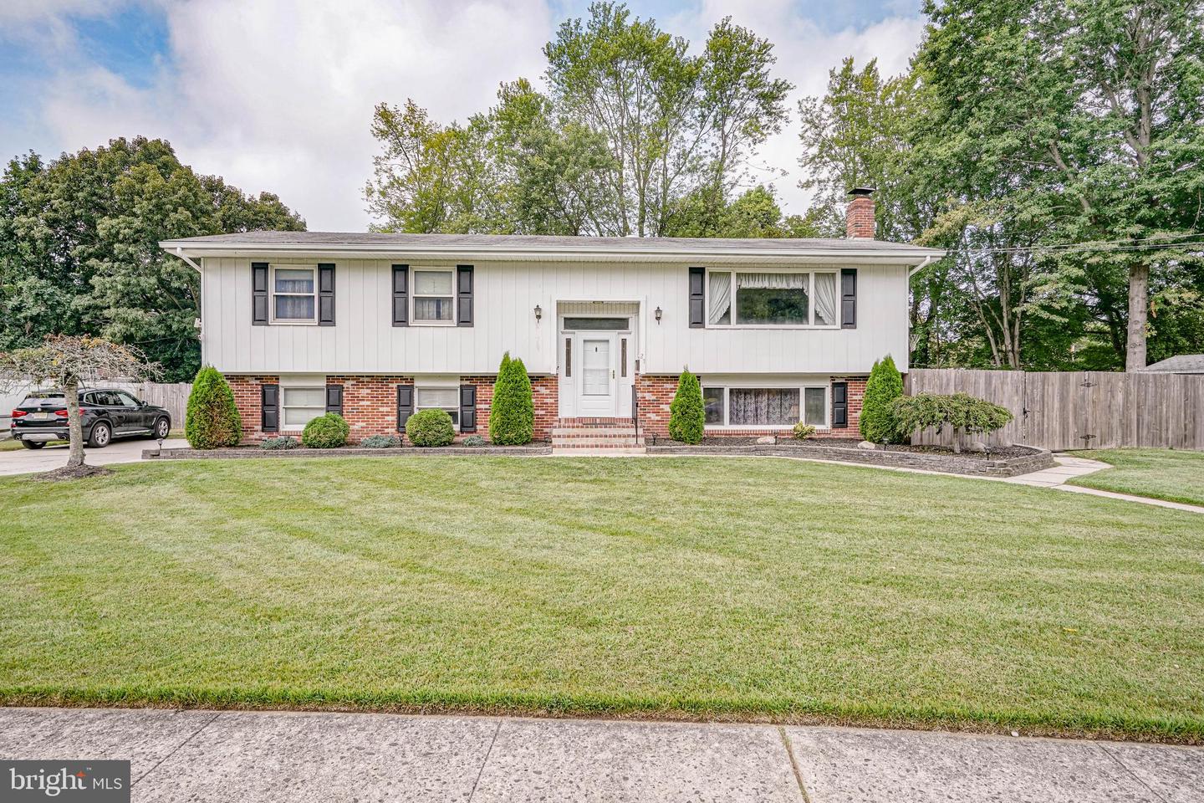
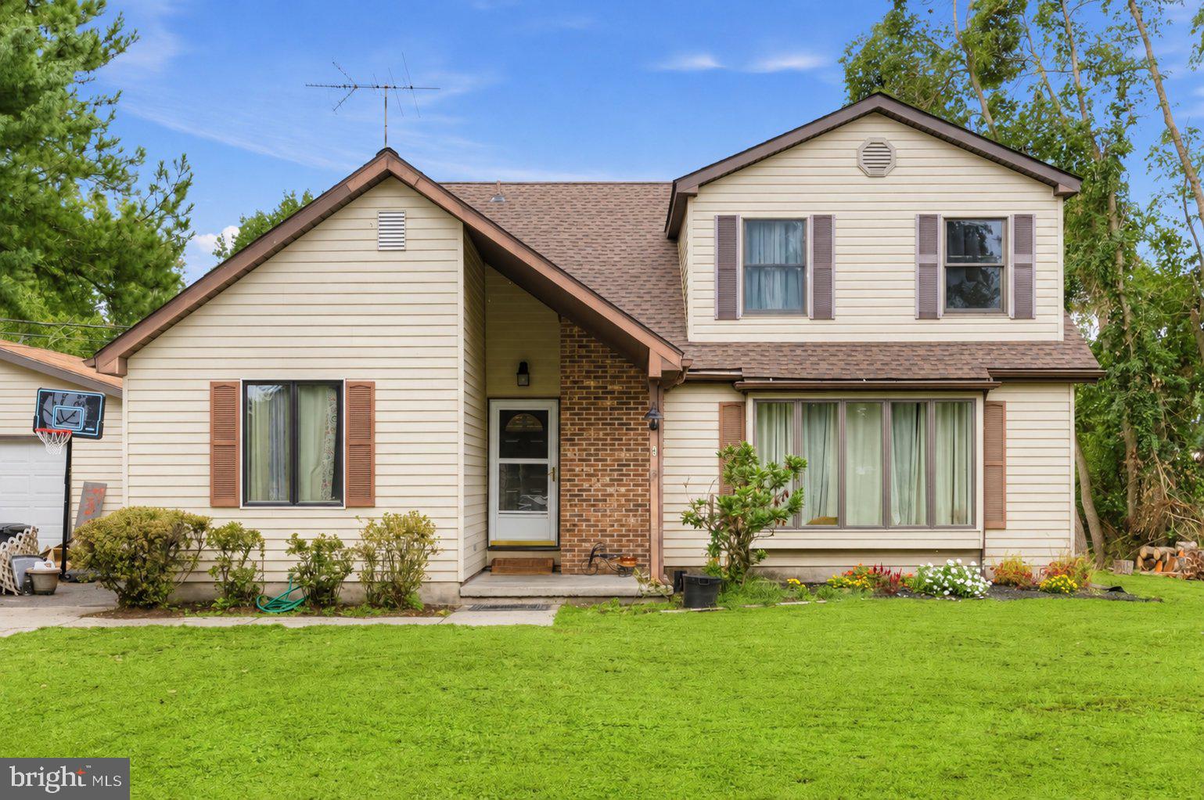
Start Your Real Estate Journey
Whether you have questions about this listing, want to schedule a showing, or just want to talk through your options, Jeromy Dunn-Portella is here to help. Reach out and expect a response within one business day.
How can I help?
Jeromy Dunn-Portella is here to help. Reach out and expect a response within one business day.
Thanks — Jeromy Dunn-Portella will be in touch shortly.
Make A Plan For Your Purchase
Know what you can afford before you start shopping — then run the numbers on any home you have in mind.
How much house can I afford?
- Principal & interest
- Property taxes
- Homeowner's insurance
- HOA dues
If your monthly savings are applied to the loan principal.
Enter your income, debts, and down payment to see how much home you may qualify for. Estimates only — not a lending decision.
Want to know more?
Jeromy Dunn-Portella is here to help. Reach out and expect a response within one business day.
✓ Thanks — Jeromy Dunn-Portella will be in touch shortly.