
34 Supawna Rd
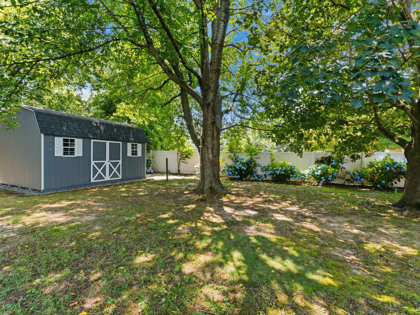
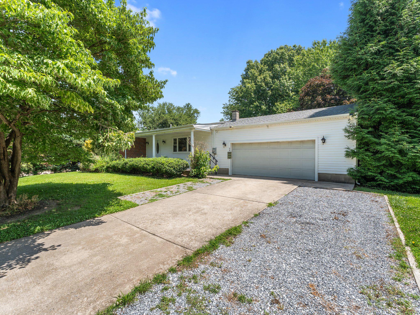
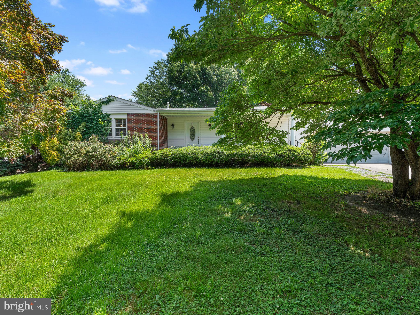
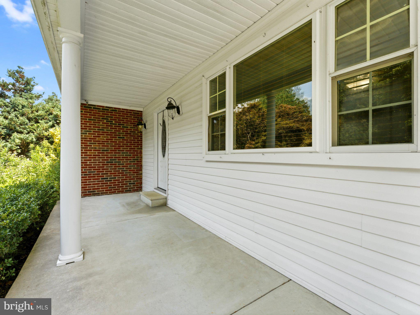
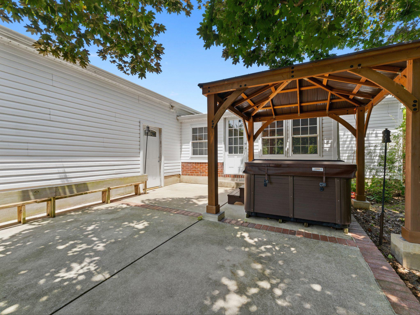
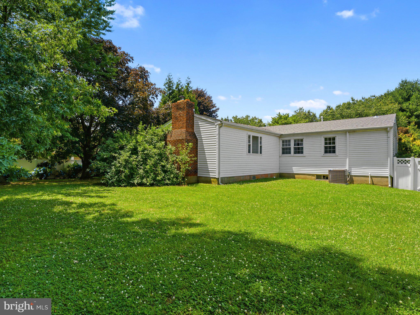
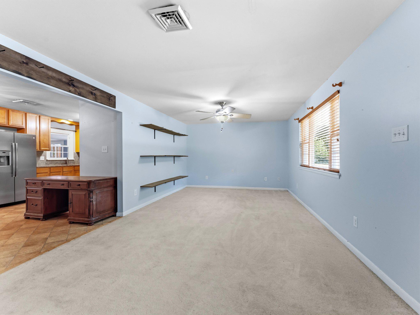
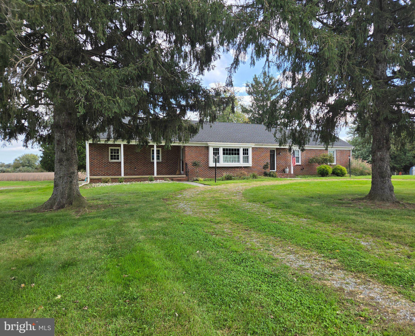
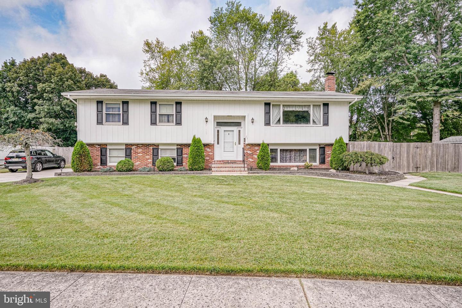
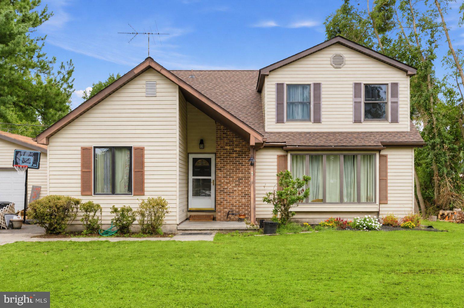
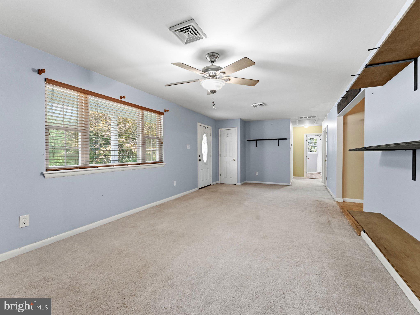
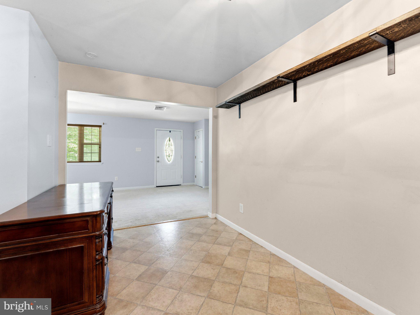
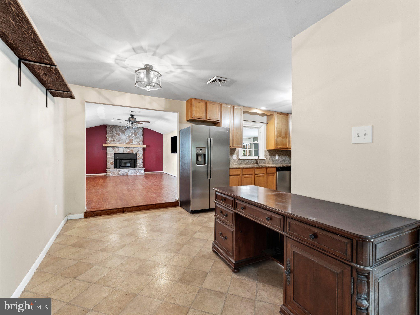
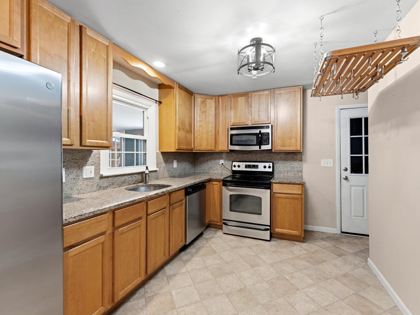
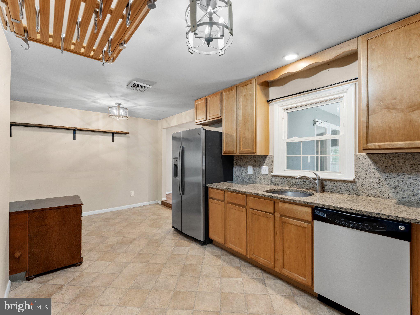
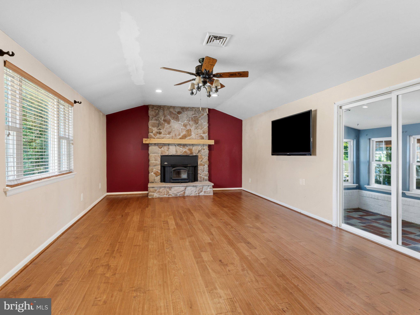
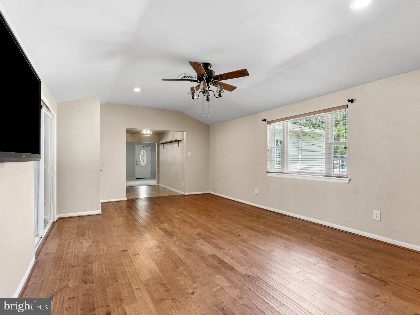
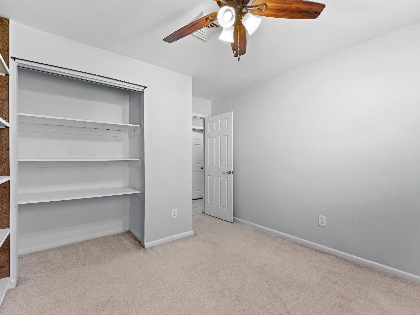
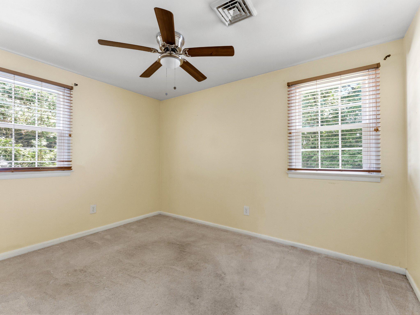
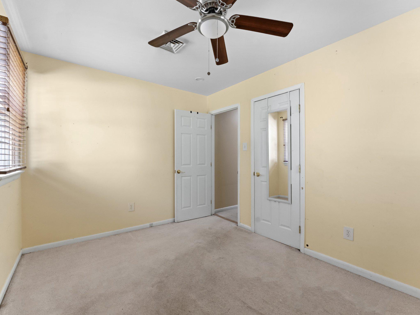
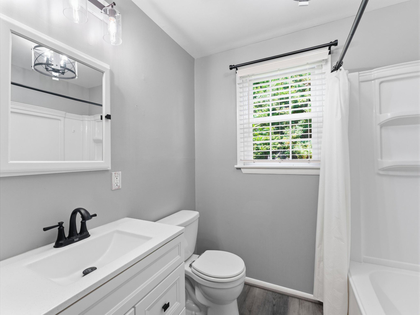
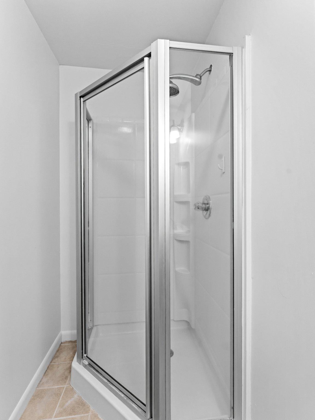
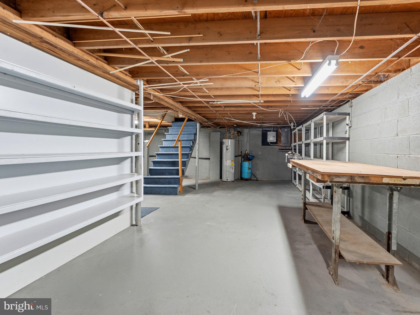
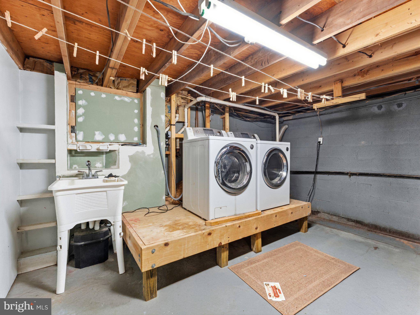
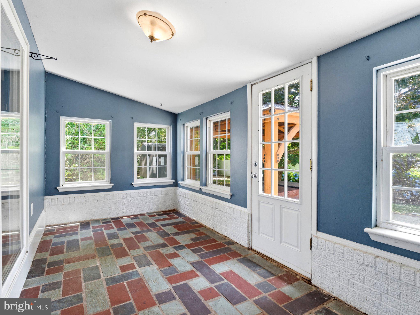
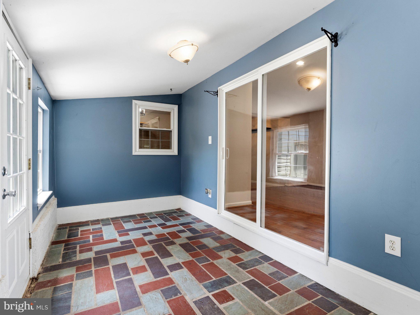
NEW PRICE! Exceptional Value in Pennsville. Welcome to a turnkey home designed for effortless living and standout entertaining. The centerpiece is an expansive family room highlighted by a dramatic vaulted ceiling, floor-to-ceiling stone fireplace, and abundant natural light. Just beyond, sliding glass doors open into a bright, airy sunroom—your front-row seat to a fully fenced backyard oasis complete with a premium, oversized hot tub. Major big-ticket upgrades are already complete: brand-new roof (2025) and a high-efficiency HVAC system installed in 2024, giving buyers total peace of mind. Conveniently situated minutes from major commuter corridors, bridges, and local dining, this home delivers unbeatable value and comfort. Schedule your private tour before it’s gone! (Seller is related to listing agent.)
Listing Information
Facts & Features
Location
Community Information
Architecture
Features & Amenities
Property Features
Square Footage
Tax & Financial Information
Schools
Pennsville Memorial High School
Valley Park Elementary School
John Fenwick Academy
Salem High School
Mannington Township Elementary School
Penn Beach Elementary
Pennsville Middle School
Salem Middle School
School ratings are provided for informational purposes only and are subject to change. Attendance boundaries are for reference only — contact the school or district directly to verify enrollment eligibility.
Historical Data
Price History
| Date | Event | Price |
|---|---|---|
| 07/06/2026 | Listed for sale | $350,000 |
Listed by Clayton Singh · Real Broker, LLC · 8568889505
Listing information provided exclusively for consumers' personal, non-commercial use and may not be used for any purpose other than to identify prospective properties consumers may be interested in purchasing. Information deemed reliable but not guaranteed by the MLS. Copyright 2026, Bright. All rights reserved.
Last Updated: September 28, 2026 at 2:56 PM | Source: Bright | MLS#: NJSA2019462

Start Your Real Estate Journey
Whether you have questions about this listing, want to schedule a showing, or just want to talk through your options, Jeromy Dunn-Portella is here to help. Reach out and expect a response within one business day.
How can I help?
Jeromy Dunn-Portella is here to help. Reach out and expect a response within one business day.
Thanks — Jeromy Dunn-Portella will be in touch shortly.
Make A Plan For Your Purchase
Know what you can afford before you start shopping — then run the numbers on any home you have in mind.
How much house can I afford?
- Principal & interest
- Property taxes
- Homeowner's insurance
- HOA dues
If your monthly savings are applied to the loan principal.
Enter your income, debts, and down payment to see how much home you may qualify for. Estimates only — not a lending decision.
Want to know more?
Jeromy Dunn-Portella is here to help. Reach out and expect a response within one business day.
✓ Thanks — Jeromy Dunn-Portella will be in touch shortly.