
56 Orchard Rd
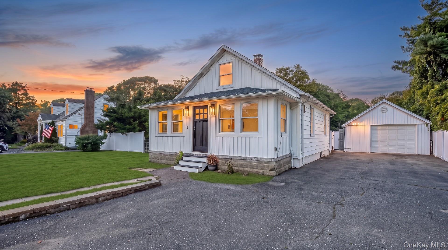
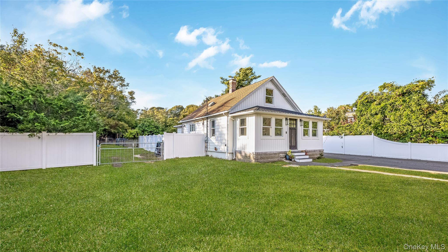
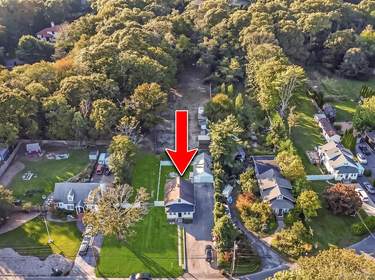
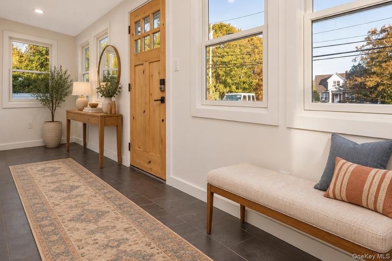
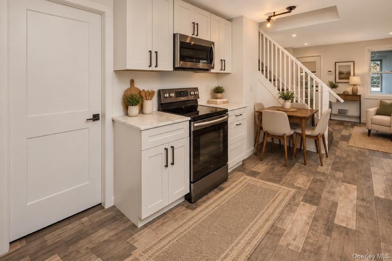
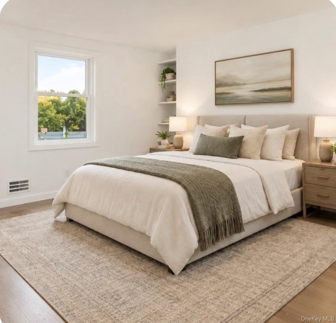
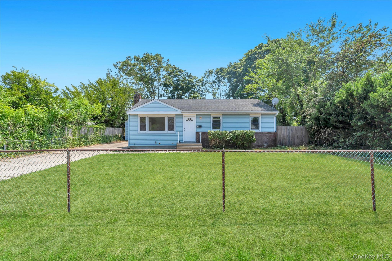
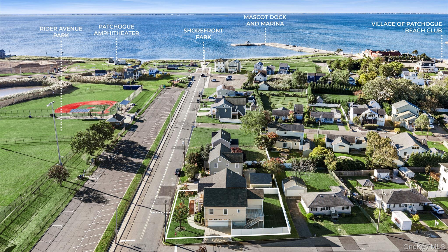
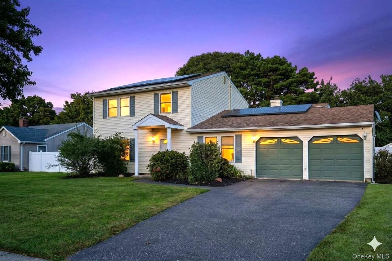
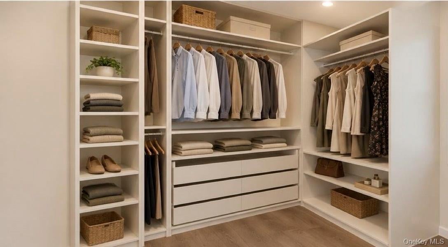
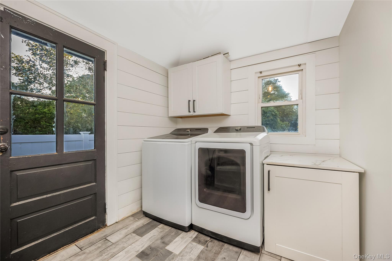
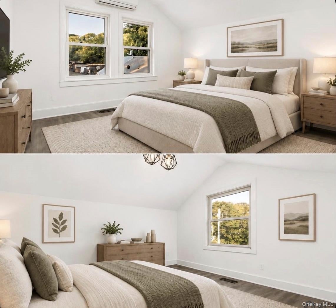
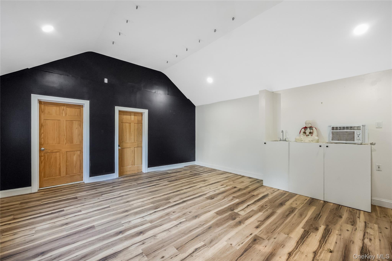
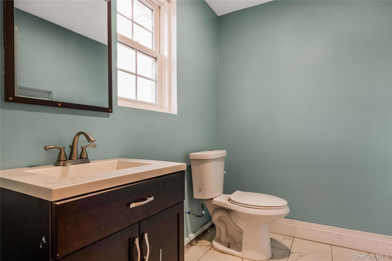
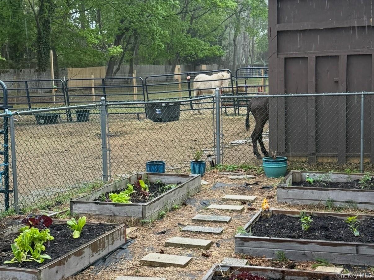
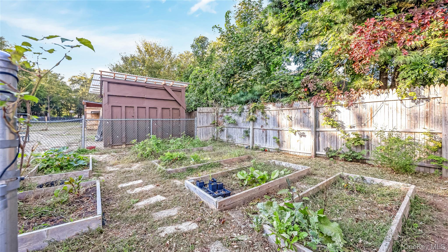
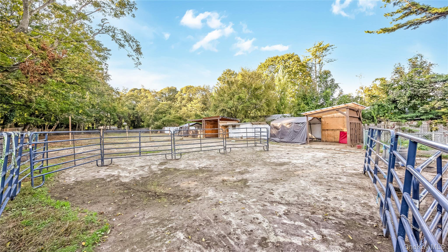
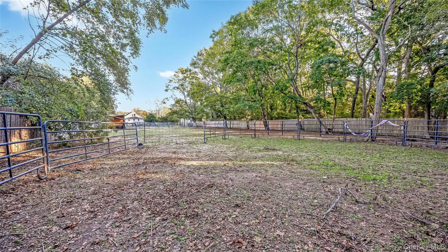
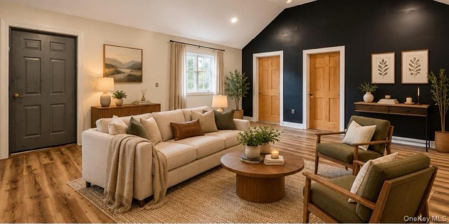
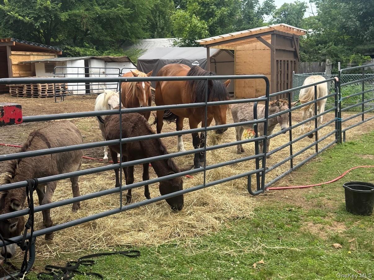
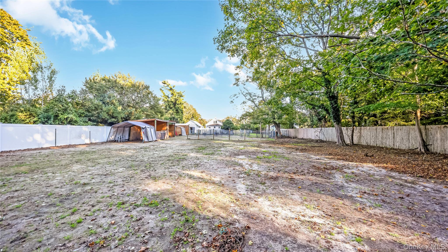
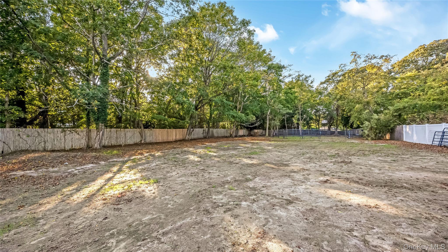
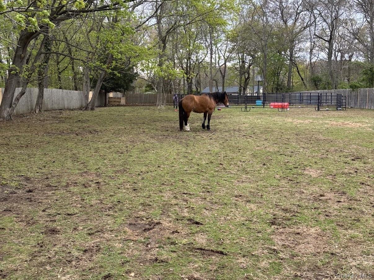
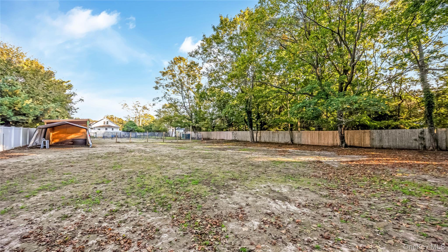
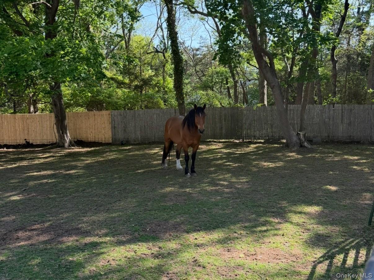
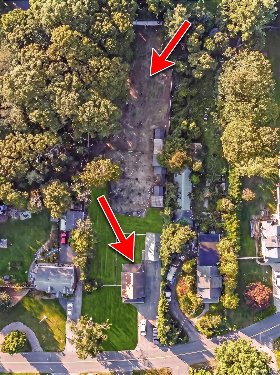
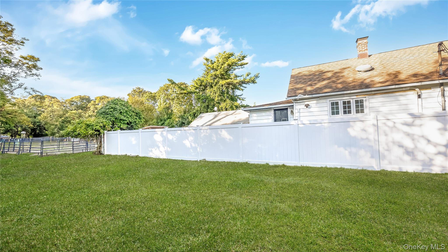
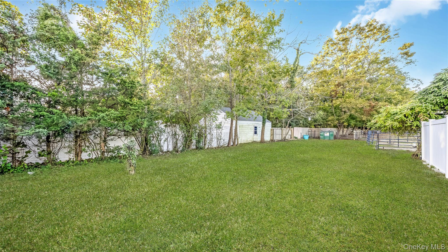
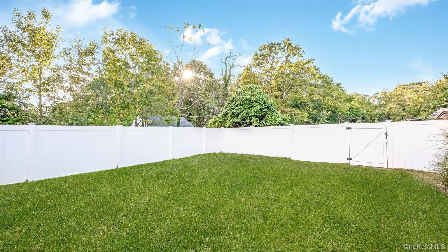
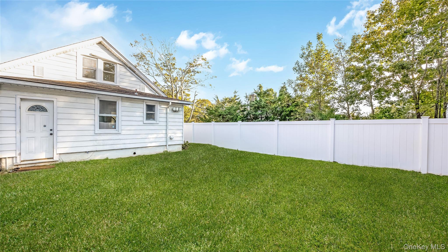
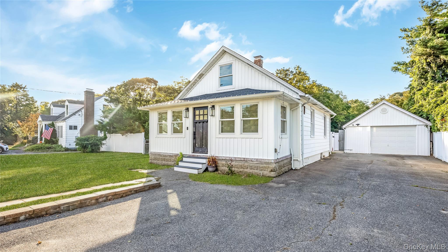
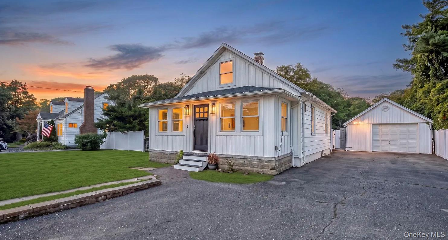
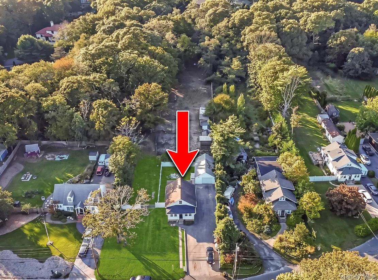
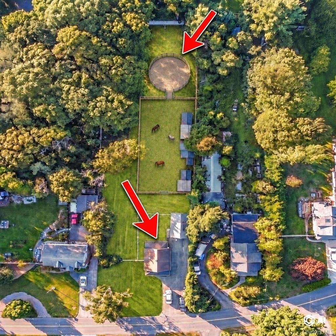
Set on a sprawling, fully fenced one-acre property, this charming, turnkey 3-bedroom Cape offers the perfect blend of comfort, privacy, and versatility. A rare find for those seeking space to spread out, this property is ideal for horse enthusiasts, hobbyists, or anyone looking to enjoy the best of outdoor living. Even better, the property is located directly across the street from a dog park! Inside, you’ll find a thoughtfully designed layout featuring a first-floor primary bedroom suite with a walk-in closet, eat-in kitchen, and an enclosed front porch. A convenient laundry/mudroom provides direct access to the expansive backyard, making everyday living a breeze. The full, unfinished basement with walkout access offers incredible potential. Car enthusiasts, contractors, and hobbyists will appreciate the detached garage workshop, while the oversized driveway offers abundant parking. The expansive grounds provide endless possibilities for entertaining, recreation, gardening, or creating your own private outdoor retreat. Conveniently located near local shopping, dining, and all the charm and attractions of nearby Patchogue Village, this unique property offers space, flexibility, and opportunity both inside and out. **With a full acre, a fenced yard, a workshop, and so much potential, this is a property you won’t want to miss!** LOW TAXES!!
Listing Information
Facts & Features
Location
Community Information
Architecture
Features & Amenities
Property Features
Square Footage
Tax & Financial Information
Schools
Verne W Critz Elementary School
Assigned school for this home
Bellport Middle School
Assigned school for this home
Bellport Senior High School
Assigned school for this home
Bay Elementary School
South Ocean Middle School
Barton Elementary School
Frank P Long Intermediate School
Medford Elementary School
School ratings are provided for informational purposes only and are subject to change. Attendance boundaries are for reference only — contact the school or district directly to verify enrollment eligibility.
Historical Data
Price History
| Date | Event | Price |
|---|---|---|
| 10/15/2026 | Listed for sale | $649,000 |
Listed by Michael Watts · Michael J Watts & Assoc Inc · 6316509933
Listing information provided exclusively for consumers' personal, non-commercial use and may not be used for any purpose other than to identify prospective properties consumers may be interested in purchasing. Information deemed reliable but not guaranteed by the MLS. The listing broker’s offer of compensation is made only to participants of the MLS where the listing is filed. Copyright 2026, OneKey MLS. All rights reserved.
Last Updated: October 23, 2026 at 3:09 PM | Source: OneKey MLS | MLS#: 1062051

Similar Homes For Sale In East Patchogue




Start Your Real Estate Journey
Whether you have questions about this listing, want to schedule a showing, or just want to talk through your options, Jeromy Dunn-Portella is here to help. Reach out and expect a response within one business day.
How can I help?
Jeromy Dunn-Portella is here to help. Reach out and expect a response within one business day.
Thanks — Jeromy Dunn-Portella will be in touch shortly.
Make A Plan For Your Purchase
Know what you can afford before you start shopping — then run the numbers on any home you have in mind.
How much house can I afford?
- Principal & interest
- Property taxes
- Homeowner's insurance
- HOA dues
If your monthly savings are applied to the loan principal.
Enter your income, debts, and down payment to see how much home you may qualify for. Estimates only — not a lending decision.
Want to know more?
Jeromy Dunn-Portella is here to help. Reach out and expect a response within one business day.
✓ Thanks — Jeromy Dunn-Portella will be in touch shortly.