
370 Rider Ave
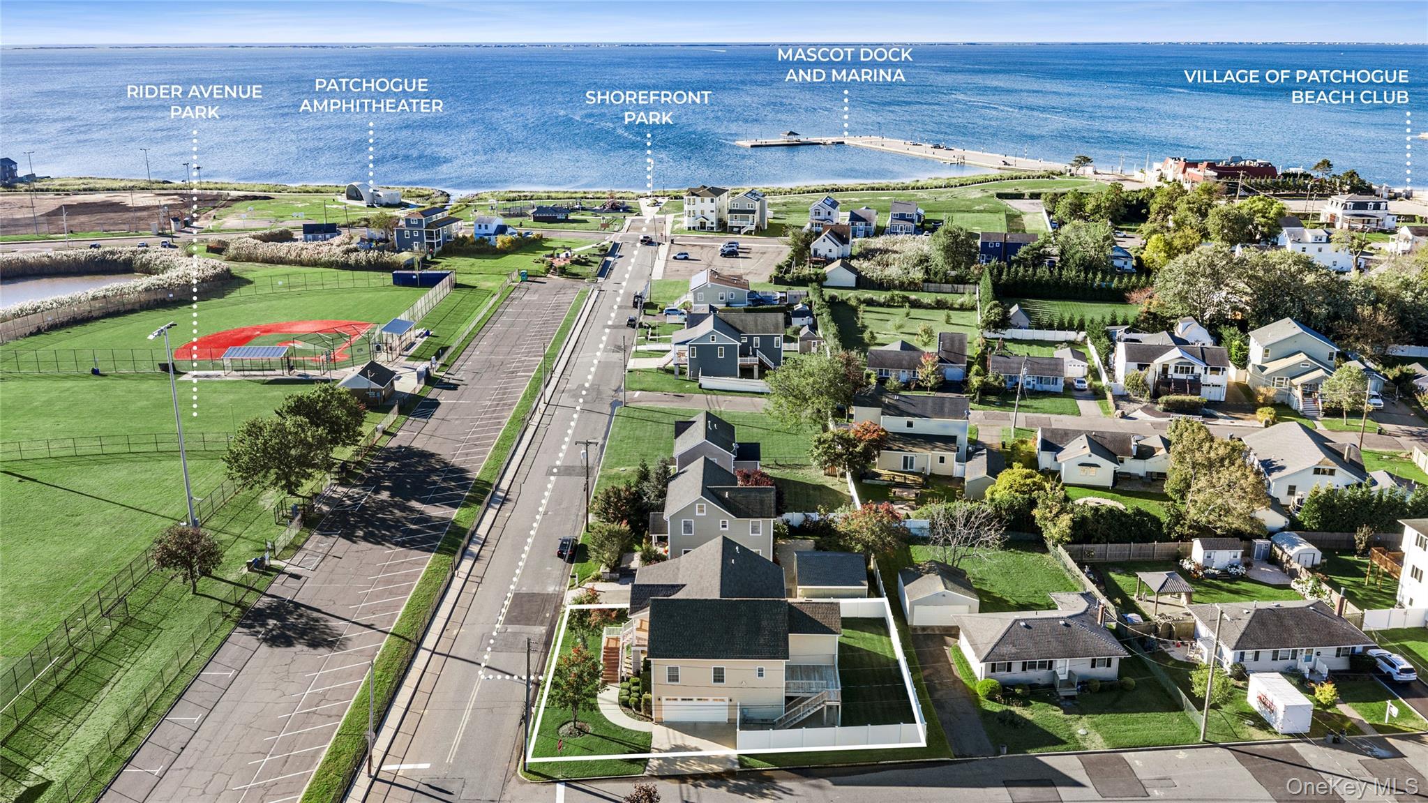
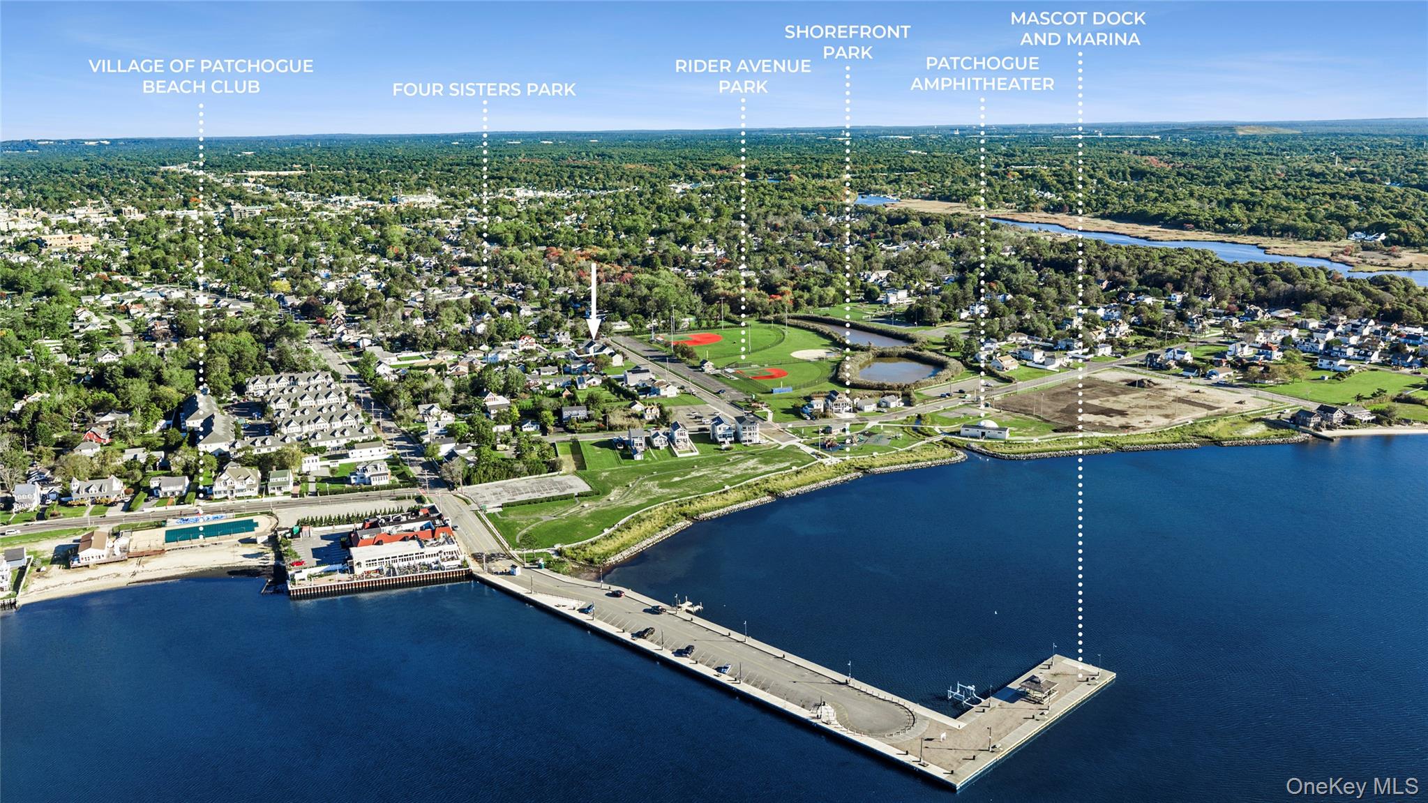
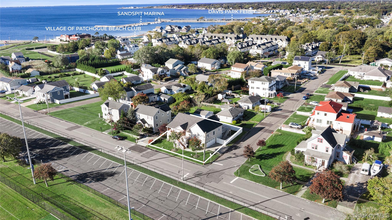
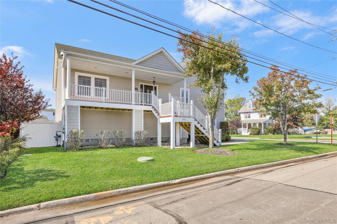
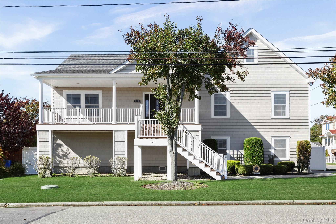
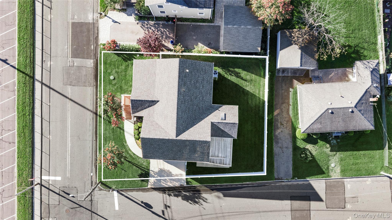
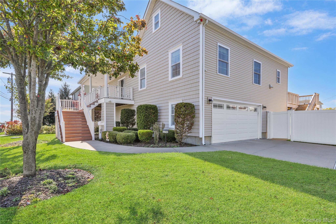
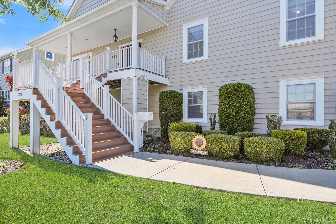
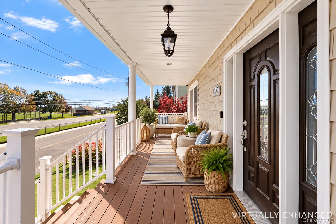
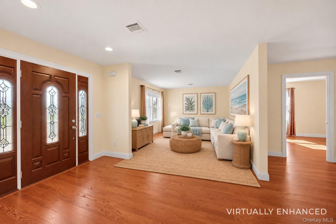
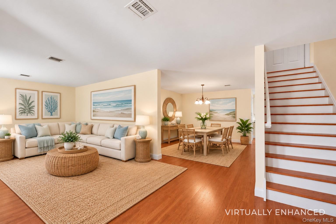
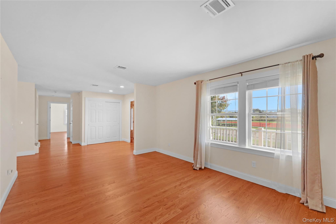
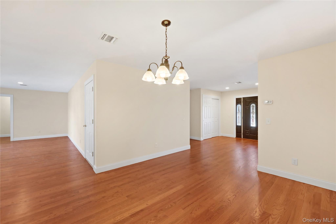
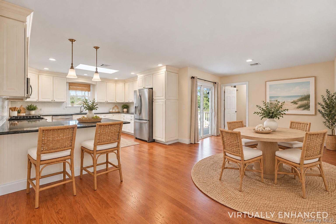
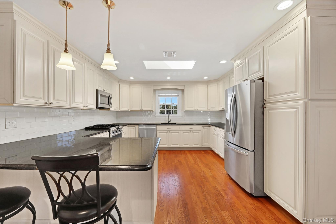
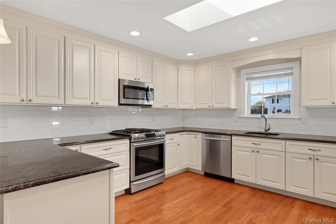
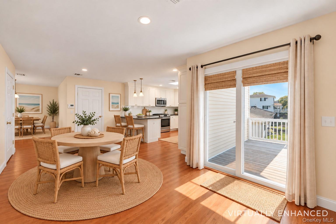
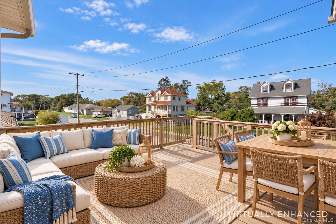
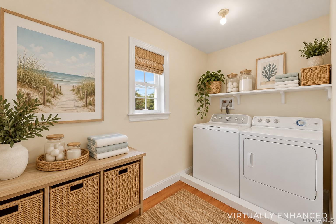
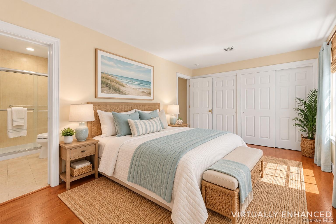
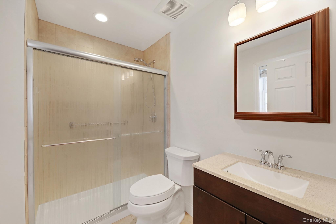
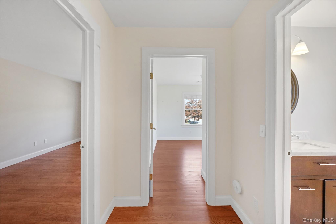
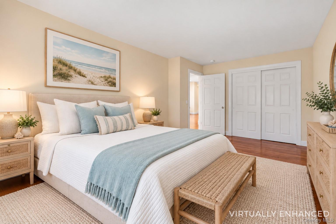
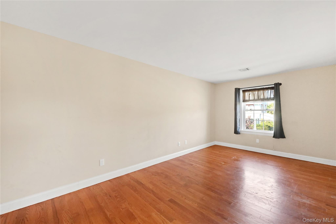
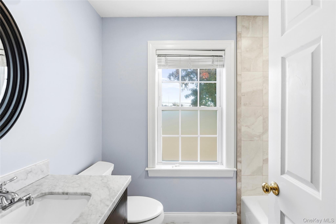
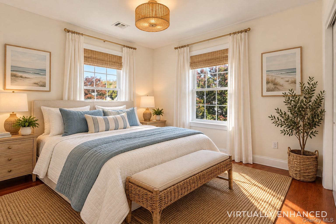
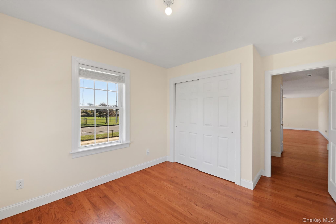
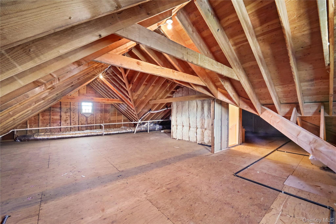
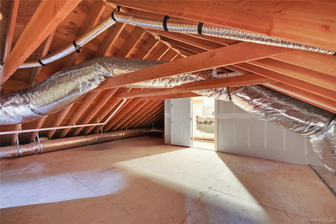
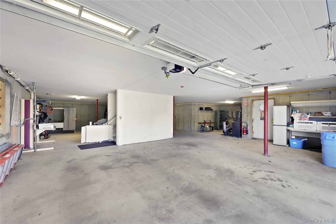
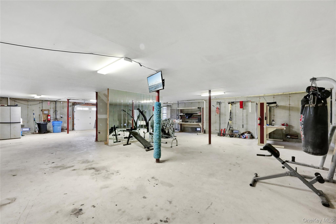
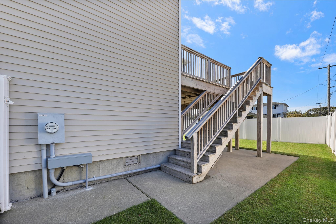
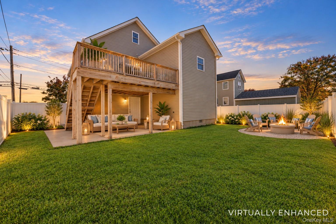
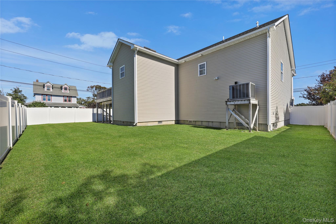
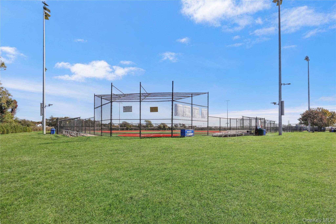
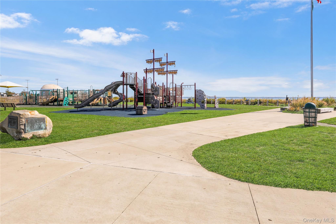
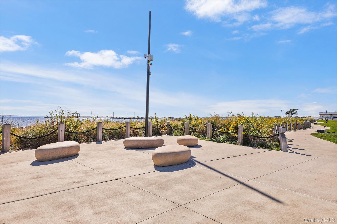
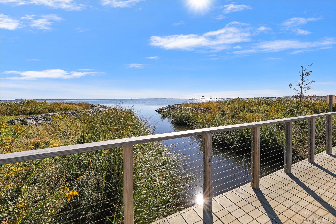
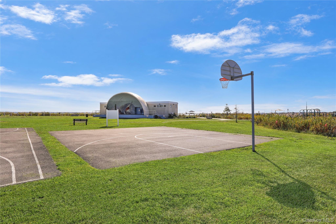
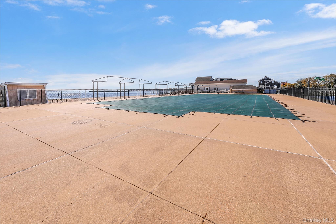
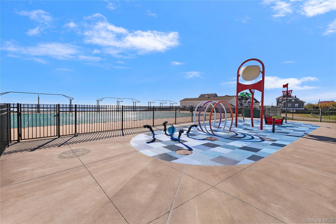
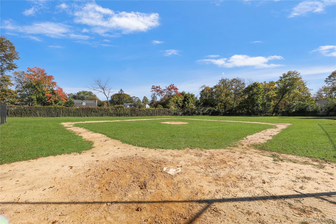
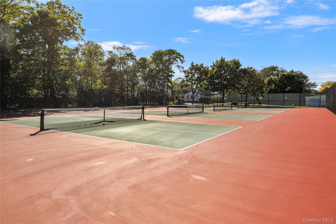
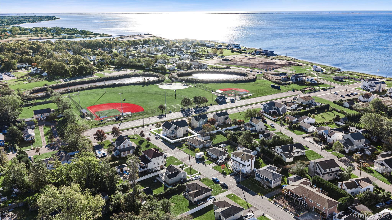
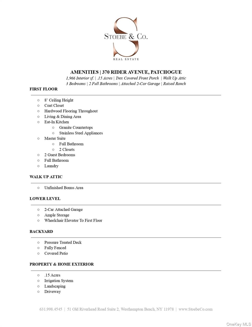
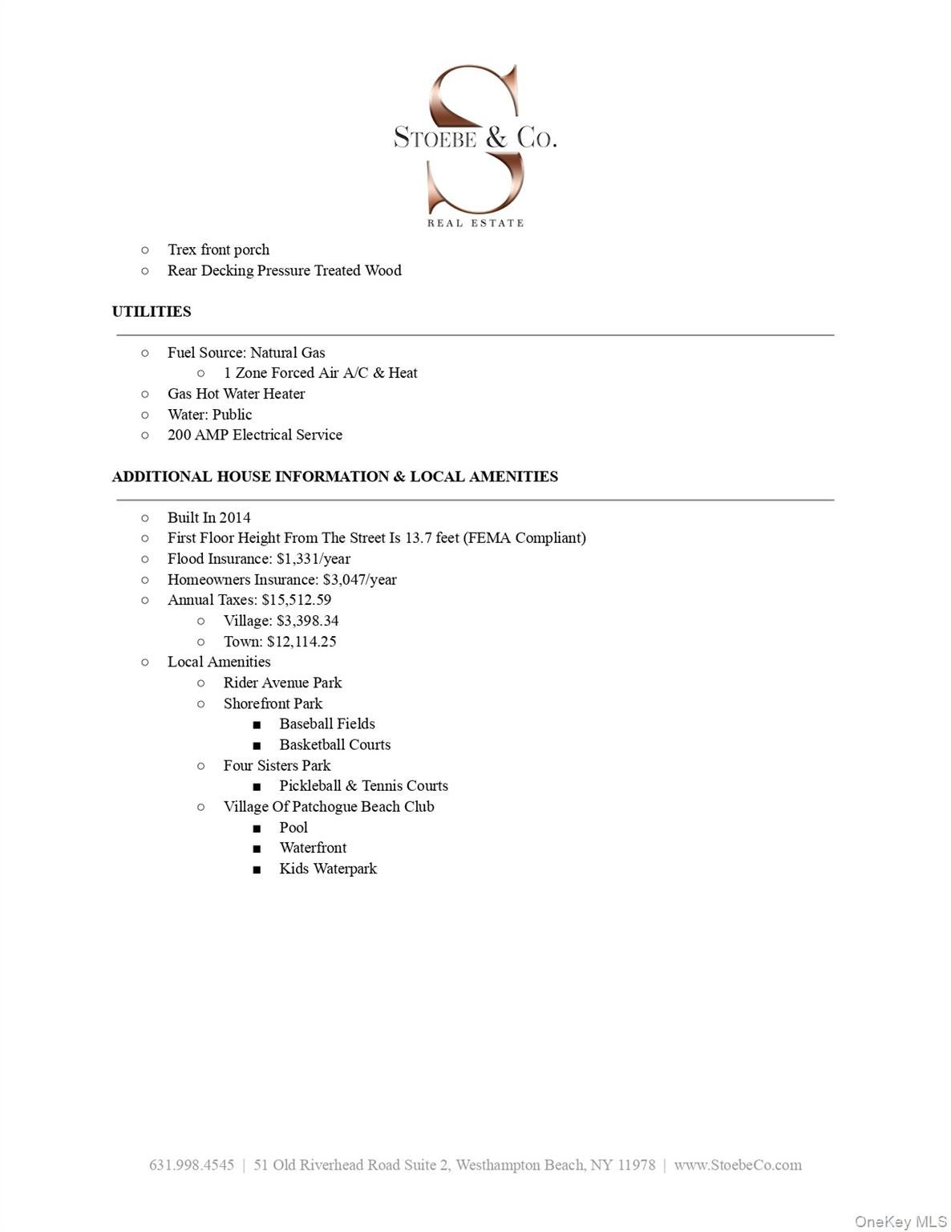
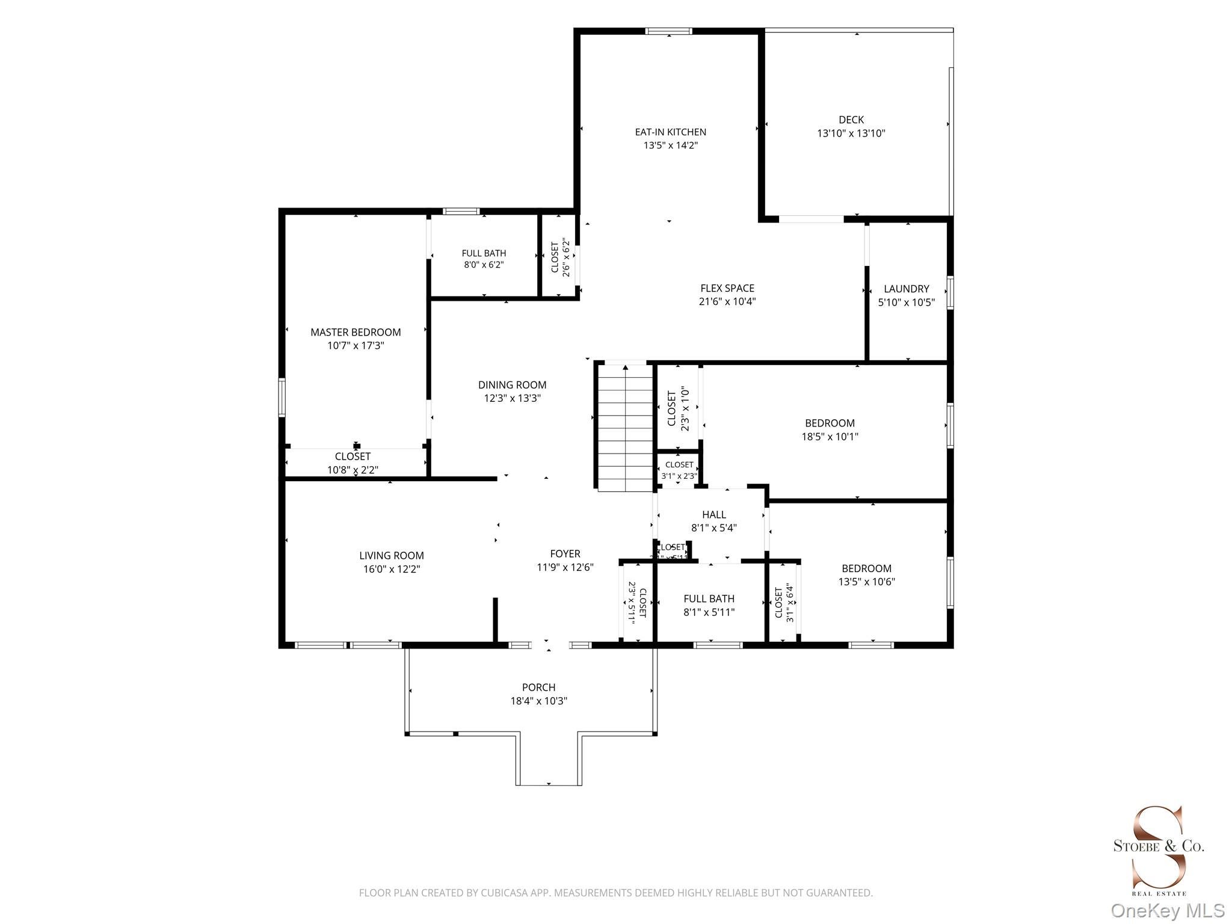
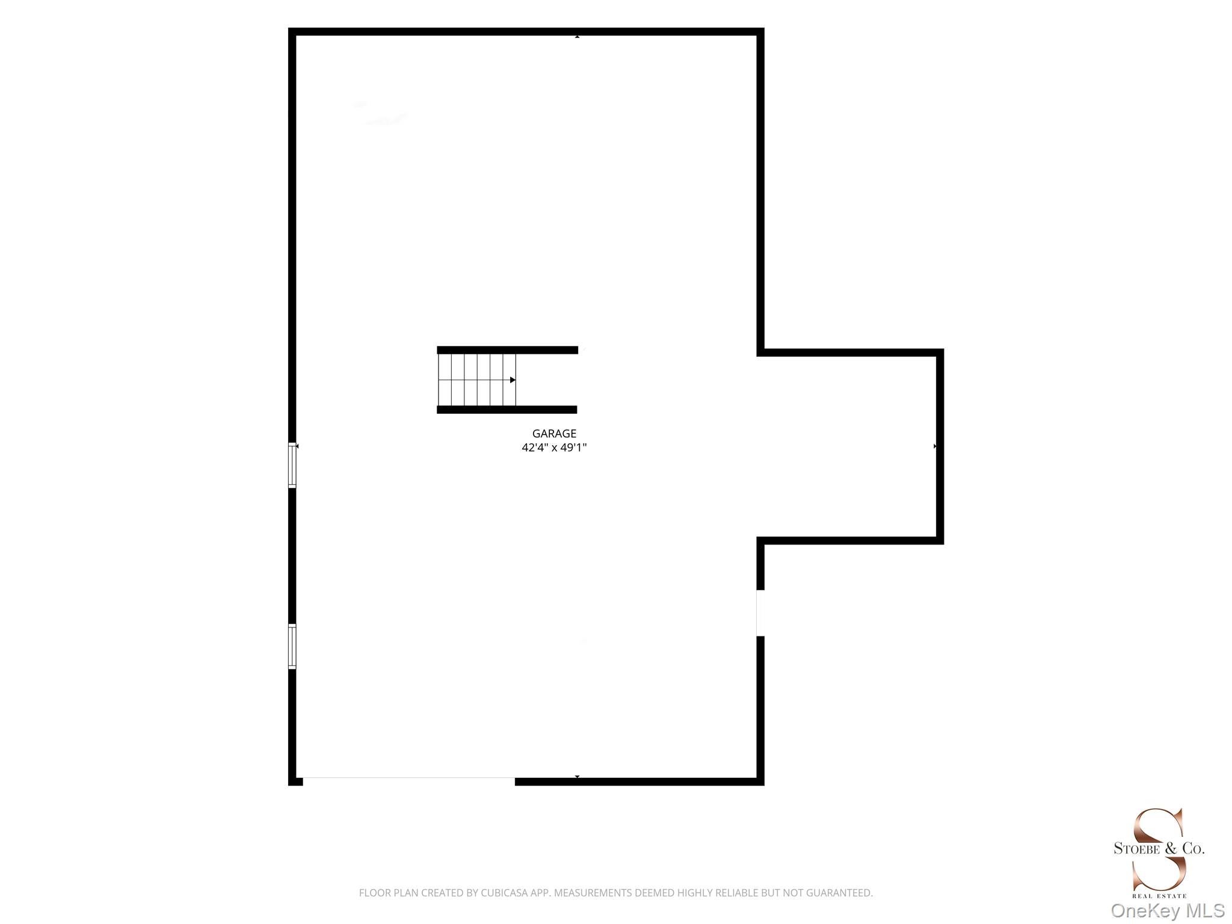
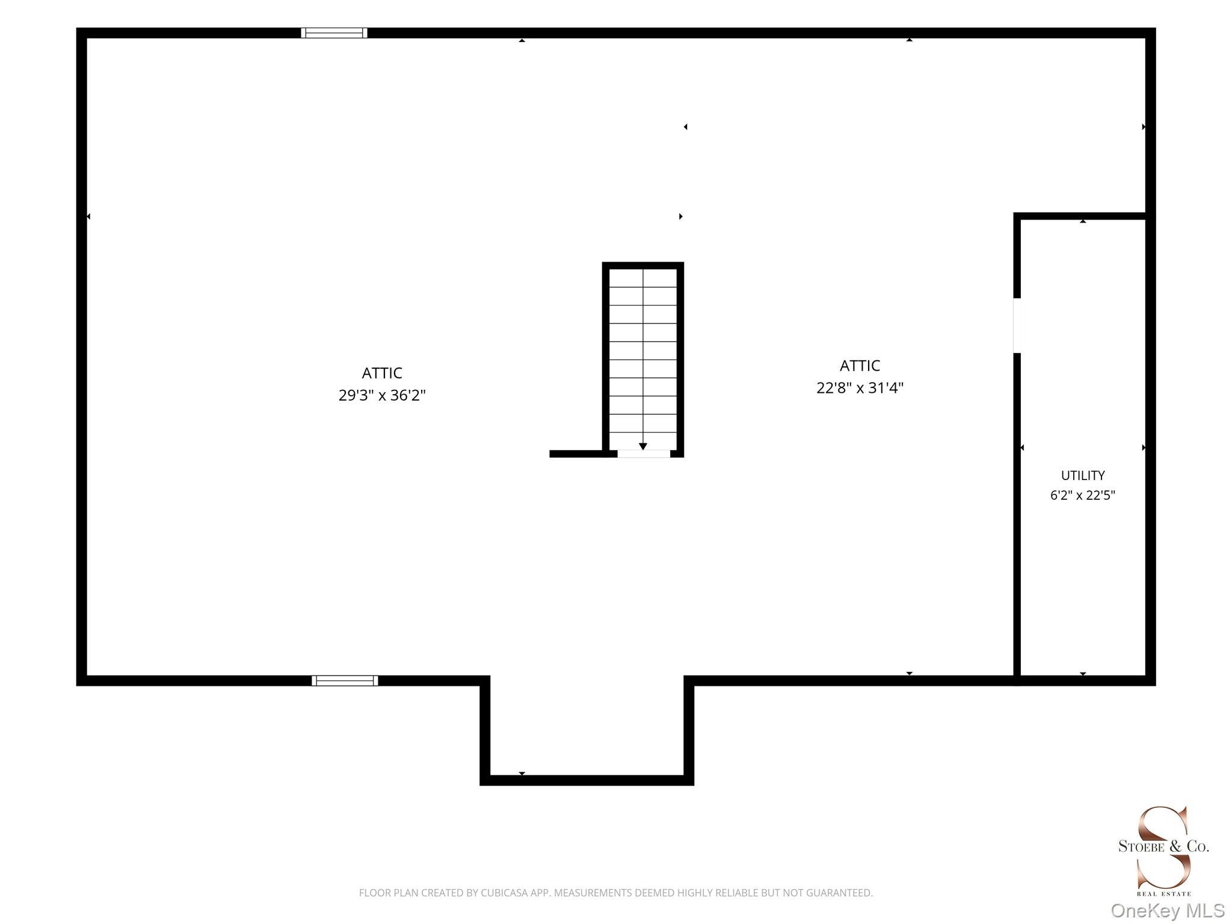
Situated in the heart of the desirable Village of Patchogue with the Great South Bay shimmering at the end of the road, 370 Rider Avenue offers the ultimate South Shore lifestyle. South of Montauk Highway, this impressive 1,966sf. raised ranch perfectly balances peaceful coastal living with immediate access to all the amenities the village has to offer. Walk up the Trex front porch to the main level, where a welcoming haven designed for everyday comfort awaits. Inside, the main level features a spacious, comfortable flow between the living room, dining room, and eat-in kitchen. Right off the kitchen, a versatile bonus space steps straight out to a large rear deck, making outdoor entertaining and alfresco dining effortless. Completing this floor are three sizable bedrooms, including an owner's en-suite, a second full bathroom shared by the additional two guest bedrooms, and a convenient laundry room. Above the first floor, the walk-up full and unfinished attic provides expansive storage/bonus space or a blank canvas ready to be tailored to your lifestyle. Below, the lower-level offers ample storage, which includes a two-car garage and an integrated wheelchair lift for seamless access to the main floor, while the generous backyard and patio offer even more outdoor space to relax and entertain. What truly sets this property apart is its unbeatable location. Right across the street, Rider Avenue Park offers two baseball fields, while nearby Four Sisters Park features tennis/pickleball courts and a ballfield. At the end of Rider Avenue, Shorefront Park boasts panoramic waterfront views across to Fire Island, scenic walking paths, a playground, basketball courts, and the Patchogue Amphitheater bandshell for hosting vibrant summer concerts and community events. For boating and beach enthusiasts, Mascot Dock and Sandspit Marina are just moments away, with Sandspit Marina also hosting the Davis Park Ferry for quick escapes across the bay. Meanwhile, vibrant Main Street, packed with top-rated restaurants, local craft breweries, boutique shopping, and energetic nightlife, is only minutes from your front door. Village residents also enjoy access to the exclusive Beach Club, located directly on the bay with a pool, splash pad, shaded picnic areas, and beach access overlooking the Great South Bay. Combining a serene neighborhood setting, versatile interior space, and outstanding outdoor living with unmatched proximity to the bay, parks, and downtown, 370 Rider Avenue delivers the very best of South Shore living.
Listing Information
Facts & Features
Location
Community Information
Architecture
Features & Amenities
Property Features
Square Footage
Tax & Financial Information
Schools
Bay Elementary School
Assigned school for this home
South Ocean Middle School
Assigned school for this home
Medford Elementary School
Barton Elementary School
Kreamer Street Elementary School
Saxton Middle School
Verne W Critz Elementary School
River Elementary School
School ratings are provided for informational purposes only and are subject to change. Attendance boundaries are for reference only — contact the school or district directly to verify enrollment eligibility.
Historical Data
Price History
| Date | Event | Price |
|---|---|---|
| 10/12/2026 | Listed for sale | $699,000 |
Listed by Thomas W. Stoebe · STOEBE & CO · 6319984545
Listing information provided exclusively for consumers' personal, non-commercial use and may not be used for any purpose other than to identify prospective properties consumers may be interested in purchasing. Information deemed reliable but not guaranteed by the MLS. The listing broker’s offer of compensation is made only to participants of the MLS where the listing is filed. Copyright 2026, OneKey MLS. All rights reserved.
Last Updated: October 24, 2026 at 7:44 PM | Source: OneKey MLS | MLS#: 1062224

Similar Homes For Sale In Patchogue





Start Your Real Estate Journey
Whether you have questions about this listing, want to schedule a showing, or just want to talk through your options, Jeromy Dunn-Portella is here to help. Reach out and expect a response within one business day.
How can I help?
Jeromy Dunn-Portella is here to help. Reach out and expect a response within one business day.
Thanks — Jeromy Dunn-Portella will be in touch shortly.
Make A Plan For Your Purchase
Know what you can afford before you start shopping — then run the numbers on any home you have in mind.
How much house can I afford?
- Principal & interest
- Property taxes
- Homeowner's insurance
- HOA dues
If your monthly savings are applied to the loan principal.
Enter your income, debts, and down payment to see how much home you may qualify for. Estimates only — not a lending decision.
Want to know more?
Jeromy Dunn-Portella is here to help. Reach out and expect a response within one business day.
✓ Thanks — Jeromy Dunn-Portella will be in touch shortly.