
98 Wilder Ave
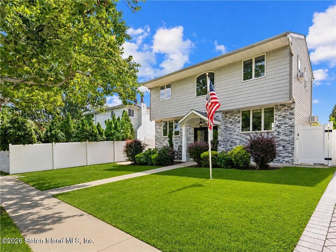
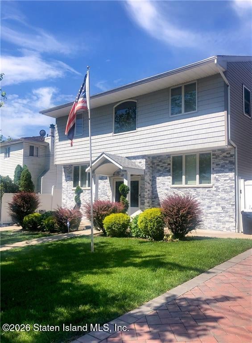
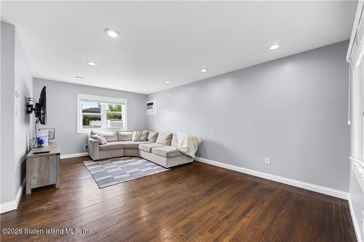
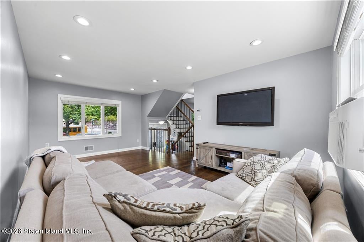
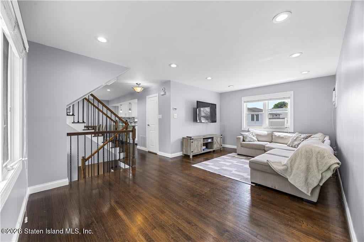
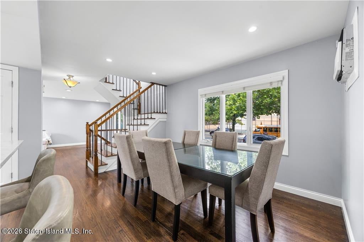
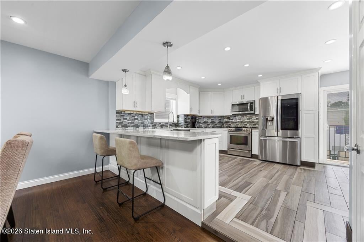
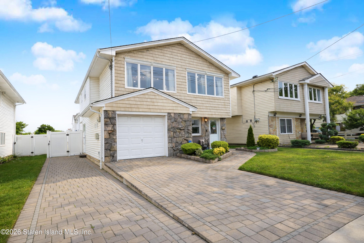
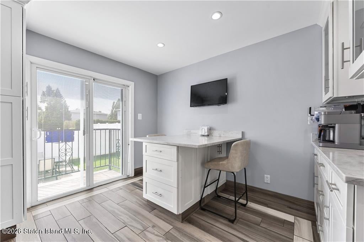
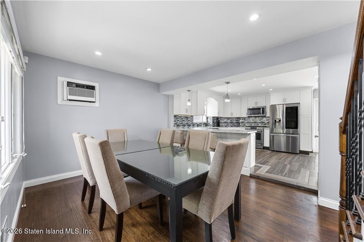
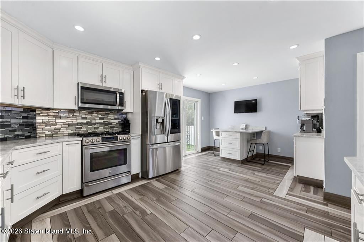
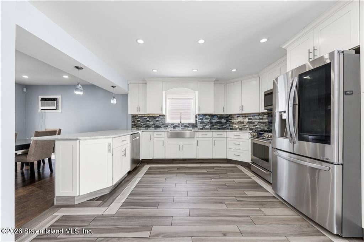
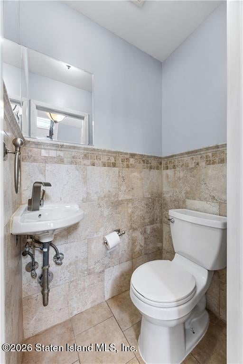
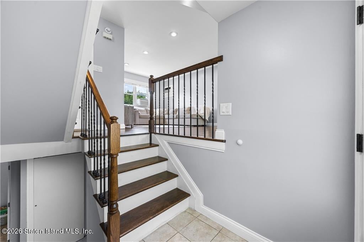
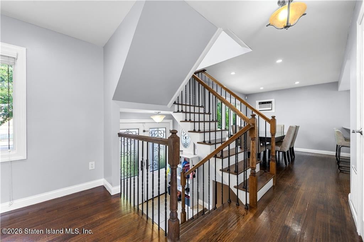
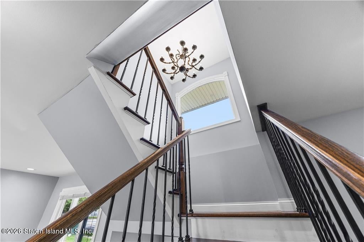
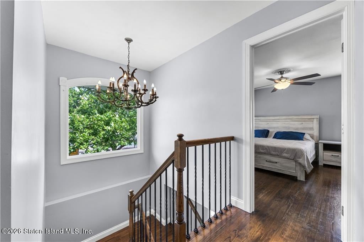
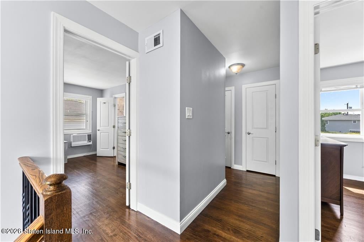
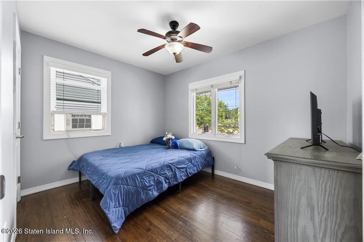
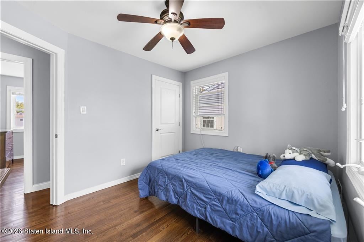
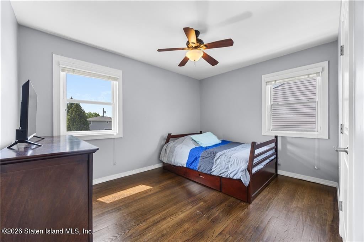
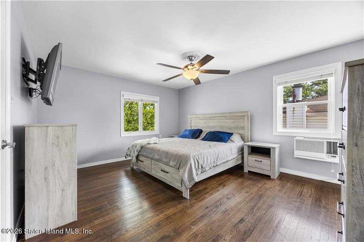
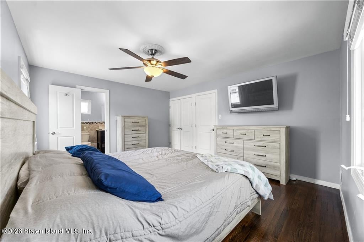
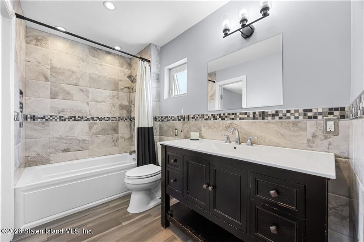
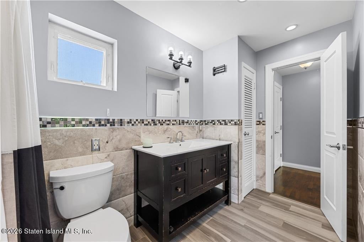
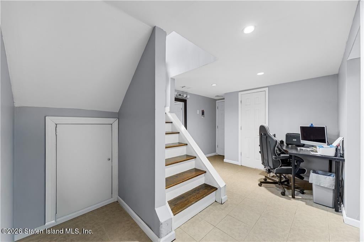
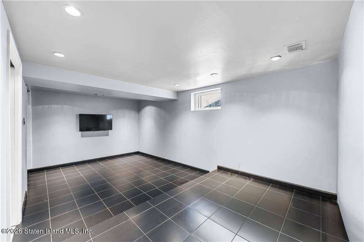
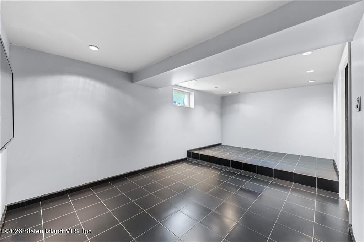
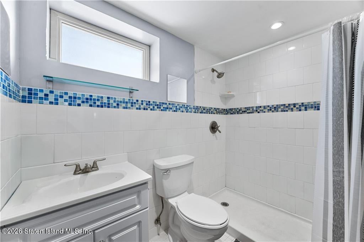
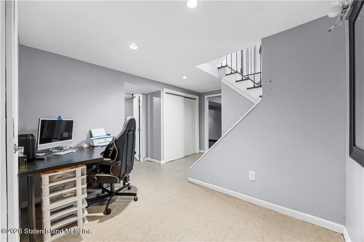
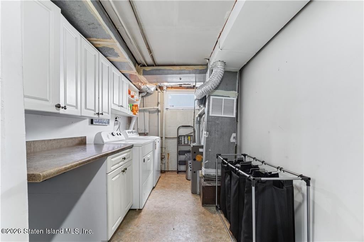
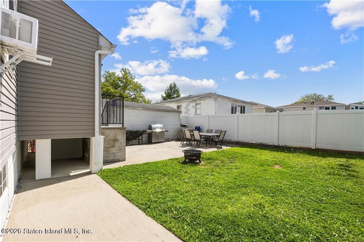
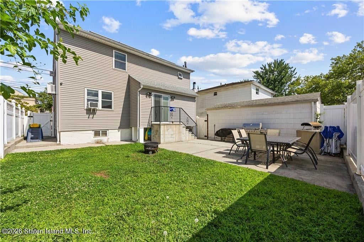
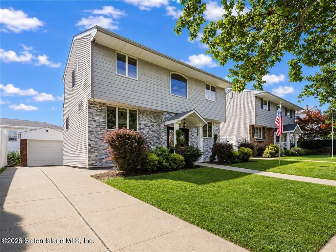
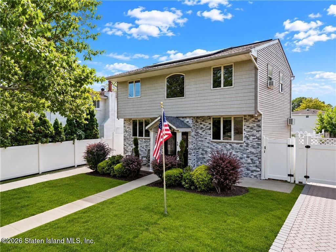
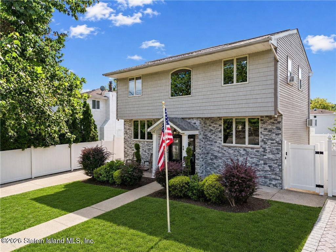
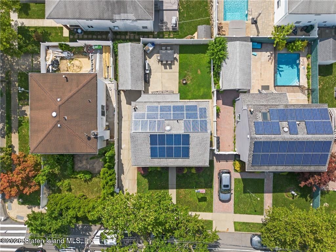
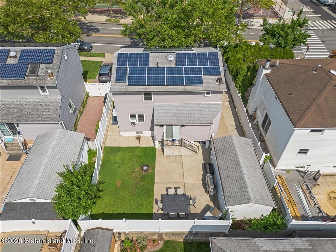
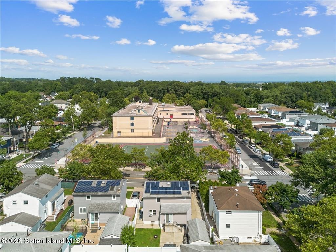
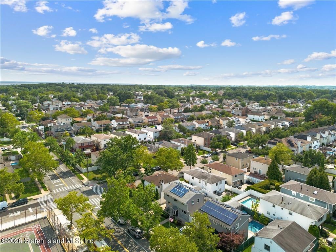
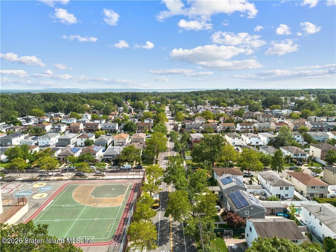
Welcome to 98 Wilder Avenue, an exceptional detached single-family residence nestled in one of Staten Island's most desirable neighborhoods. Perfectly blending timeless elegance with everyday comfort, this beautifully maintained 3-bedroom, 3-bathroom duplex offers thoughtfully designed living spaces ideal for modern family living. The main level welcomes you with a gracious formal living room filled with natural light, an elegant formal dining room perfect for entertaining, a convenient powder room, and a spacious eat-in kitchen with direct access to the private backyard—creating the perfect setting for indoor-outdoor gatherings, summer barbecues, or peaceful evenings at home. Upper level, you'll find three generously sized bedrooms and a beautifully appointed full bathroom, providing comfort and privacy for the entire family. The fully finished basement significantly expands the home's space with a versatile recreation room, a ¾ bathroom, a dedicated laundry room, offering endless possibilities for a media room, home gym, playroom. The roof was completely updated; this home also is equipped with solar panels that significantly reduced electric costs. Situated in the highly sought-after Richmond town section of Staten Island, this home enjoys convenient access to parks, shopping, restaurants, transportation, and well-regarded local schools, making it an outstanding choice for families seeking both tranquility and convenience. Built as a detached single-family home, the property combines privacy with a desirable residential setting. Experience the perfect balance of sophistication, functionality, and location—98 Wilder Avenue is more than a home; it's a lifestyle waiting to be yours.
Listing Information
Facts & Features
Location
Community Information
Architecture
Features & Amenities
Property Features
Square Footage
Tax & Financial Information
Schools
Ps 32 Gifford School (The)
Space Shuttle Columbia School
Marsh Avenue School For Expeditionary Learning
Ps 23 Richmondtown
Staten Island Technical High School
David Marquis School Of The Arts (The)
New Dorp High School
Barbara Esselborn School (The)
School ratings are provided for informational purposes only and are subject to change. Attendance boundaries are for reference only — contact the school or district directly to verify enrollment eligibility.
Historical Data
Price History
| Date | Event | Price |
|---|---|---|
| 08/03/2026 | Listed for sale | $999,000 |
Listed by Renzhang Danny Dong · Re/Max Edge
Listing information provided exclusively for consumers' personal, non-commercial use and may not be used for any purpose other than to identify prospective properties consumers may be interested in purchasing. Information deemed reliable but not guaranteed by the MLS. The listing broker’s offer of compensation is made only to participants of the MLS where the listing is filed. Copyright 2026, Staten Island Multiple Listing Service. All rights reserved.
Last Updated: September 23, 2026 at 1:53 PM | Source: Staten Island Multiple Listing Service | MLS#: 2604359

Similar Homes For Sale In Staten Island
Start Your Real Estate Journey
Whether you have questions about this listing, want to schedule a showing, or just want to talk through your options, Jeromy Dunn-Portella is here to help. Reach out and expect a response within one business day.
How can I help?
Jeromy Dunn-Portella is here to help. Reach out and expect a response within one business day.
Thanks — Jeromy Dunn-Portella will be in touch shortly.
Make A Plan For Your Purchase
Know what you can afford before you start shopping — then run the numbers on any home you have in mind.
How much house can I afford?
- Principal & interest
- Property taxes
- Homeowner's insurance
- HOA dues
If your monthly savings are applied to the loan principal.
Enter your income, debts, and down payment to see how much home you may qualify for. Estimates only — not a lending decision.
Want to know more?
Jeromy Dunn-Portella is here to help. Reach out and expect a response within one business day.
✓ Thanks — Jeromy Dunn-Portella will be in touch shortly.