
4123 Wyndemere Cir
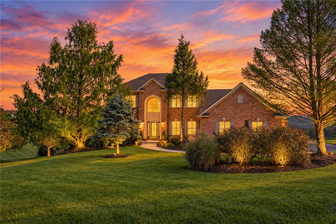
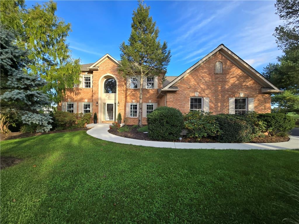
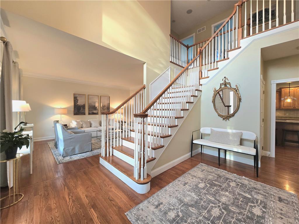
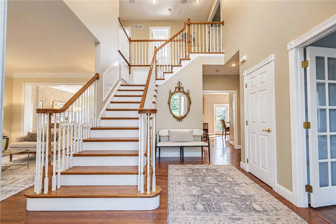
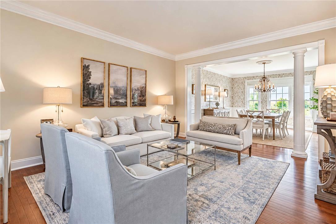
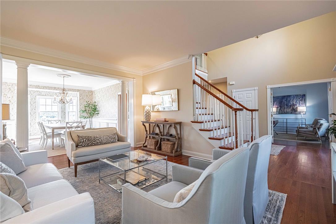
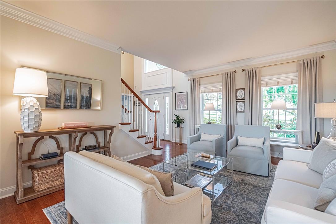
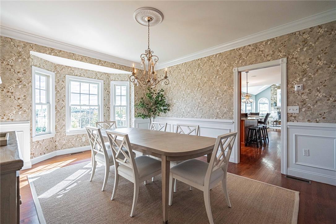
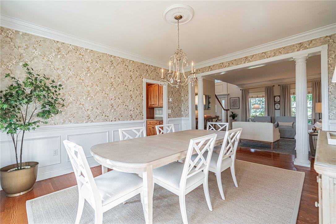
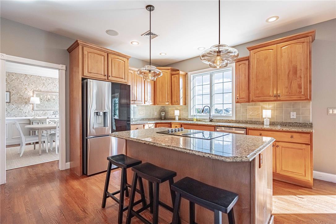
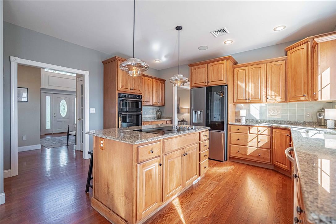
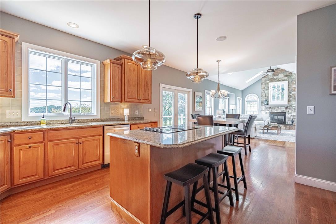
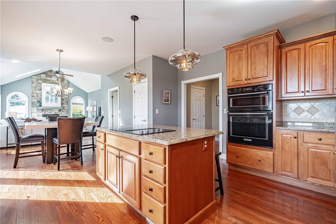
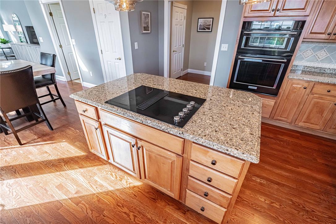
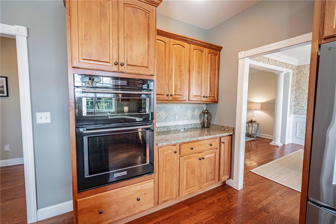
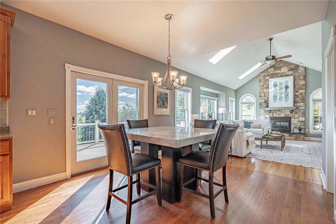
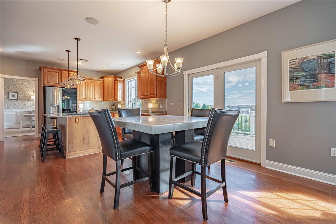
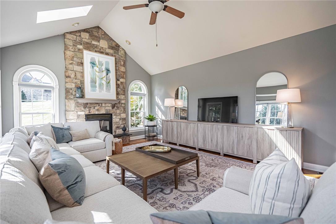
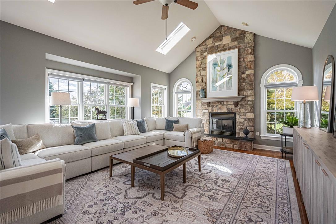
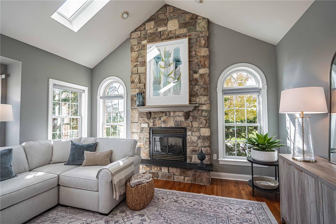
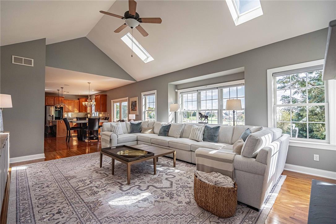
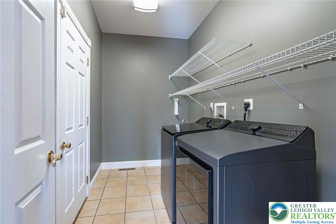
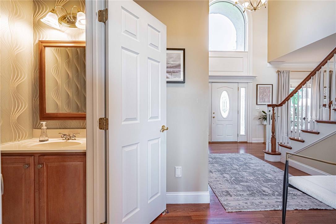
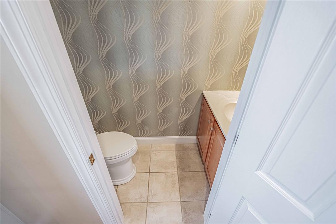
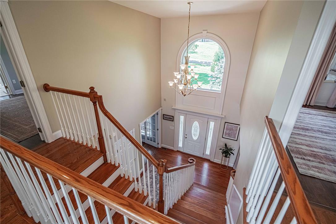
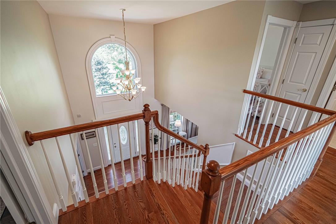
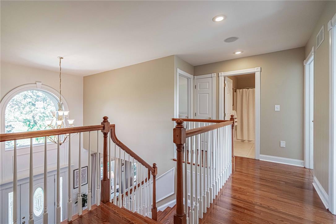
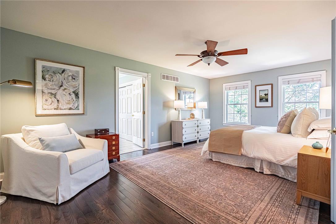
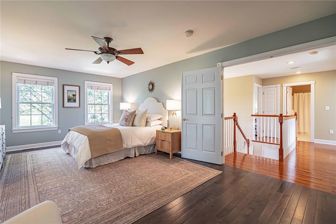
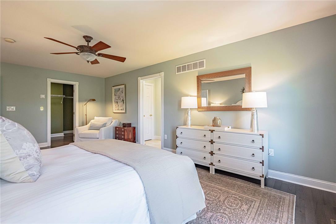
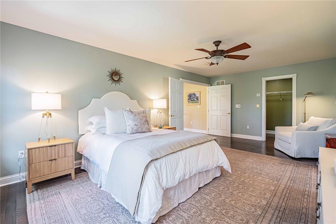
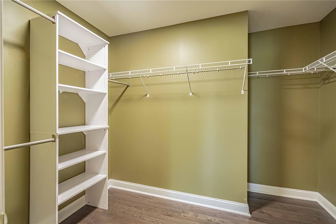
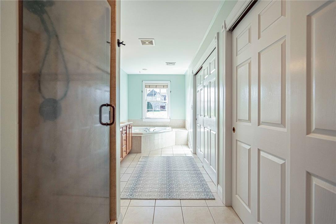
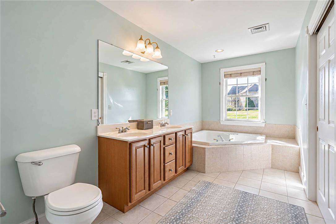
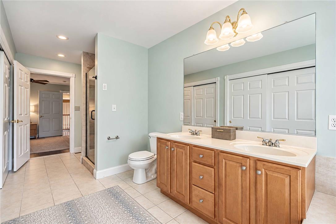
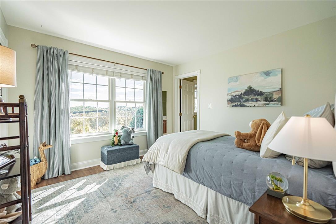
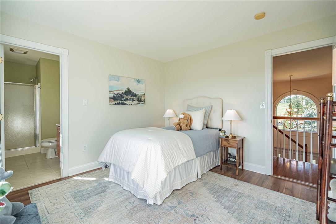
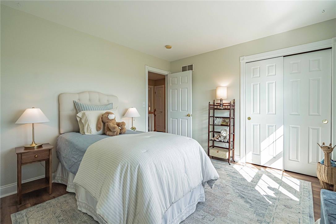
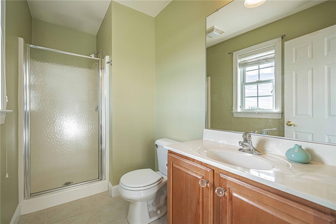
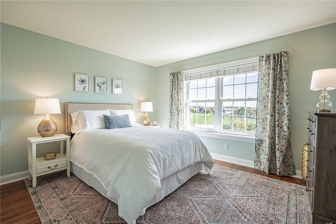
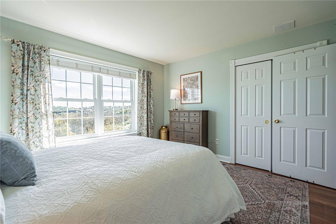
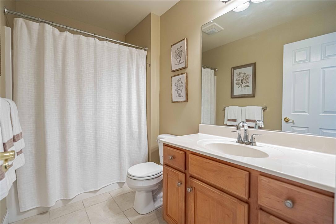
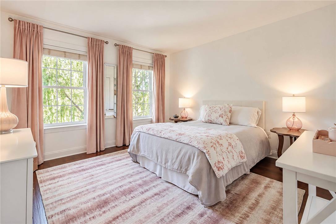
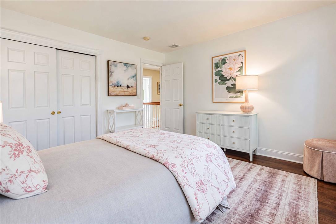
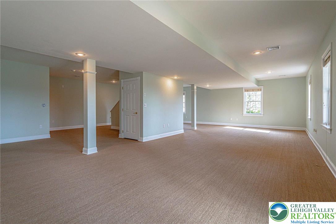
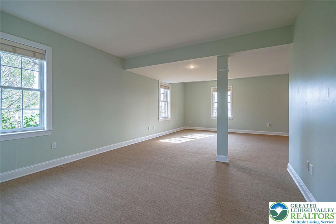
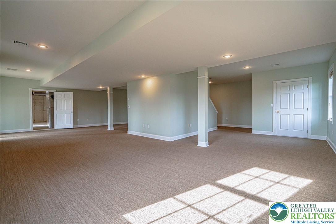
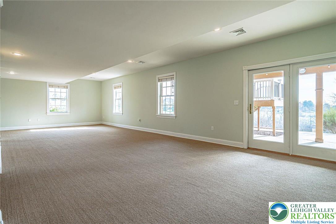
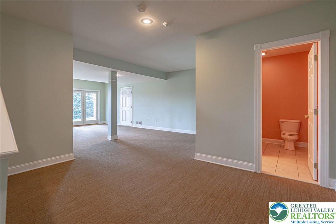
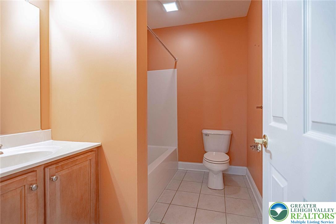
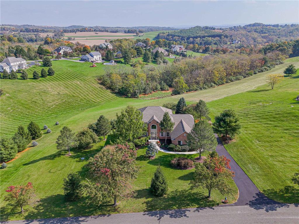
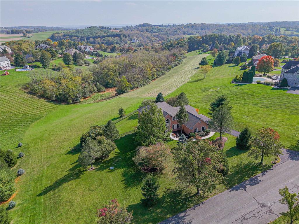
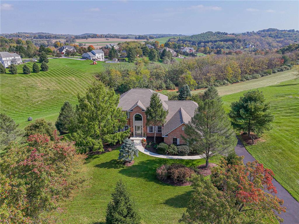
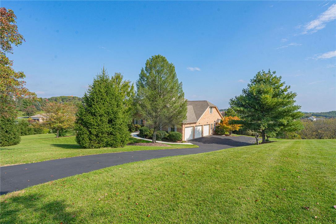
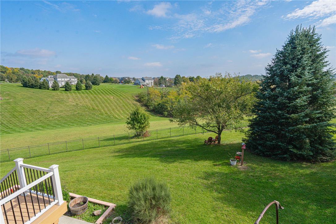
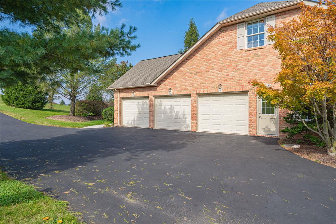
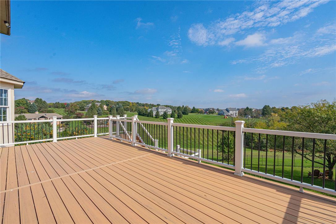
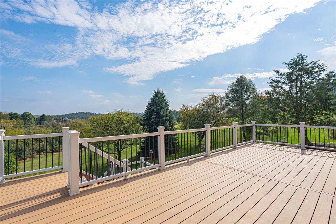
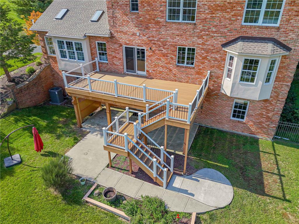
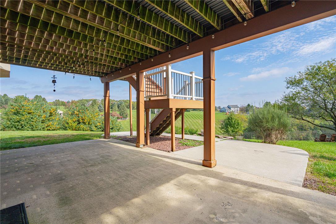
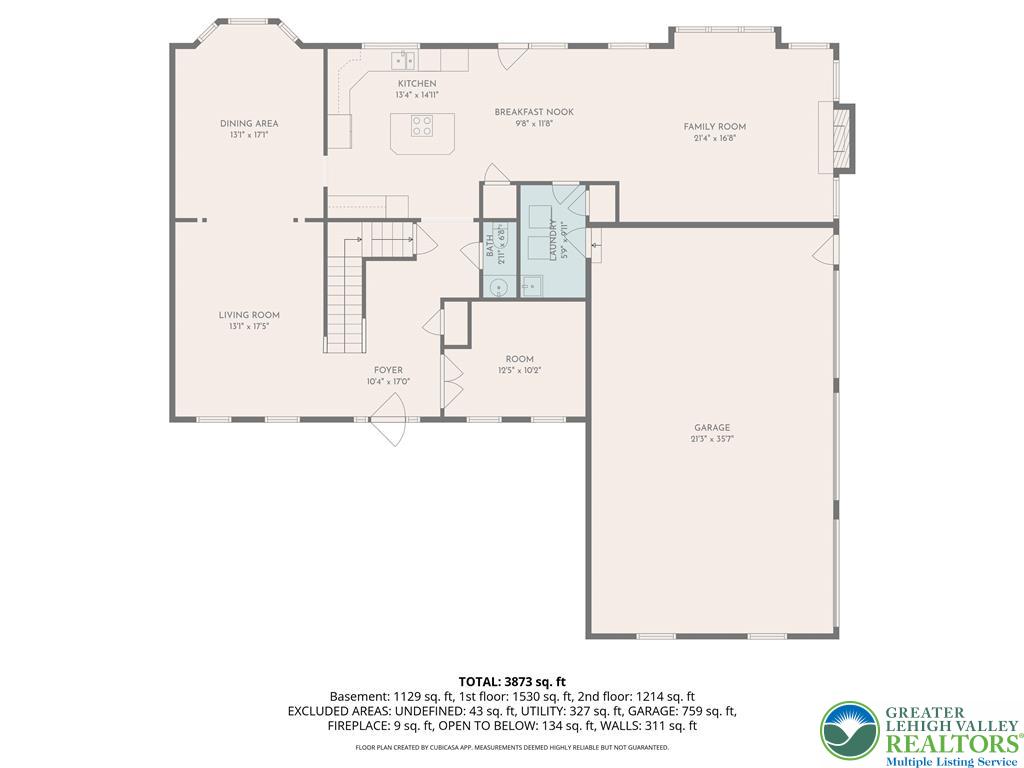
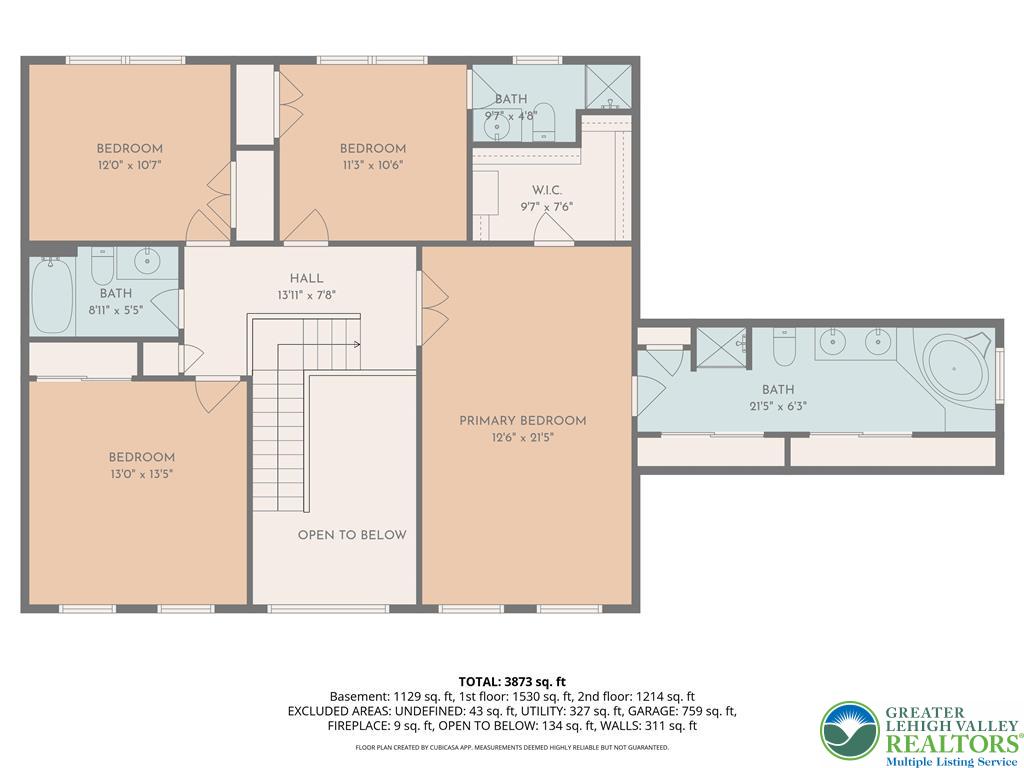
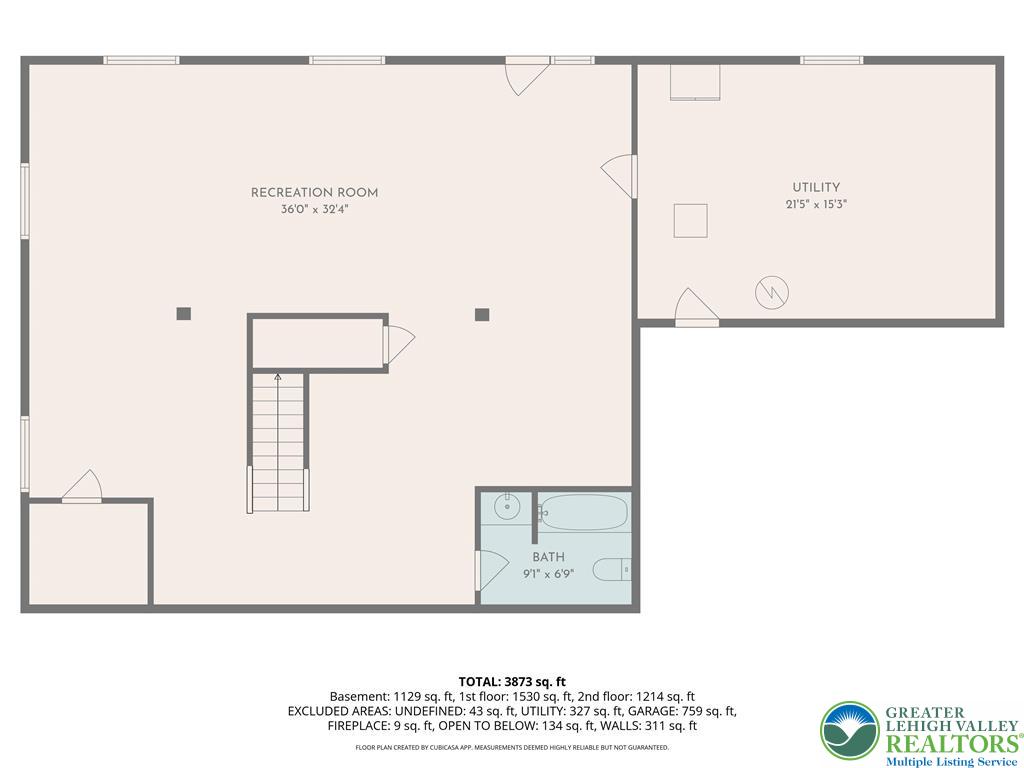
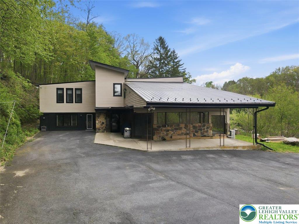
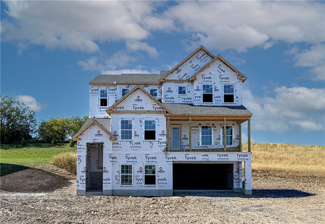
If your commute includes driving alongside meandering creeks and streams, passing historic homes, antique barns, and covered bridges while enjoying some of the most scenic roads in the Lehigh Valley, it may turn into something to look forward to! This stunning property is more than just a home - it's a retreat, a quiet place to put the phones away and just be present with family and friends. Set on 3 acres in The Manor, this home offers thoughtfully designed and comfortable spaces with a flexible floorplan that can accommodate multi-generational living. A grand 2-story foyer with arched window welcomes you inside. To the right, French doors lead to a cozy office with sweeping views of the front lawn. Across the foyer, a formal living room with hardwood floors, crown molding, and decorative pillars opens seamlessly to a dining room with wainscoting, bay window, and a nature-inspired wallpaper with accents of matte gold. The open-concept, eat-in kitchen and family room with vaulted ceiling combine to create the heart of this home. With unobstructed eastern views, morning sunlight pours into these spaces through windows, doors, and skylights. The kitchen features an island with seating, space for table dining, wood cabinetry, granite countertops, double ovens, pantry, and access to a large deck overlooking the property. The family room is anchored by a low-maintenance propane fireplace with fieldstone surround, hardwood floor, and bay window. A powder room and a laundry room with utility sink and closet complete the first floor. Upstairs, you'll find a primary suite with large bedroom, walk-in closet, and oversized bathroom with a 21' wall of storage closets. Down the hall, the second bedroom has an ensuite bathroom and the two remaining bedrooms share a hall bathroom. The lower level features walk-out access to a private patio, 4 full-size windows, a full bathroom, storage closet, and a large unfinished storage room. Outside, you'll find mature landscaping, a large fenced-in area, and beautiful views that stretch for miles. Come see this remarkable home and all it has to offer!
Listing Information
Facts & Features
Location
Community Information
Architecture
Features & Amenities
Property Features
Square Footage
Tax & Financial Information
Schools
Orefield Middle School
Kernsville School
Circle of Seasons Charter School
Northwestern Lehigh Elementary School
Schnecksville School
Ironton School
Northwestern Lehigh High School
Northwestern Lehigh Middle School
School ratings are provided for informational purposes only and are subject to change. Attendance boundaries are for reference only — contact the school or district directly to verify enrollment eligibility.
Historical Data
Price History
| Date | Event | Price |
|---|---|---|
| 03/29/2026 | Listed for sale | $825,000 |
Listed by Dayna M. Kucharz · RE/MAX Real Estate · 6106916100
Listing information provided exclusively for consumers' personal, non-commercial use and may not be used for any purpose other than to identify prospective properties consumers may be interested in purchasing. Information deemed reliable but not guaranteed by the MLS. The listing broker’s offer of compensation is made only to participants of the MLS where the listing is filed. Copyright 2026, Greater Lehigh Valley REALTORS. All rights reserved.
Last Updated: October 26, 2026 at 7:33 AM | Source: Greater Lehigh Valley REALTORS | MLS#: 773905

Similar Homes For Sale In Lowhill Twp
Start Your Real Estate Journey
Whether you have questions about this listing, want to schedule a showing, or just want to talk through your options, Jeromy Dunn-Portella is here to help. Reach out and expect a response within one business day.
How can I help?
Jeromy Dunn-Portella is here to help. Reach out and expect a response within one business day.
Thanks — Jeromy Dunn-Portella will be in touch shortly.
Make A Plan For Your Purchase
Know what you can afford before you start shopping — then run the numbers on any home you have in mind.
How much house can I afford?
- Principal & interest
- Property taxes
- Homeowner's insurance
- HOA dues
If your monthly savings are applied to the loan principal.
Enter your income, debts, and down payment to see how much home you may qualify for. Estimates only — not a lending decision.
Want to know more?
Jeromy Dunn-Portella is here to help. Reach out and expect a response within one business day.
✓ Thanks — Jeromy Dunn-Portella will be in touch shortly.