
2288 Mulberry Rd
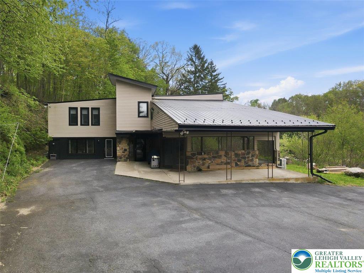
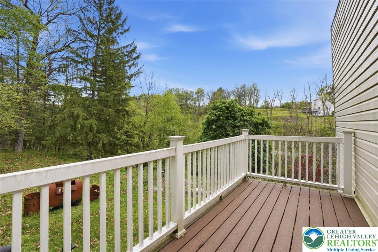
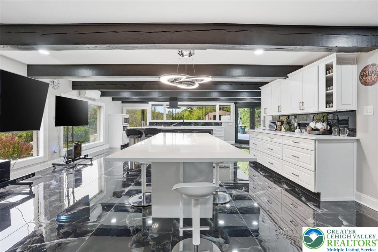
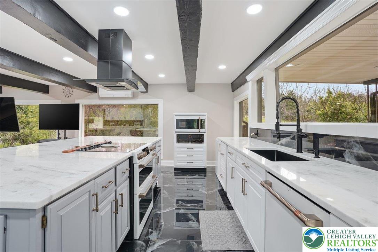
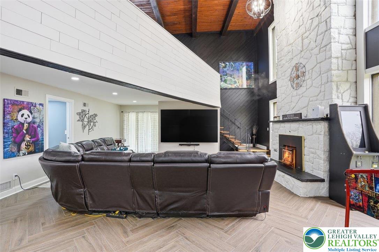
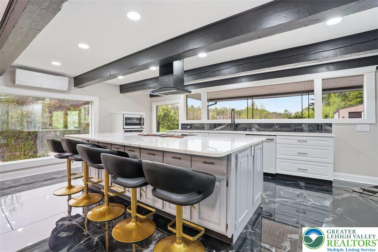
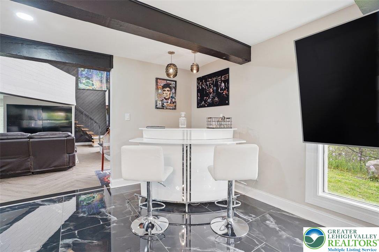
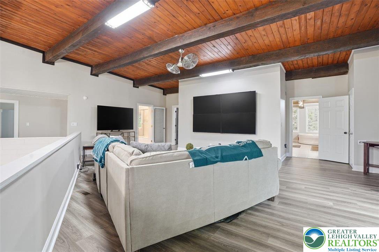
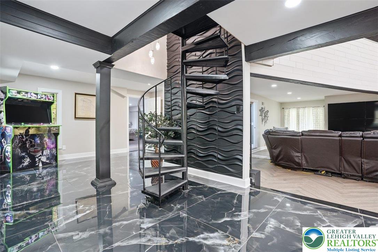
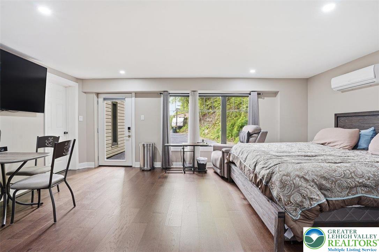
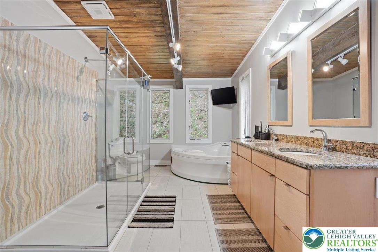
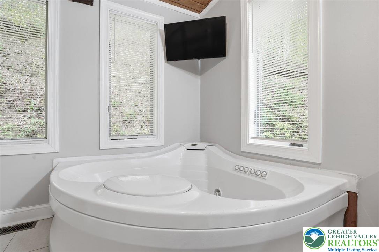
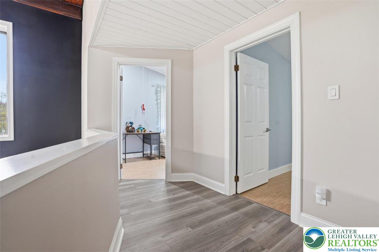
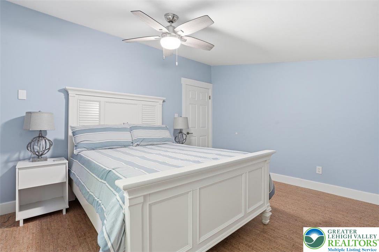
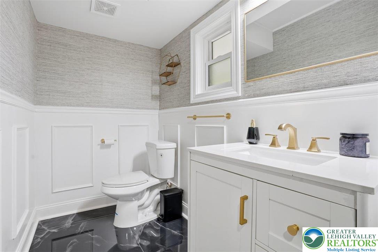
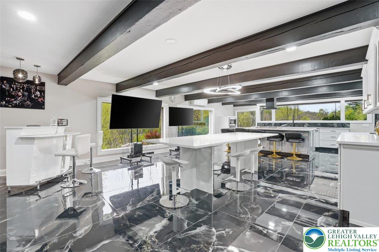
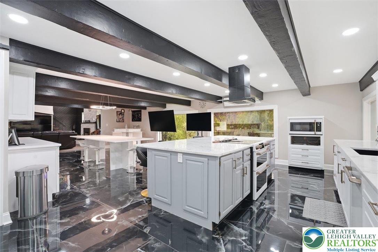
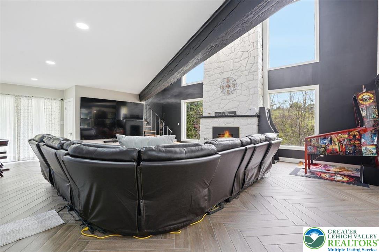
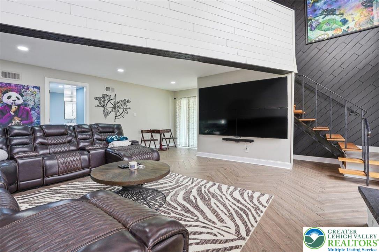
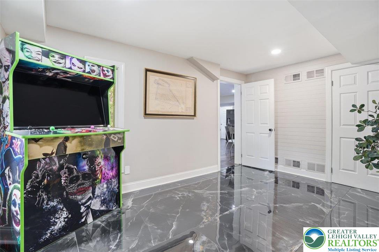
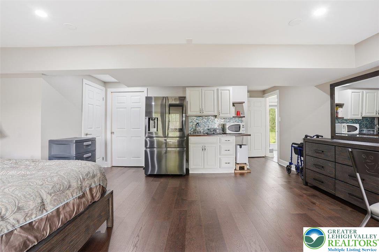
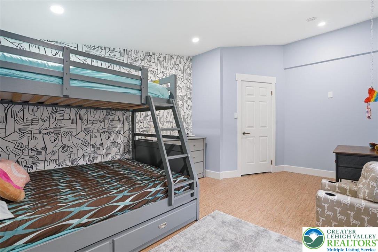
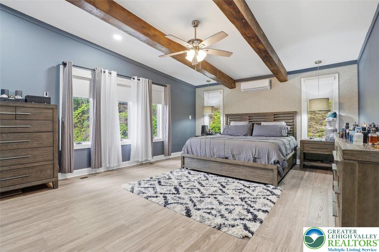
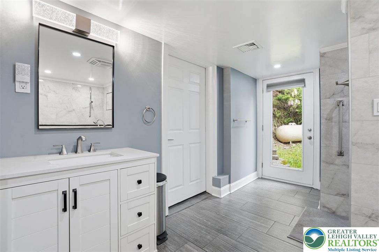
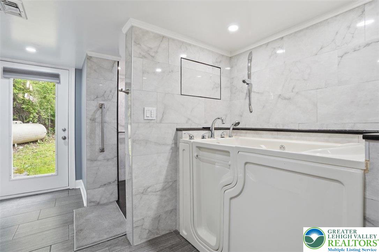
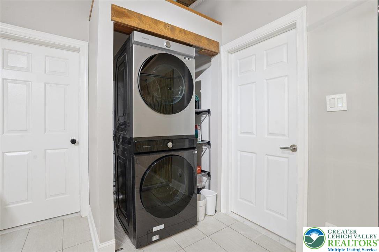
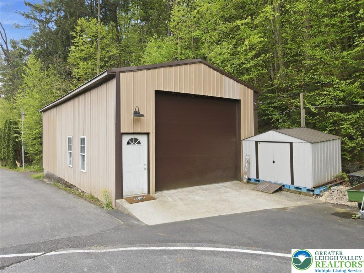
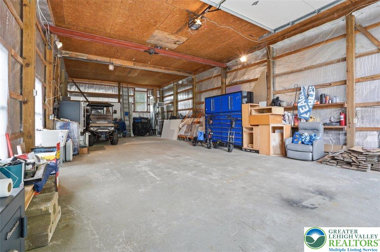
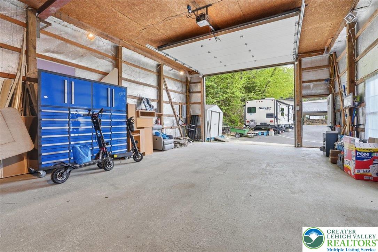
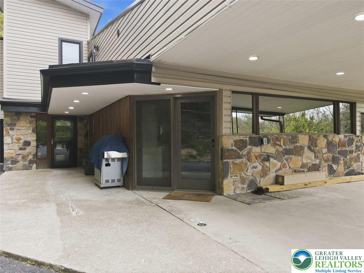
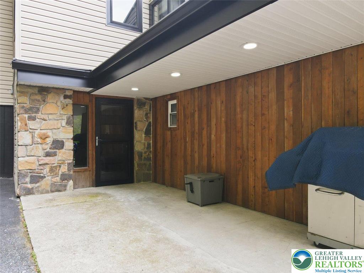
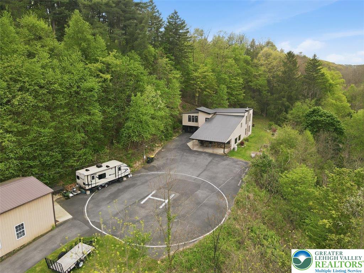
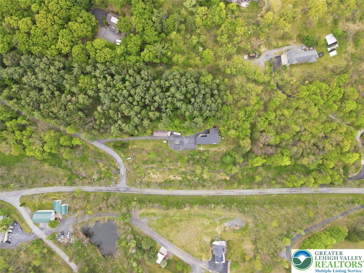
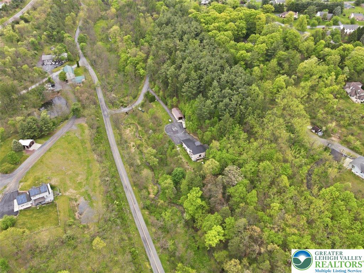
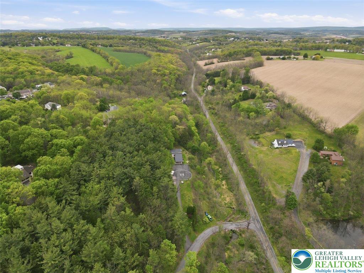
Experience luxury mountain living in this one-of-a-kind, completely remodeled custom contemporary estate, quietly nestled on 6.359 secluded acres. Designed for those with discerning taste, this exceptional 4-bedroom, 3.5-bath home is carved into the mountainside and loaded with premium upgrades throughout. Features include a private helipad, electronic gated entrance, detached heated and air-conditioned 28x50 hangar/garage, and a separate in-law or guest suite. Step inside to an impressive open-concept interior showcasing porcelain marble-look tile flooring, soaring ceilings, and walls of windows. The gourmet chef’s kitchen is a showpiece featuring white CAFE appliances, oversized 11-foot quartz countertops with a vented center island, porcelain backsplash, recessed lighting, custom 10-foot quartz dining table, butler’s pantry with solid quartz counters, and a new kitchen window. A spiral staircase leads to the loft area for additional character and convenience. The dramatic living room offers a stunning two-story stone wood-burning fireplace, herringbone porcelain tile accents, and direct access to the rear deck overlooking the peaceful surroundings. The first-floor guest/in-law suite includes its own laundry, kitchenette, and private ensuite bath with a walk-in shower and Jacuzzi tub. Upstairs, a custom wood staircase leads to an expansive open lounge area with second-story balcony access. The luxurious primary suite features electronic shades, recessed lighting, ceiling fan, private laundry, and a spa-inspired ensuite bath with Italian tile, Jacuzzi tub, and tiled walk-in shower. Two additional bedrooms with cork flooring and abundant storage, along with a third full bath, complete the second level. Additional highlights include fresh paint throughout, updated electrical, new trim work, and countless custom finishes. This extraordinary private retreat offers peaceful seclusion while remaining just minutes from major highways, shopping, and conveniences.
Listing Information
Facts & Features
Location
Community Information
Architecture
Features & Amenities
Property Features
Square Footage
Tax & Financial Information
Schools
Springhouse Middle School
Circle of Seasons Charter School
Kernsville School
Orefield Middle School
Fred J. Jaindl Elementary School
Parkway Manor School
Fogelsville School
Veterans Memorial Elementary School
School ratings are provided for informational purposes only and are subject to change. Attendance boundaries are for reference only — contact the school or district directly to verify enrollment eligibility.
Historical Data
Price History
| Date | Event | Price |
|---|---|---|
| 05/13/2026 | Listed for sale | $795,000 |
Listed by Tom Wuench Sr · EXP Realty LLC · 8883977352
Listing information provided exclusively for consumers' personal, non-commercial use and may not be used for any purpose other than to identify prospective properties consumers may be interested in purchasing. Information deemed reliable but not guaranteed by the MLS. The listing broker’s offer of compensation is made only to participants of the MLS where the listing is filed. Copyright 2026, Greater Lehigh Valley REALTORS. All rights reserved.
Last Updated: July 21, 2026 at 1:11 PM | Source: Greater Lehigh Valley REALTORS | MLS#: 776823

Similar Homes For Sale In Lowhill Twp
Start Your Real Estate Journey
Whether you have questions about this listing, want to schedule a showing, or just want to talk through your options, Jeromy Dunn-Portella is here to help. Reach out and expect a response within one business day.
How can I help?
Jeromy Dunn-Portella is here to help. Reach out and expect a response within one business day.
Thanks — Jeromy Dunn-Portella will be in touch shortly.
Make A Plan For Your Purchase
Know what you can afford before you start shopping — then run the numbers on any home you have in mind.
How much house can I afford?
- Principal & interest
- Property taxes
- Homeowner's insurance
- HOA dues
If your monthly savings are applied to the loan principal.
Enter your income, debts, and down payment to see how much home you may qualify for. Estimates only — not a lending decision.
Want to know more?
Jeromy Dunn-Portella is here to help. Reach out and expect a response within one business day.
✓ Thanks — Jeromy Dunn-Portella will be in touch shortly.