
9002 Yorkshire Cir
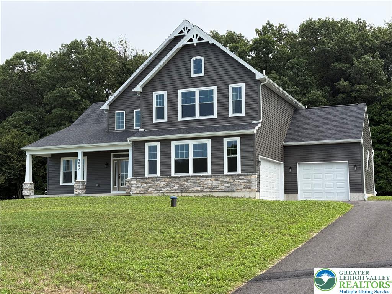
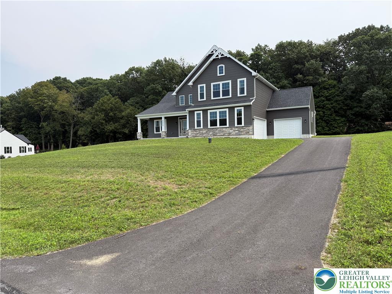
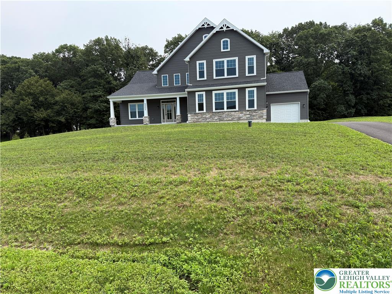
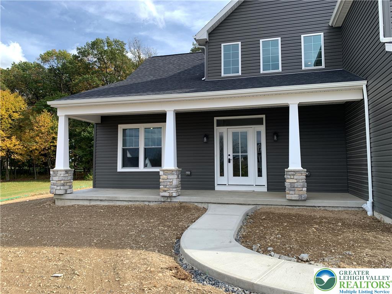
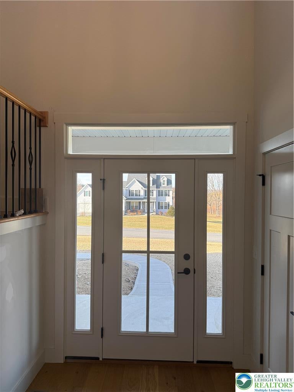
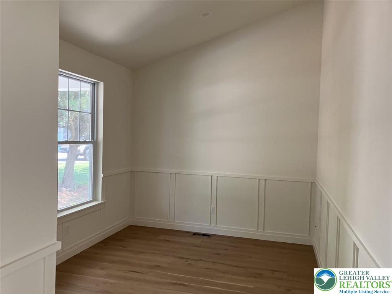
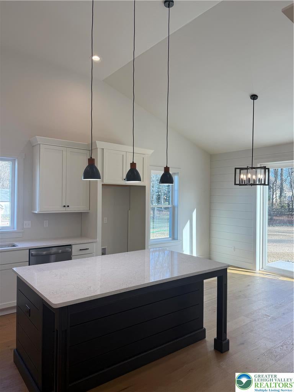
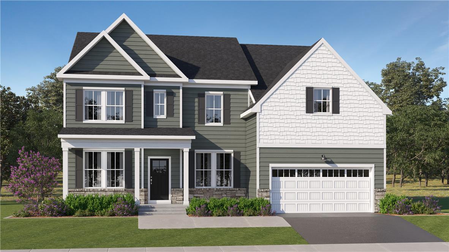
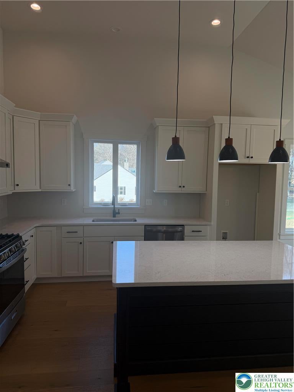
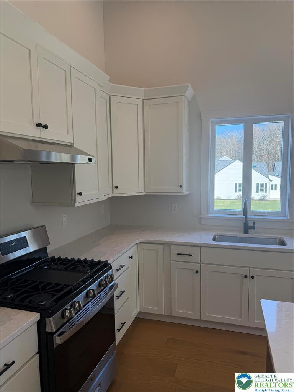
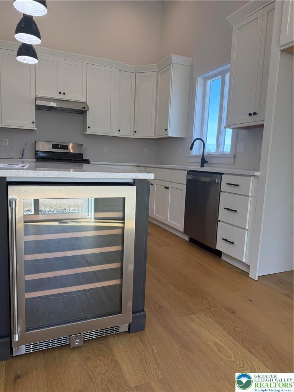
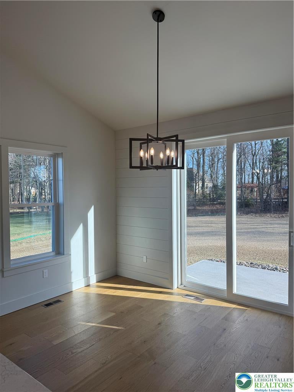
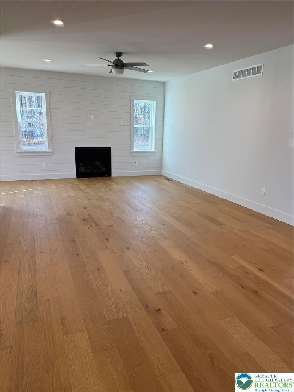
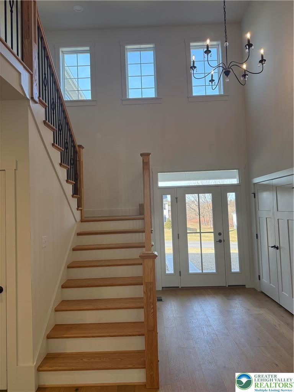
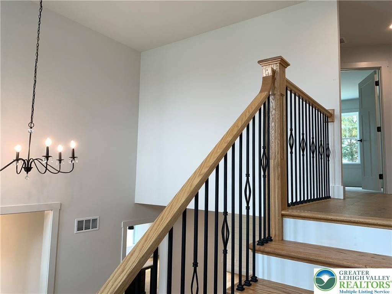
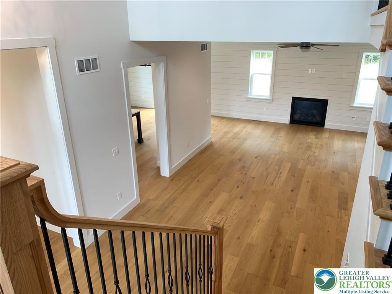
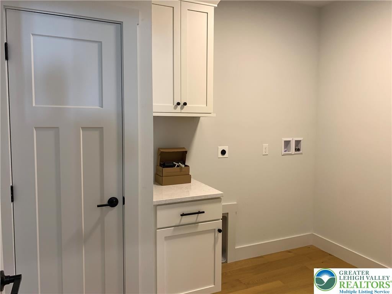
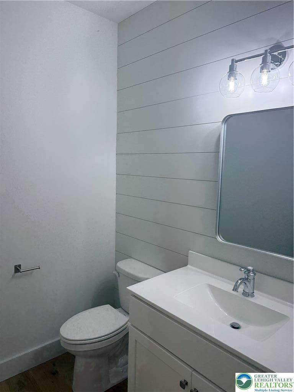
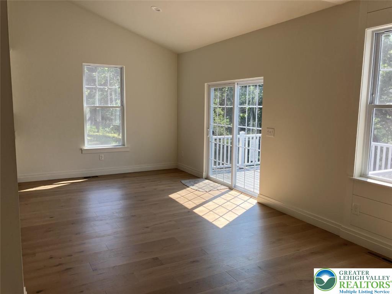
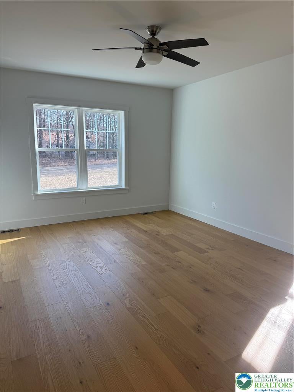
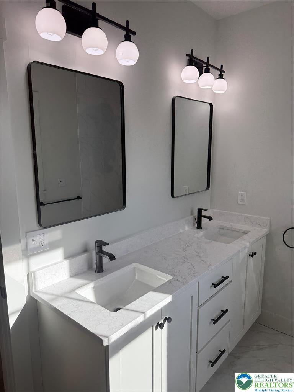
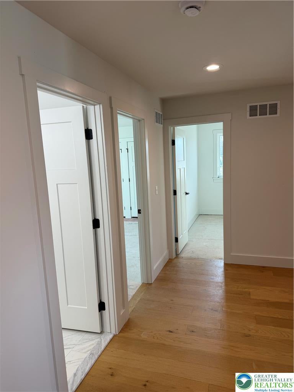
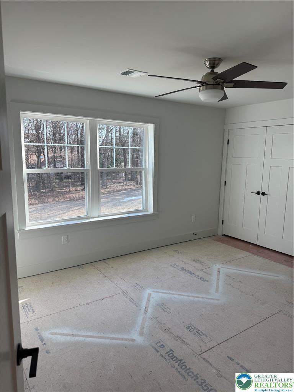
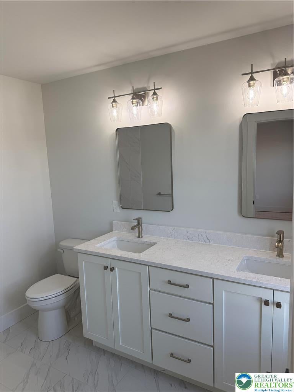
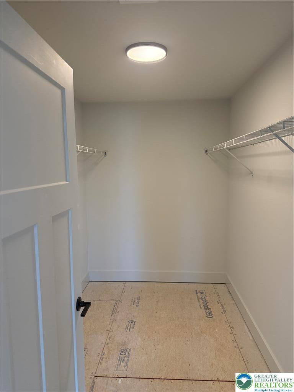
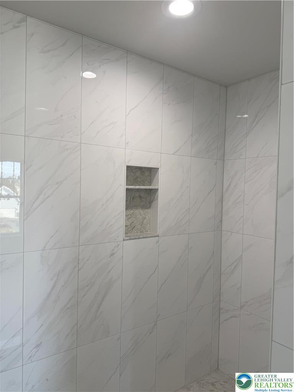
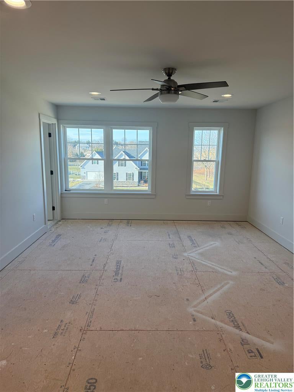
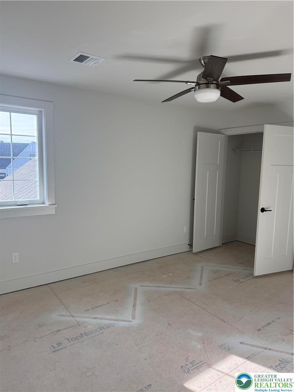
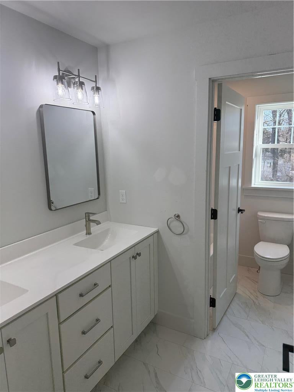
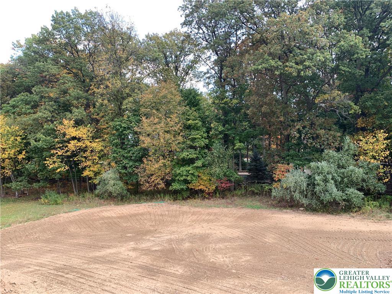
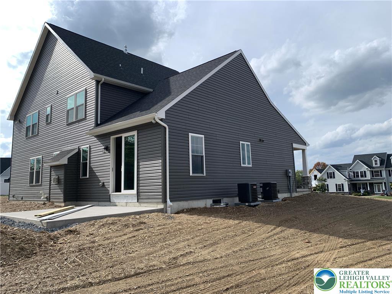
THIS VERSATILE FLOOR PLAN IS THE HOME OF THE FUTURE! IMAGINE HAVING A HOME THAT CAN TRANSITION TO ONE FLOOR LIVING WITH UPSTAIRS GUEST BEDS FOR FAMILY AND VISITORS. THE OPEN CONCEPT DESIGN ON THE FIRST FLOOR INCLUDES AN OFFICE, A DINETTE AND A FAMILY ROOM, ALL WITH PLEASANT WOODED VIEWS AND LOTS OF SKY. THE 1ST FLOOR EN SUITE AND LAUNDRY ROOM COULD BE A PLACE FOR MOM OR THE BESTEST KID'S PLAYROOM EVER! WITH A GORGEOUS AND WELL EQUIPPED KITCHEN, IT'S ENTERTAINING HEADQUARTERS. UPSTAIRS ARE 4 MORE BEDROOMS, TWO FULL BATHS AND CLOSETS GALORE. THE LOT IS ONE OF THE BEST, WITH VIEWS OF THE THE NEIGHBORHOOD FROM A WIDE COVERED FRONT PORCH AND A PATIO IN THE BACK. WHY BUY A HOUSE THAT'S LIKE ALL THE OTHERS WHEN YOU CAN HAVE A FOREVER HOME THAT WILL MAKE MORE AND MORE SENSE AS TIME GOES BY. BUILDERS MODEL NOW FOR SALE.
Listing Information
Facts & Features
Location
Community Information
Architecture
Features & Amenities
Property Features
Square Footage
Tax & Financial Information
Schools
Circle of Seasons Charter School
Fred J. Jaindl Elementary School
Veterans Memorial Elementary School
Fogelsville School
Weisenberg Elementary School
Active Learning Center
Goddard School
Active Learning Center
School ratings are provided for informational purposes only and are subject to change. Attendance boundaries are for reference only — contact the school or district directly to verify enrollment eligibility.
Historical Data
Price History
| Date | Event | Price |
|---|---|---|
| 08/15/2026 | Listed for sale | $874,900 |
Listed by Thomas M. Huzela · BHGRE Valley Partners-Allentwn · 6104218887
Listing information provided exclusively for consumers' personal, non-commercial use and may not be used for any purpose other than to identify prospective properties consumers may be interested in purchasing. Information deemed reliable but not guaranteed by the MLS. The listing broker’s offer of compensation is made only to participants of the MLS where the listing is filed. Copyright 2026, Greater Lehigh Valley REALTORS. All rights reserved.
Last Updated: September 14, 2026 at 7:38 AM | Source: Greater Lehigh Valley REALTORS | MLS#: 782789

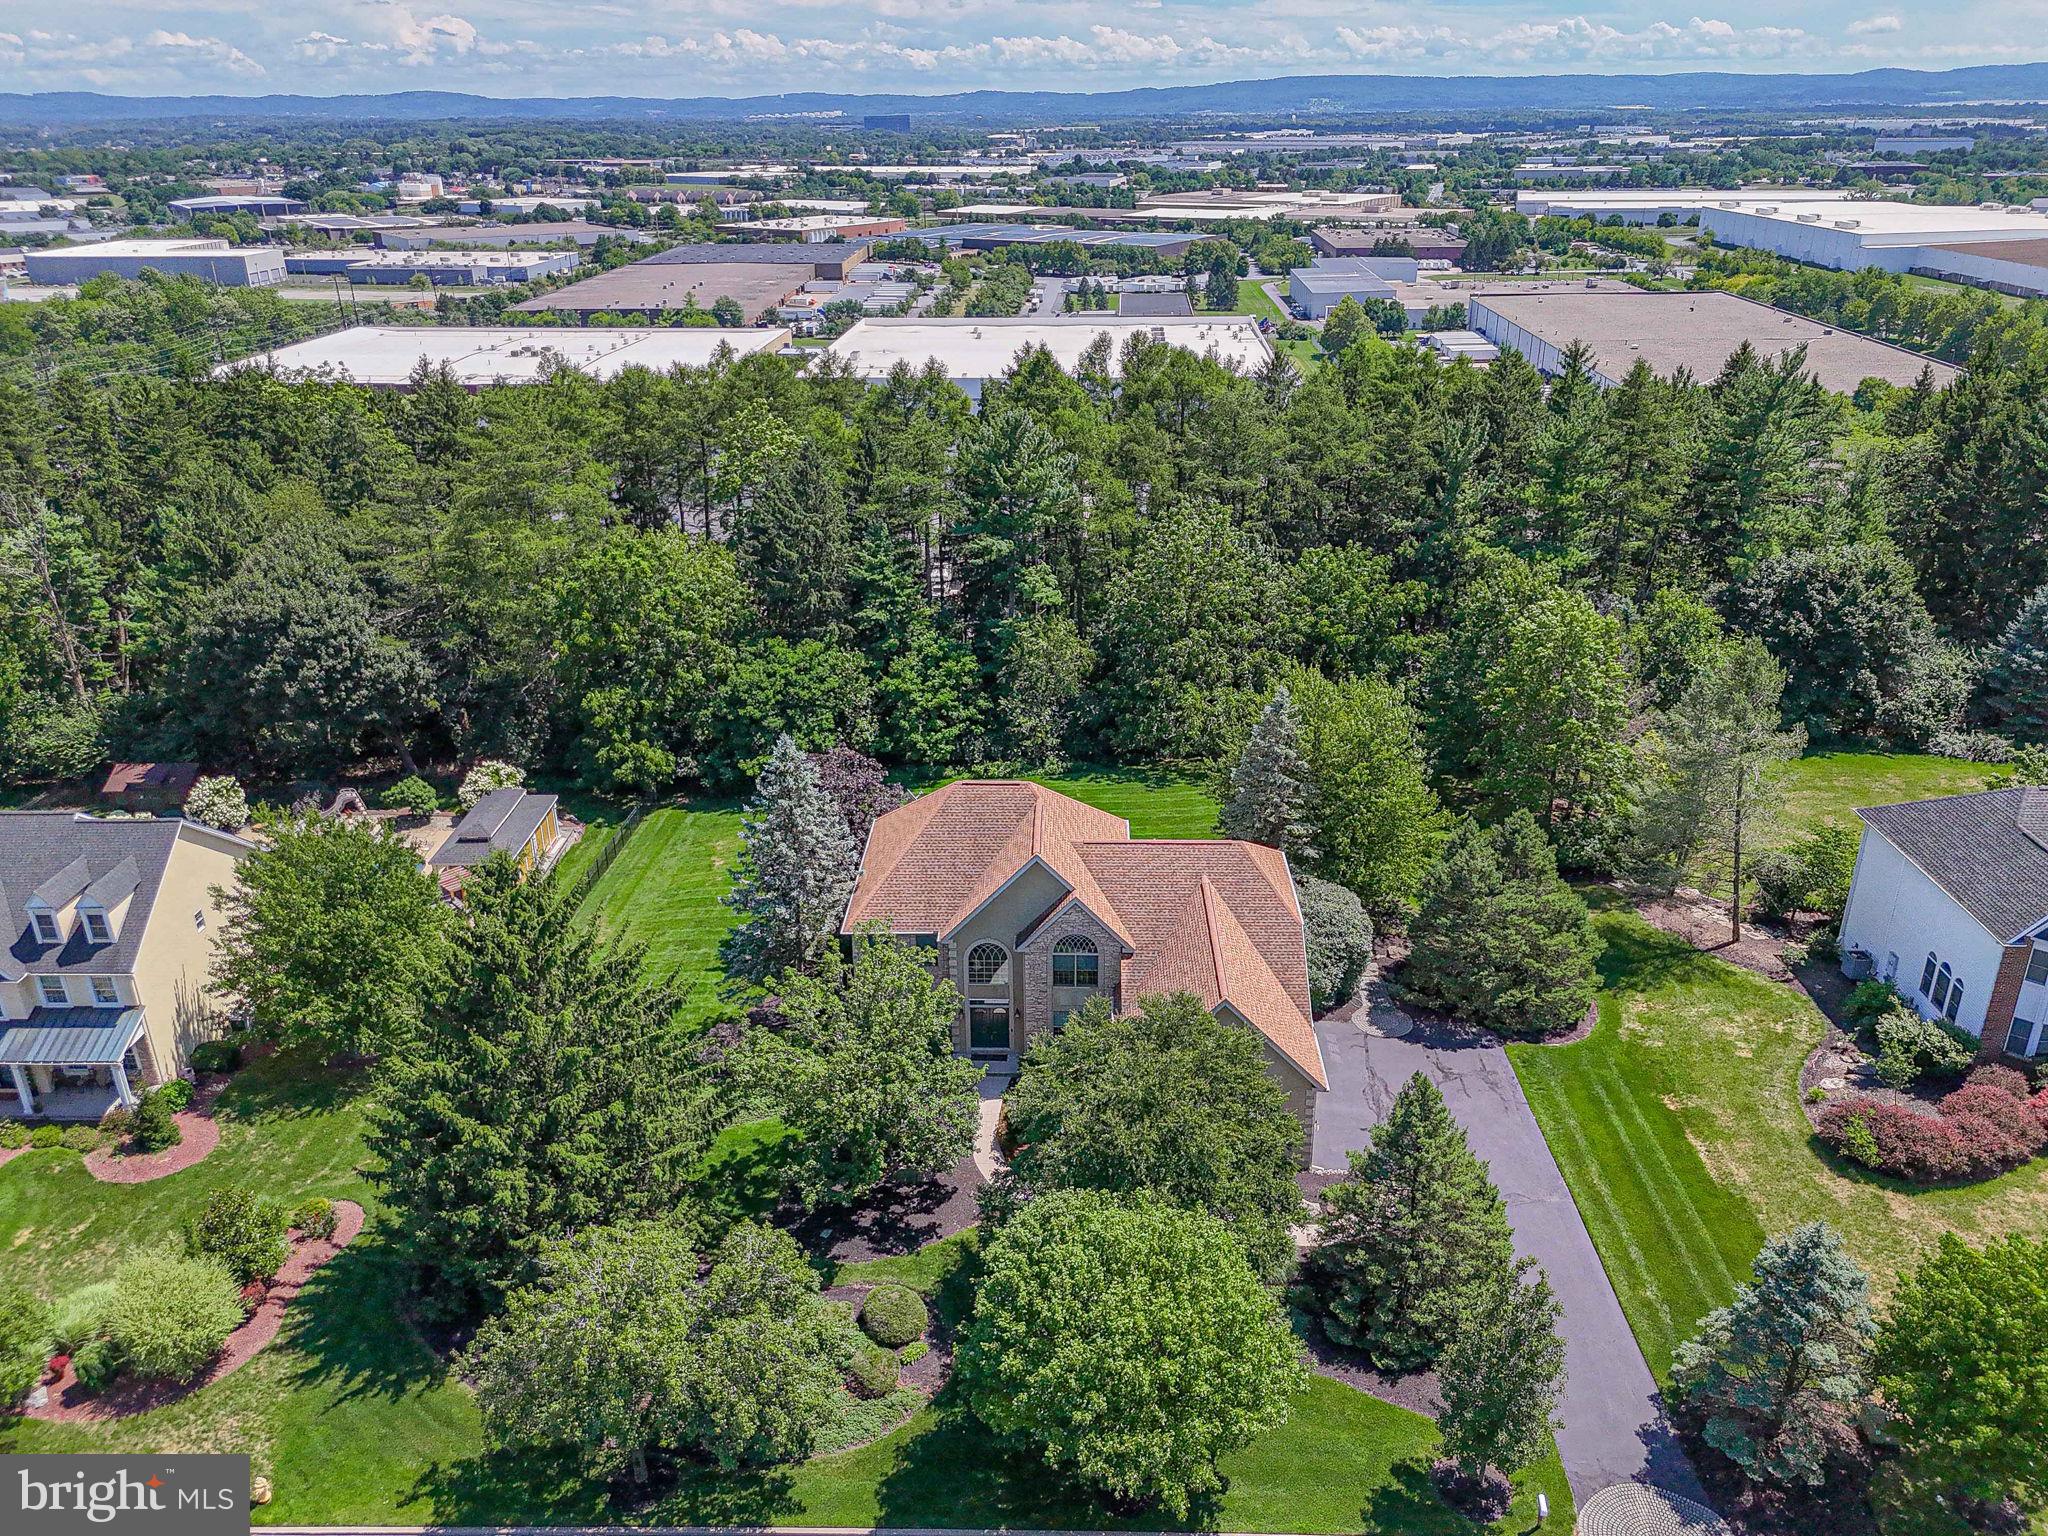
Similar Homes For Sale In Weisenberg Twp
Start Your Real Estate Journey
Whether you have questions about this listing, want to schedule a showing, or just want to talk through your options, Jeromy Dunn-Portella is here to help. Reach out and expect a response within one business day.
How can I help?
Jeromy Dunn-Portella is here to help. Reach out and expect a response within one business day.
Thanks — Jeromy Dunn-Portella will be in touch shortly.
Make A Plan For Your Purchase
Know what you can afford before you start shopping — then run the numbers on any home you have in mind.
How much house can I afford?
- Principal & interest
- Property taxes
- Homeowner's insurance
- HOA dues
If your monthly savings are applied to the loan principal.
Enter your income, debts, and down payment to see how much home you may qualify for. Estimates only — not a lending decision.
Want to know more?
Jeromy Dunn-Portella is here to help. Reach out and expect a response within one business day.
✓ Thanks — Jeromy Dunn-Portella will be in touch shortly.