
6958 Lehigh Ct
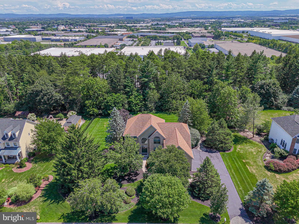
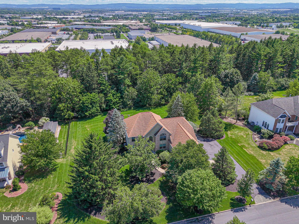
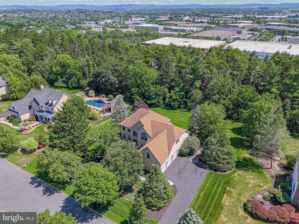
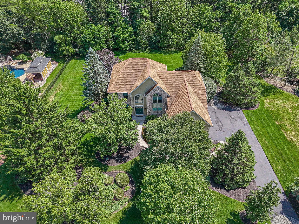
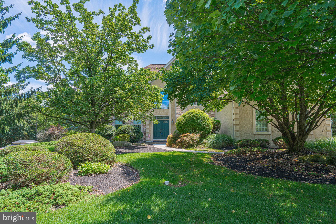
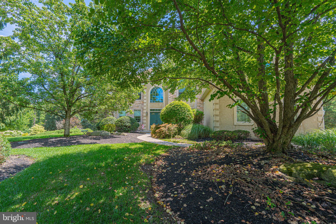
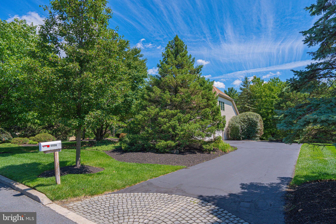
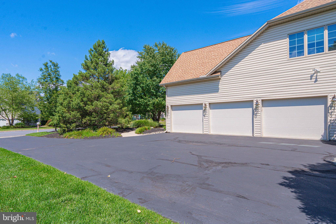
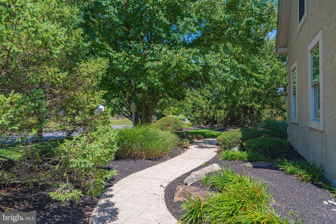
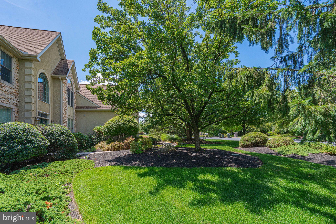
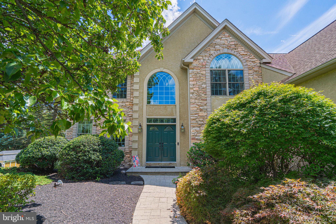
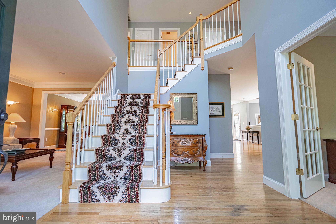
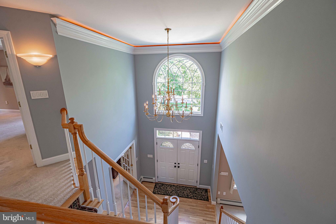
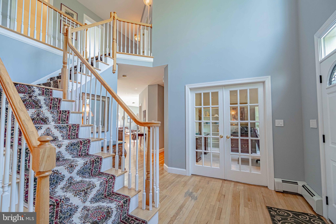
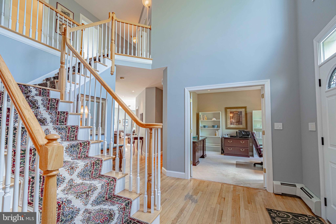
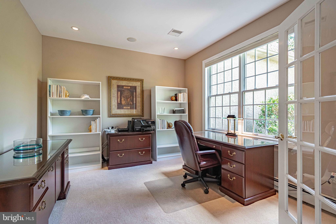
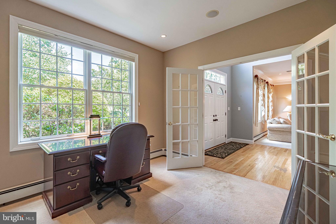
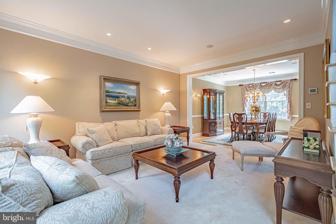
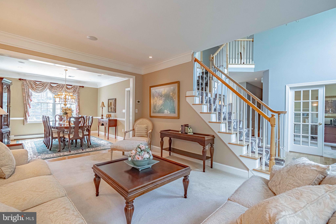
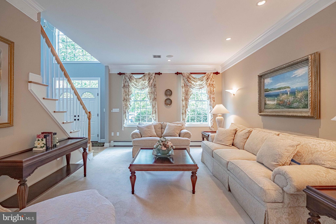
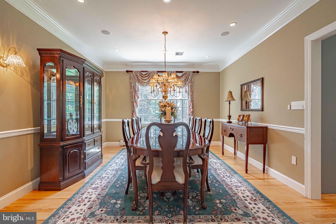
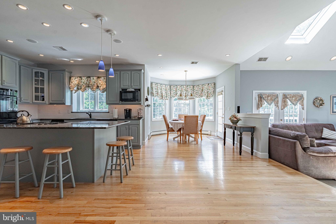
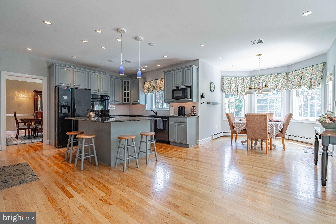
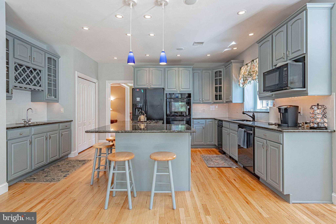
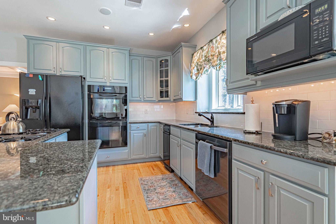
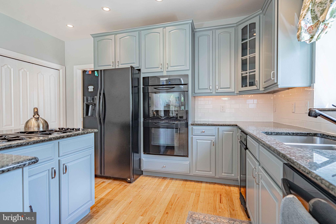
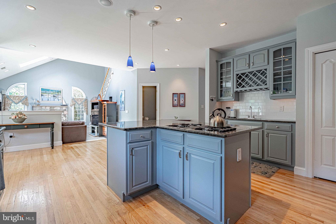
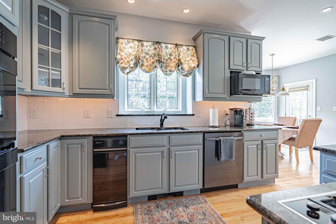
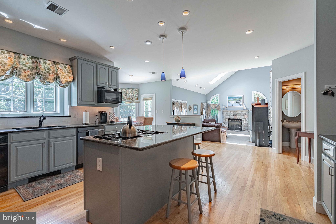
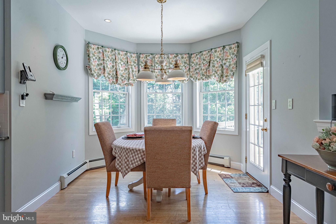
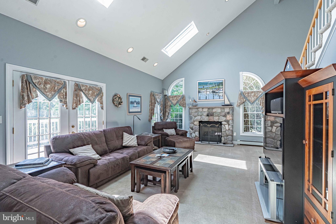
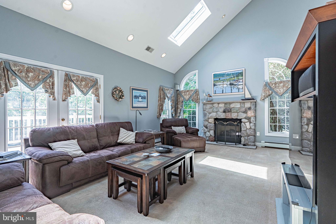
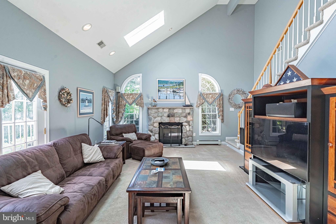
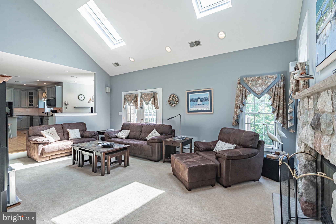
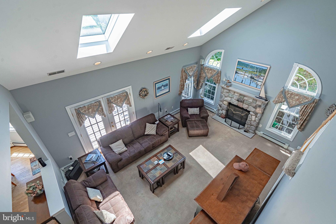
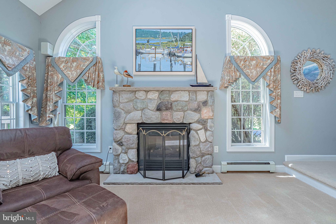
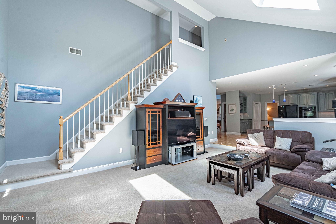
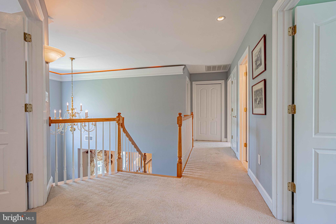
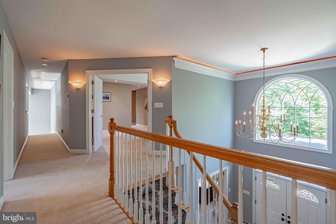
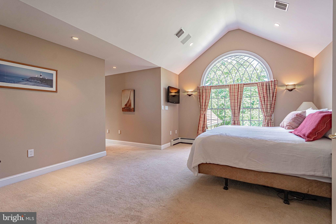
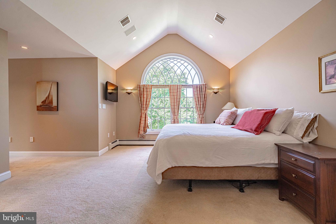
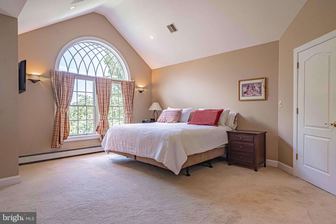
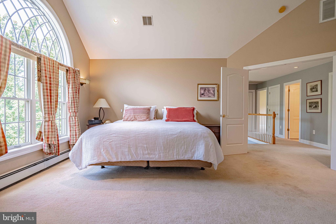
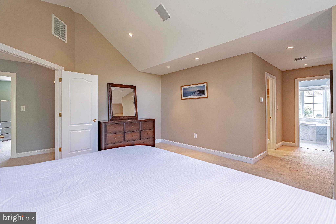
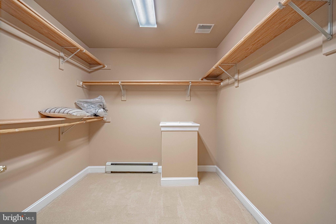
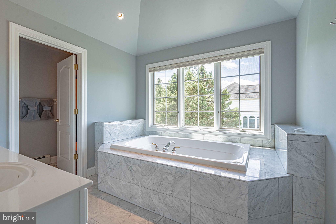
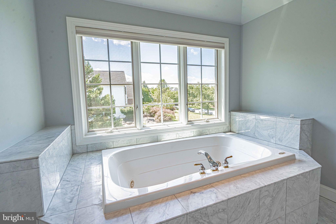
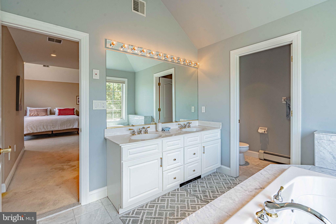
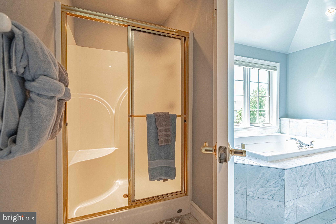
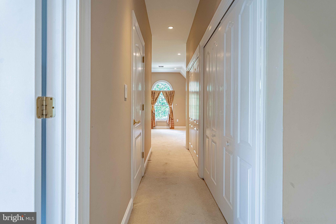
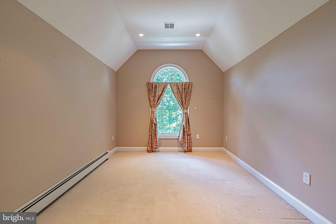
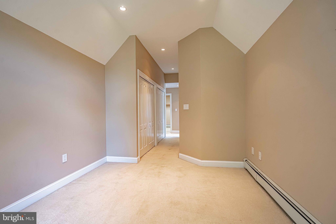
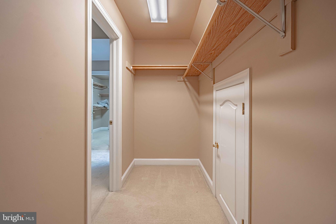
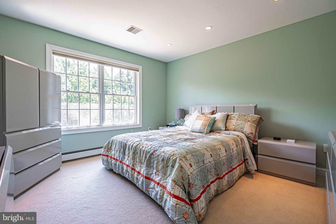
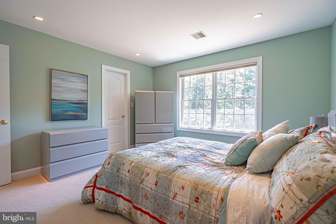
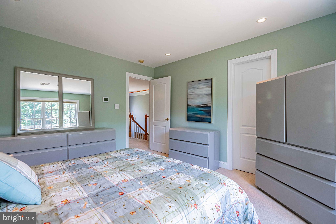
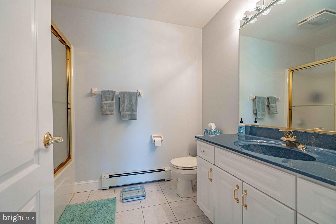
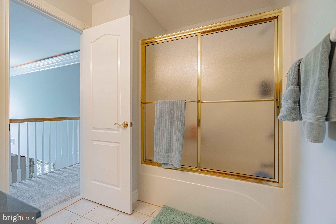
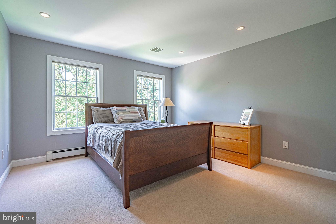
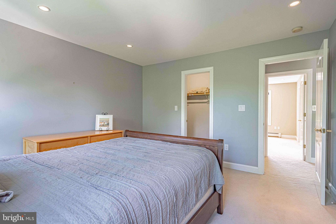
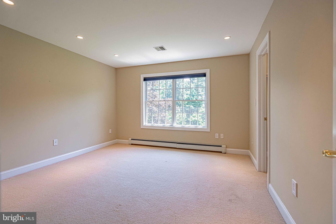
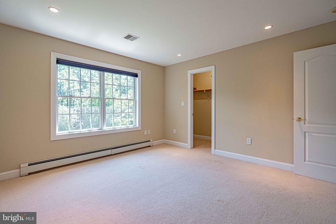
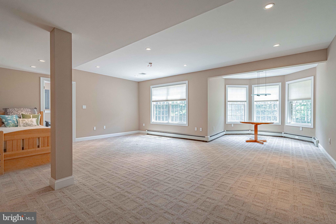
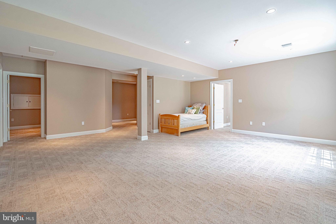
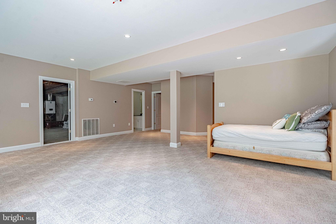
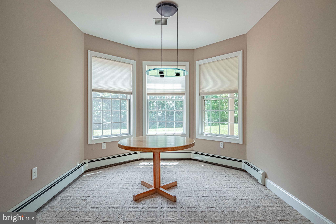
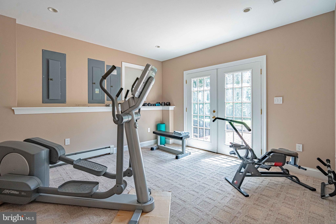
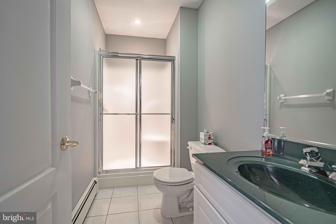
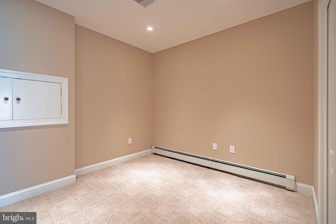
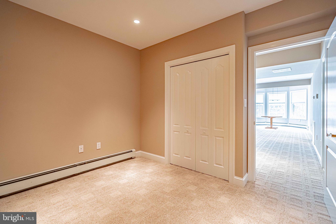
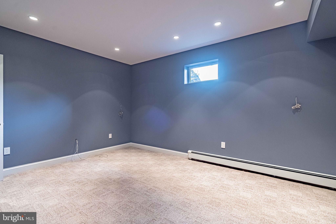
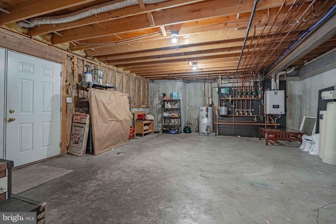
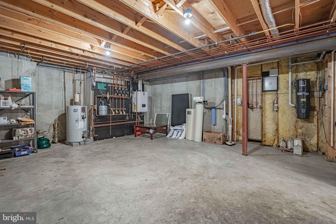
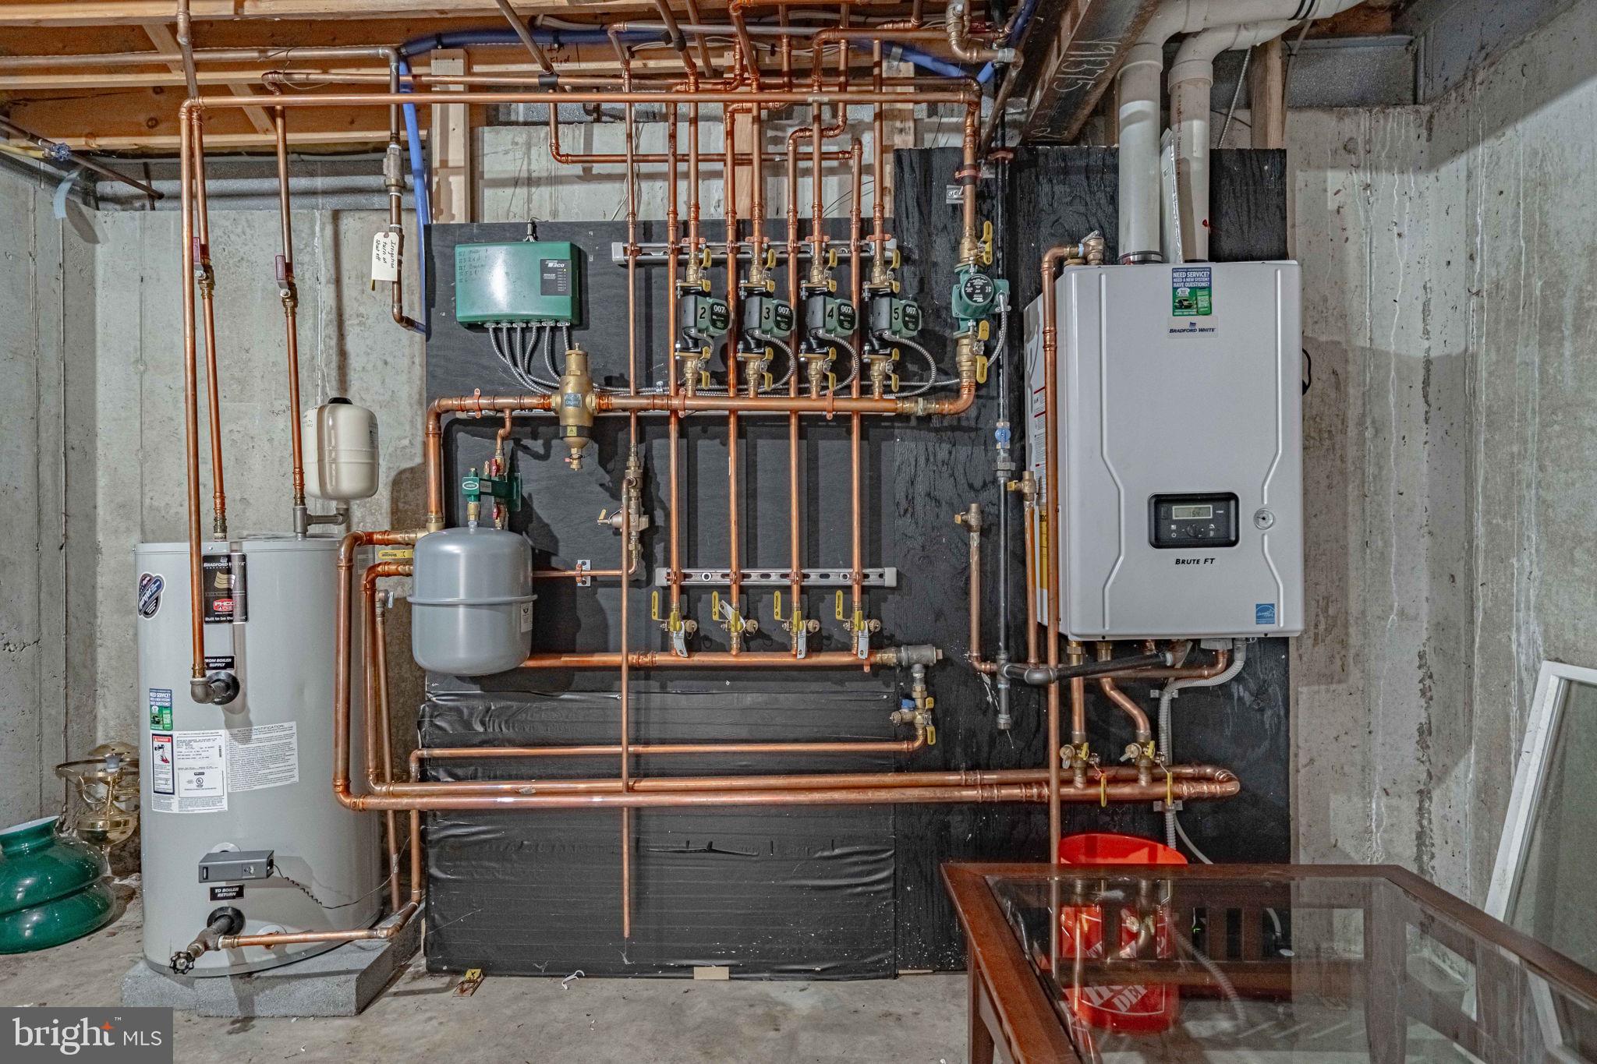
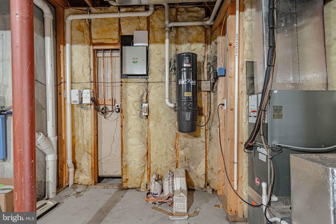
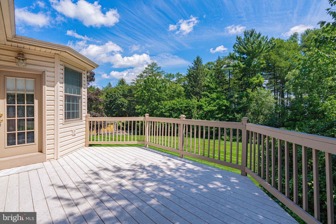
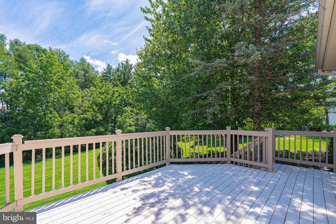
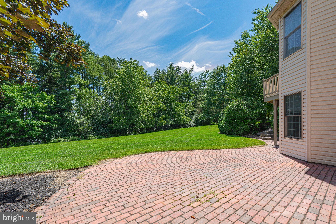
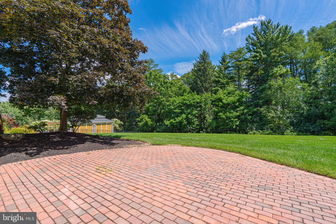
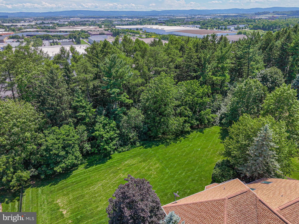
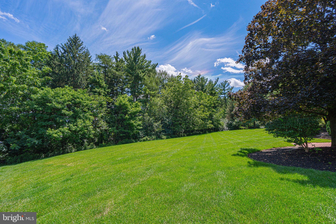
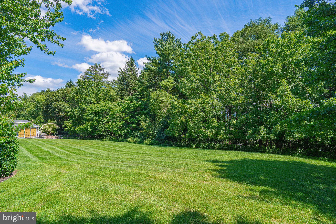
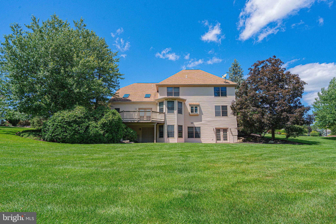
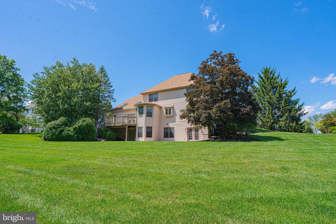
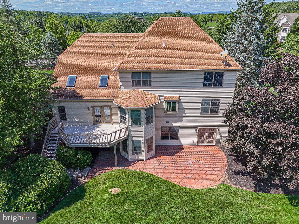
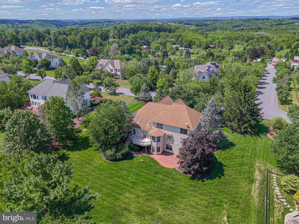
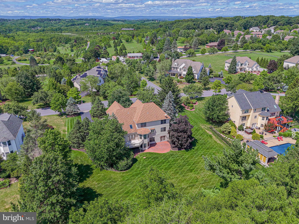
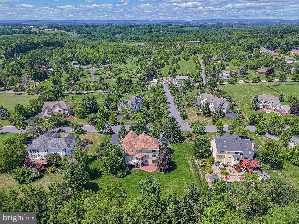
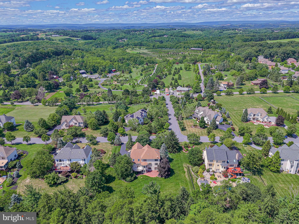
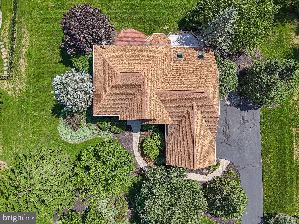
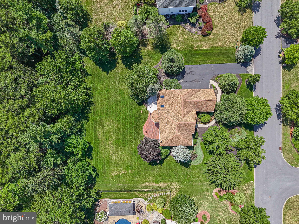
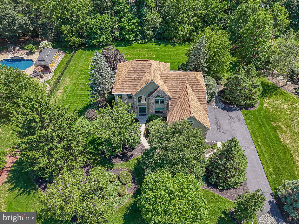
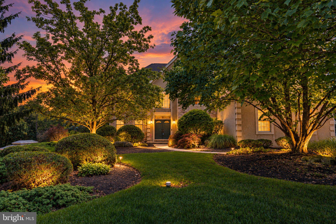
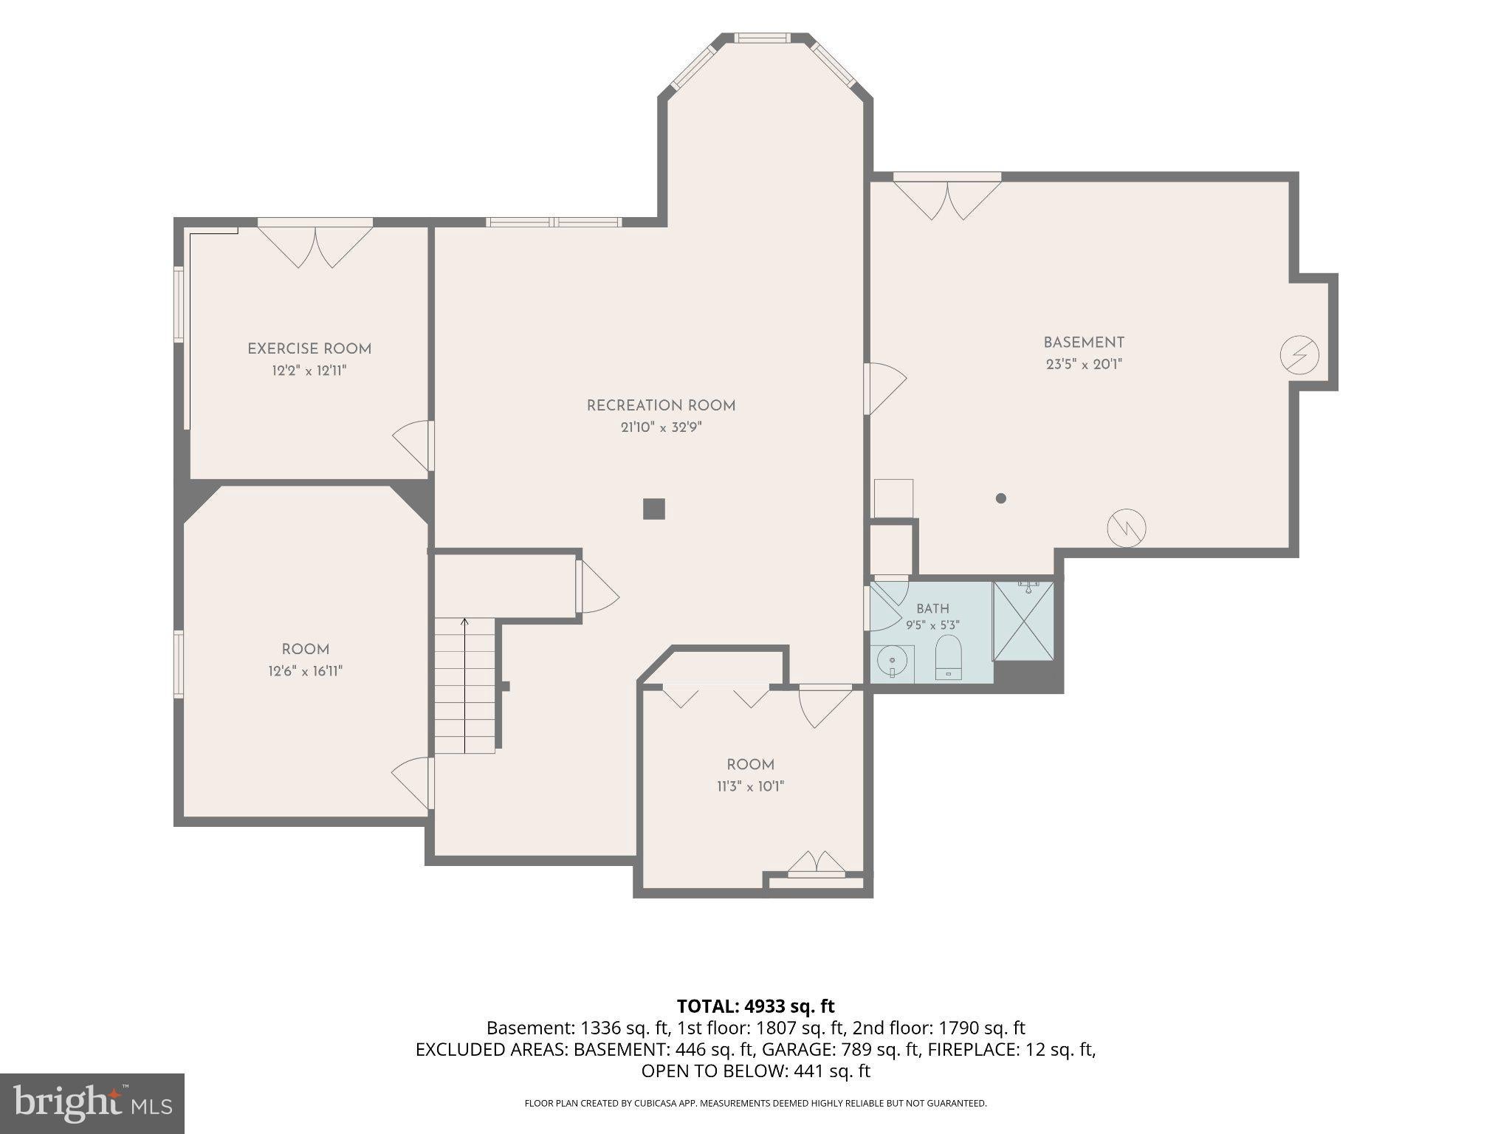
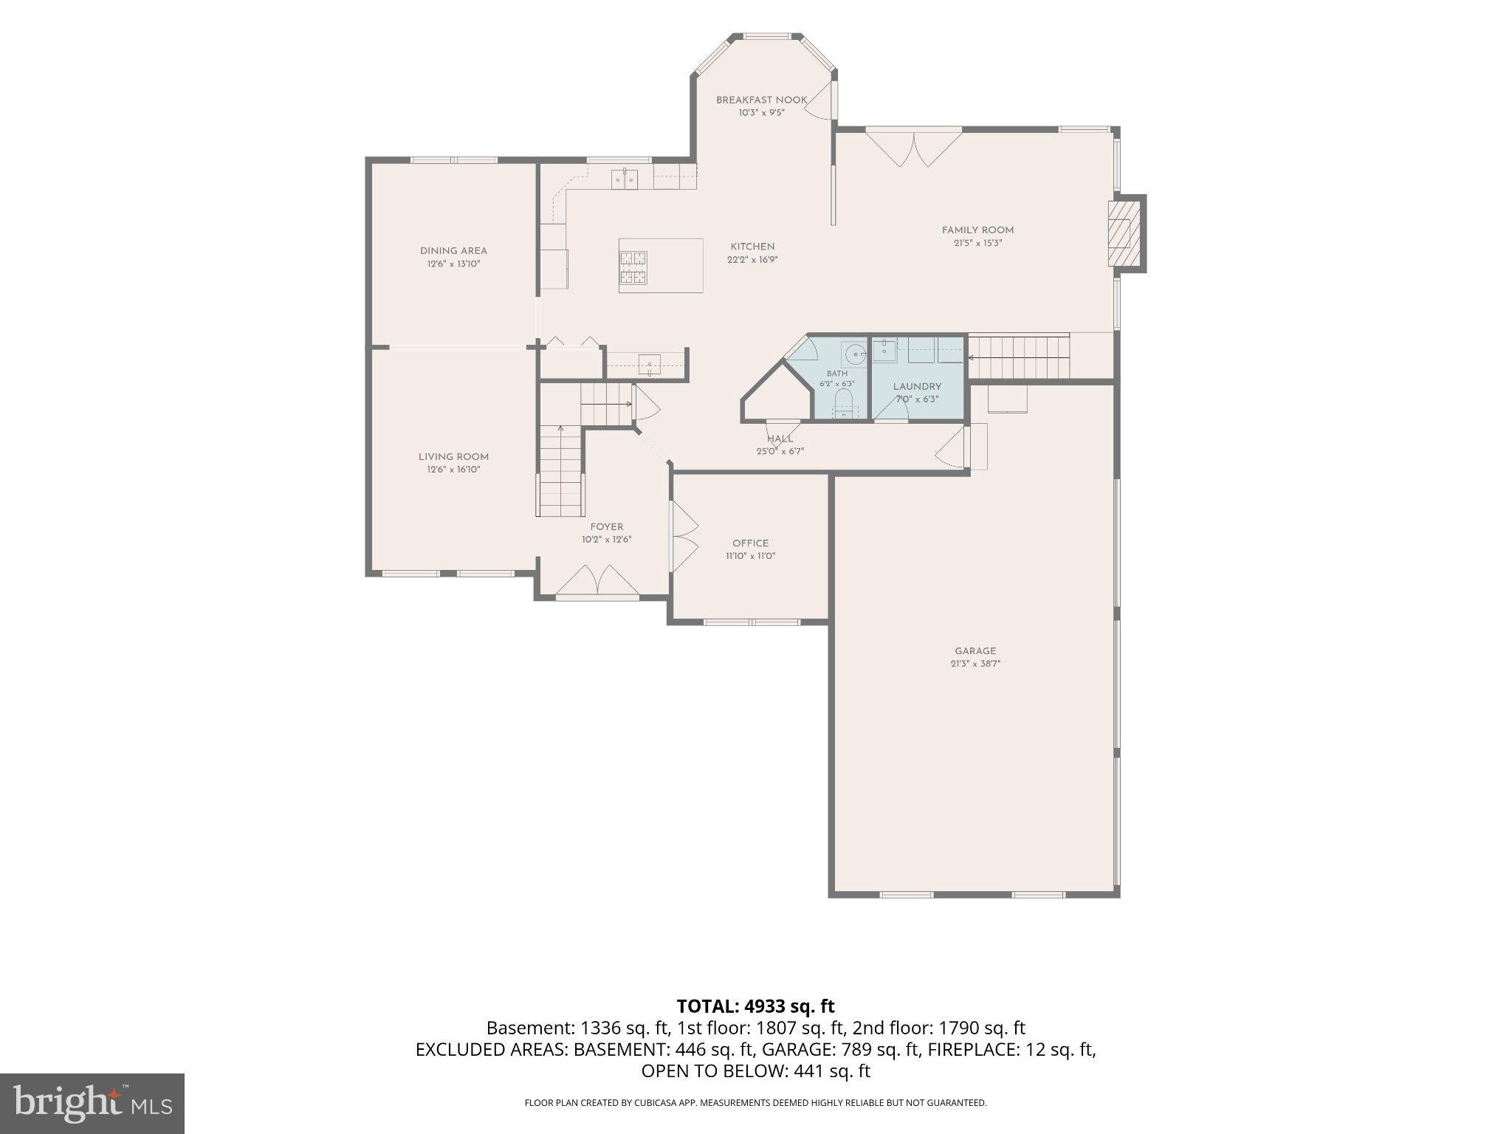
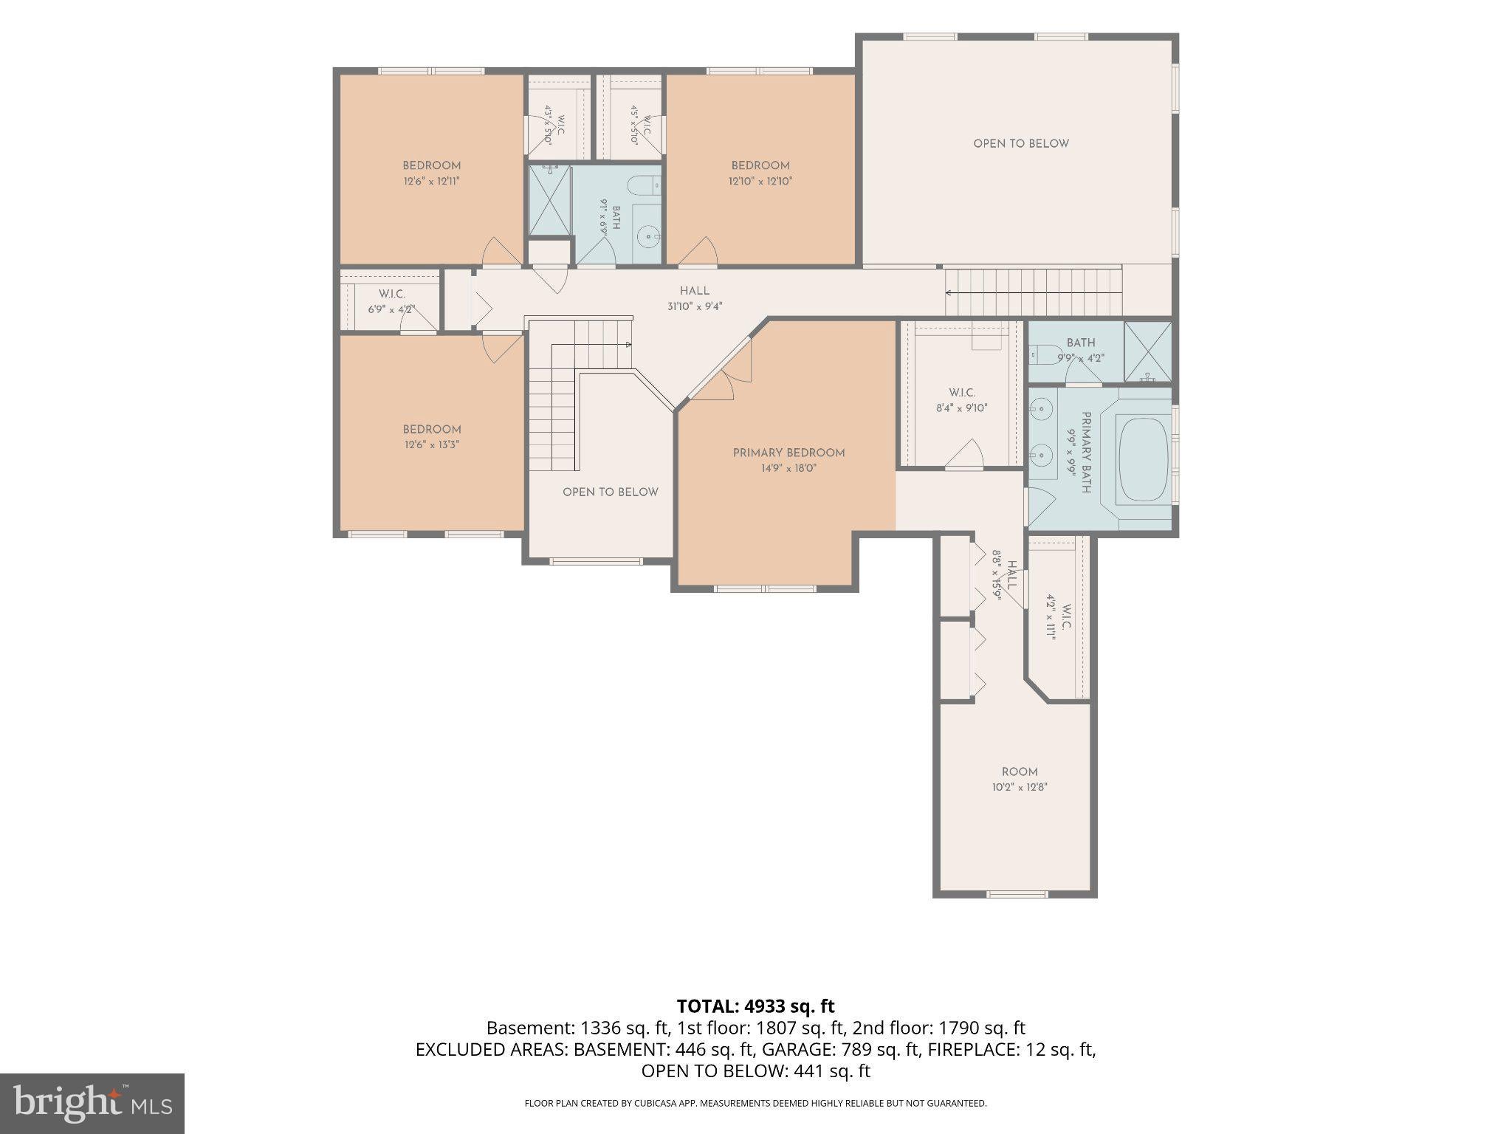
Situated on a quiet street in a peaceful setting this lovely home is ready for its new owners. The 2 story foyer drenched in natural light from the Palladian window welcomes you and is flanked by a home office with French Doors on one side and living room on the other. The dining room leads into a large open concept kitchen with custom cabinetry, center island, wet bar, double ovens overlooking large eating area and family room. The family room offers a stone hearth gas fireplace with vaulted ceilings and has access to outside deck and stairs to the 2nd level. The spacious Primary bedroom on the 2nd level has its own zoned heating and air, 2 large walk-in closets and a bonus room. The primary bath offers a double vanity and spa tub with separate shower and toilet room. The 3 remaining beds on the 2nd level all have walk-in closets and wall to wall carpeting. The full bath is equipped with a shower/tub combination. The lower level basement is a house unto its own offering another bedroom, full bath plus a large rec room. A media room is totally wired for today's sophisticated systems and surround sound. A home gym room and mechanics room with a walkout to brick patio complete the lower level. The house is totally equipped with a customized Lutron Automated Window Shade system, lighting and surround sound. Enjoy the private backyard for large family gatherings and recreation. All of this is located within minutes of major routes, shopping and walking trails.
Listing Information
Facts & Features
Location
Community Information
Architecture
Features & Amenities
Property Features
Square Footage
Tax & Financial Information
Schools
Springhouse Middle School
Circle of Seasons Charter School
Kernsville School
Orefield Middle School
Lower Macungie Middle School
Fred J. Jaindl Elementary School
Cetronia School
Parkway Manor School
School ratings are provided for informational purposes only and are subject to change. Attendance boundaries are for reference only — contact the school or district directly to verify enrollment eligibility.
Historical Data
Price History
| Date | Event | Price |
|---|---|---|
| 09/14/2026 | Listed for sale | $935,000 |
Listed by Anne S Dubbs · RE/MAX Real Estate-Allentown · 6107709000
Listing information provided exclusively for consumers' personal, non-commercial use and may not be used for any purpose other than to identify prospective properties consumers may be interested in purchasing. Information deemed reliable but not guaranteed by the MLS. Copyright 2026, Bright. All rights reserved.
Last Updated: September 15, 2026 at 1:53 PM | Source: Bright | MLS#: PALH2016800

Similar Homes For Sale In Allentown
Start Your Real Estate Journey
Whether you have questions about this listing, want to schedule a showing, or just want to talk through your options, Jeromy Dunn-Portella is here to help. Reach out and expect a response within one business day.
How can I help?
Jeromy Dunn-Portella is here to help. Reach out and expect a response within one business day.
Thanks — Jeromy Dunn-Portella will be in touch shortly.
Make A Plan For Your Purchase
Know what you can afford before you start shopping — then run the numbers on any home you have in mind.
How much house can I afford?
- Principal & interest
- Property taxes
- Homeowner's insurance
- HOA dues
If your monthly savings are applied to the loan principal.
Enter your income, debts, and down payment to see how much home you may qualify for. Estimates only — not a lending decision.
Want to know more?
Jeromy Dunn-Portella is here to help. Reach out and expect a response within one business day.
✓ Thanks — Jeromy Dunn-Portella will be in touch shortly.