
613 Tilghman St
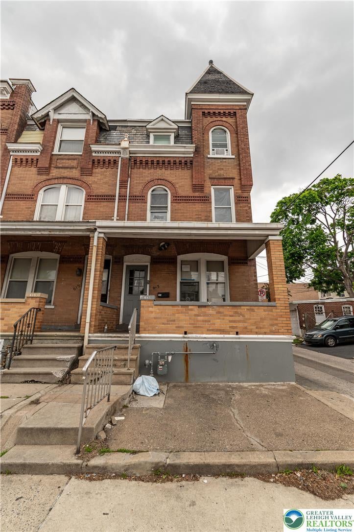
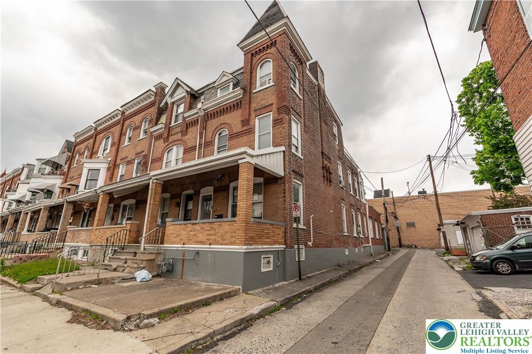
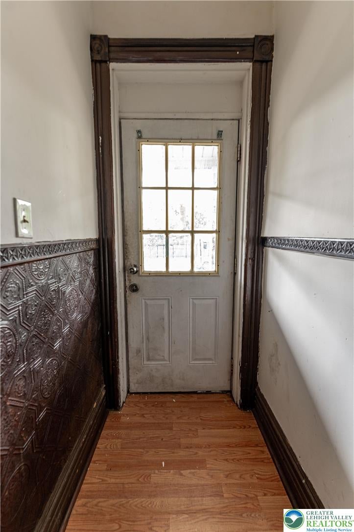
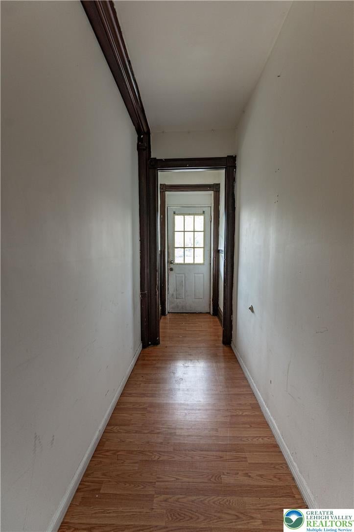
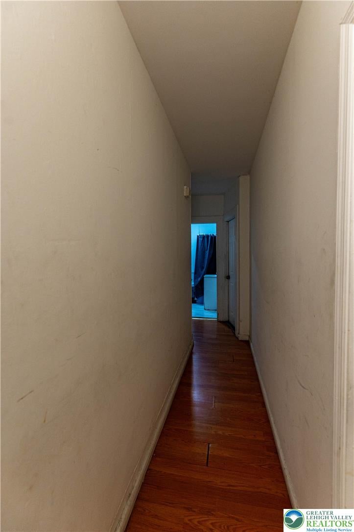
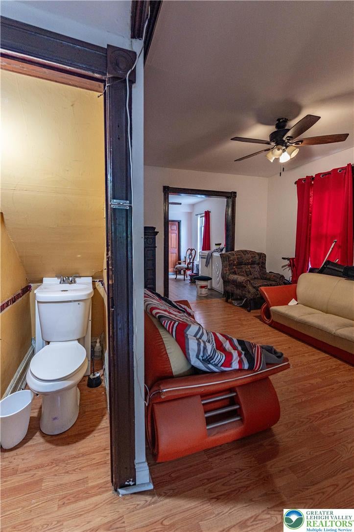
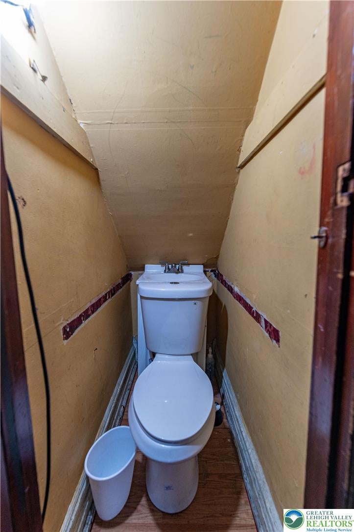
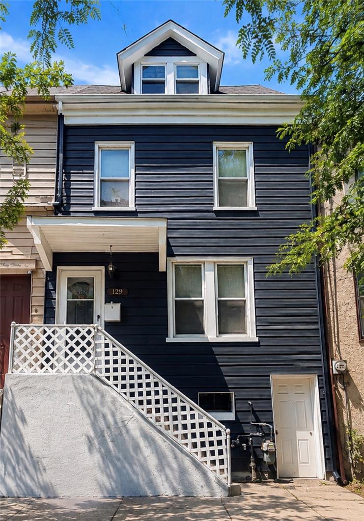
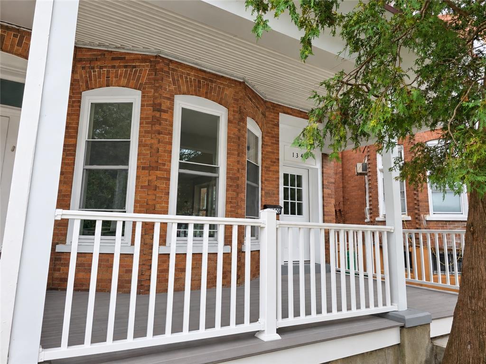
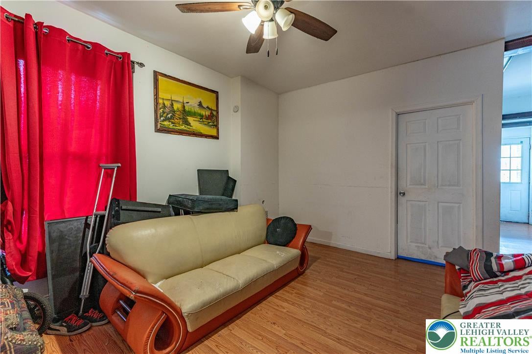
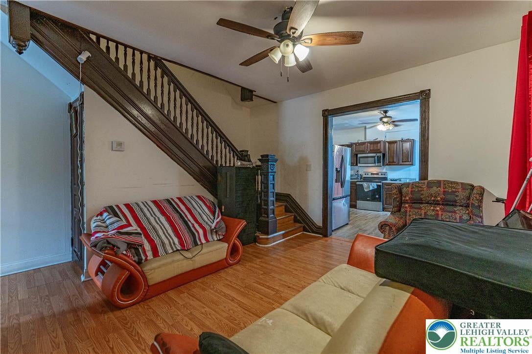
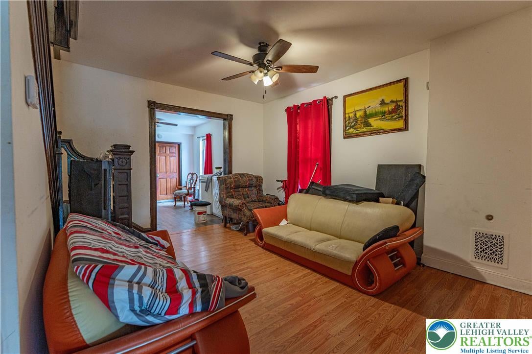
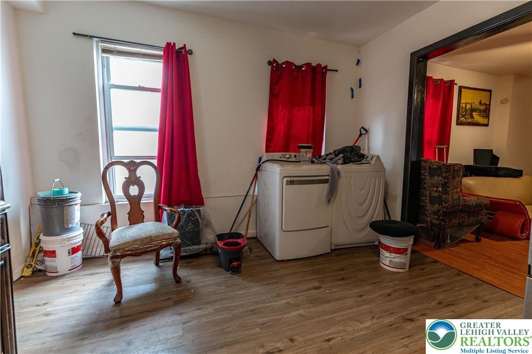
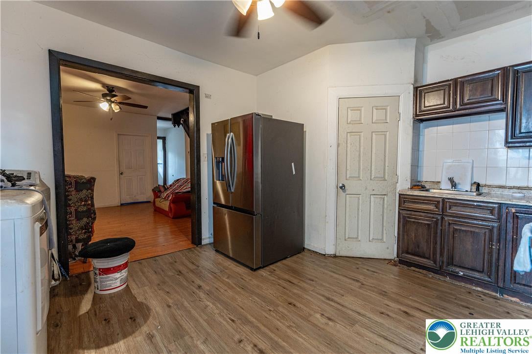
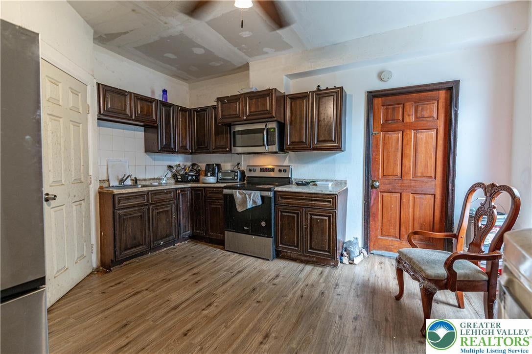
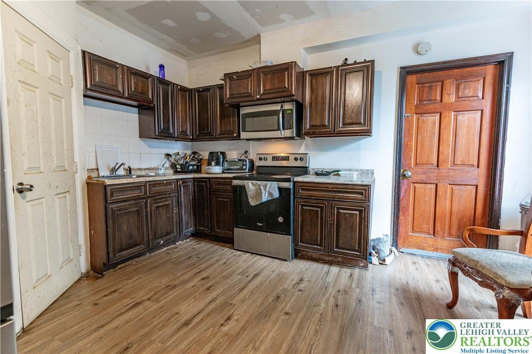
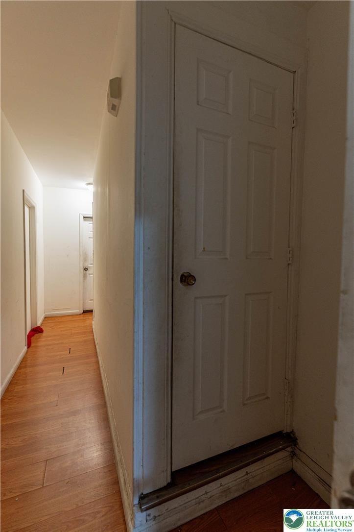
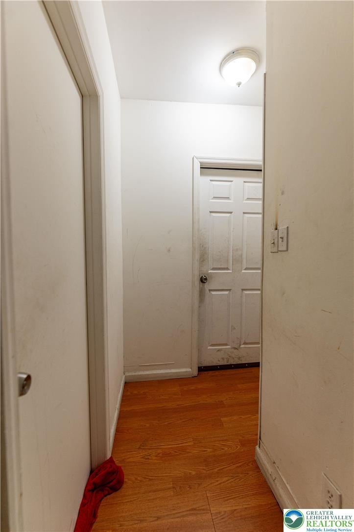
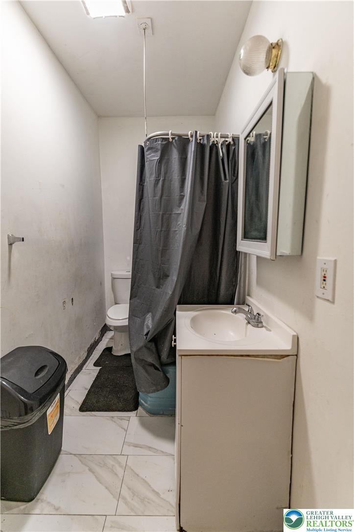
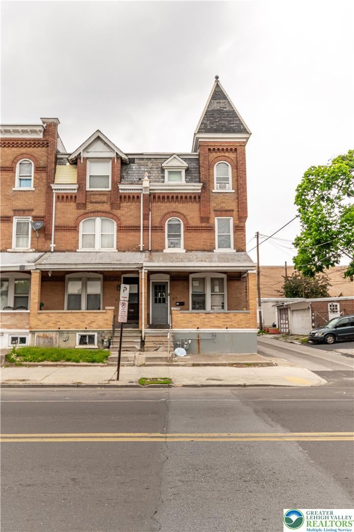
This spacious 6-bedroom, 2.5-bath full brick end-of-row home offers incredible potential and classic charm throughout. A covered front porch welcomes you into a foyer featuring chair rail accents and decorative wood detailing that set the tone for the home’s character. Inside, you’ll find original hardwood floors flowing throughout, adding warmth and timeless appeal. The living room includes a ceiling fan for added comfort, while the generously sized eat-in kitchen features durable luxury vinyl plank flooring, a tiled backsplash, ceiling fan, and a convenient laundry area. Conveniently located close to major highways US-22 and PA-145 for easy commute, Lehigh Valley Grand Prix, Coca Cola Park, Allentown Municipal Golf Course, shops, restaurants and so much more! With its expansive layout, this home is ideal for a large family or those seeking extra space. While it does need some TLC, it presents a fantastic opportunity to customize and add your personal touch to truly make it your own. *PLEASE NOTE: PROPERTIES ARE BEING SOLD IN AS-IS CONDITION. BUYERS RESPONSIBLE FOR GETTING CLEAR CO*
Listing Information
Facts & Features
Location
Community Information
Architecture
Features & Amenities
Property Features
Square Footage
Tax & Financial Information
Schools
Washington Elementary School
Assigned school for this home
Trexler Middle School
Assigned school for this home
Roberto Clemente Charter
Cleveland Elementary School
Harrison-Morton Middle School
Bldg 21 Allentown
Jackson Early Childhood Center
Building 21 Allentown
School ratings are provided for informational purposes only and are subject to change. Attendance boundaries are for reference only — contact the school or district directly to verify enrollment eligibility.
Historical Data
Price History
| Date | Event | Price |
|---|---|---|
| 05/18/2026 | Listed for sale | $349,000 |
Listed by Shabana Pathan · Keller Williams Northampton · 6108678888
Listing information provided exclusively for consumers' personal, non-commercial use and may not be used for any purpose other than to identify prospective properties consumers may be interested in purchasing. Information deemed reliable but not guaranteed by the MLS. The listing broker’s offer of compensation is made only to participants of the MLS where the listing is filed. Copyright 2026, Greater Lehigh Valley REALTORS. All rights reserved.
Last Updated: July 29, 2026 at 7:40 PM | Source: Greater Lehigh Valley REALTORS | MLS#: 777009

Similar Homes For Sale In Allentown City
Start Your Real Estate Journey
Whether you have questions about this listing, want to schedule a showing, or just want to talk through your options, Jeromy Dunn-Portella is here to help. Reach out and expect a response within one business day.
How can I help?
Jeromy Dunn-Portella is here to help. Reach out and expect a response within one business day.
Thanks — Jeromy Dunn-Portella will be in touch shortly.
Make A Plan For Your Purchase
Know what you can afford before you start shopping — then run the numbers on any home you have in mind.
How much house can I afford?
- Principal & interest
- Property taxes
- Homeowner's insurance
- HOA dues
If your monthly savings are applied to the loan principal.
Enter your income, debts, and down payment to see how much home you may qualify for. Estimates only — not a lending decision.
Want to know more?
Jeromy Dunn-Portella is here to help. Reach out and expect a response within one business day.
✓ Thanks — Jeromy Dunn-Portella will be in touch shortly.