
1340 Walnut St
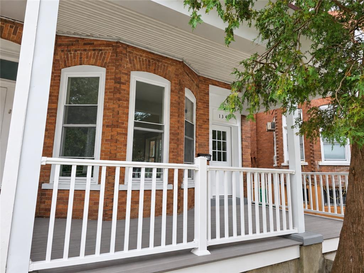
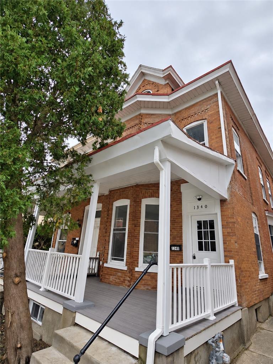
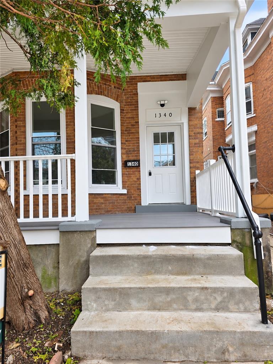
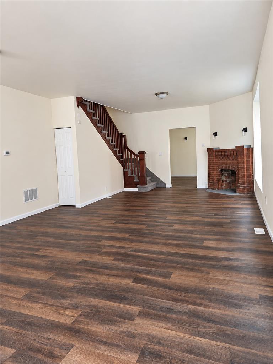
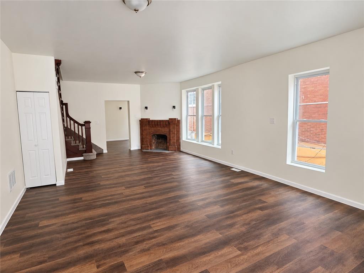
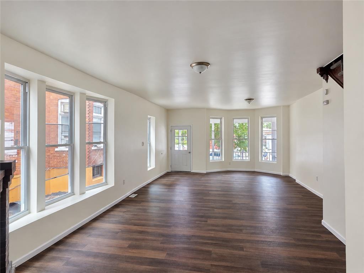
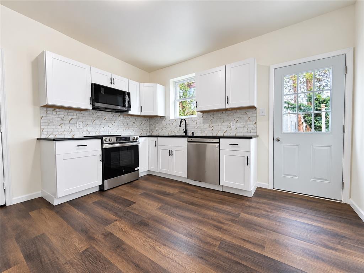
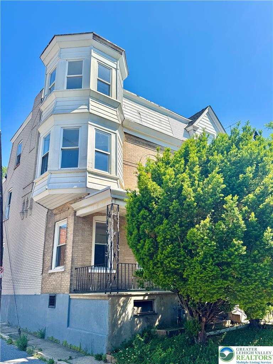
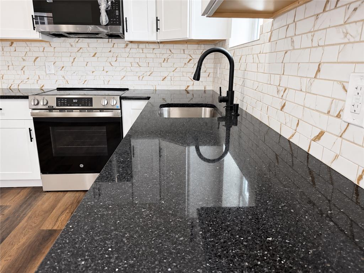
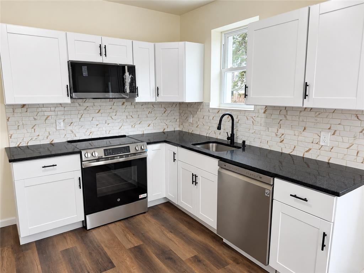
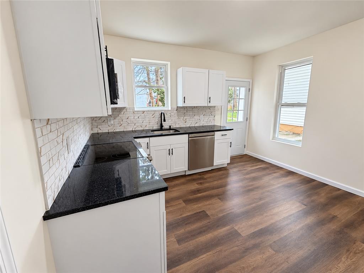
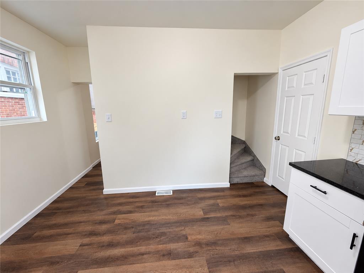
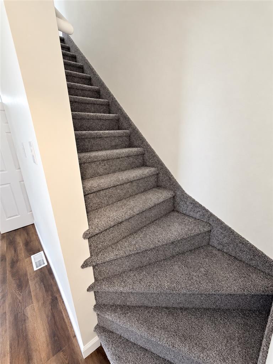
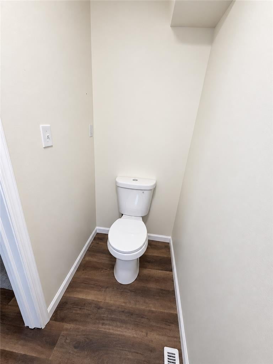
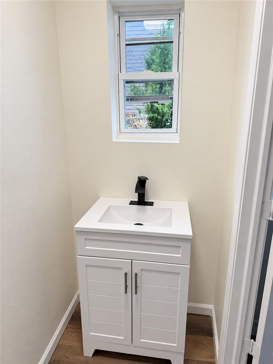
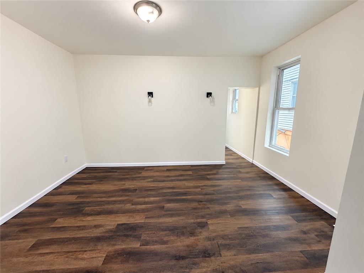
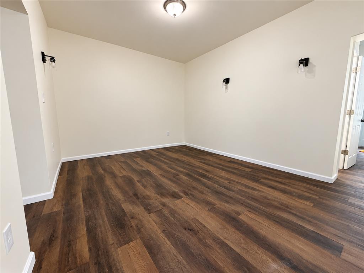
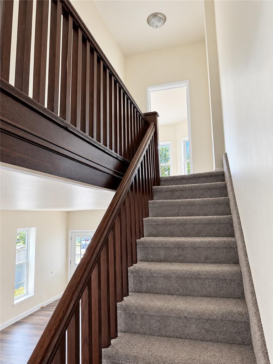
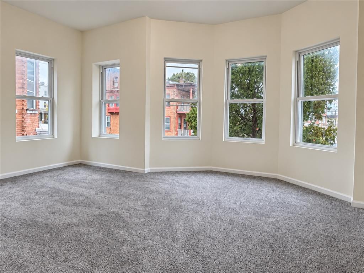
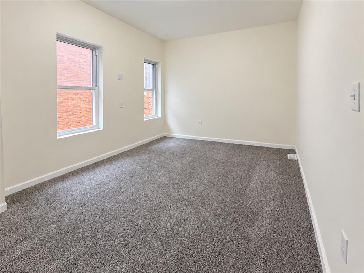
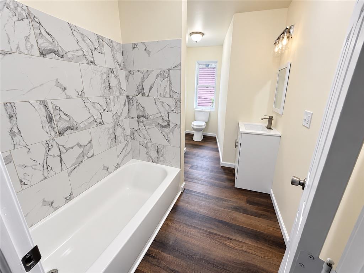
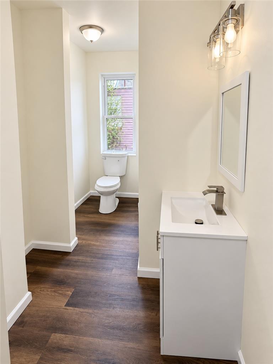
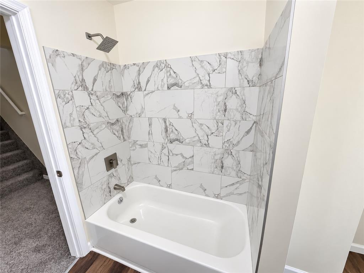
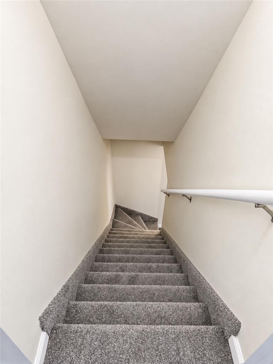
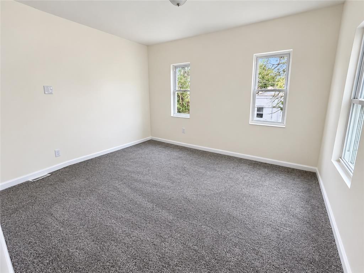
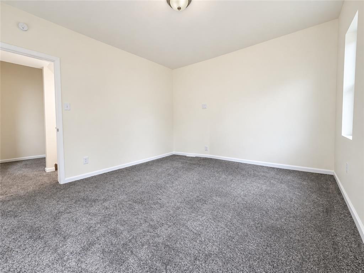
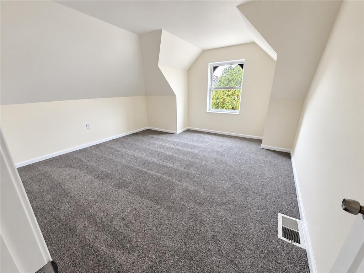
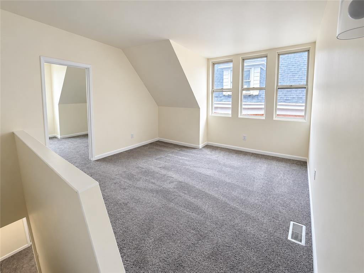
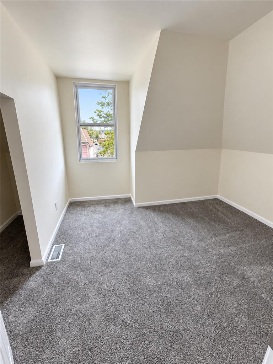
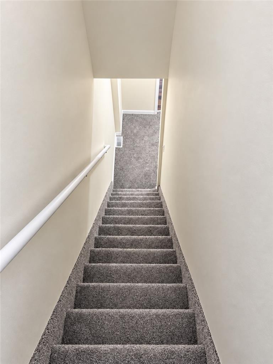
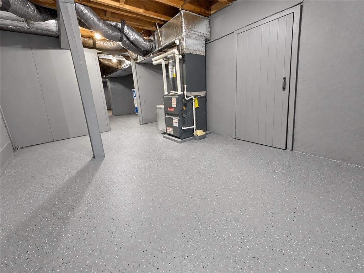
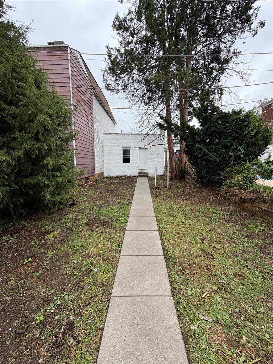
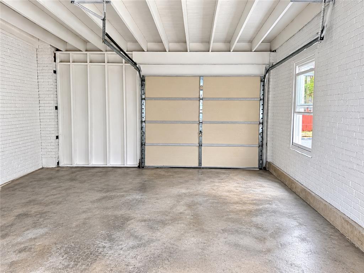
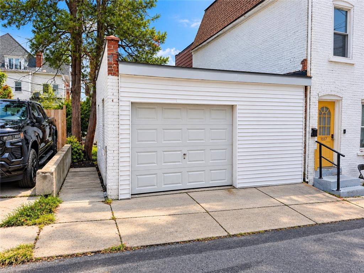
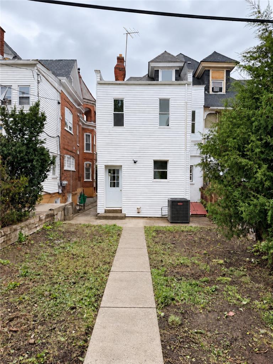
Welcome to 1340 W. Walnut Street, where the character of a classic Allentown home meets the comfort of a complete remodel. The brick exterior and generous covered front porch set the tone, while inside, tall windows bring natural light into an expansive living area with a striking staircase and brick fireplace. It’s a home with presence, warmth, and room to truly make it your own. The new kitchen brings a fresh, modern look with white cabinetry, sleek countertops, and stainless steel smart appliances. Updated finishes carry throughout the home, offering move-in-ready living without losing the architectural charm that makes it special. With six bedrooms, this home offers flexibility for guests, a home office, hobbies, or simply more space to spread out. You’ll also find one full bath, one half bath, and an additional functioning toilet in the basement. Central air and gas heat provide year-round comfort, and the detached one-car garage adds valuable parking and storage. For added peace of mind, the home will also include a one-year home warranty for the new owner. Add in the convenient Allentown location, low taxes, and attractive asking price, and you have an opportunity that’s hard to overlook. Schedule your private showing today—homes with this much space, character, value, and added protection deserve to be seen in person!
Listing Information
Facts & Features
Location
Community Information
Architecture
Features & Amenities
Property Features
Square Footage
Tax & Financial Information
Schools
Trexler Middle School
Lincoln Early Children Center
Cleveland Elementary School
Bldg 21 Allentown
William Allen High School
Jackson Early Childhood Center
Building 21 Allentown
Francis D Raub Middle School
School ratings are provided for informational purposes only and are subject to change. Attendance boundaries are for reference only — contact the school or district directly to verify enrollment eligibility.
Historical Data
Price History
| Date | Event | Price |
|---|---|---|
| 09/29/2026 | Listed for sale | $322,899 |
Listed by Rami Mamari · Mamari Realty · 6105044881
Listing information provided exclusively for consumers' personal, non-commercial use and may not be used for any purpose other than to identify prospective properties consumers may be interested in purchasing. Information deemed reliable but not guaranteed by the MLS. The listing broker’s offer of compensation is made only to participants of the MLS where the listing is filed. Copyright 2026, Greater Lehigh Valley REALTORS. All rights reserved.
Last Updated: October 26, 2026 at 7:33 AM | Source: Greater Lehigh Valley REALTORS | MLS#: 785395

Similar Homes For Sale In Allentown City
Start Your Real Estate Journey
Whether you have questions about this listing, want to schedule a showing, or just want to talk through your options, Jeromy Dunn-Portella is here to help. Reach out and expect a response within one business day.
How can I help?
Jeromy Dunn-Portella is here to help. Reach out and expect a response within one business day.
Thanks — Jeromy Dunn-Portella will be in touch shortly.
Make A Plan For Your Purchase
Know what you can afford before you start shopping — then run the numbers on any home you have in mind.
How much house can I afford?
- Principal & interest
- Property taxes
- Homeowner's insurance
- HOA dues
If your monthly savings are applied to the loan principal.
Enter your income, debts, and down payment to see how much home you may qualify for. Estimates only — not a lending decision.
Want to know more?
Jeromy Dunn-Portella is here to help. Reach out and expect a response within one business day.
✓ Thanks — Jeromy Dunn-Portella will be in touch shortly.