
35 14th St
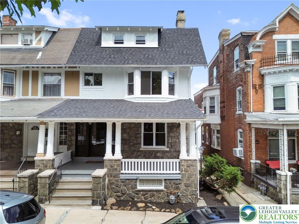
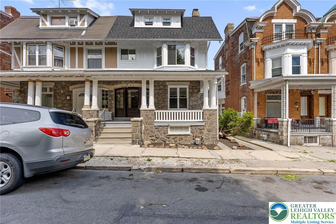
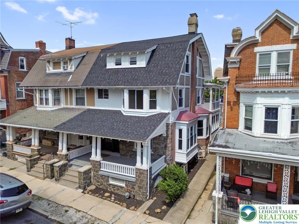
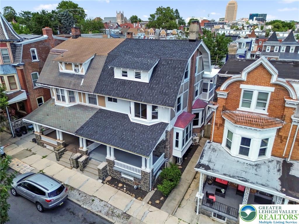
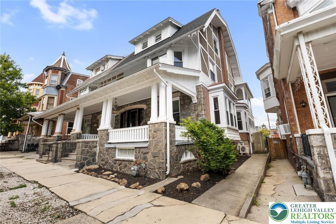
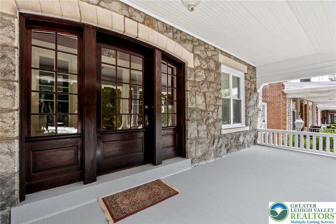
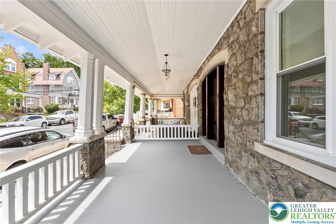
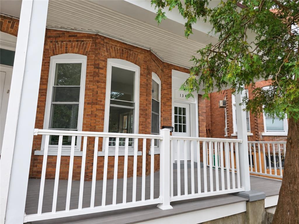
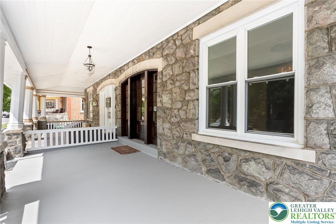
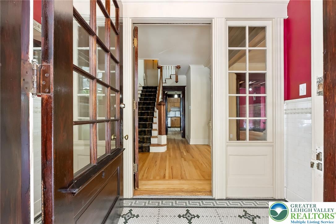
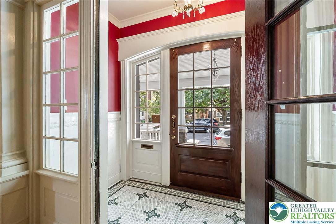
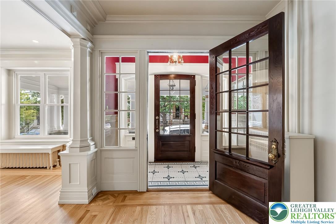
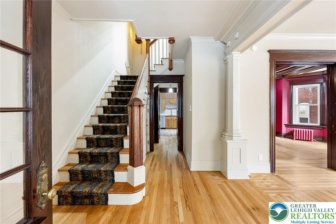
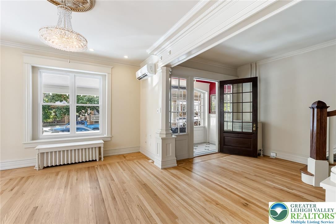
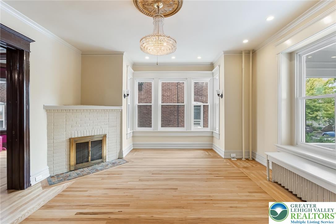
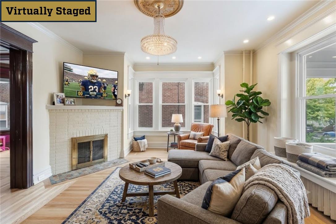
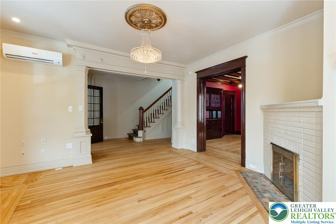
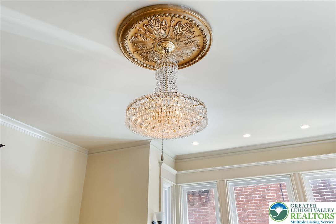
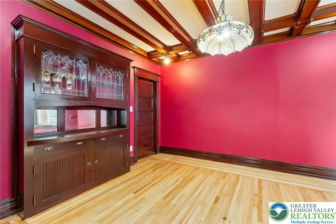
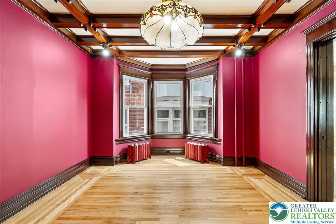
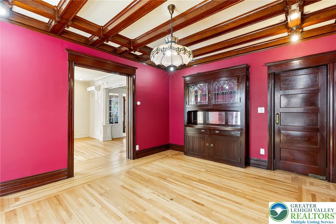
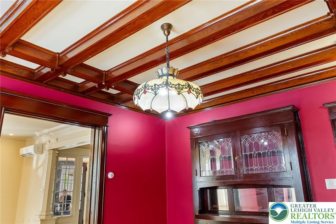
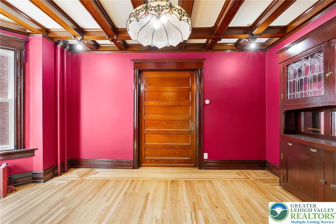
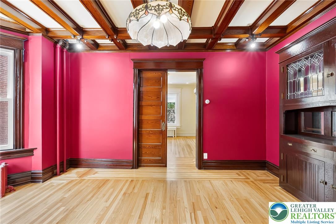
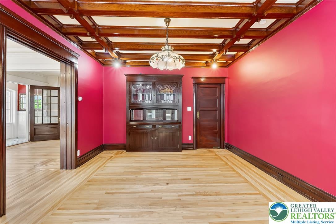
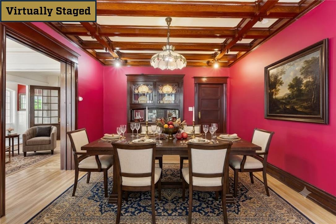
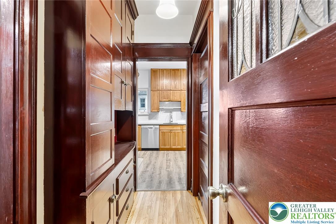
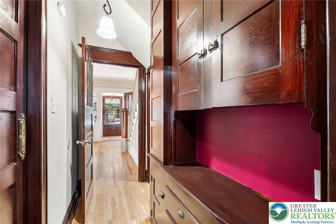
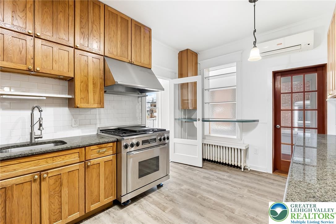
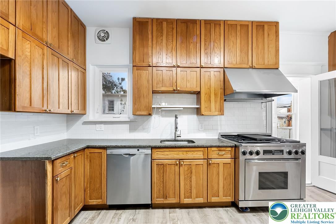
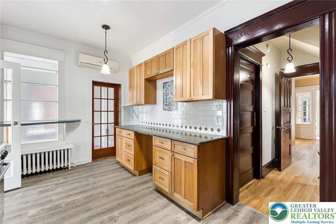
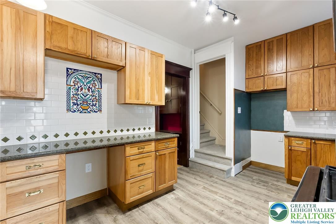
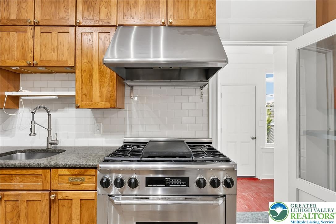
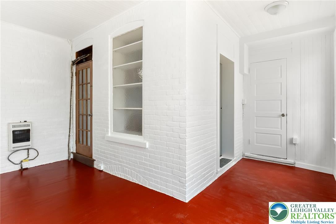
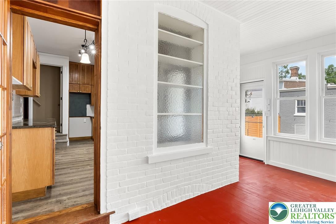
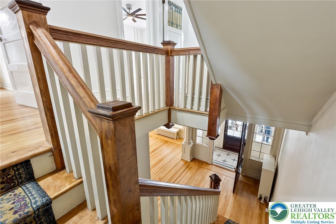
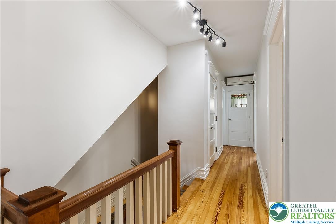
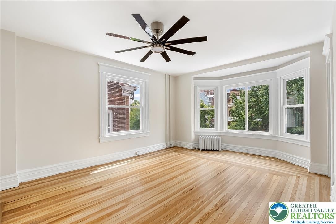
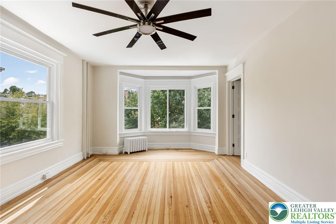
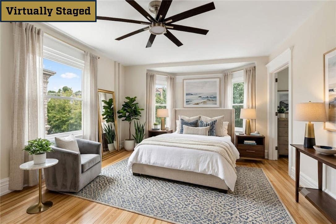
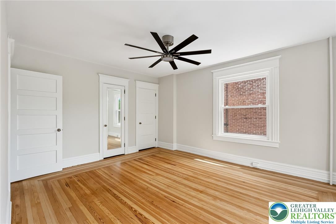
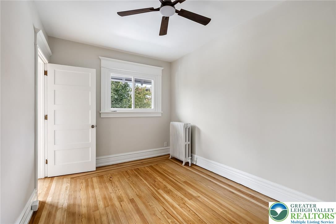
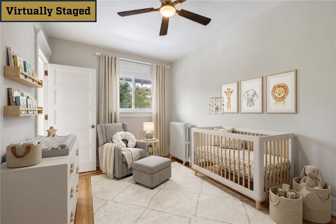
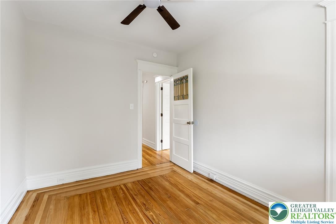
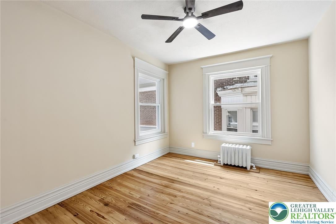
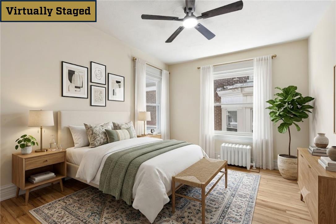
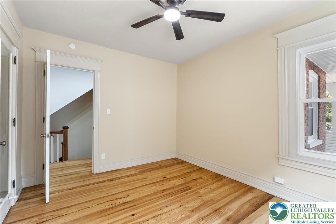
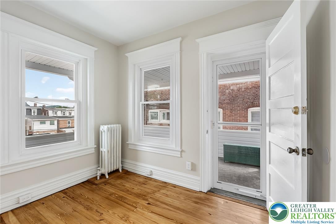
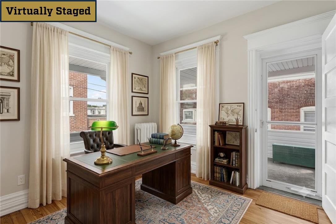
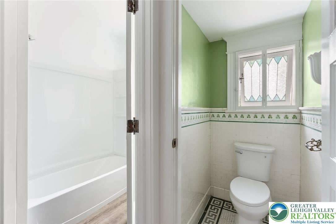
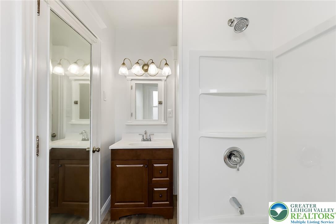
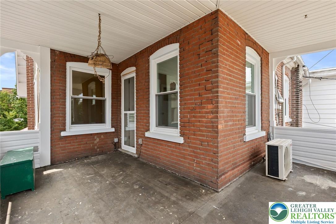
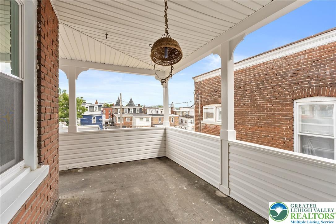
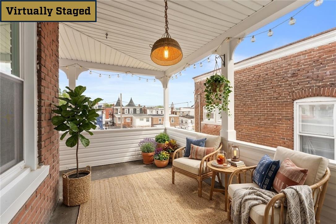
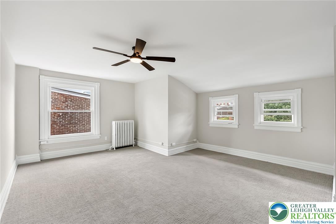
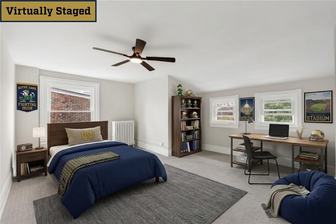
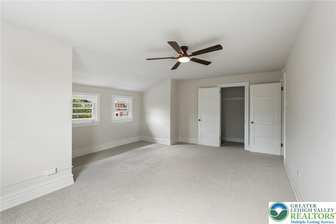
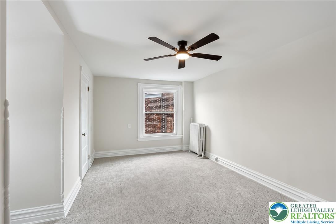
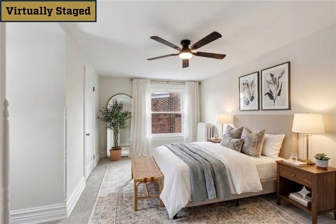
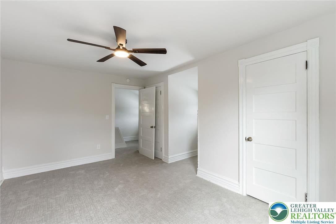
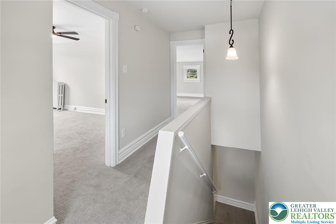
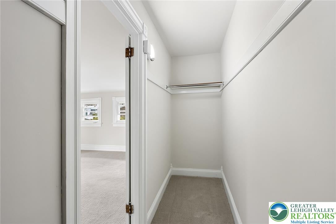
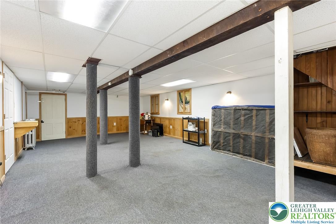
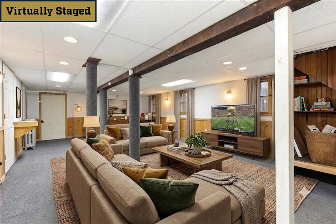
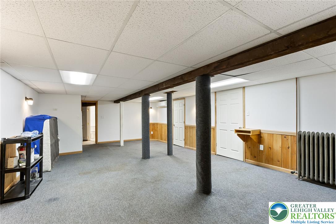
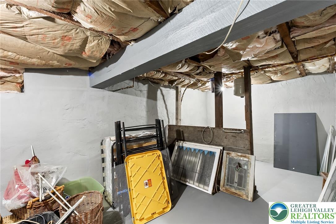
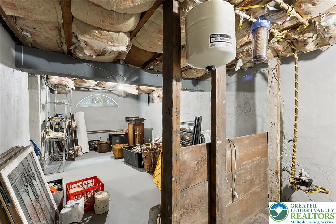
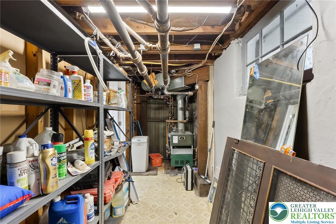
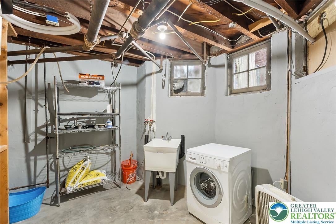
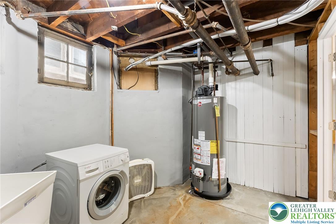
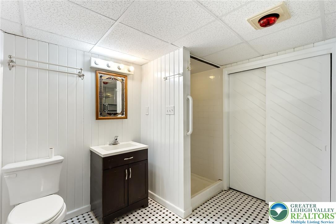
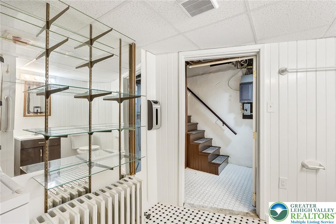
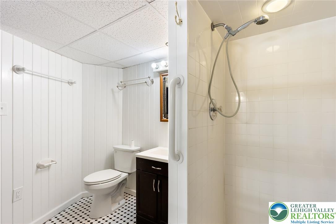
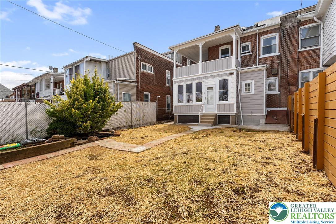
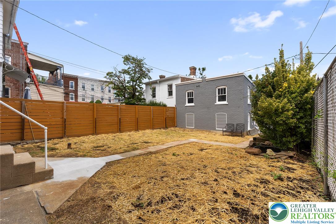
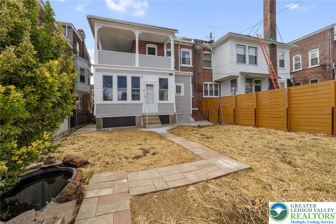
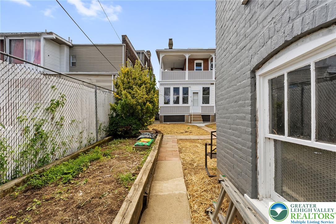
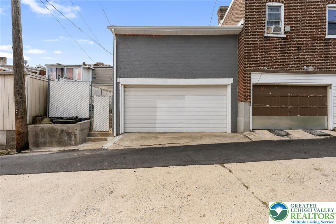
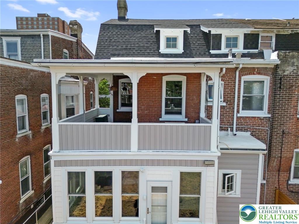
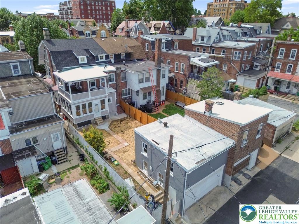
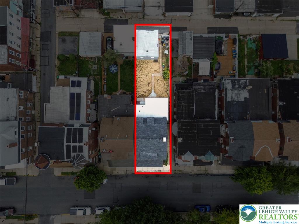
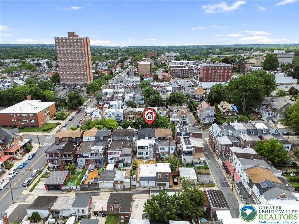
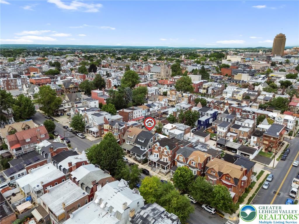
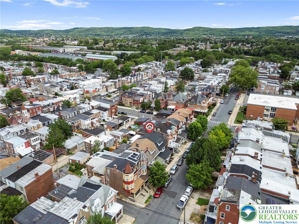
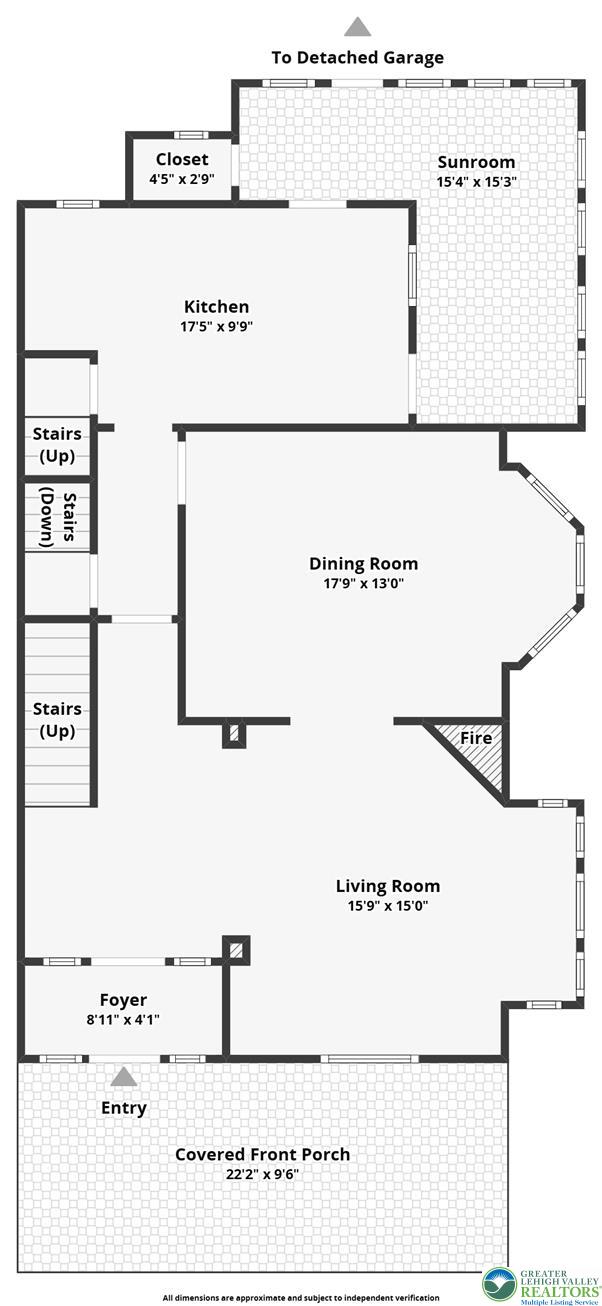
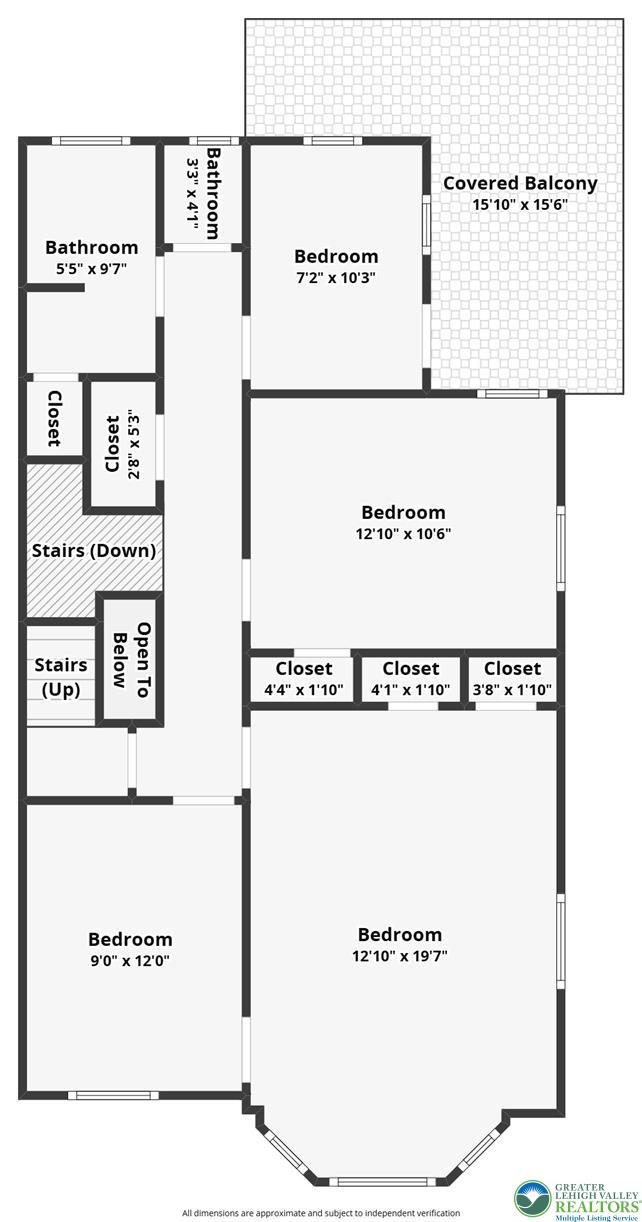
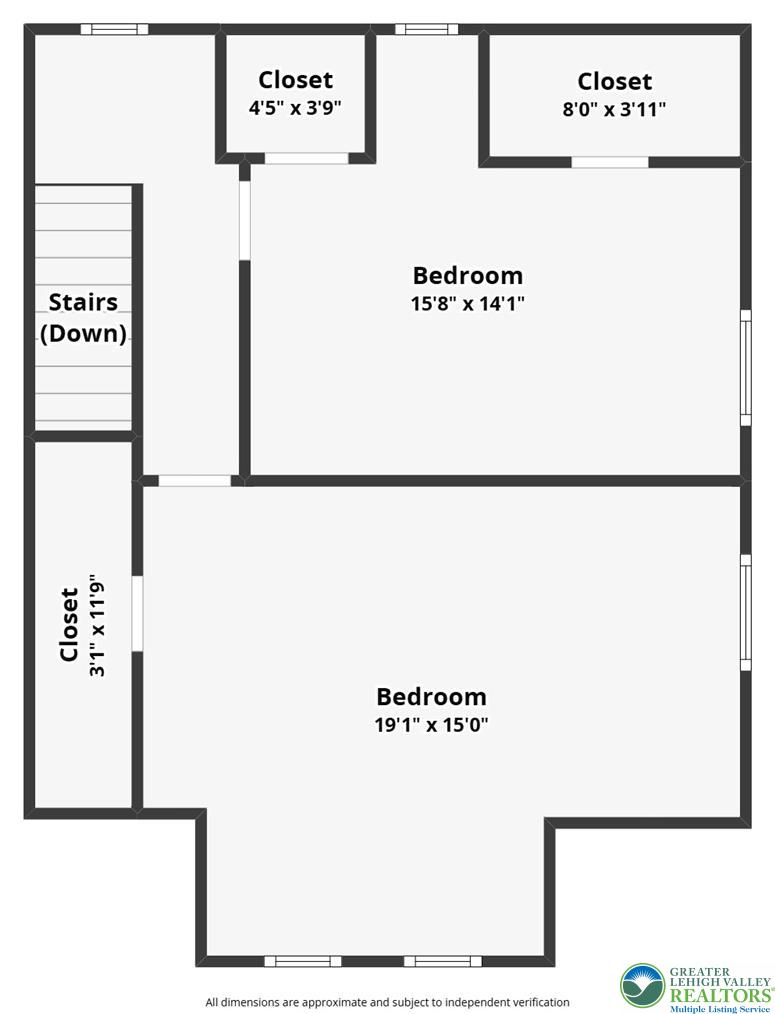
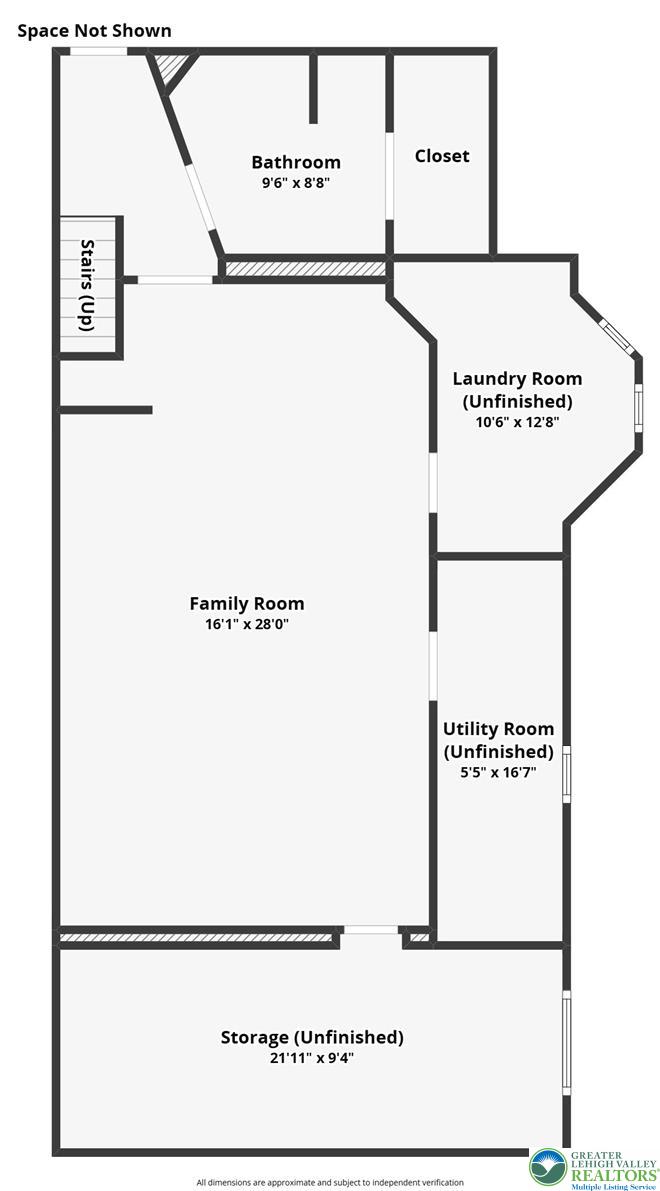
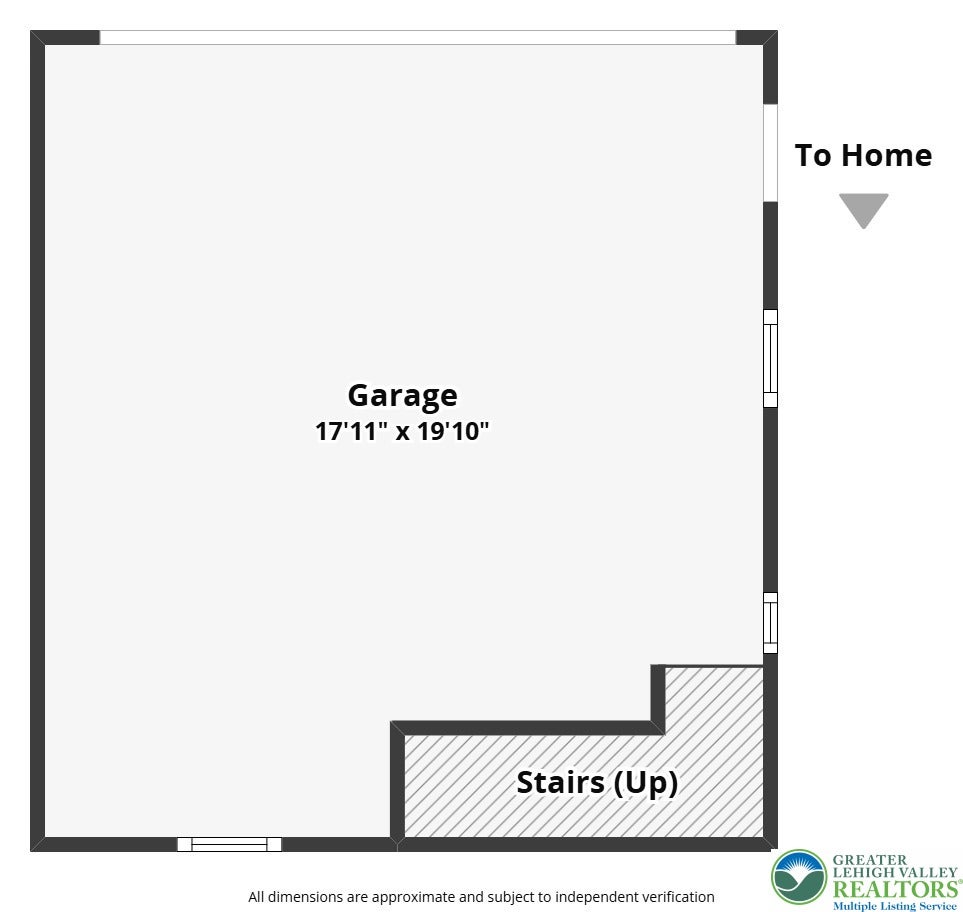
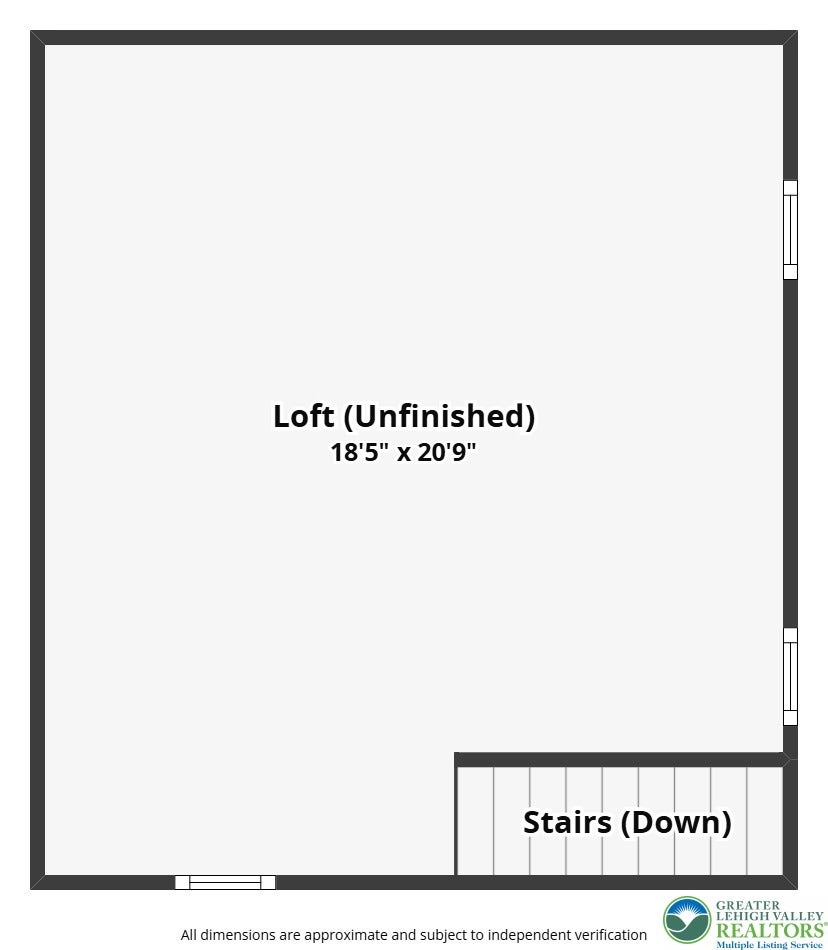
Seller is offering an $8,000 credit to be used towards closing costs or to buy down your interest rate! Truly a home to behold, this exquisite Allentown twin home built in 1911 has been painstakingly restored to its original glory, offering a timeless reminder that they simply don't make them like they used to. Spanning just over 2,900 finished square feet, this 6-bedroom, 2-bathroom residence seamlessly marries classic architectural charm with modern upgrades and impressive affordability. The welcoming experience begins on the grand covered front porch, where an original oversized wood and glass door leads into a charming vestibule featuring original penny tile floors and subway tile walls. Inside, you are greeted by a grand staircase and a sun-drenched living room framed by large windows, a working wood-burning fireplace, and an elegant chandelier accented by a decorative ceiling medallion. A massive original solid wood pocket door opens into a stunning dining room complete with a coffered ceiling and a restored attached buffet cabinet, while the spacious kitchen boasts abundant cabinetry, granite countertops, stainless steel appliances, a tile backsplash, and access to a bright 4-season sunroom. Painstakingly refinished original hardwood floors and original wood trim flow throughout the home, leading upstairs where the second floor features a convenient laundry chute, a full bathroom, and four bedrooms—including a massive primary bedroom with two closets and an 8-blade ceiling fan, as well as a bedroom with a spacious covered balcony overlooking the backyard. The third floor offers two additional spacious bedrooms featuring ceiling fans and new wall-to-wall carpet, while the fully finished basement provides extra living space and a second full bathroom. Step outside to a fenced-in backyard that has been recently seeded for grass, alongside a huge two-story, two-car garage offering incredible workshop, office, or storage potential on its upper level. Complete with modern conveniences like mini-split air conditioners, new high-quality vinyl windows throughout most of the home, new ceiling fans, a new roof, low taxes, and an economical natural gas heating system paired with a new natural gas water heater, this turn-key masterpiece is truly a must-see! To make this incredible home an even sweeter deal, special financing is available through Legacy Mortgage Partners in Allentown. They are offering an exclusive lender credit equal to 0.5% of your loan amount (up to $2,500), applied directly toward your closing costs for qualified buyers. Keeping your out-of-pocket expenses low has never been easier! Contact the listing agent for additional details. Don’t miss your chance to own this exquisite home!
Listing Information
Facts & Features
Location
Community Information
Architecture
Features & Amenities
Property Features
Square Footage
Tax & Financial Information
Schools
Trexler Middle School
Lincoln Early Children Center
Cleveland Elementary School
Bldg 21 Allentown
William Allen High School
Union Terrace Elementary School
Luis A. Ramos Elementary School
Francis D Raub Middle School
School ratings are provided for informational purposes only and are subject to change. Attendance boundaries are for reference only — contact the school or district directly to verify enrollment eligibility.
Historical Data
Price History
| Date | Event | Price |
|---|---|---|
| 08/04/2026 | Listed for sale | $380,000 |
Listed by Andrew J. Dilg · Corby Realty LLC · 4842329106
Listing information provided exclusively for consumers' personal, non-commercial use and may not be used for any purpose other than to identify prospective properties consumers may be interested in purchasing. Information deemed reliable but not guaranteed by the MLS. The listing broker’s offer of compensation is made only to participants of the MLS where the listing is filed. Copyright 2026, Greater Lehigh Valley REALTORS. All rights reserved.
Last Updated: October 2, 2026 at 4:28 PM | Source: Greater Lehigh Valley REALTORS | MLS#: 781851

Similar Homes For Sale In Allentown City
Start Your Real Estate Journey
Whether you have questions about this listing, want to schedule a showing, or just want to talk through your options, Jeromy Dunn-Portella is here to help. Reach out and expect a response within one business day.
How can I help?
Jeromy Dunn-Portella is here to help. Reach out and expect a response within one business day.
Thanks — Jeromy Dunn-Portella will be in touch shortly.
Make A Plan For Your Purchase
Know what you can afford before you start shopping — then run the numbers on any home you have in mind.
How much house can I afford?
- Principal & interest
- Property taxes
- Homeowner's insurance
- HOA dues
If your monthly savings are applied to the loan principal.
Enter your income, debts, and down payment to see how much home you may qualify for. Estimates only — not a lending decision.
Want to know more?
Jeromy Dunn-Portella is here to help. Reach out and expect a response within one business day.
✓ Thanks — Jeromy Dunn-Portella will be in touch shortly.