
5052 Bellflower Dr
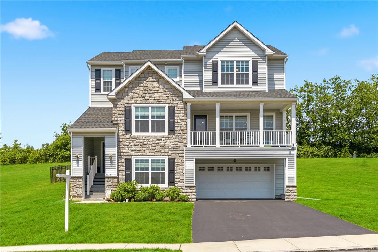
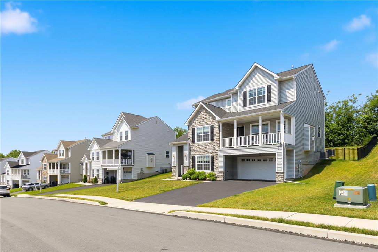
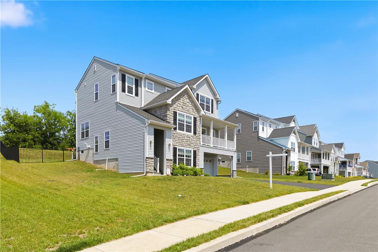
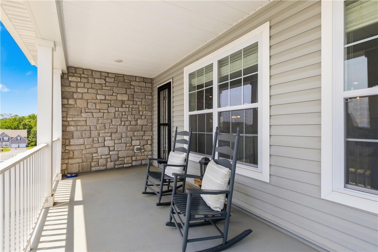
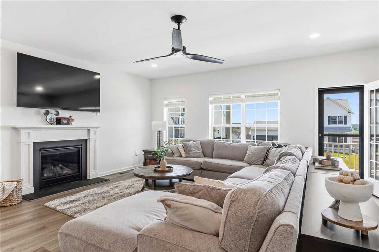
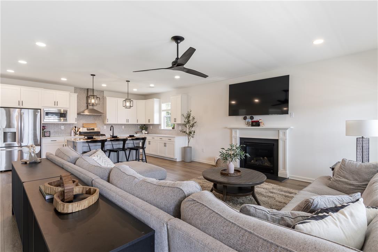
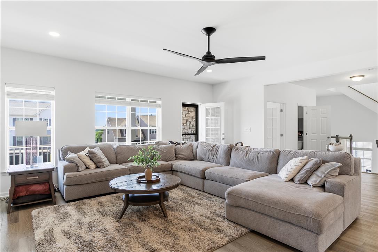
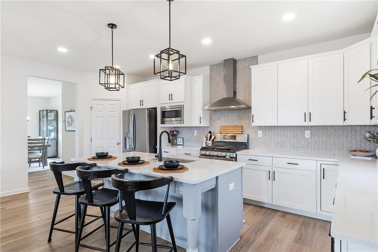
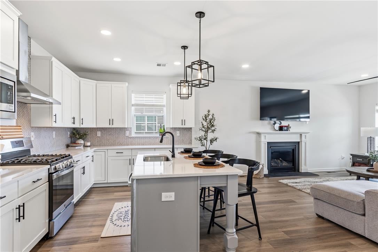
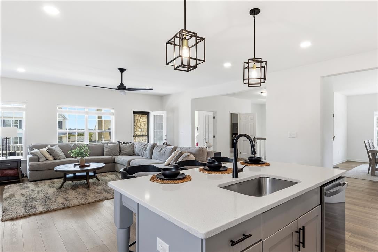
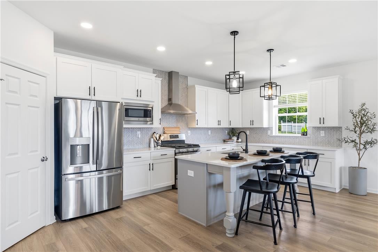
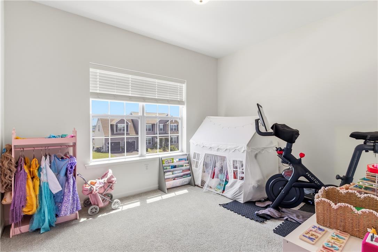
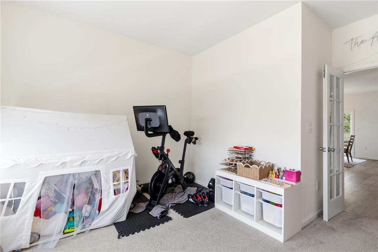
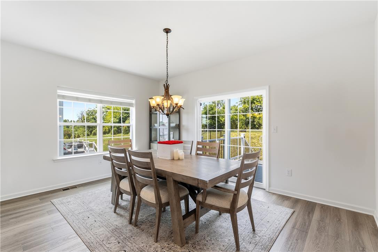
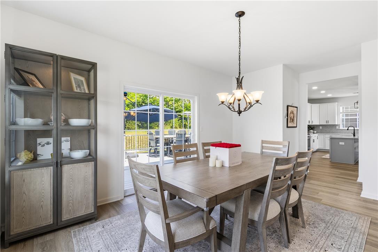
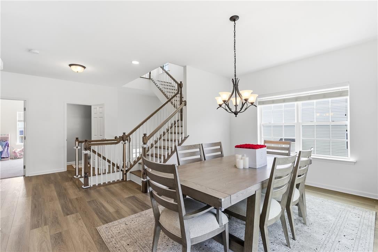
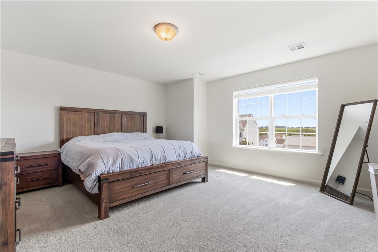
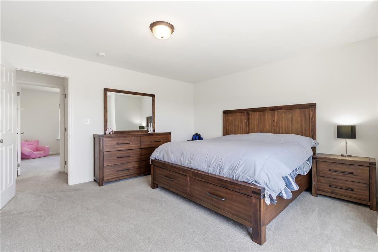
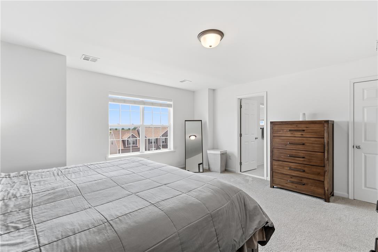
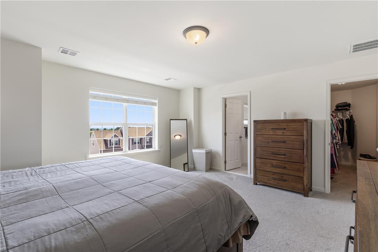
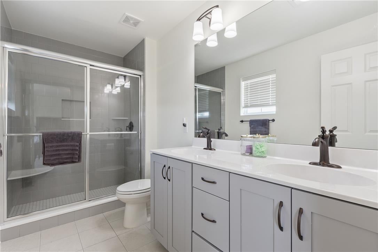
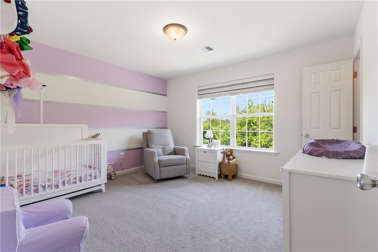
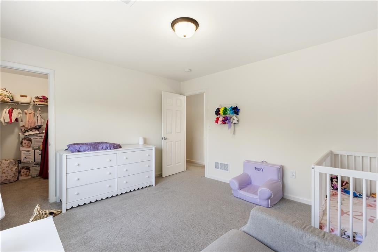
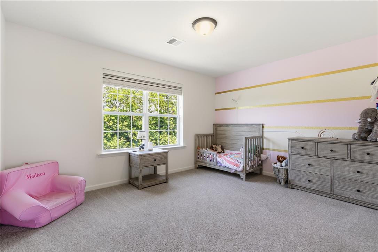
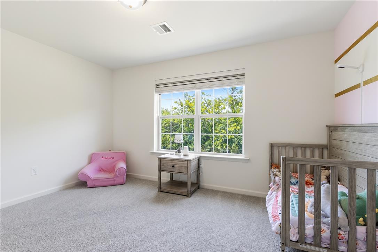
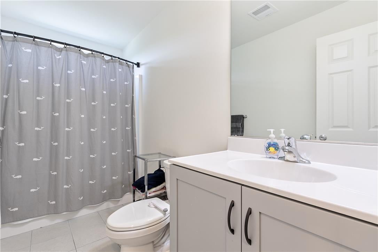
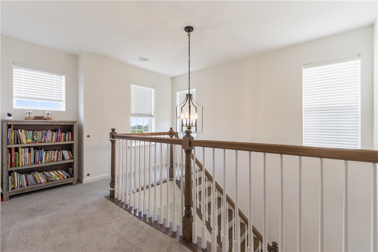
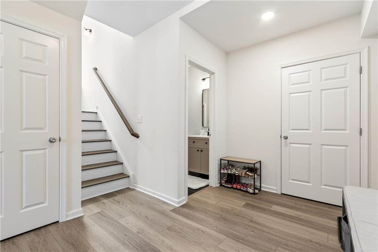
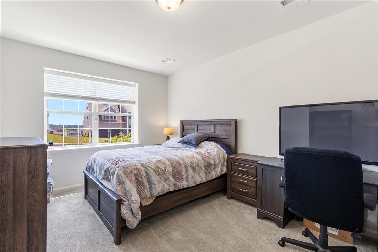
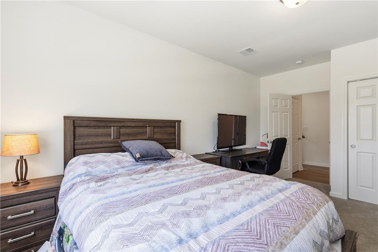
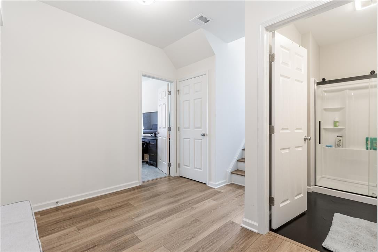
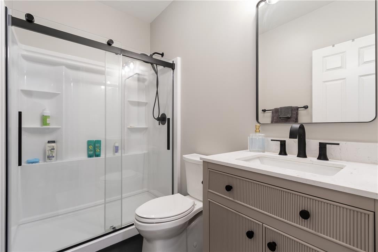
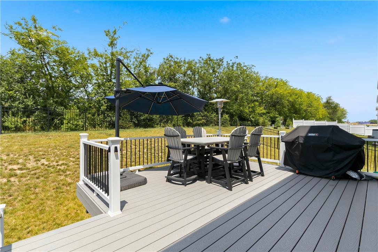
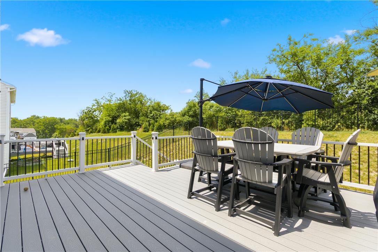
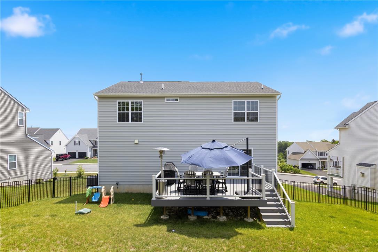
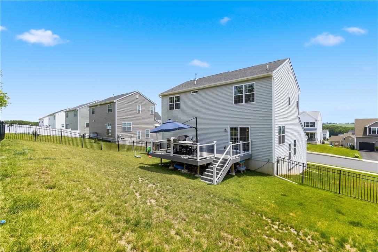
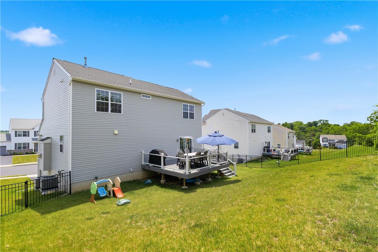
Better than new and truly move-in ready! Why wait months to build when this beautifully upgraded home already has the features today’s buyers want most at a more affordable price than new construction? Located in the highly desirable Parkland School District, this stunning 4-bedroom, 3.5-bath home offers an open-concept layout centered around a large beautiful chef’s kitchen with quartz countertops, an oversized island with overhang for seating, stainless steel appliances, walk-in pantry, and spacious family room with a cozy gas fireplace for those cold Pennsylvania nights. And for the warmer nights, enjoy breathtaking sunset views from the elevated covered front porch. What truly sets this home apart are the numerous additional upgrades added. A maintenance-free 16x20 Trex deck with steps for easy outdoor entertainment, a fully fenced-in backyard for kids and pets, and the added convenience of a lower-level full bathroom—all completed and ready for you to enjoy from day one. Skip the wait and avoid the additional upgrade costs and move into a home where every detail has already been thoughtfully finished. This is the perfect opportunity to own a better-than-new home in one of the Lehigh Valley’s most sought-after communities!
Listing Information
Facts & Features
Location
Community Information
Architecture
Features & Amenities
Property Features
Square Footage
Tax & Financial Information
Schools
Orefield Middle School
Parkland High School
Kernsville School
Schnecksville School
Ironton School
Peters Elementary School
Lehigh Career and Technical Institute
Whitehall Christian School
School ratings are provided for informational purposes only and are subject to change. Attendance boundaries are for reference only — contact the school or district directly to verify enrollment eligibility.
Historical Data
Price History
| Date | Event | Price |
|---|---|---|
| 05/20/2026 | Listed for sale | $597,000 |
Listed by Brian L. Wilkins · Weichert Realtors - Allentown · 6103954500
Listing information provided exclusively for consumers' personal, non-commercial use and may not be used for any purpose other than to identify prospective properties consumers may be interested in purchasing. Information deemed reliable but not guaranteed by the MLS. The listing broker’s offer of compensation is made only to participants of the MLS where the listing is filed. Copyright 2026, Greater Lehigh Valley REALTORS. All rights reserved.
Last Updated: September 2, 2026 at 1:56 AM | Source: Greater Lehigh Valley REALTORS | MLS#: 777418

Similar Homes For Sale In North Whitehall Twp

Start Your Real Estate Journey
Whether you have questions about this listing, want to schedule a showing, or just want to talk through your options, Jeromy Dunn-Portella is here to help. Reach out and expect a response within one business day.
How can I help?
Jeromy Dunn-Portella is here to help. Reach out and expect a response within one business day.
Thanks — Jeromy Dunn-Portella will be in touch shortly.
Make A Plan For Your Purchase
Know what you can afford before you start shopping — then run the numbers on any home you have in mind.
How much house can I afford?
- Principal & interest
- Property taxes
- Homeowner's insurance
- HOA dues
If your monthly savings are applied to the loan principal.
Enter your income, debts, and down payment to see how much home you may qualify for. Estimates only — not a lending decision.
Want to know more?
Jeromy Dunn-Portella is here to help. Reach out and expect a response within one business day.
✓ Thanks — Jeromy Dunn-Portella will be in touch shortly.