
3511 Neffs Laurys Rd
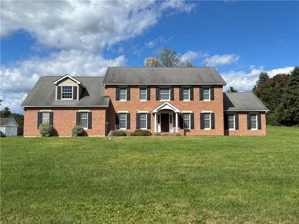
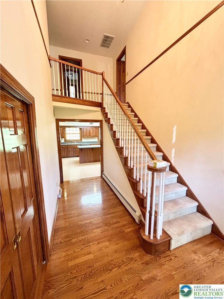
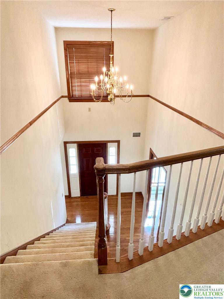
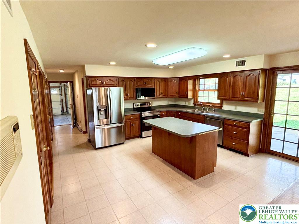
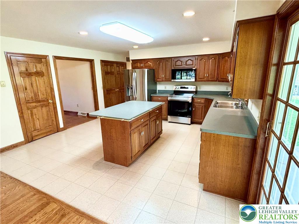
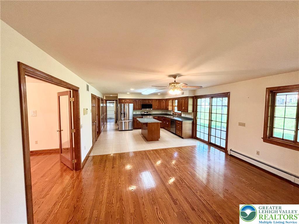
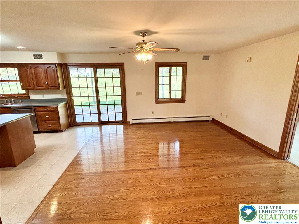
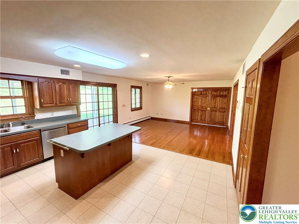
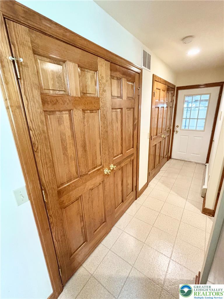
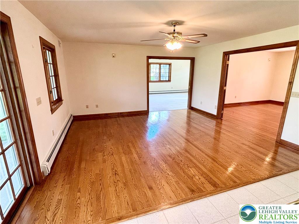
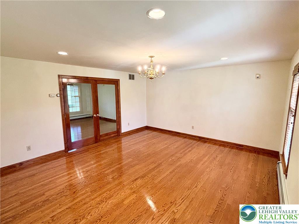
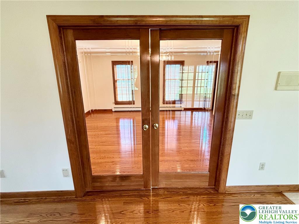
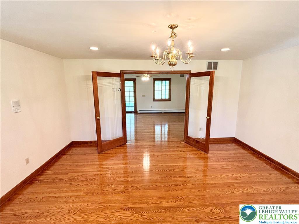
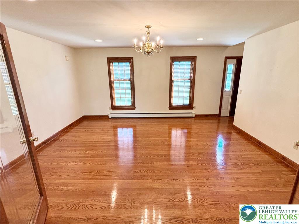
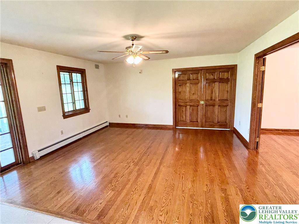
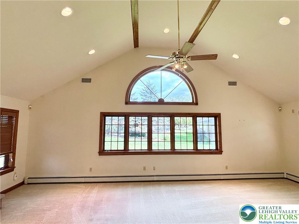
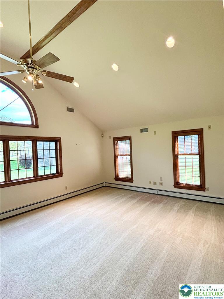
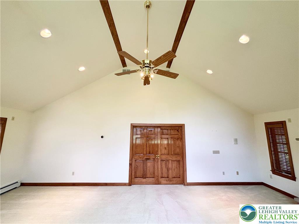
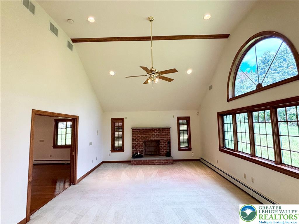
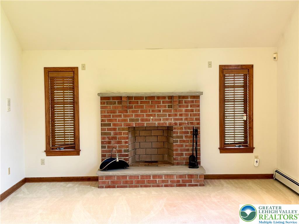
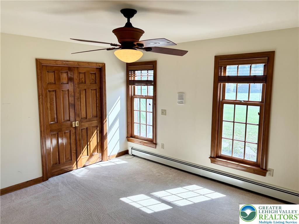
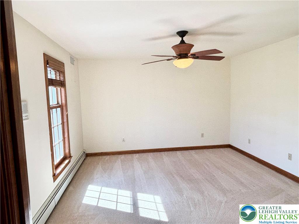
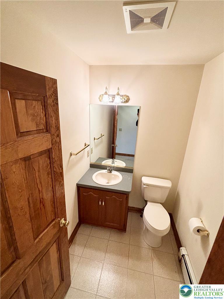
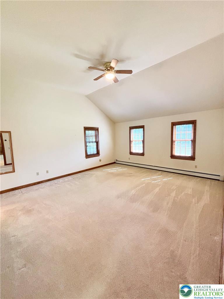
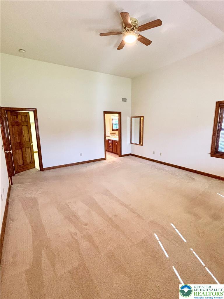
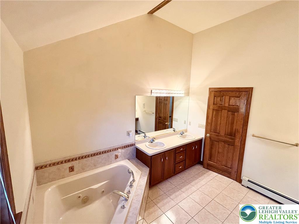
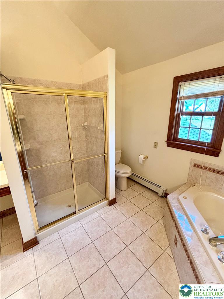
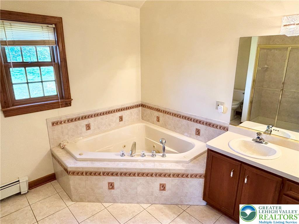
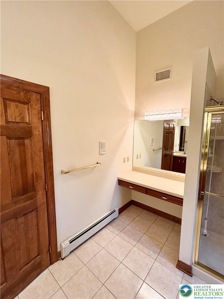
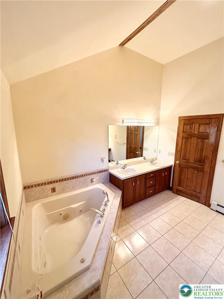
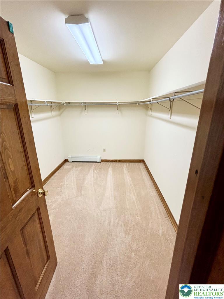
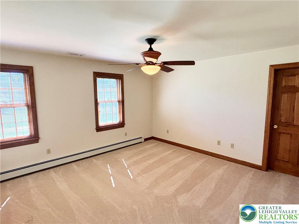
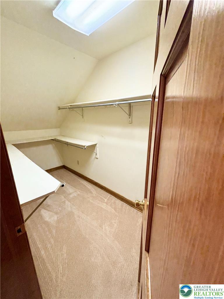
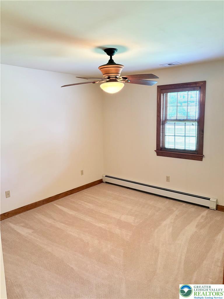
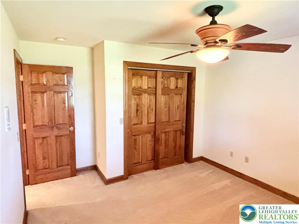
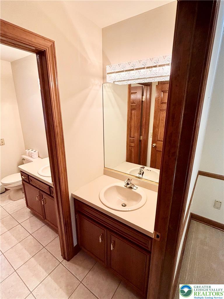
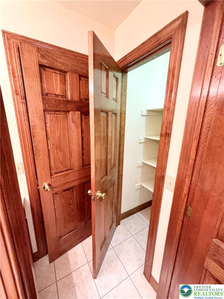
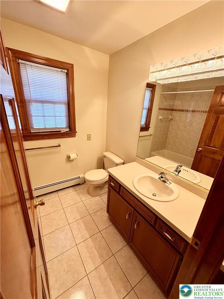
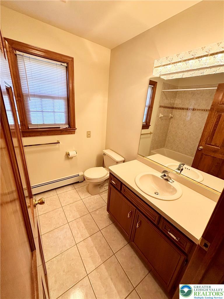
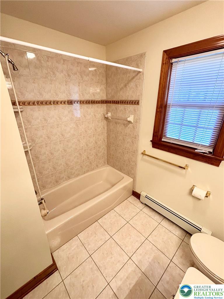
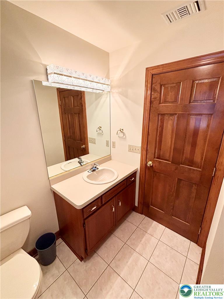
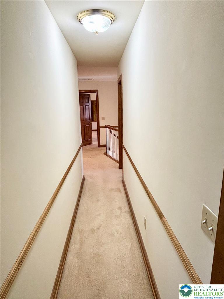
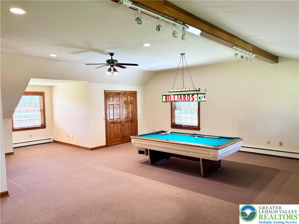
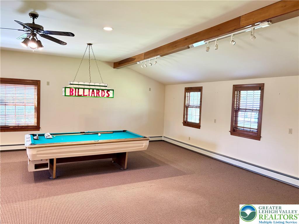
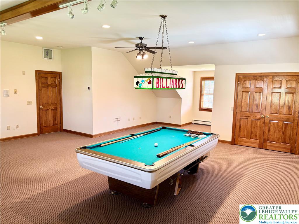
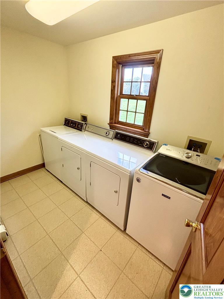
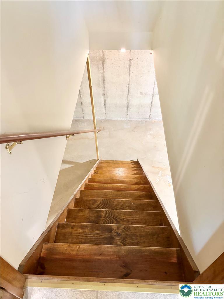
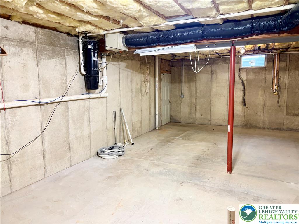
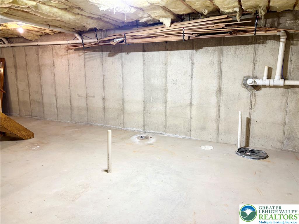
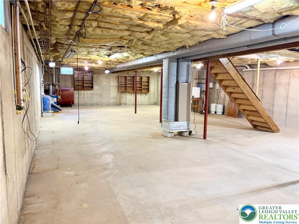
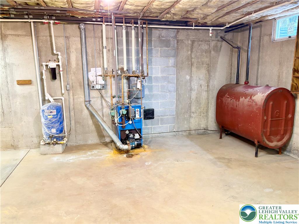
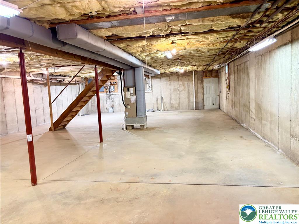
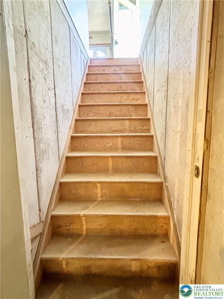
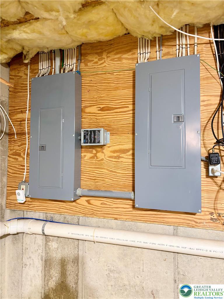
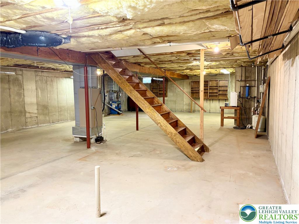
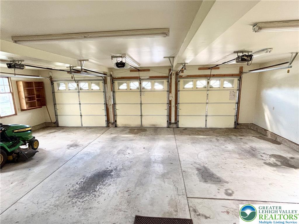
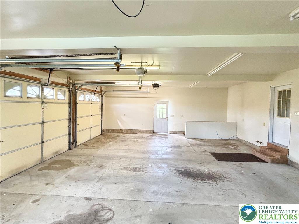
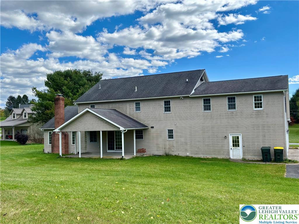
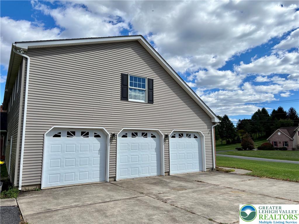
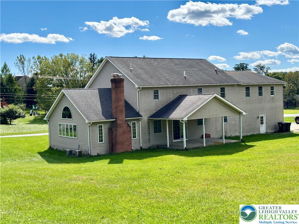
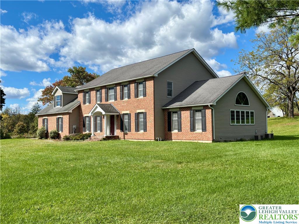
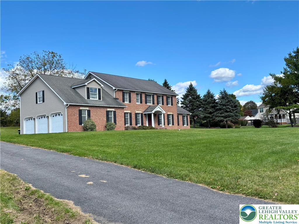
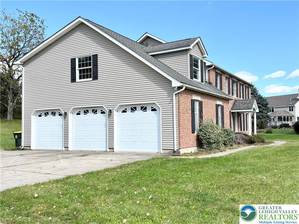
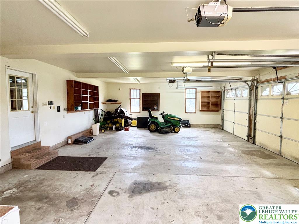
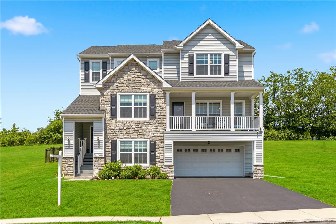
Classic Brick and vinyl siding architecture defines the exterior of this 2 Story home located at 3511 Neffs Laurys RD. The home sits behind an expansive paved and concrete driveway leading to a three-car garage equipped with a garage door openers. The serene setting features expansive green lawns and a covered porch that overlooks the property. Inside, an Entrance Foyer detailed with Hardwood flooring and Oversized Clear Stained Wood trim with many pocket doors, welcomes you into the home. The kitchen is equipped with a Brand New Stainless Dishwasher, Microwave, Range, Refrigerator, and a central kitchen island. Wood cabinetry and vinyl flooring anchor this functional cooking space, which transitions into an adjacent dining area featuring a sliding glass door to the covered patio area and polished hardwood floors. The Formal Dining Room has French Doors and gleaming Hardwood floors. The home offers multiple versatile areas for relaxation, including a living room centered around a classic brick wood burning fireplace. This space is accented by vaulted ceilings with exposed beams, wood trim, baseboard heating, and carpeting. An expansive recreation room or a 4th bedroom on another level provides further flexible space with exposed wooden ceiling beams, recessed lighting, and textured carpeting. That area is also plumbed for a wet bar. Comfortable bedrooms feature carpeting, closets, and wood trim. The bathrooms are finished with tile flooring, wood vanities, baseboard heat, and hot water heating, with some layouts featuring a corner soaking tub and double vanity. A functional laundry area on the first level provides a double washer, dryer hookup, while an unfinished basement with concrete floors offers a separate entrance from the garage, plumbing installed for a full bath, sump pump, circuit breakers, and central vacuum system. Outside, a covered patio overlooks the rear lawn, providing a quiet space to enjoy the tranquil outdoors. There is a large concrete pad at the rear of the lot that could be a private outdoor oasis. Within walking distance is the newly re-created, Neffs Valley Park with walking trails, picnic areas, disc golf course and the meandering Coplay Creek. For a private tour of this North Whitehall Township residence, contact us today.
Listing Information
Facts & Features
Location
Community Information
Architecture
Features & Amenities
Property Features
Square Footage
Tax & Financial Information
Schools
Orefield Middle School
Assigned school for this home
Parkland High School
Assigned school for this home
Kernsville School
Schnecksville School
Ironton School
Lehigh Career and Technical Institute
Peters Elementary School
Northern Lehigh Senior High School
School ratings are provided for informational purposes only and are subject to change. Attendance boundaries are for reference only — contact the school or district directly to verify enrollment eligibility.
Historical Data
Price History
| Date | Event | Price |
|---|---|---|
| 10/06/2026 | Listed for sale | $674,900 |
Listed by Karl A Schmidt · RE/MAX Unlimited Real Estate · 6102664000
Listing information provided exclusively for consumers' personal, non-commercial use and may not be used for any purpose other than to identify prospective properties consumers may be interested in purchasing. Information deemed reliable but not guaranteed by the MLS. The listing broker’s offer of compensation is made only to participants of the MLS where the listing is filed. Copyright 2026, Greater Lehigh Valley REALTORS. All rights reserved.
Last Updated: October 19, 2026 at 2:03 PM | Source: Greater Lehigh Valley REALTORS | MLS#: 785793

Similar Homes For Sale In North Whitehall Twp

Start Your Real Estate Journey
Whether you have questions about this listing, want to schedule a showing, or just want to talk through your options, Jeromy Dunn-Portella is here to help. Reach out and expect a response within one business day.
How can I help?
Jeromy Dunn-Portella is here to help. Reach out and expect a response within one business day.
Thanks — Jeromy Dunn-Portella will be in touch shortly.
Make A Plan For Your Purchase
Know what you can afford before you start shopping — then run the numbers on any home you have in mind.
How much house can I afford?
- Principal & interest
- Property taxes
- Homeowner's insurance
- HOA dues
If your monthly savings are applied to the loan principal.
Enter your income, debts, and down payment to see how much home you may qualify for. Estimates only — not a lending decision.
Want to know more?
Jeromy Dunn-Portella is here to help. Reach out and expect a response within one business day.
✓ Thanks — Jeromy Dunn-Portella will be in touch shortly.