
5140 Route 873
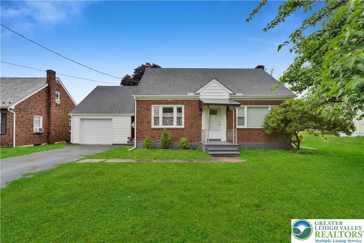
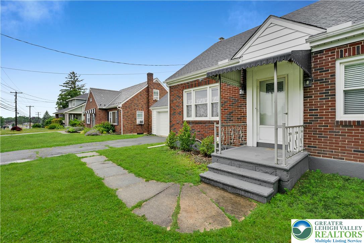
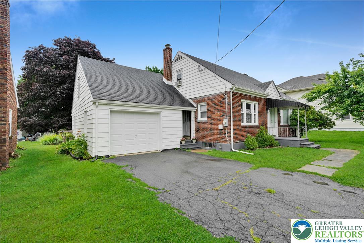
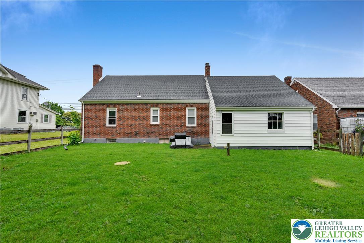
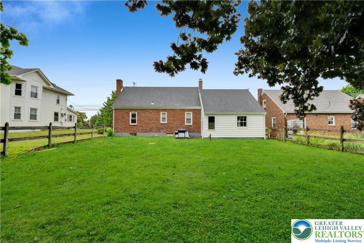
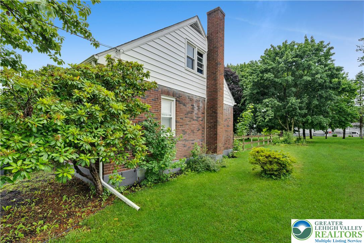
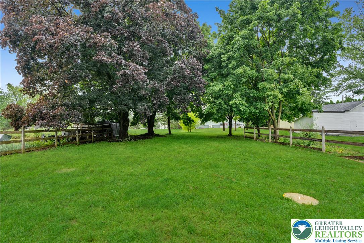
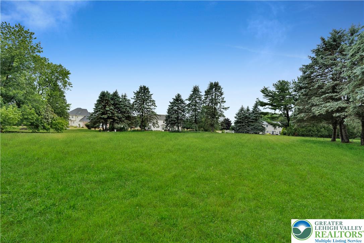
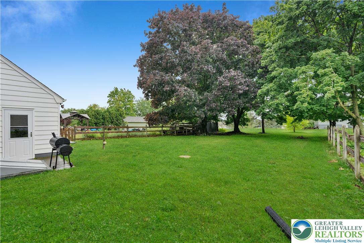
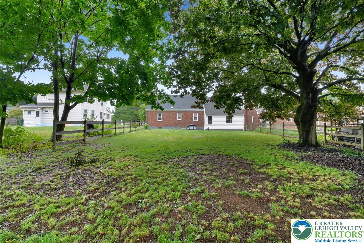
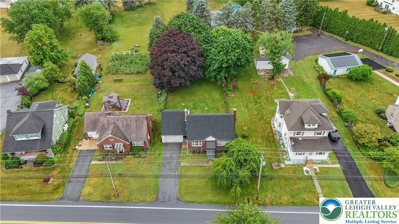
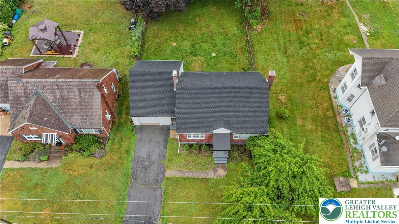
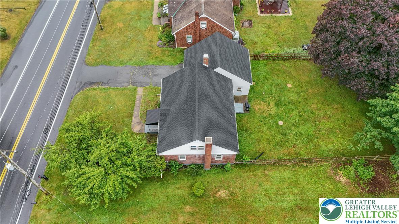
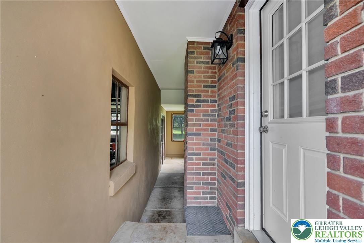
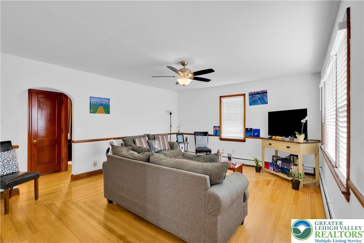
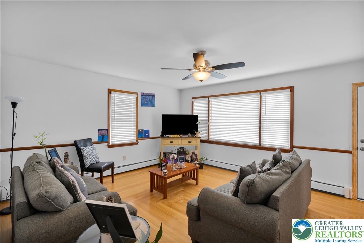
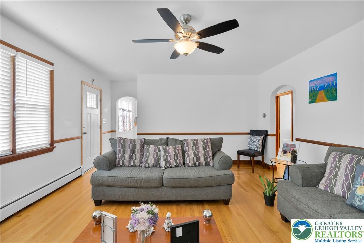
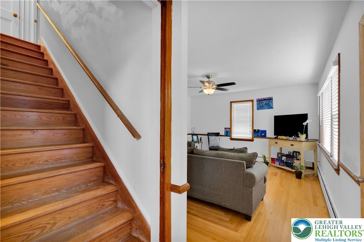
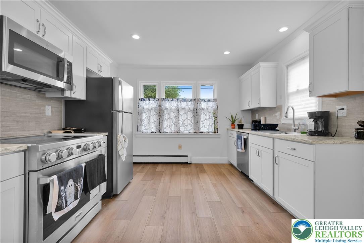
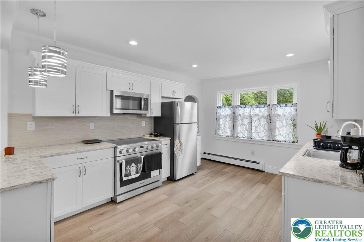
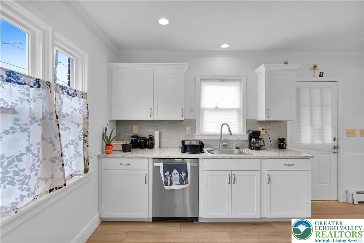
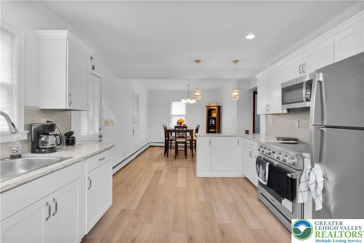
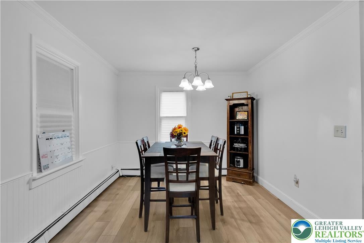
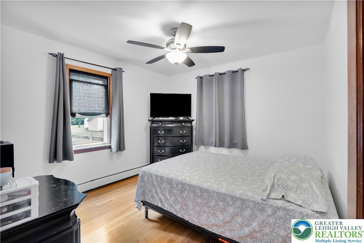
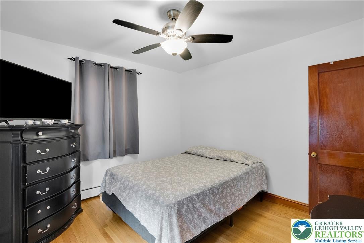
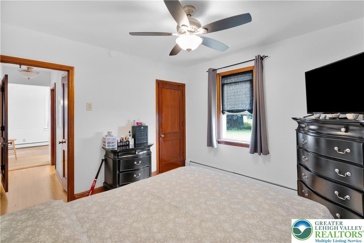
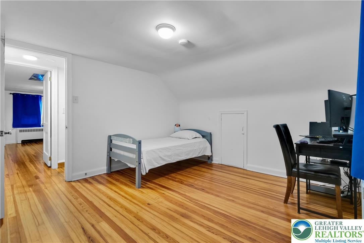
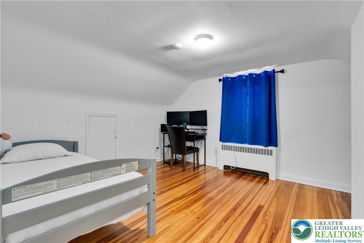
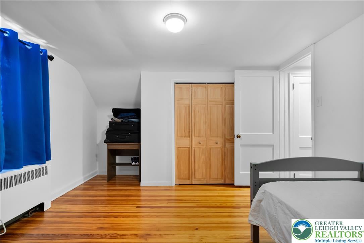
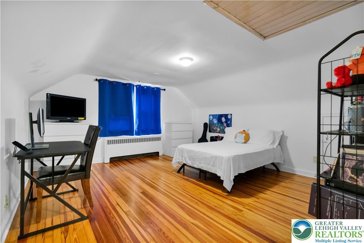
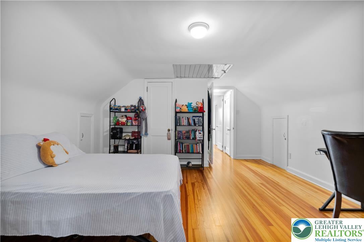
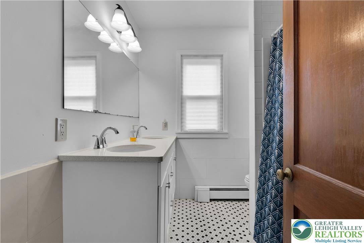
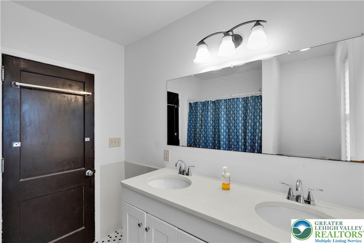
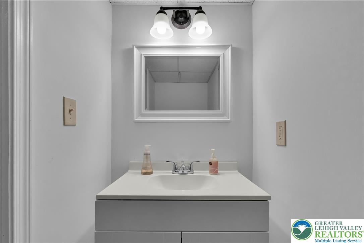
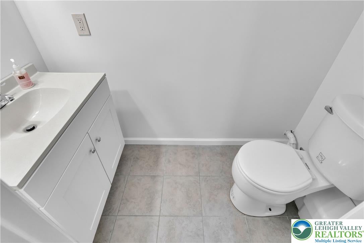
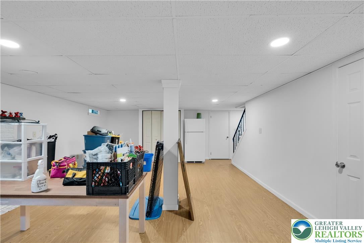
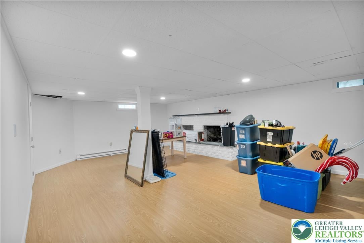
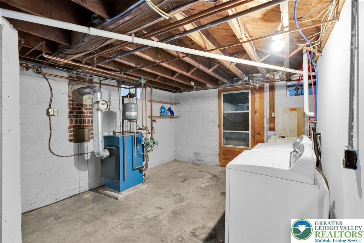
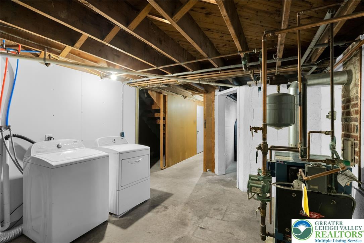
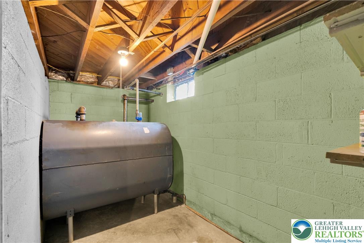
This sharp Parkland area Cape really shines. It features 4 generous bedrooms and 1.5 baths. Glowing hardwood flooring is featured throughout most of the first and second floor with recent luxury vinyl plank flooring in the kitchen. The kitchen was recently remodeled with white shaker style cabinets, granite tops, tile backsplash and a stainless-steel appliance package including oversized 36" stove and built in microwave. The full bath on the first floor was also recently refreshed with mosaic tile floors and subway wall tile. Adding to the list of improvements include a new roof, windows and garage door all replaced in 2022. Plenty of extra living space is provided in the large basement family room with adjacent 1/2 bath. The detached garage is connected to the home via a short breezeway providing protection from the weather. A walk-up storage area over the garage provides extra storage space. The large rear yard is fenced making it a perfect area for your pets, kids or just a space to relax. The location provides easy access to everything. Don't miss this great economically priced home that is waiting for you.
Listing Information
Facts & Features
Location
Community Information
Architecture
Features & Amenities
Property Features
Square Footage
Tax & Financial Information
Schools
Parkland High School
Kernsville School
Orefield Middle School
Ironton School
Schnecksville School
Lehigh Career and Technical Institute
Peters Elementary School
Kidspeace National Centers
School ratings are provided for informational purposes only and are subject to change. Attendance boundaries are for reference only — contact the school or district directly to verify enrollment eligibility.
Historical Data
Price History
| Date | Event | Price |
|---|---|---|
| 06/28/2026 | Listed for sale | $369,900 |
Listed by Christopher J Zajacek · Grace Realty Co Inc · 6108671551
Listing information provided exclusively for consumers' personal, non-commercial use and may not be used for any purpose other than to identify prospective properties consumers may be interested in purchasing. Information deemed reliable but not guaranteed by the MLS. The listing broker’s offer of compensation is made only to participants of the MLS where the listing is filed. Copyright 2026, Greater Lehigh Valley REALTORS. All rights reserved.
Last Updated: June 28, 2026 at 7:30 PM | Source: Greater Lehigh Valley REALTORS | MLS#: 779699

Similar Homes For Sale In North Whitehall Twp
Start Your Real Estate Journey
Whether you have questions about this listing, want to schedule a showing, or just want to talk through your options, Jeromy Dunn-Portella is here to help. Reach out and expect a response within one business day.
How can I help?
Jeromy Dunn-Portella is here to help. Reach out and expect a response within one business day.
Thanks — Jeromy Dunn-Portella will be in touch shortly.
Make A Plan For Your Purchase
Know what you can afford before you start shopping — then run the numbers on any home you have in mind.
How much house can I afford?
- Principal & interest
- Property taxes
- Homeowner's insurance
- HOA dues
If your monthly savings are applied to the loan principal.
Enter your income, debts, and down payment to see how much home you may qualify for. Estimates only — not a lending decision.
Want to know more?
Jeromy Dunn-Portella is here to help. Reach out and expect a response within one business day.
✓ Thanks — Jeromy Dunn-Portella will be in touch shortly.