
2815 Semmel Rd
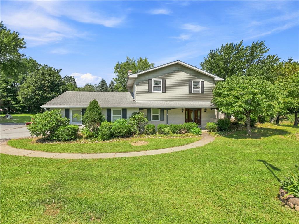
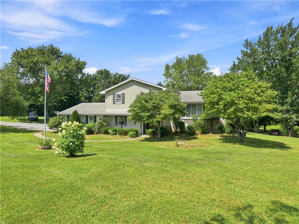
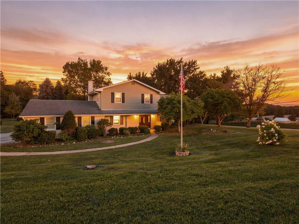
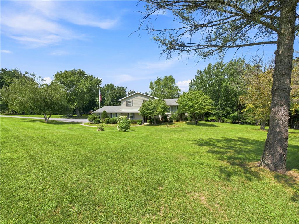
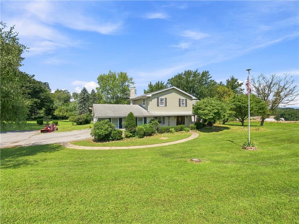
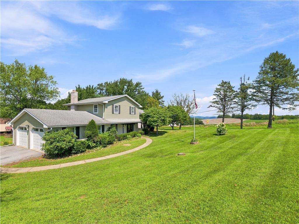
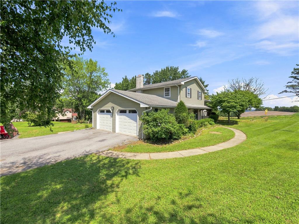
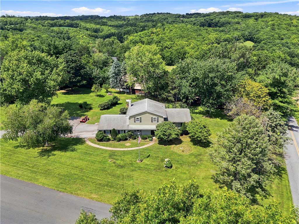
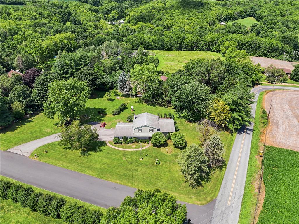
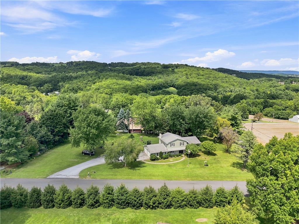
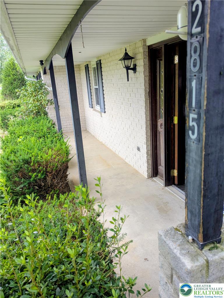
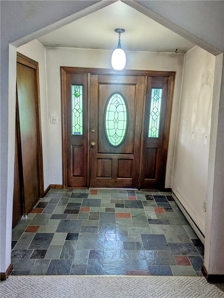
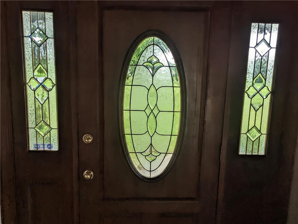
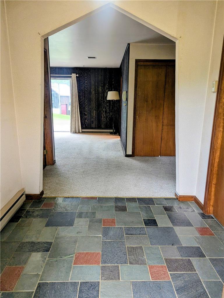
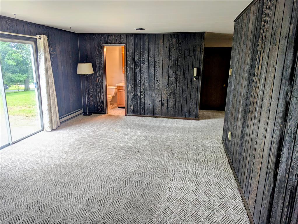
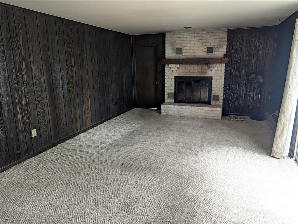
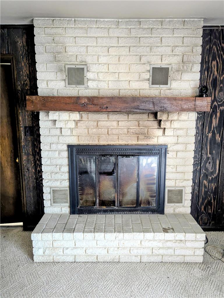
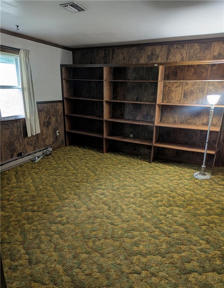
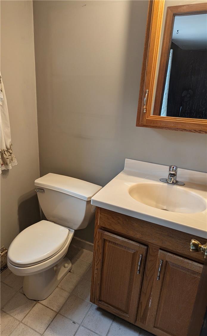
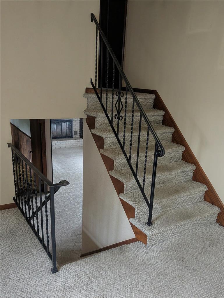
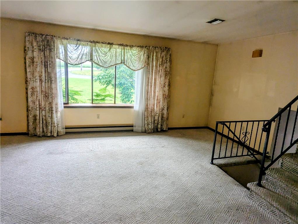
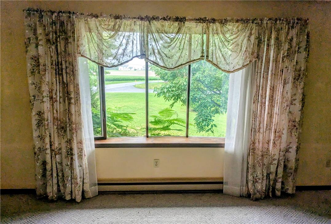
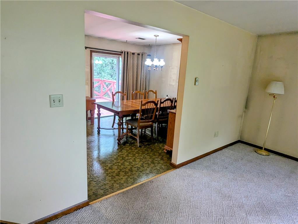
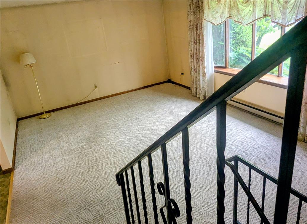
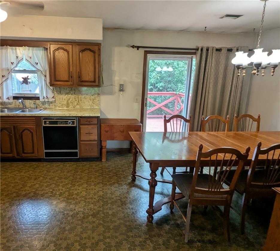
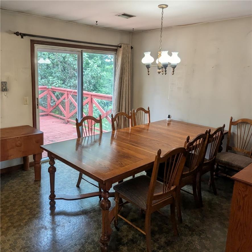
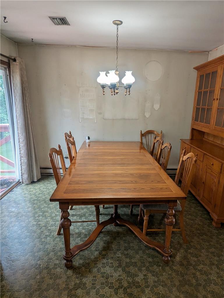
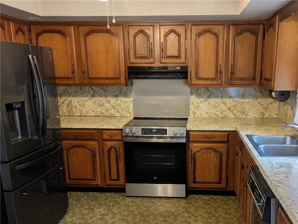
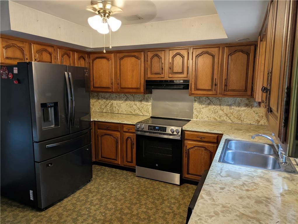
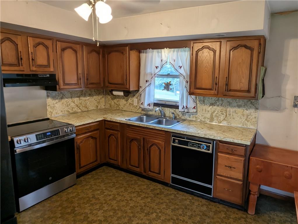
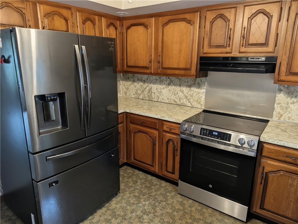
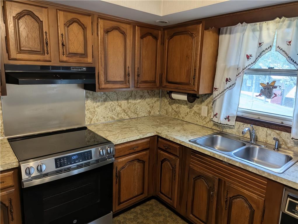
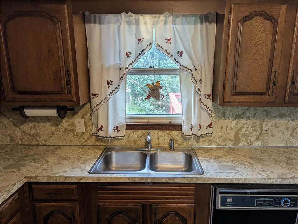
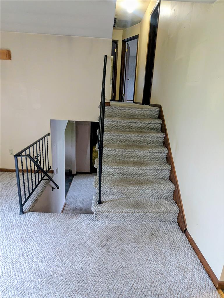
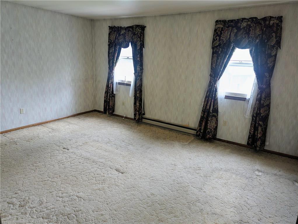
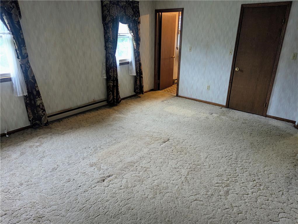
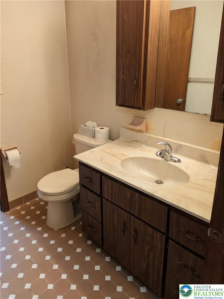
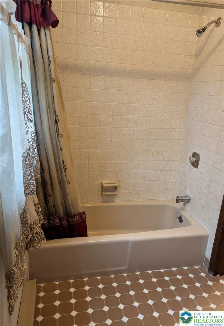
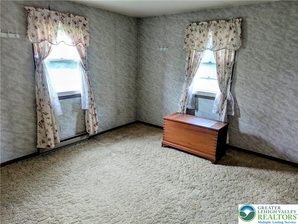
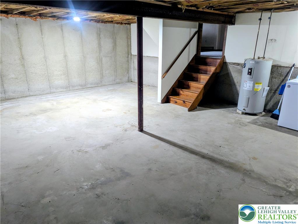
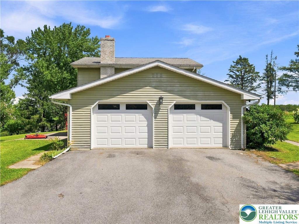
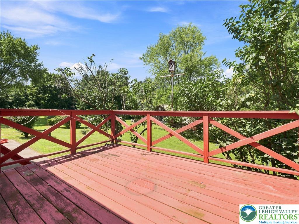
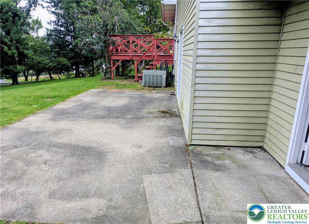
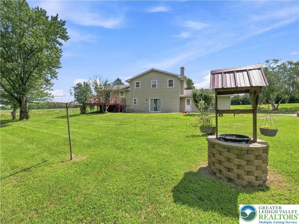
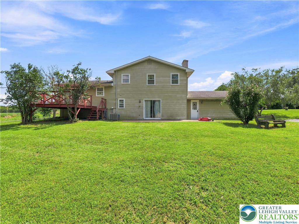
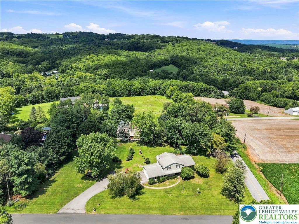
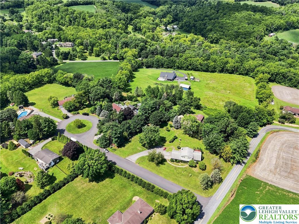
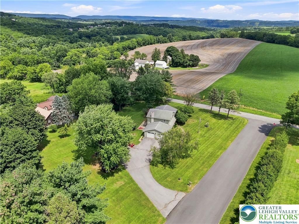
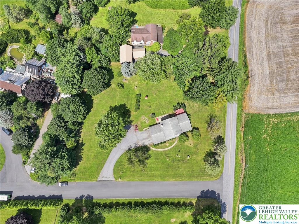
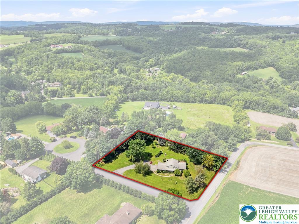
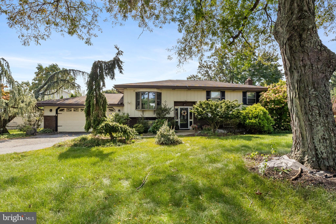
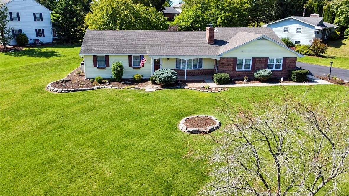
This is a fantastic opportunity to own a 4-bedroom, 2-bathroom Parkland home located on over an acre in highly sought after North Whitehall Township! This residence features a convenient and unique floor plan with plenty of character throughout. Upon entering through the front door, you'll find a spacious family room that includes a fireplace and sliding glass doors leading to the patio. There's also a large bedroom and a full bathroom located on this level. As you move to the second floor, you'll discover a bright living room with a bay window, a modern kitchen with a large dining area, and access to the rear deck. The third floor boasts the master bedroom, two additional guest bedrooms, and another full bathroom. The exterior of the property includes a large yard, driveway access, a patio, and a deck—perfect for entertaining guests or simply enjoying the serene mountain and farm views. This property is ready for it's new owners to add their personal touch and make this house their new home!
Listing Information
Facts & Features
Location
Community Information
Architecture
Features & Amenities
Property Features
Square Footage
Tax & Financial Information
Schools
Kernsville School
Colonel John Siegfried Elementary School
Lehigh Elementary School
Schnecksville School
Ironton School
Peters Elementary School
Lehigh Career and Technical Institute
Northern Lehigh Senior High School
School ratings are provided for informational purposes only and are subject to change. Attendance boundaries are for reference only — contact the school or district directly to verify enrollment eligibility.
Historical Data
Price History
| Date | Event | Price |
|---|---|---|
| 08/20/2026 | Listed for sale | $389,000 |
Listed by Michael J. Billera · IronValley RE of Lehigh Valley · 6107667200
Listing information provided exclusively for consumers' personal, non-commercial use and may not be used for any purpose other than to identify prospective properties consumers may be interested in purchasing. Information deemed reliable but not guaranteed by the MLS. The listing broker’s offer of compensation is made only to participants of the MLS where the listing is filed. Copyright 2026, Greater Lehigh Valley REALTORS. All rights reserved.
Last Updated: August 26, 2026 at 1:46 AM | Source: Greater Lehigh Valley REALTORS | MLS#: 782655

Similar Homes For Sale In North Whitehall Twp
 New Listing
Start Your Real Estate Journey
Whether you have questions about this listing, want to schedule a showing, or just want to talk through your options, Jeromy Dunn-Portella is here to help. Reach out and expect a response within one business day.
How can I help?
Jeromy Dunn-Portella is here to help. Reach out and expect a response within one business day.
Thanks — Jeromy Dunn-Portella will be in touch shortly.
Make A Plan For Your Purchase
Know what you can afford before you start shopping — then run the numbers on any home you have in mind.
How much house can I afford?
- Principal & interest
- Property taxes
- Homeowner's insurance
- HOA dues
If your monthly savings are applied to the loan principal.
Enter your income, debts, and down payment to see how much home you may qualify for. Estimates only — not a lending decision.
Want to know more?
Jeromy Dunn-Portella is here to help. Reach out and expect a response within one business day.
✓ Thanks — Jeromy Dunn-Portella will be in touch shortly.