
3829 Hopewell Rd
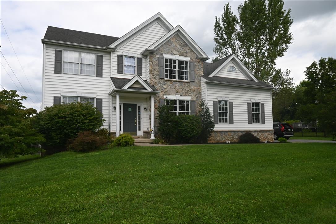
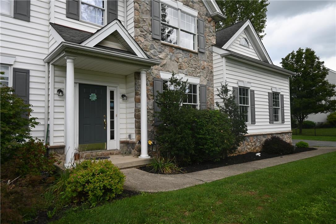
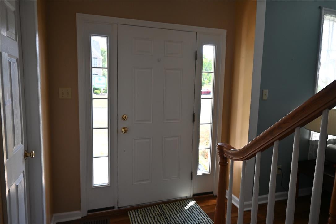
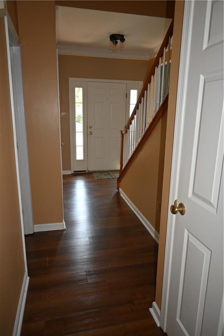
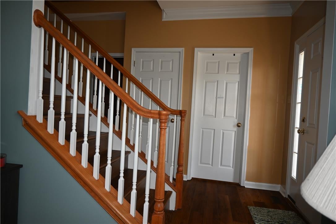
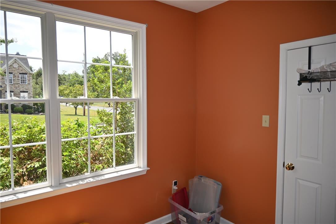
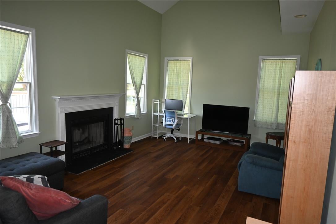
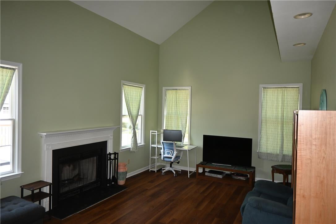
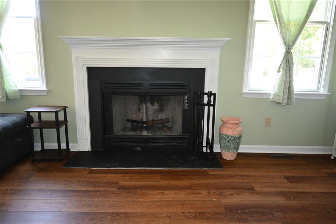
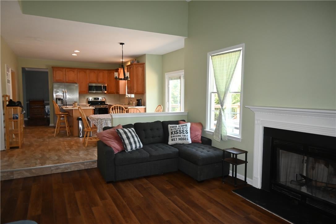
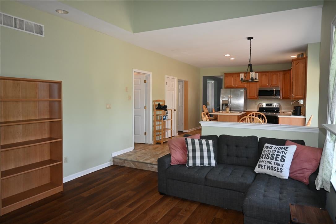
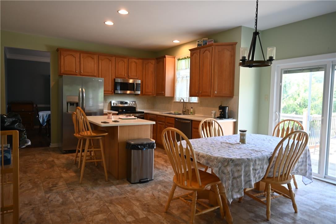
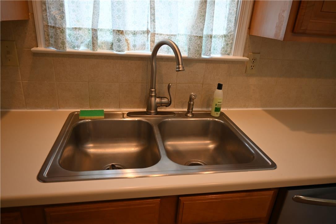
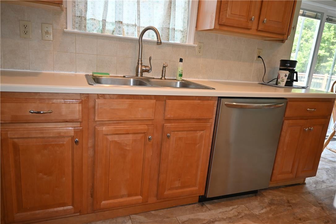
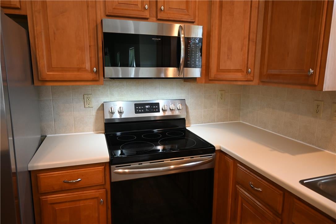
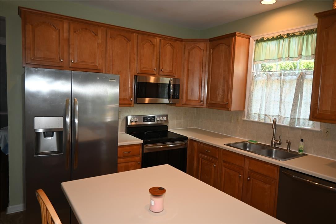
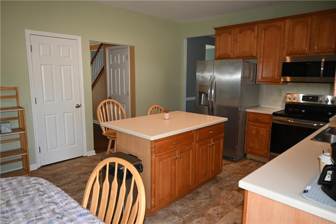
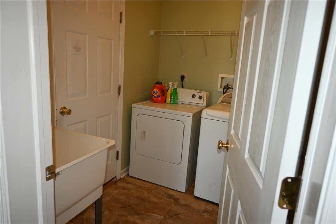
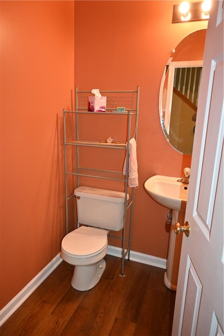
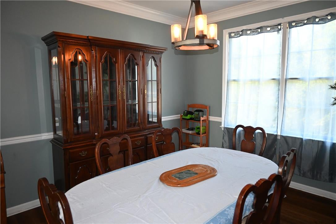
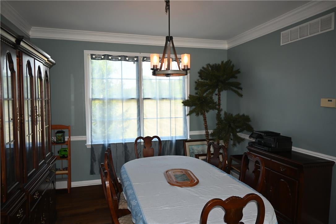
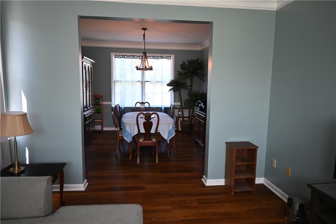
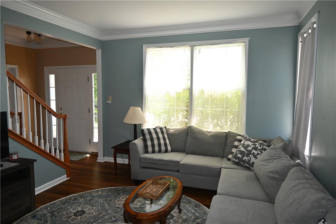
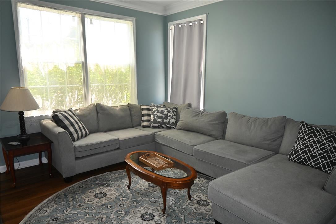
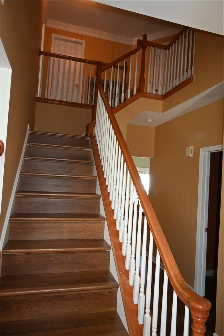
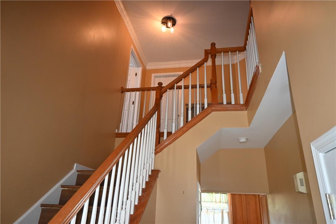
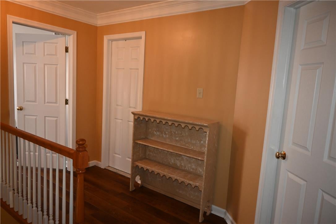
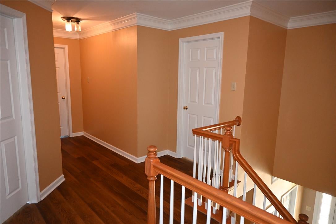
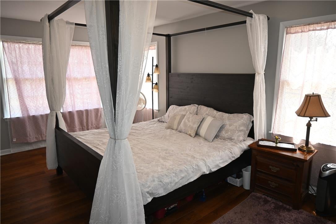
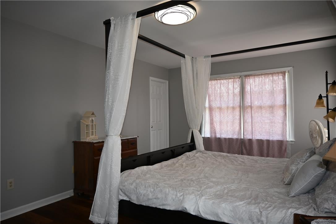
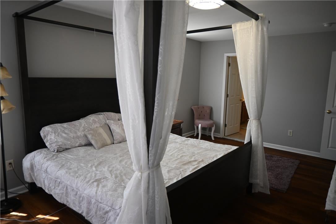
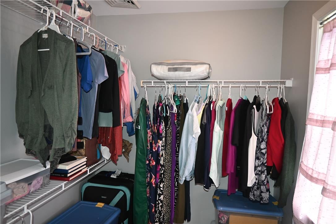
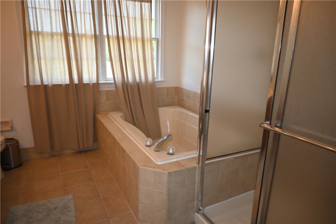
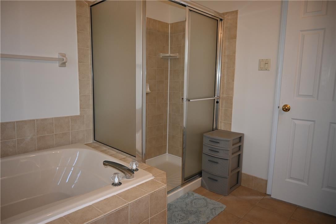
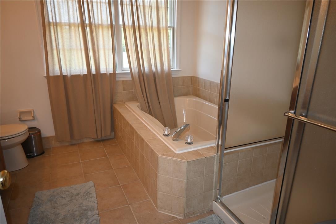
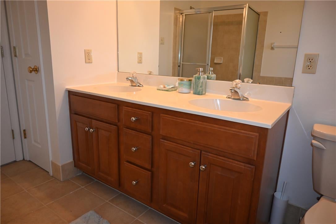
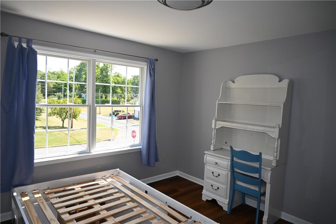
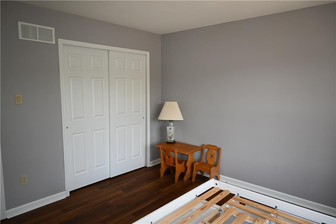
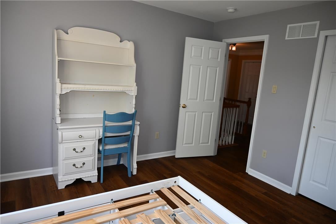
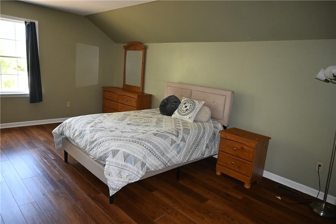
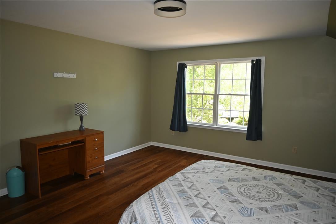
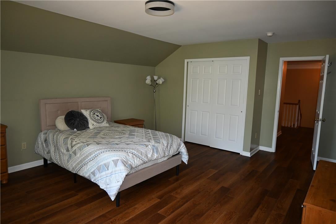
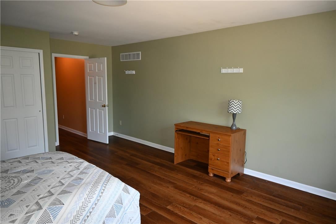
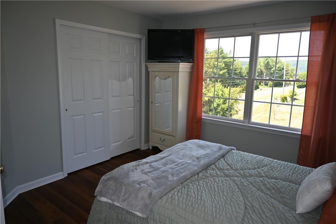
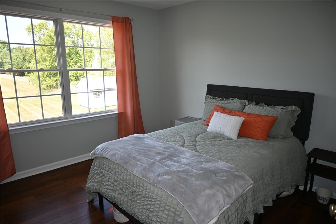
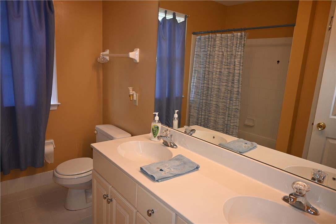
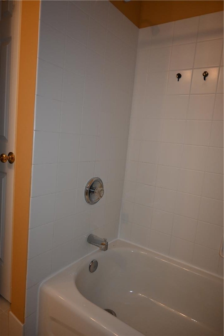
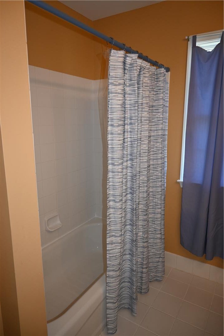
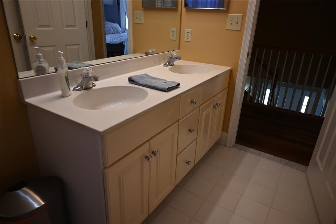
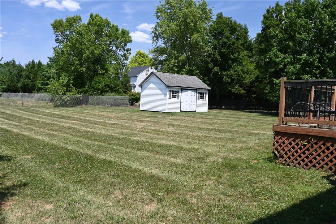
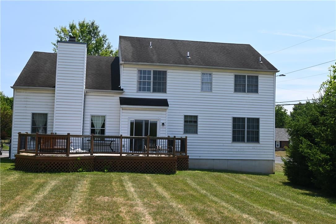
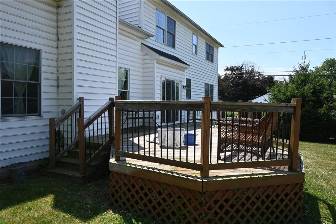
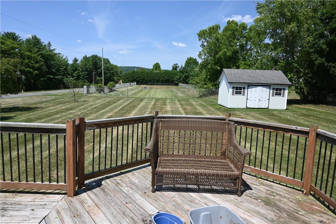
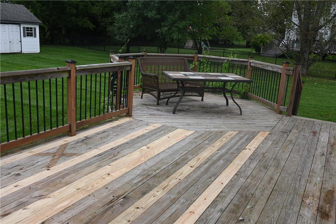
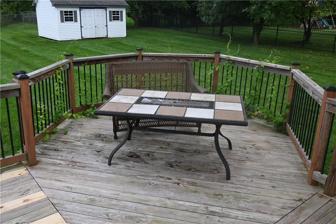
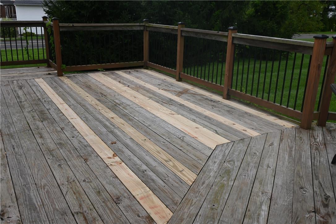
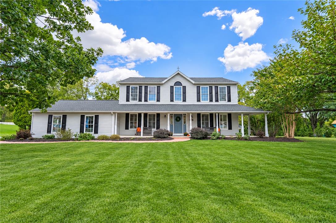
PRICE REDUCED! SELLER WILL CONSIDER ALL OFFERS. Great location! Corner lot with no homes behind for your privacy. Paved driveway with plenty of room for guest parking. Sidewalk leads past the stone/vinyl home to a covered front entry. Sidelights surround the front door. Impressive foyer boasting a turned staircase with open banister, painted posts and stained hand railing. Nine-foot ceilings on first floor and first/second floor in the home are “Smartcore” Ultra 100% waterproof Prego. "CANDLE LIGHT PACKAGE" on first floor. Switch is in the hall closet. The office is off to the side for added privacy. Side by side living room and dining room with attractive millwork with crown molding, plus the dining room has chair railing. Pedestal sink in the powder room. Vaulted ceiling in the step-down family room with a white painted mantle surrounding the wood burning fireplace and hearth as its focal point. Breakfast area between the family room and kitchen offers a sliding door with built-in blinds. Kitchen island and above the stainless double bowl sink is a window to view the backyard and deck. Wood cabinets are dressed in crown molding and handle pulls. Plenty of high hats, pantry, stainless dishwasher and smooth top electric range with a microwave above. Laundry room includes shelving. 2nd floor has a hall bath with a double vanity, tub shower, tiled flooring and a linen closet. There are three bedrooms plus a master bedroom suite. Master suite offers a double vanity, tiling, linen closet, stall shower with glass doors and soaking tub. Window in the walk-in closet is a nice asset for natural light and an access panel to attic. Natural gas hot water heater and natural gas York furnace in the full basement. Side entry 2 - car garage. Electric outlets on the ceiling of the garage for future electric door openers. Generous sized octagon shaped back deck with steps to the back yard. Garden shed is perfect for your lawn equipment. Almost a half-acre to enjoy and to call home.
Listing Information
Facts & Features
Location
Community Information
Architecture
Features & Amenities
Property Features
Square Footage
Tax & Financial Information
Schools
Hiram W Dodd Elementary School
South Mountain Middle School
Salisbury Elementary School
Southern Lehigh Senior High School
Fountain Hill Elementary School
Liberty Bell Elementary School
Seven Generations Charter School
Arts Academy Charter School
School ratings are provided for informational purposes only and are subject to change. Attendance boundaries are for reference only — contact the school or district directly to verify enrollment eligibility.
Historical Data
Price History
| Date | Event | Price |
|---|---|---|
| 07/29/2026 | Listed for sale | $599,900 |
Listed by Linda A. Martin · BHGRE Valley Partners-Quakrtwn · 6104218887
Listing information provided exclusively for consumers' personal, non-commercial use and may not be used for any purpose other than to identify prospective properties consumers may be interested in purchasing. Information deemed reliable but not guaranteed by the MLS. The listing broker’s offer of compensation is made only to participants of the MLS where the listing is filed. Copyright 2026, Greater Lehigh Valley REALTORS. All rights reserved.
Last Updated: September 22, 2026 at 5:38 PM | Source: Greater Lehigh Valley REALTORS | MLS#: 780272

Similar Homes For Sale In Upper Saucon Twp
Start Your Real Estate Journey
Whether you have questions about this listing, want to schedule a showing, or just want to talk through your options, Jeromy Dunn-Portella is here to help. Reach out and expect a response within one business day.
How can I help?
Jeromy Dunn-Portella is here to help. Reach out and expect a response within one business day.
Thanks — Jeromy Dunn-Portella will be in touch shortly.
Make A Plan For Your Purchase
Know what you can afford before you start shopping — then run the numbers on any home you have in mind.
How much house can I afford?
- Principal & interest
- Property taxes
- Homeowner's insurance
- HOA dues
If your monthly savings are applied to the loan principal.
Enter your income, debts, and down payment to see how much home you may qualify for. Estimates only — not a lending decision.
Want to know more?
Jeromy Dunn-Portella is here to help. Reach out and expect a response within one business day.
✓ Thanks — Jeromy Dunn-Portella will be in touch shortly.