
3683 Oakhurst Dr
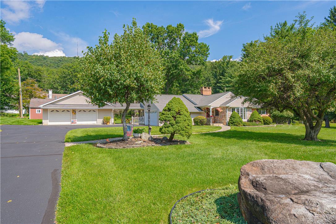
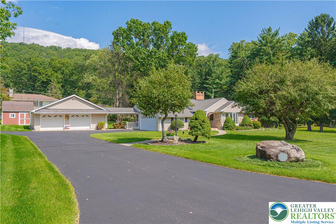
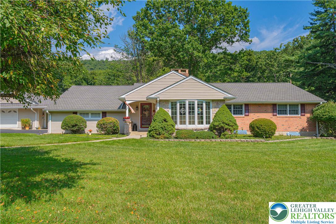
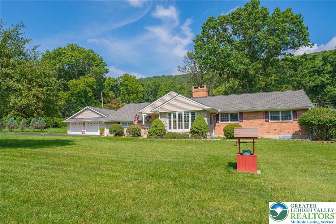
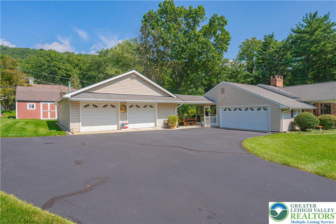
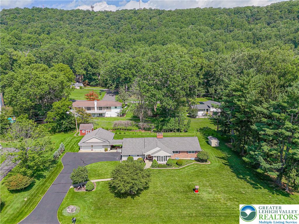
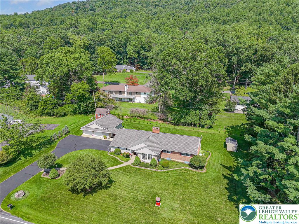
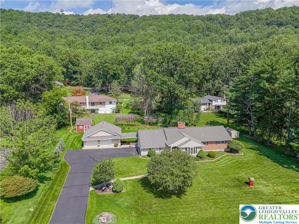
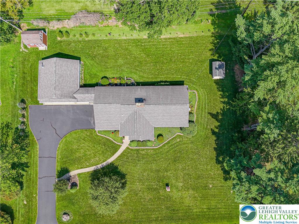
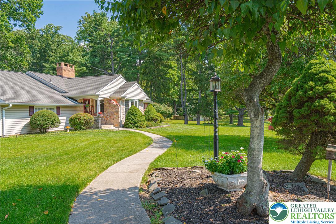
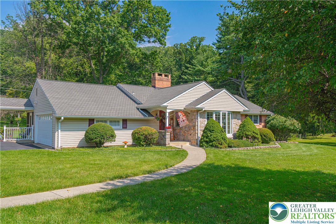
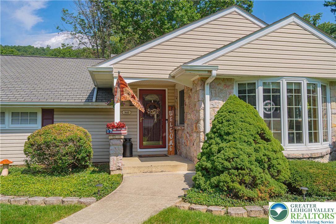
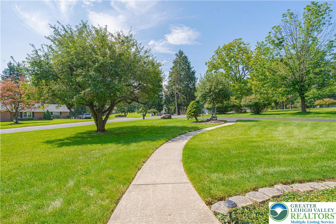
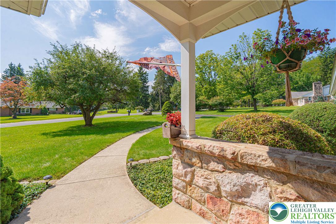
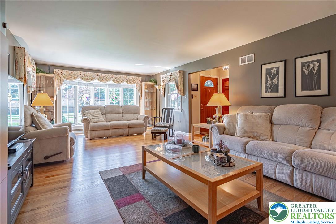
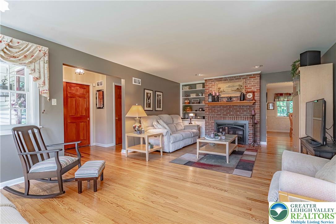
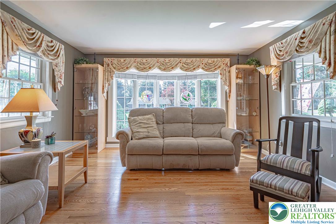
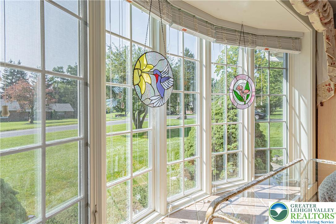
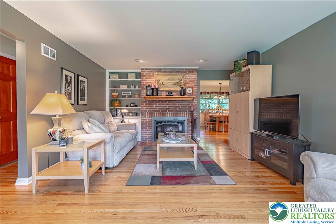
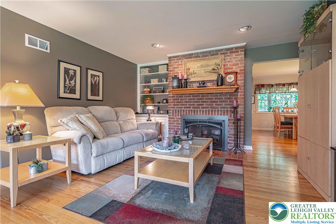
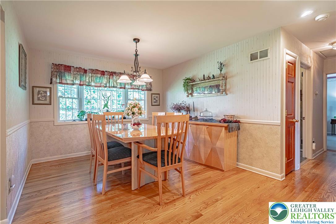
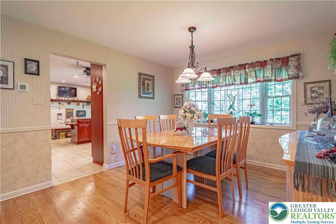
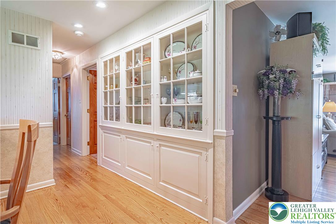
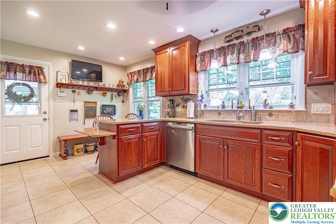
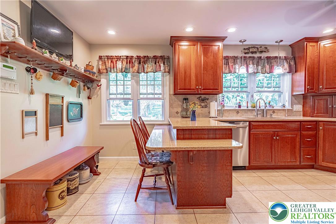
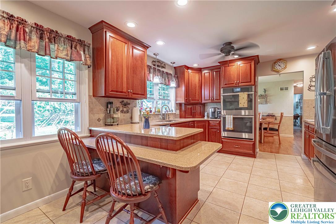
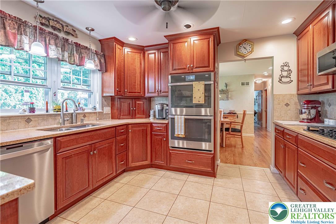
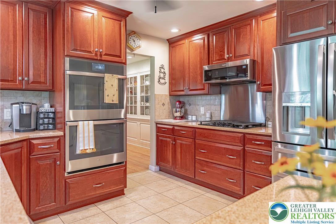
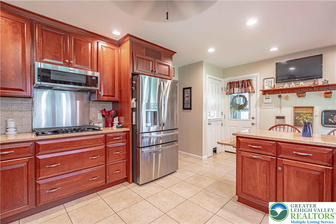
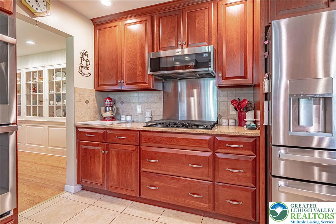
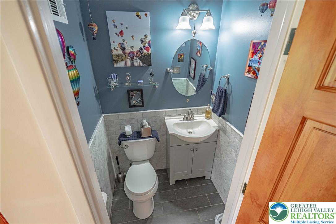
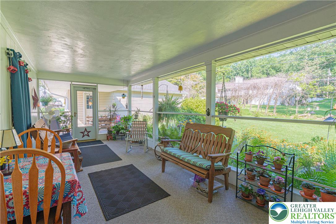
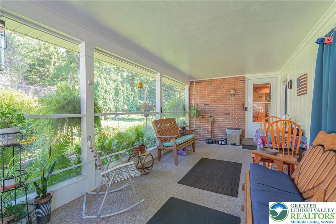
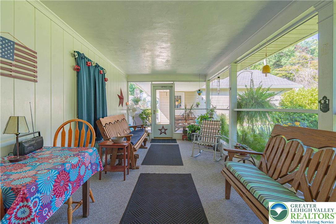
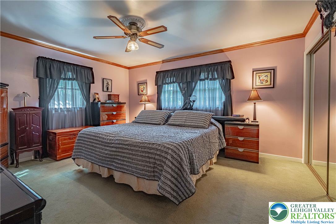
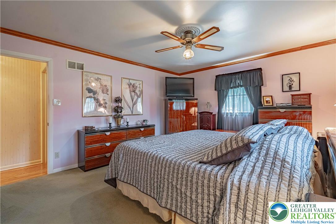
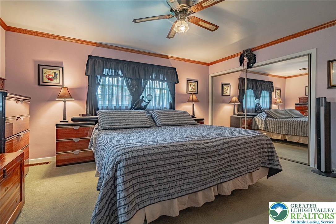
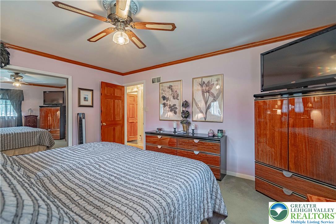
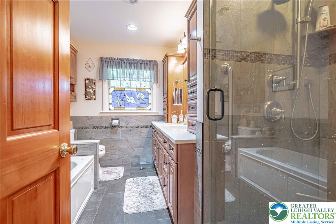
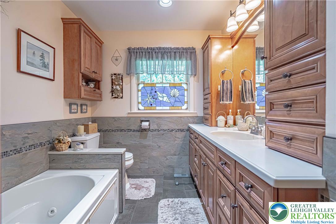
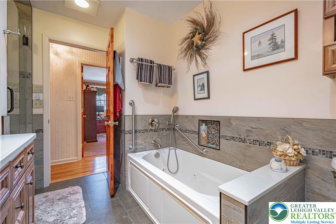
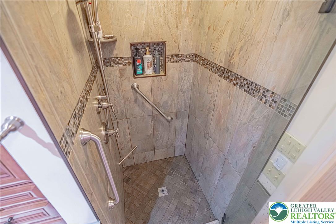
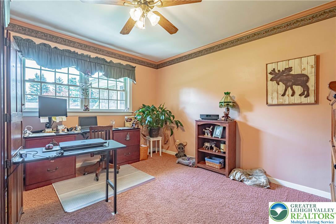
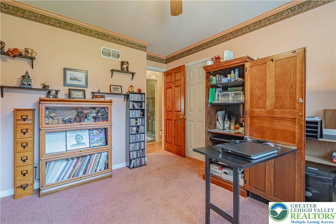
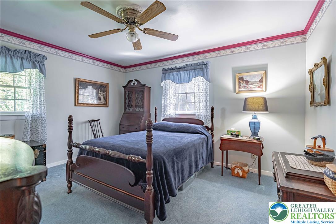
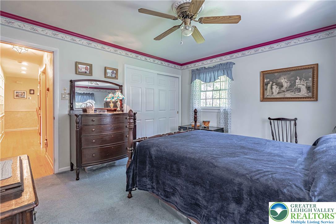
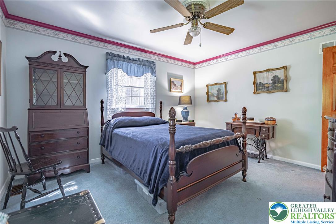
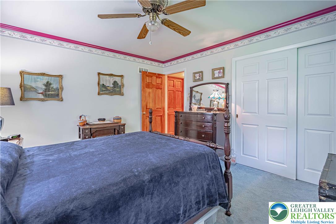
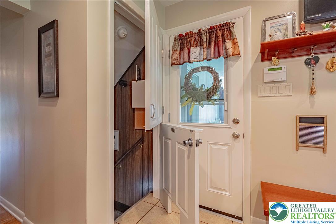
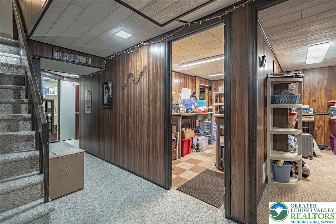
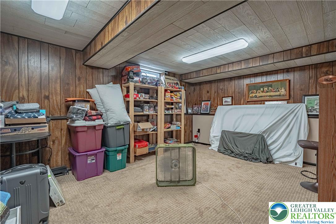
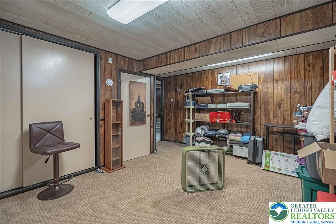
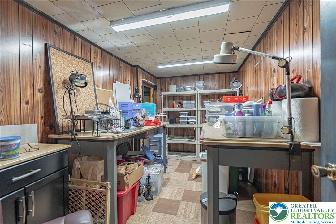
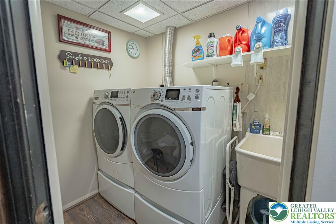
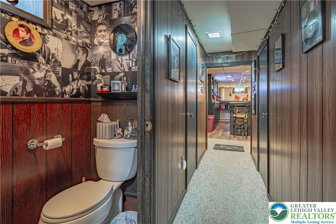
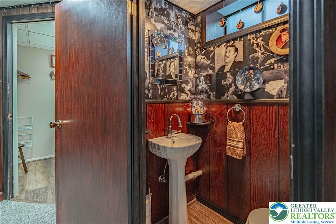
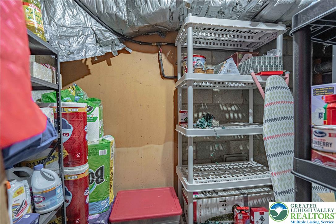
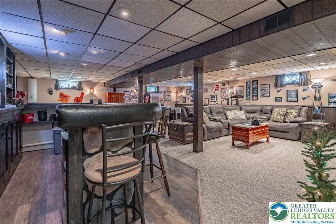
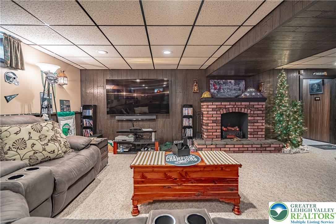
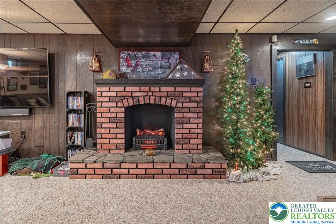
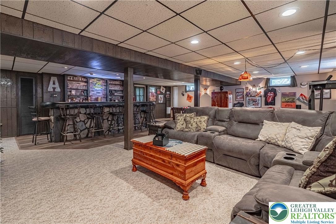
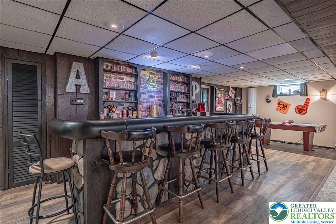
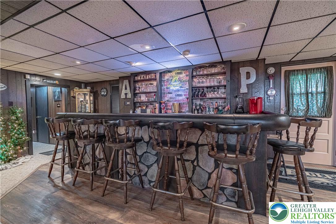
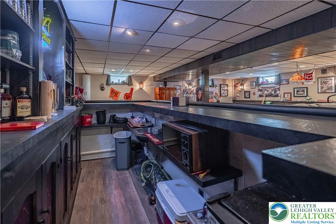
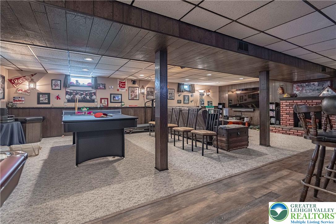
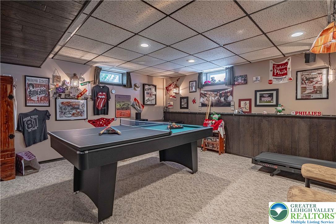
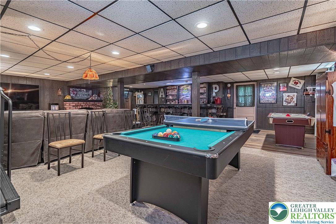
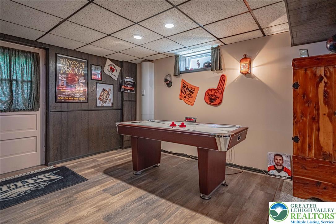
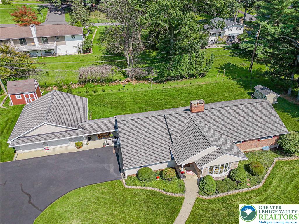
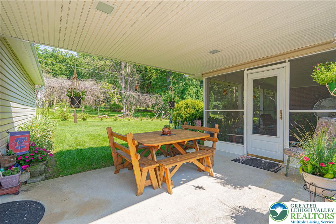
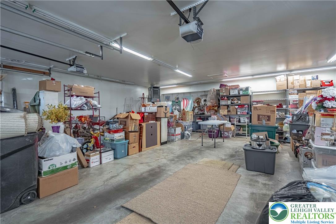
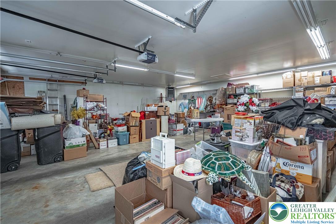
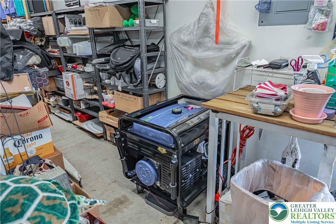
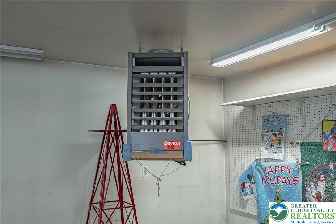
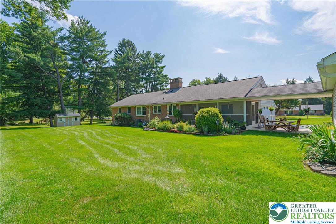
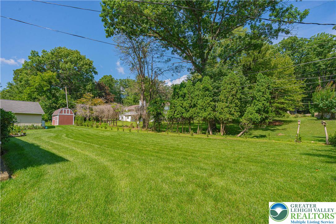
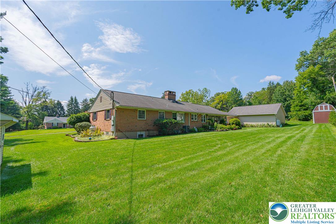
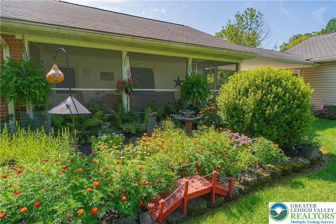
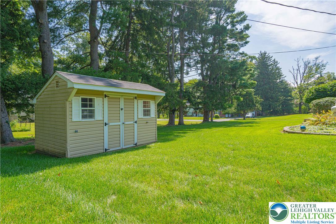
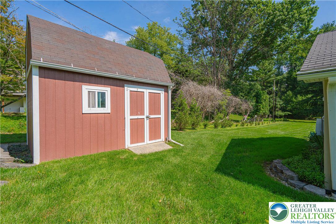
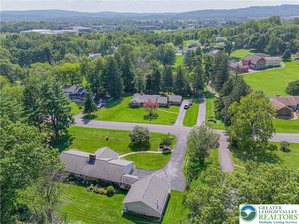
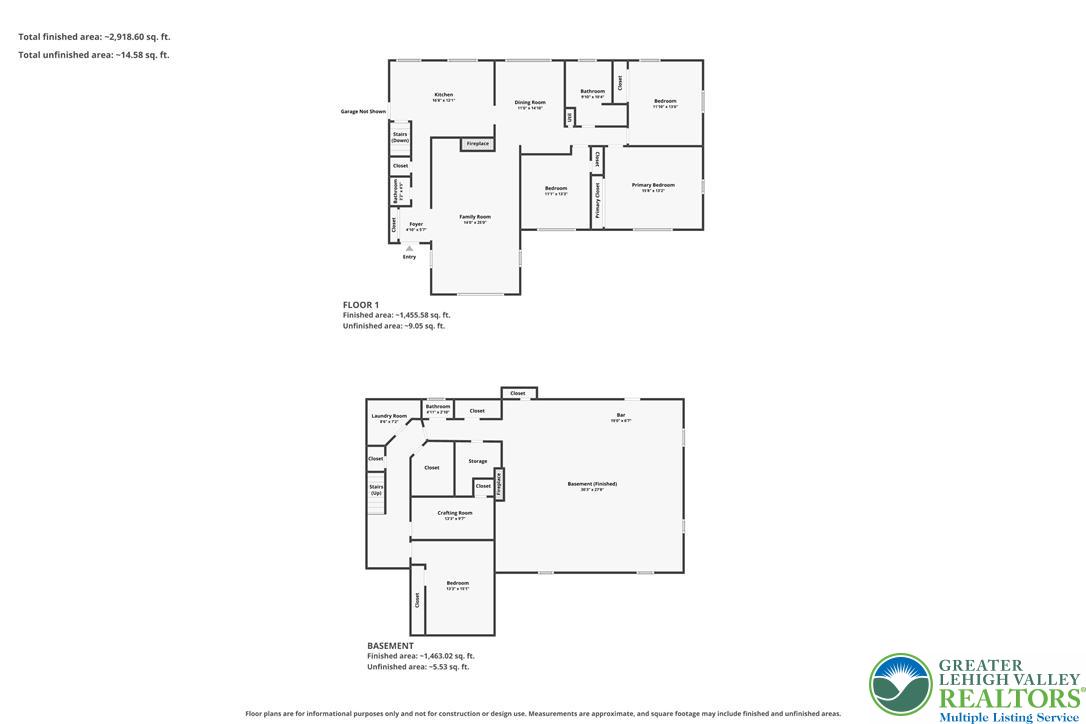
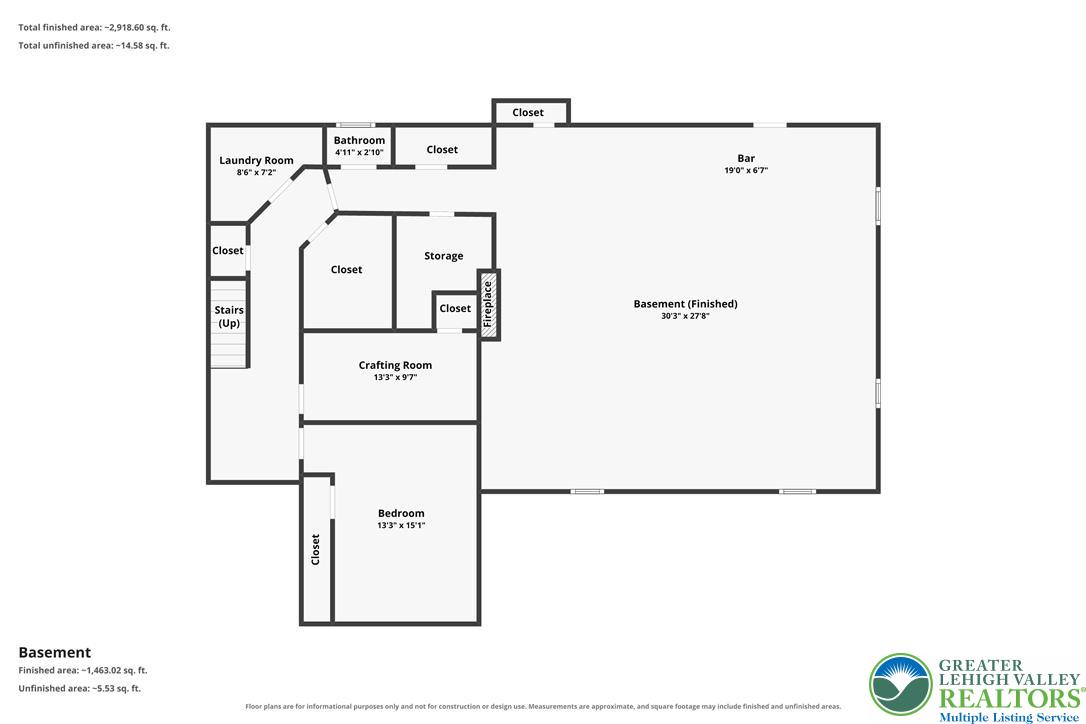
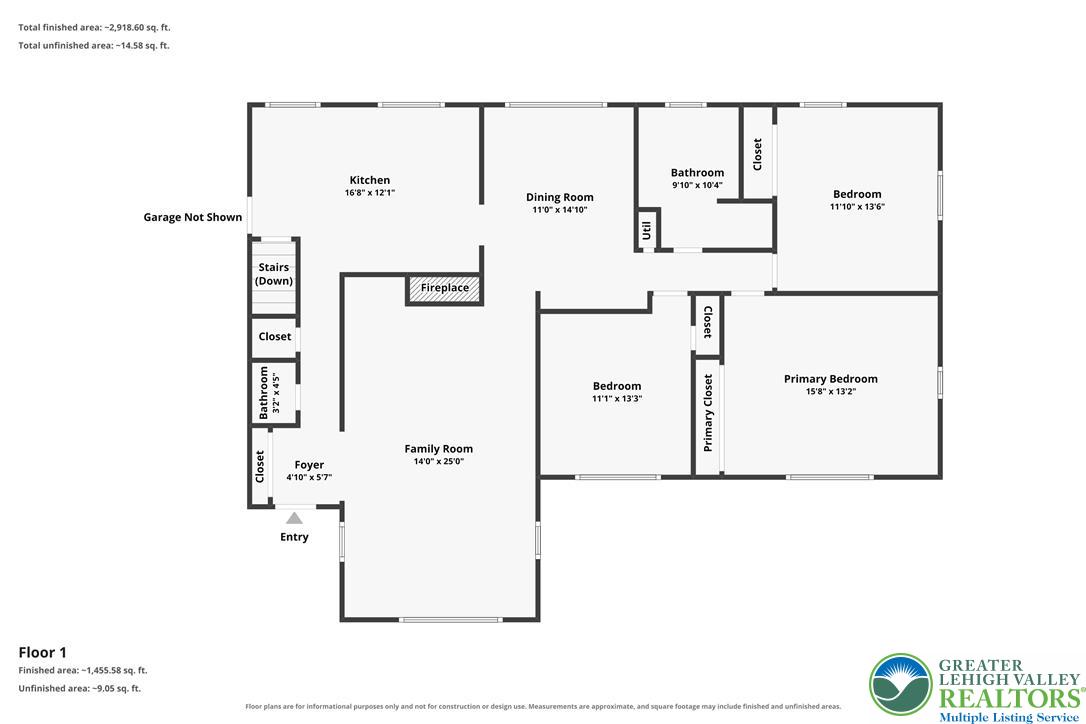
The classic brick, stone, and wood siding facade of this ranch home at 3683 Oakhurst DR welcomes you with a curved concrete walkway and a covered front porch. Situated in Upper Saucon Twp against a mountain and hills backdrop, the exterior features durable vinyl siding, a shingle roof, and a paved driveway leading to an attached multi-car garage, with a garage door openers. The sprawling grounds are accented by mature trees, a lawn, sidewalks, and a useful detached backyard wooden storage sheds. Inside, the main level boasts hardwood flooring, a welcoming entyway, and a comfortable living space anchored by a brick fireplace. The kitchen is outfitted with warm wood cabinetry, granite countertops, a kitchen island, tile flooring, ceramic tile backsplash, and a ceiling fan. Kitchen appliances are newer GE profile, include a gas cooktop, double oven, microwave that vents to the outdoors, refrigerator, dishwasher . Additional main-level spaces include a comfortable home workspace, bedrooms with wall-to-wall carpeting and ceiling fans, and bathrooms finished with slate tile flooring, wood cabinetry, a deep whirlpool tub, and a walk-in custom shower with ceramic tile. A spacious screened porch with concrete flooring and wood siding provides a comfortable outdoor living area directly overlooking the yard. The fully finished basement expands the living area with retro wood paneling, luxury vinyl, and tile. This versatile lower level showcases a custom built-in wet bar, a brick ornamental fireplace with a raised stone hearth, utility storage, and a finished half bathroom with a pedestal sink and laminate flooring. A separate laundry room offers a utility sink, washer, dryer, washer hookup, and electric dryer hookup. This home is also equipped with a hook up for a generator, heater in the huge detached garage, a car enthusiast's dream, and new storm doors to complete this comfortable suburban property. Schedule your visit today to experience this exceptional residence in Upper Saucon Twp.
Listing Information
Facts & Features
Location
Community Information
Architecture
Features & Amenities
Property Features
Square Footage
Tax & Financial Information
Schools
Hiram W Dodd Elementary School
South Mountain Middle School
Salisbury Elementary School
Southern Lehigh Senior High School
Fountain Hill Elementary School
Seven Generations Charter School
Lehigh Parkway Elementary School
Salisbury Senior High School
School ratings are provided for informational purposes only and are subject to change. Attendance boundaries are for reference only — contact the school or district directly to verify enrollment eligibility.
Historical Data
Price History
| Date | Event | Price |
|---|---|---|
| 08/28/2026 | Listed for sale | $535,000 |
Listed by Beth Guadagnino · RE/MAX Real Estate · 6106916100
Listing information provided exclusively for consumers' personal, non-commercial use and may not be used for any purpose other than to identify prospective properties consumers may be interested in purchasing. Information deemed reliable but not guaranteed by the MLS. The listing broker’s offer of compensation is made only to participants of the MLS where the listing is filed. Copyright 2026, Greater Lehigh Valley REALTORS. All rights reserved.
Last Updated: September 15, 2026 at 4:28 PM | Source: Greater Lehigh Valley REALTORS | MLS#: 783482

Similar Homes For Sale In Upper Saucon Twp
Start Your Real Estate Journey
Whether you have questions about this listing, want to schedule a showing, or just want to talk through your options, Jeromy Dunn-Portella is here to help. Reach out and expect a response within one business day.
How can I help?
Jeromy Dunn-Portella is here to help. Reach out and expect a response within one business day.
Thanks — Jeromy Dunn-Portella will be in touch shortly.
Make A Plan For Your Purchase
Know what you can afford before you start shopping — then run the numbers on any home you have in mind.
How much house can I afford?
- Principal & interest
- Property taxes
- Homeowner's insurance
- HOA dues
If your monthly savings are applied to the loan principal.
Enter your income, debts, and down payment to see how much home you may qualify for. Estimates only — not a lending decision.
Want to know more?
Jeromy Dunn-Portella is here to help. Reach out and expect a response within one business day.
✓ Thanks — Jeromy Dunn-Portella will be in touch shortly.