
3183 Village Dr
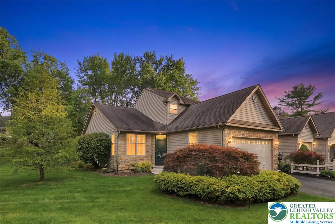
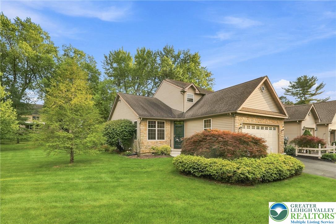
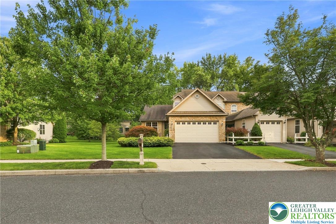
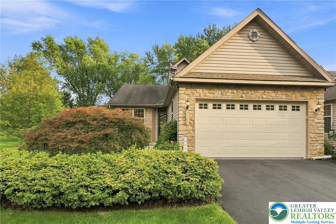
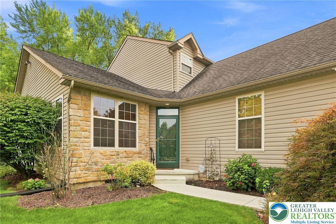
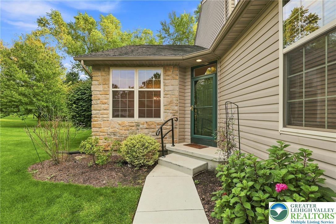
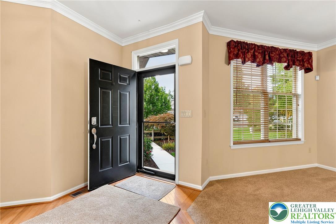
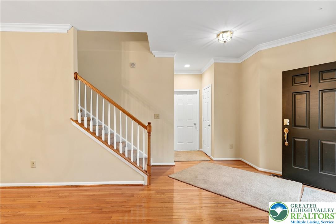
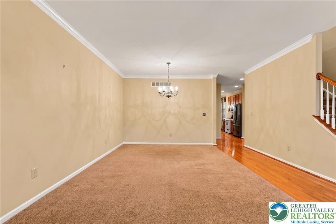
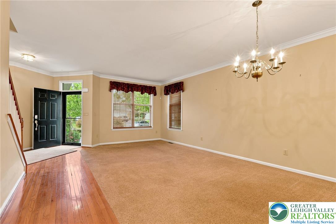
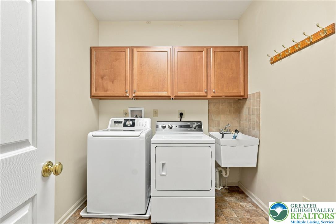
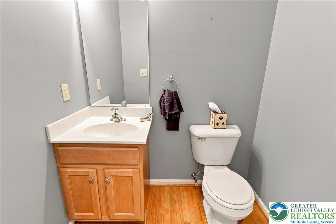
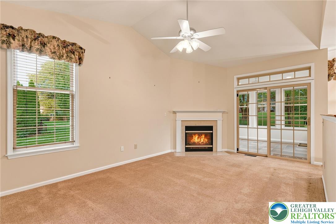
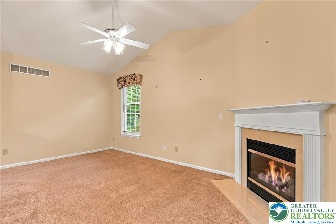
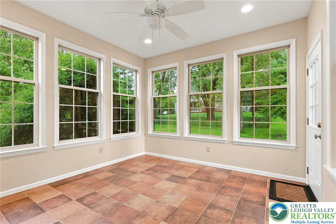
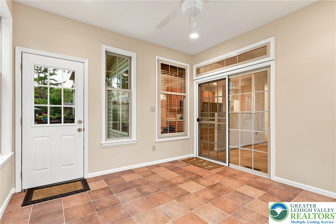
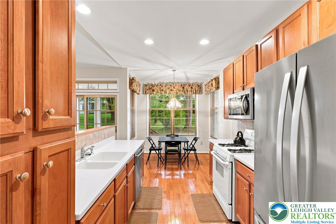
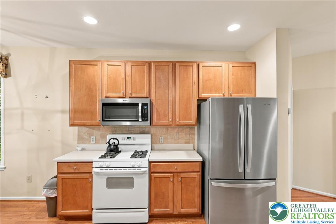
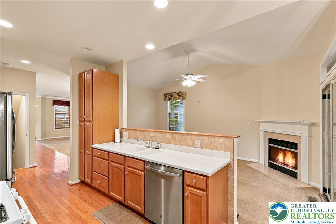
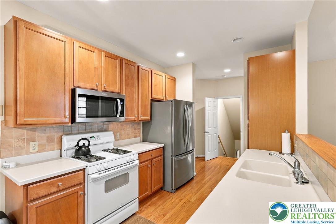
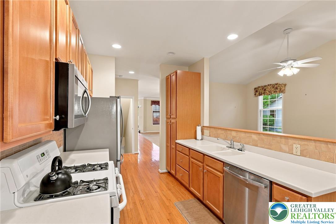
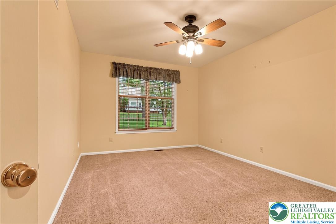
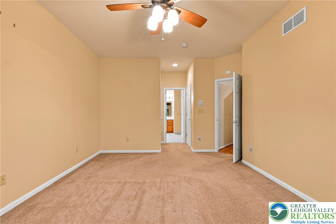
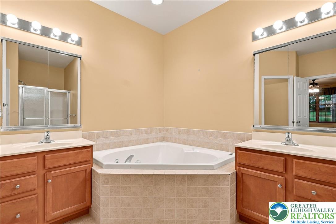
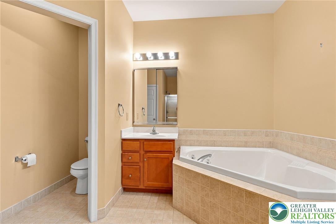
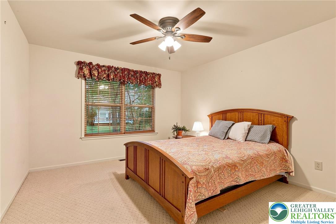
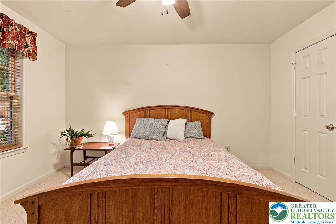
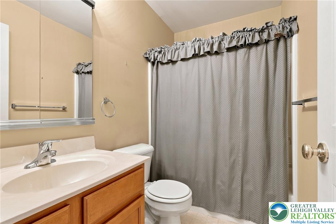
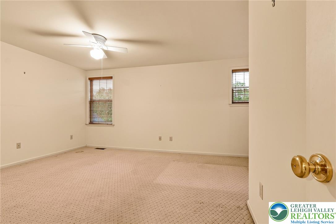
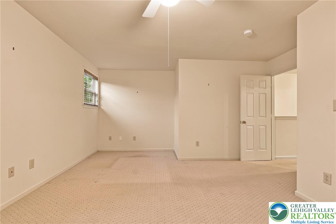
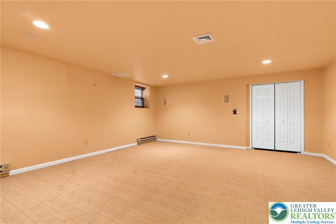
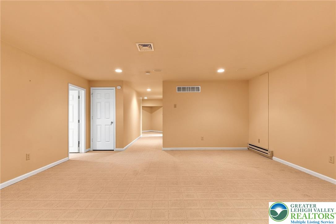
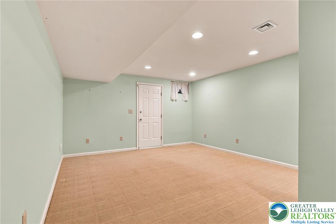
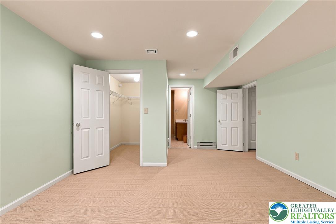
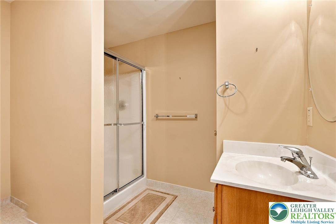
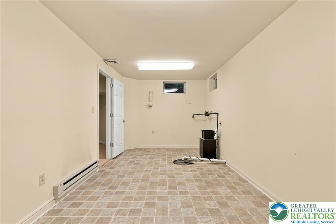
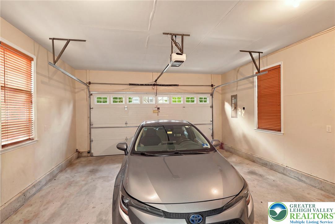
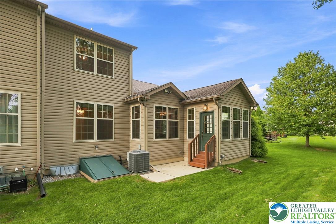
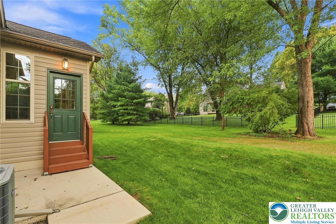
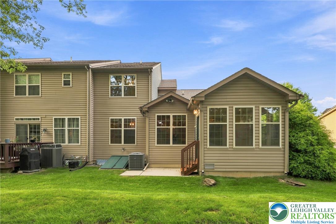
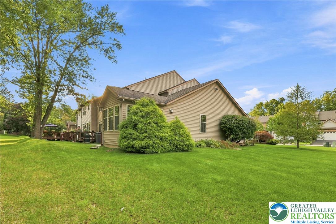
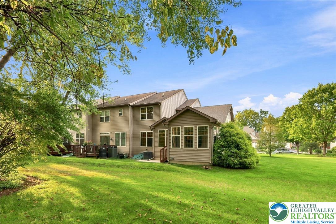
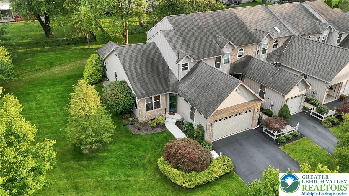
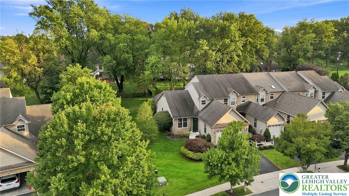
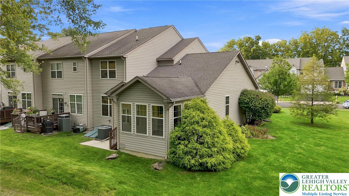
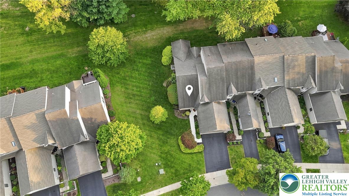
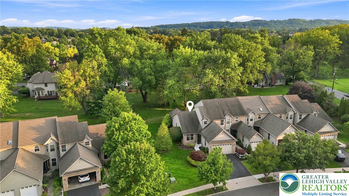
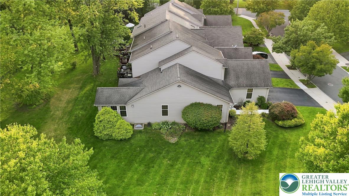
HIGHEST AND BEST by Tuesday 9/8/26 at 5pm. This exceptional 1st floor primary bedroom luxury townhome is located in one of the best kept secret enclaves, The Villages of Valley Green. Walking distance to the promenade shops and wonderful walking paths around the community and minutes from Saucon Valley Country Club. Check out this wonderful floor plan with vaulted ceilings, open areas, first floor living plus a finished basement and second floor loft with 2 additional bedrooms and full bath. Beautifully positioned end townhome welcomes you from a covered front porch to a large open living room/dining room combination with open staircase. The fully equipped kitchen features stainless appliances, gas cooking, beautiful cabinets and tile backsplash. Enjoy this special area overlooking a lovely family room with gas fireplace and open to an enchanting sunroom with views of nature, trees and lovely landscaping. The first floor primary bedroom has 2 walk in closets and a bath with soaking tub, two sinks, private toilet area and separate shower. From the spacious 2 car garage there is a laundry room with utility sink and a separate 1/2 bath. The second floor bedrooms and full bath are great for additional family or perfect for guests providing them their own space. Lots of room for hobbies, recreation and an additional bedroom in the lower level. Complete with exterior entrance and additional full bath this lower level area is a great space for many uses. Check out this special offering today.
Listing Information
Facts & Features
Location
Community Information
Architecture
Features & Amenities
Property Features
Square Footage
Tax & Financial Information
Schools
Hiram W Dodd Elementary School
South Mountain Middle School
Salisbury Elementary School
Southern Lehigh Senior High School
Fountain Hill Elementary School
Liberty Bell Elementary School
Saucon Valley Middle School
Broughal Middle School
School ratings are provided for informational purposes only and are subject to change. Attendance boundaries are for reference only — contact the school or district directly to verify enrollment eligibility.
Historical Data
Price History
| Date | Event | Price |
|---|---|---|
| 09/03/2026 | Listed for sale | $485,000 |
Listed by Doug Frederick · Howard Hanna TheFrederickGroup · 6103980411
Listing information provided exclusively for consumers' personal, non-commercial use and may not be used for any purpose other than to identify prospective properties consumers may be interested in purchasing. Information deemed reliable but not guaranteed by the MLS. The listing broker’s offer of compensation is made only to participants of the MLS where the listing is filed. Copyright 2026, Greater Lehigh Valley REALTORS. All rights reserved.
Last Updated: September 9, 2026 at 2:18 PM | Source: Greater Lehigh Valley REALTORS | MLS#: 783695

Similar Homes For Sale In Upper Saucon Twp
Start Your Real Estate Journey
Whether you have questions about this listing, want to schedule a showing, or just want to talk through your options, Jeromy Dunn-Portella is here to help. Reach out and expect a response within one business day.
How can I help?
Jeromy Dunn-Portella is here to help. Reach out and expect a response within one business day.
Thanks — Jeromy Dunn-Portella will be in touch shortly.
Make A Plan For Your Purchase
Know what you can afford before you start shopping — then run the numbers on any home you have in mind.
How much house can I afford?
- Principal & interest
- Property taxes
- Homeowner's insurance
- HOA dues
If your monthly savings are applied to the loan principal.
Enter your income, debts, and down payment to see how much home you may qualify for. Estimates only — not a lending decision.
Want to know more?
Jeromy Dunn-Portella is here to help. Reach out and expect a response within one business day.
✓ Thanks — Jeromy Dunn-Portella will be in touch shortly.