
782 Lower Deer Valley Rd
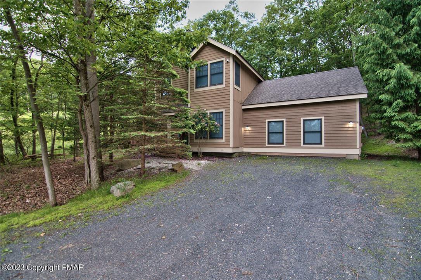
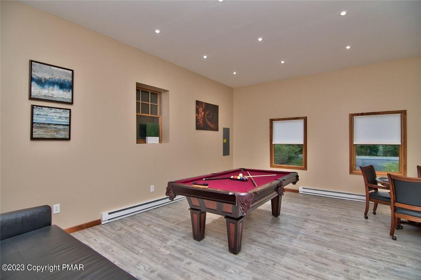
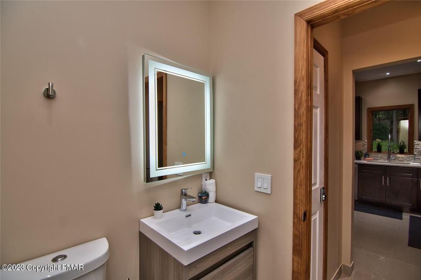
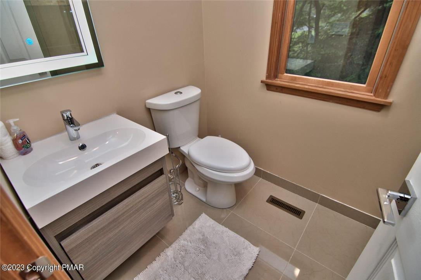
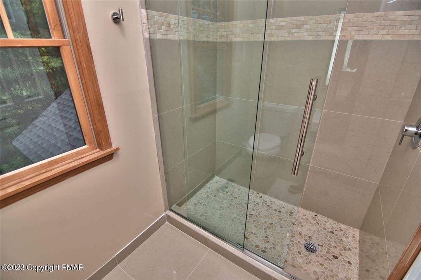
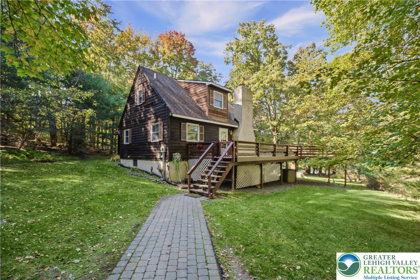
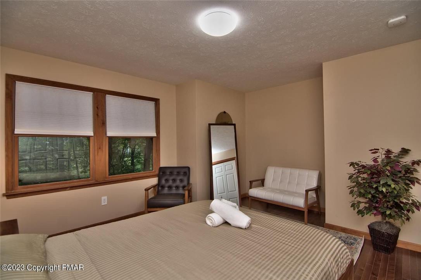
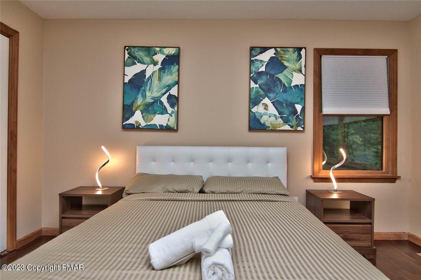
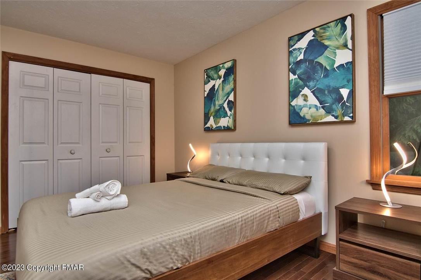
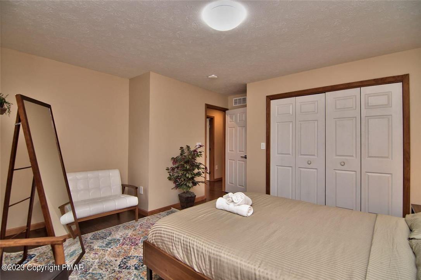
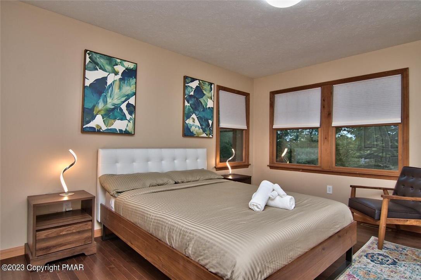
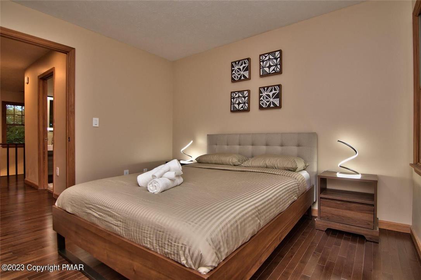
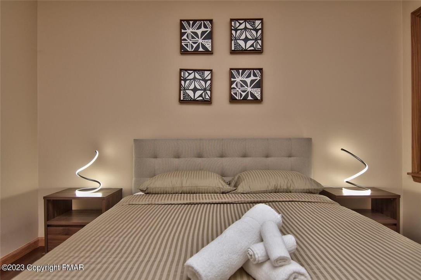
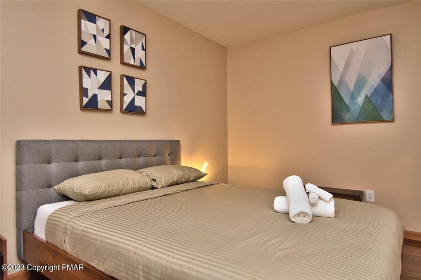
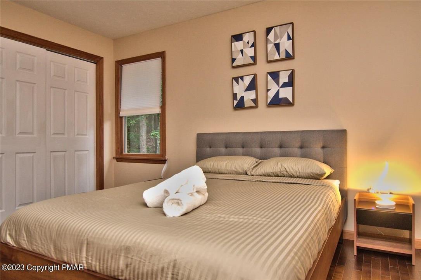
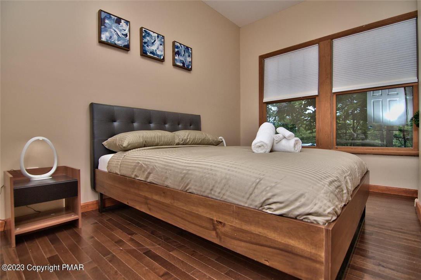
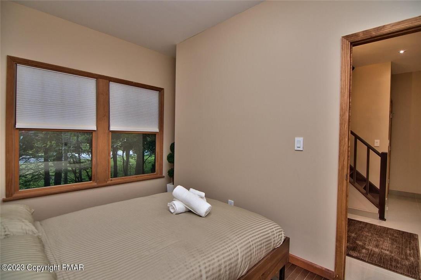
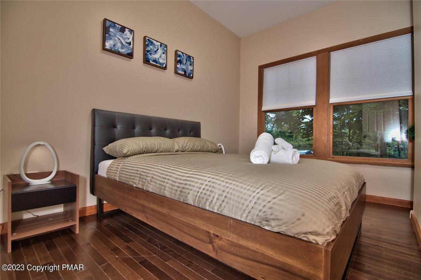
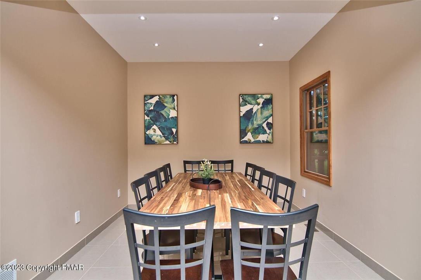
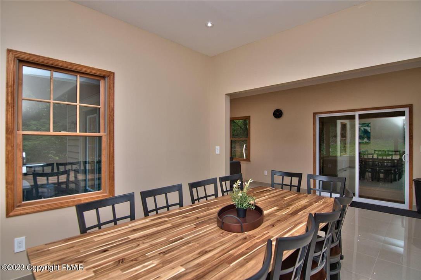
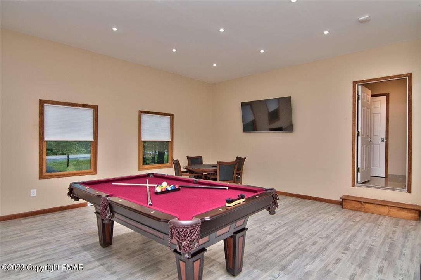
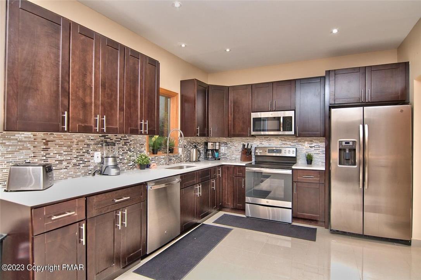
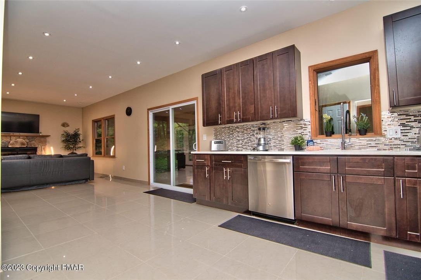
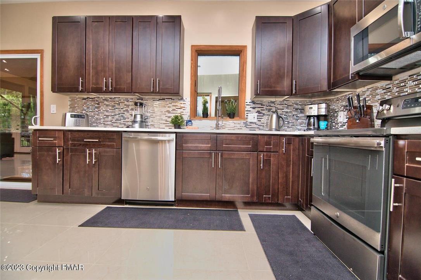
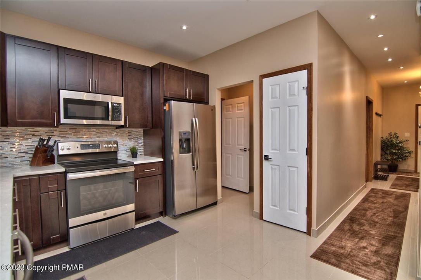
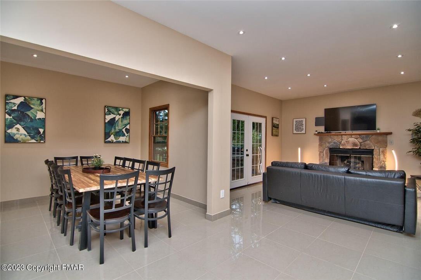
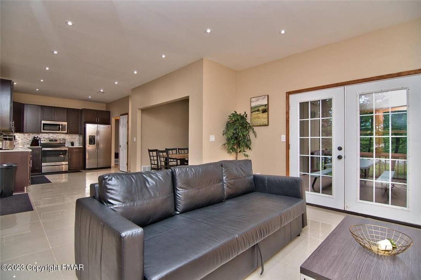
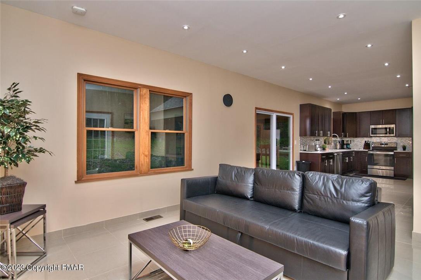
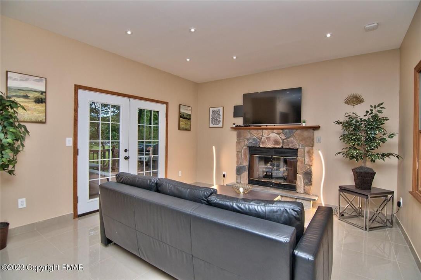
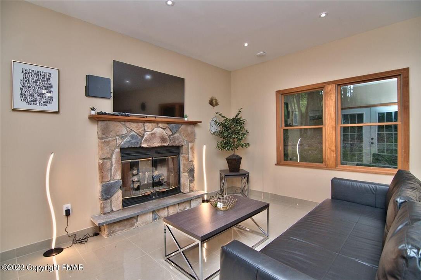
Don't miss this fully furnished 5-bedroom home in the 5-star maintained Northridge Station Community, just moments from Camelback Resort—a highly desirable location for short-term rental demand driven by year-round attractions, including the summer water park, snow tubing, and adventure park. Designed for both comfort and flexibility, the fifth bedroom can easily function as a game room, family room, or additional guest accommodations. The modern kitchen features granite countertops and stainless steel appliances and flows seamlessly into a warm living area with a gas fireplace and formal dining space, ideal for hosting larger groups. Sliding glass doors off the living room lead to an enclosed porch with a dedicated hot tub area, a sought-after amenity that enhances four-season rental appeal. Northridge Station offers low-maintenance ownership, with the community maintaining exterior siding, landscaping, decks, water and sewer. Community amenities include tennis courts, an outdoor pool, and a fitness area—all included. Convenient access to Route 903 and I-80 makes weekend travel easy for owners and guests alike. Offered fully furnished, this property presents a turn-key opportunity for investors or second-home buyers seeking personal use with rental flexibility. Buyer to verify all short-term rental regulations, HOA rules, and permitting requirements.
Listing Information
Facts & Features
Location
Community Information
Architecture
Features & Amenities
Property Features
Square Footage
Tax & Financial Information
Schools
Swiftwater Interm School
Pocono Mountain East High School
Pocono Mountain East Junior High School
Swiftwater Elementary Center
Pocono El Center
Monroe Career and Technical Institute
Growing Concern School
School ratings are provided for informational purposes only and are subject to change. Attendance boundaries are for reference only — contact the school or district directly to verify enrollment eligibility.
Historical Data
Price History
| Date | Event | Price |
|---|---|---|
| 07/08/2026 | Listed for sale | $489,000 |
Listed by Barbara Ancypowic · Keller Williams Real Estate · 5704212890
Listing information provided exclusively for consumers' personal, non-commercial use and may not be used for any purpose other than to identify prospective properties consumers may be interested in purchasing. Information deemed reliable but not guaranteed by the MLS. The listing broker’s offer of compensation is made only to participants of the MLS where the listing is filed. Copyright 2026, Greater Lehigh Valley REALTORS. All rights reserved.
Last Updated: September 18, 2026 at 1:48 PM | Source: Greater Lehigh Valley REALTORS | MLS#: 780346

Similar Homes For Sale In Jackson Twp
Start Your Real Estate Journey
Whether you have questions about this listing, want to schedule a showing, or just want to talk through your options, Jeromy Dunn-Portella is here to help. Reach out and expect a response within one business day.
How can I help?
Jeromy Dunn-Portella is here to help. Reach out and expect a response within one business day.
Thanks — Jeromy Dunn-Portella will be in touch shortly.
Make A Plan For Your Purchase
Know what you can afford before you start shopping — then run the numbers on any home you have in mind.
How much house can I afford?
- Principal & interest
- Property taxes
- Homeowner's insurance
- HOA dues
If your monthly savings are applied to the loan principal.
Enter your income, debts, and down payment to see how much home you may qualify for. Estimates only — not a lending decision.
Want to know more?
Jeromy Dunn-Portella is here to help. Reach out and expect a response within one business day.
✓ Thanks — Jeromy Dunn-Portella will be in touch shortly.