
7146 Moss Dr
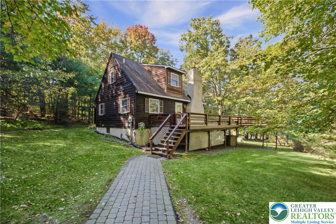
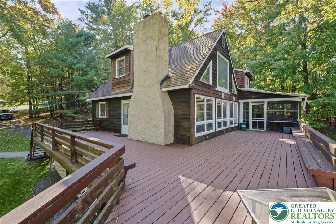
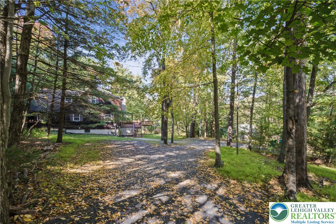
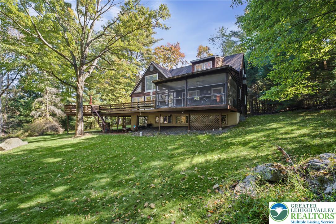
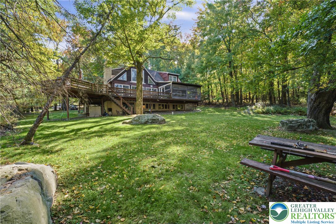
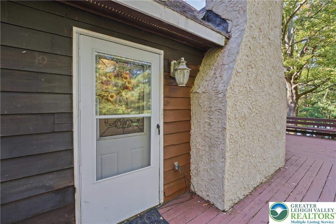
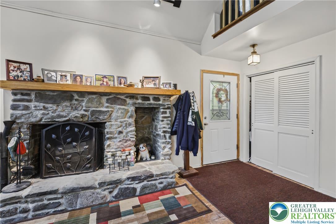
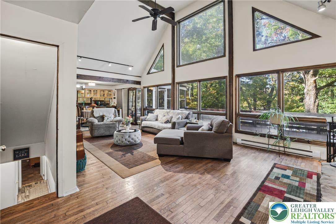
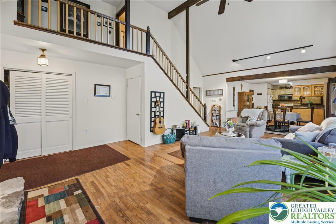
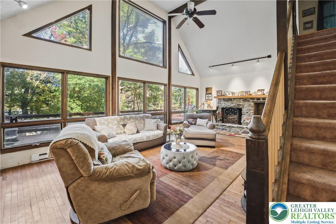
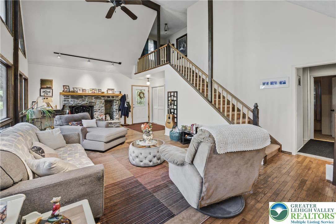
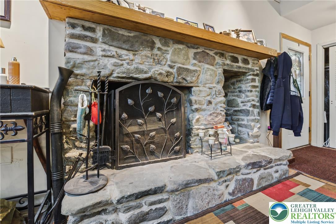
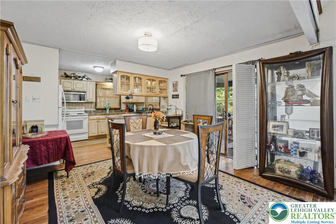
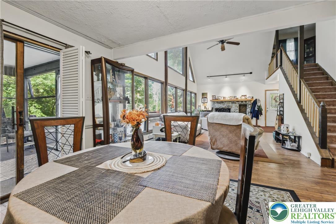
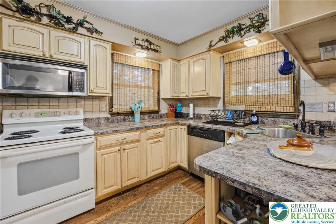
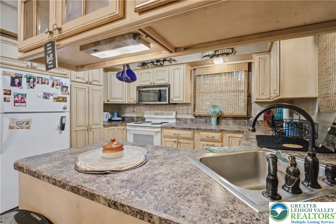
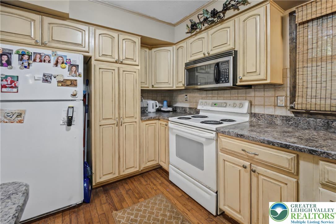
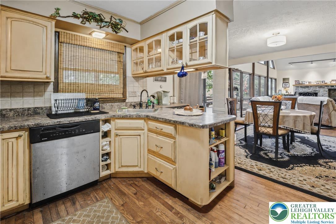
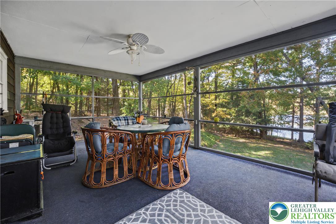
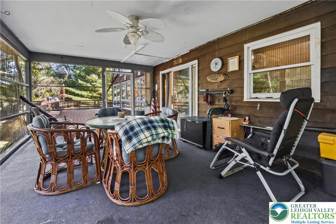
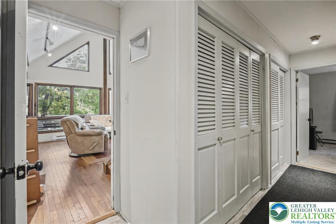
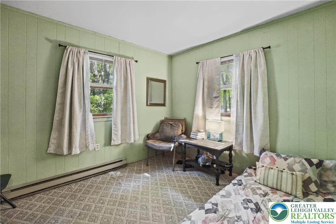
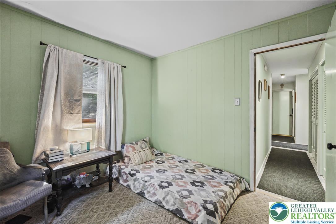
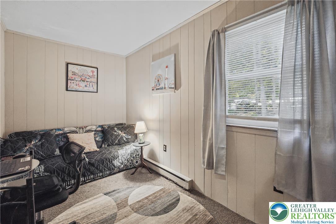
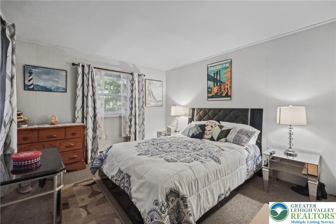
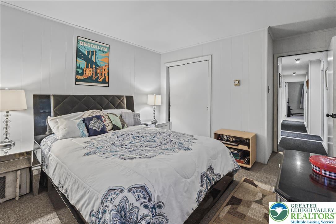
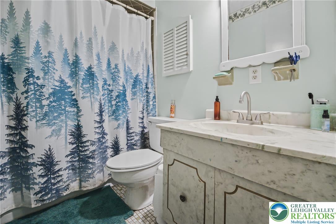
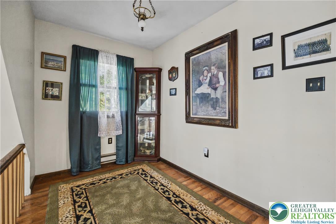
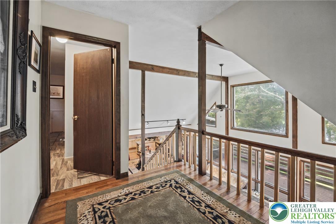
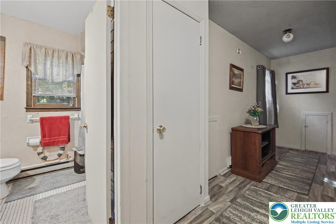
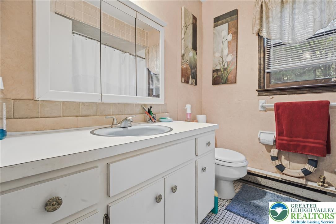
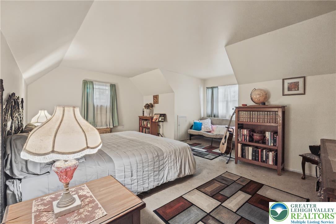
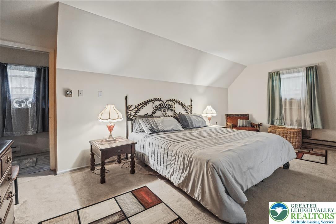
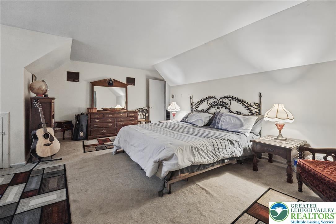
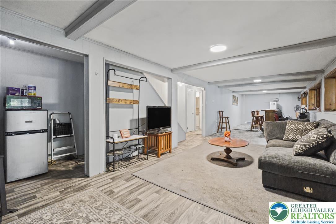
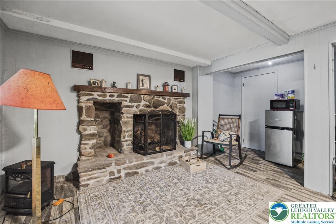
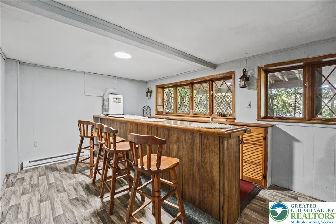
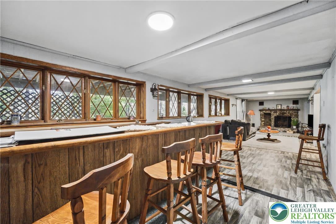
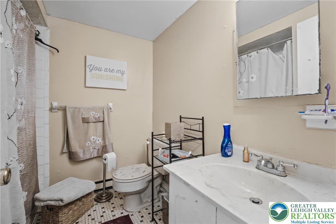
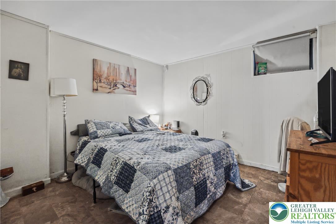
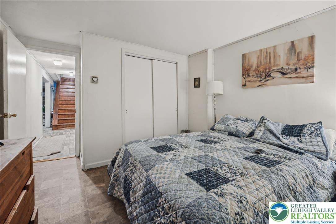
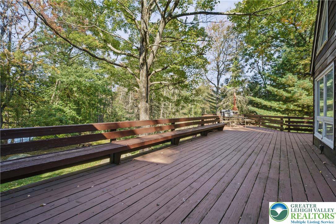
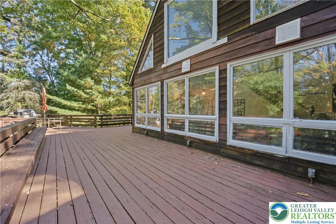
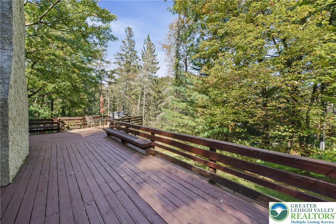
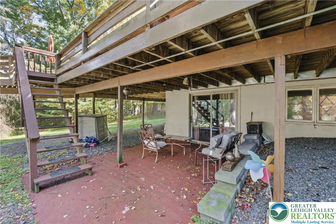
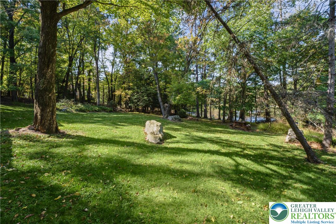
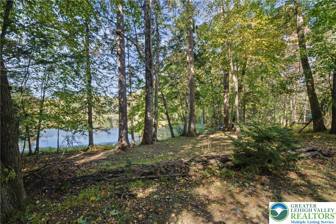
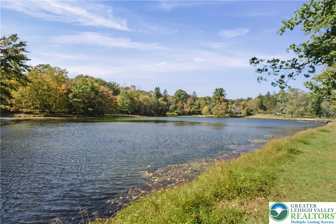
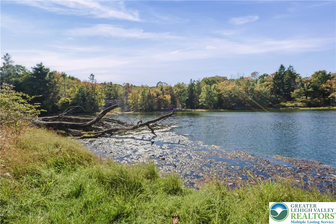
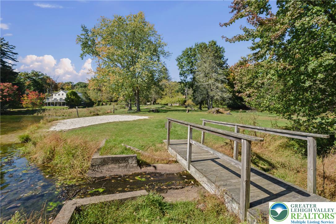
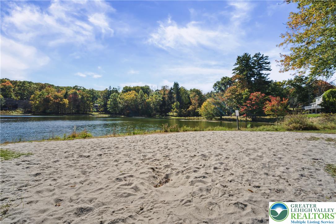
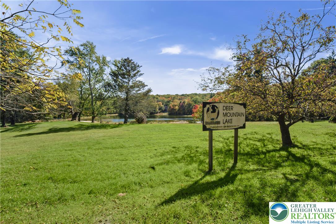
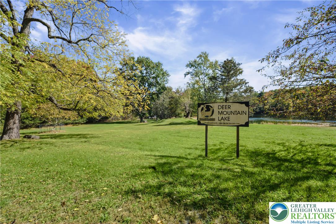
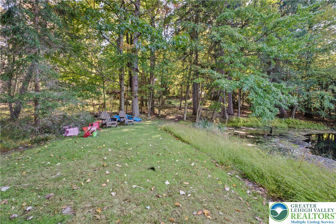
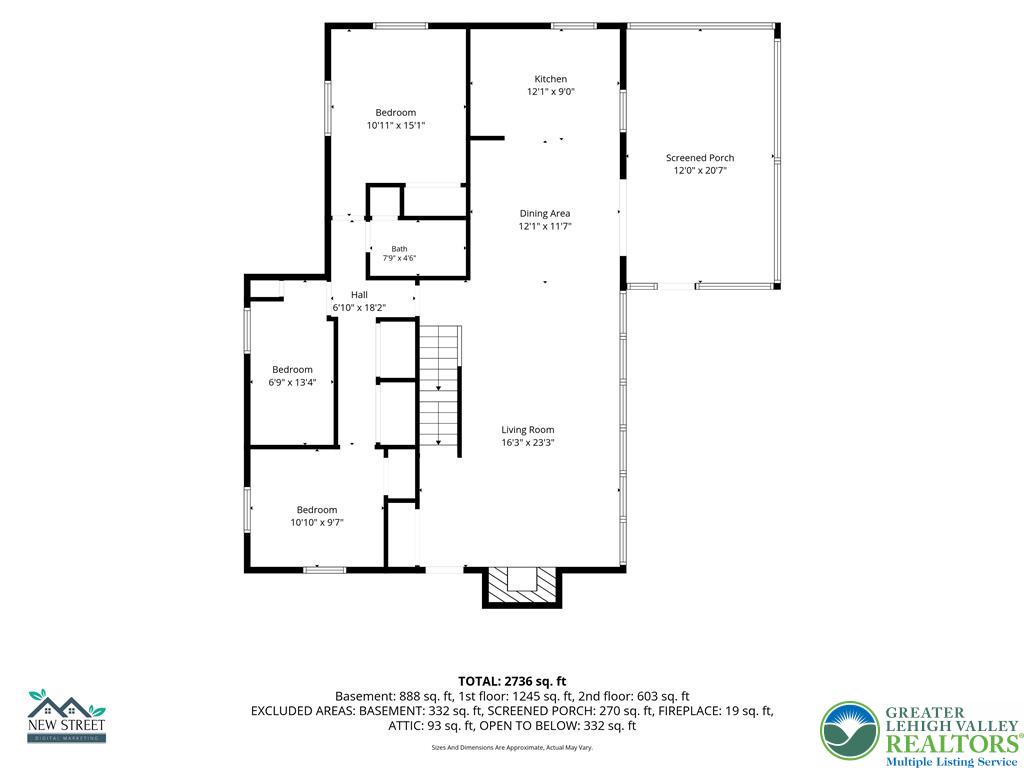
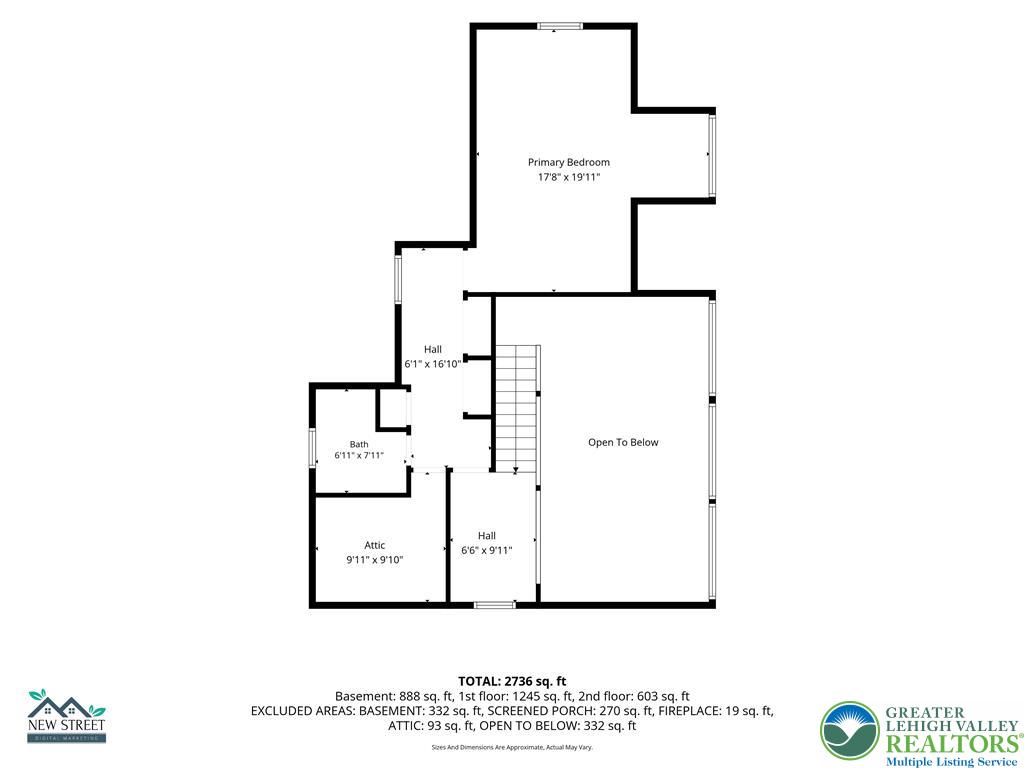
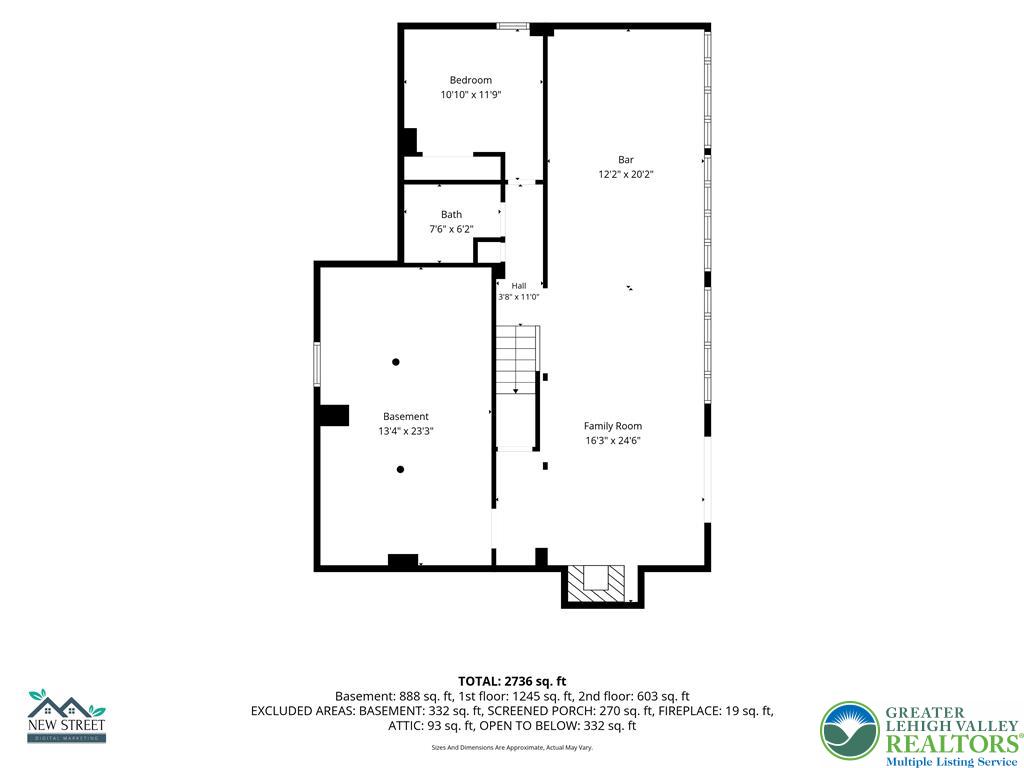
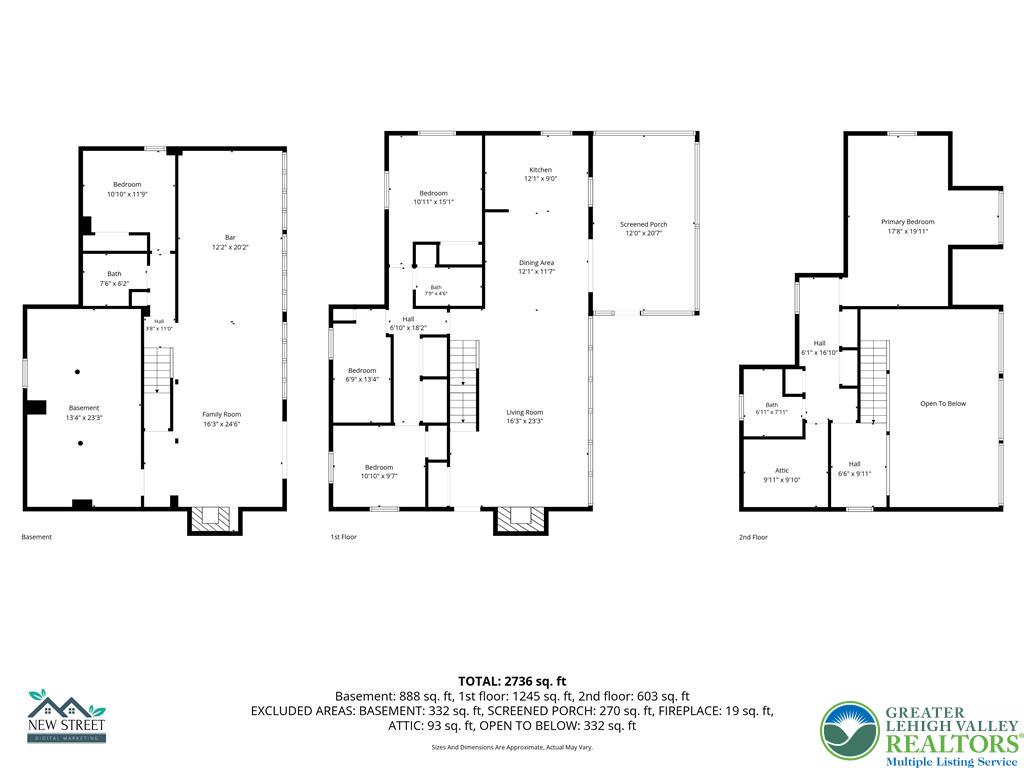
LAKEFRONT LIVING IN THE POCONOS! Welcome to 7146 Moss Drive, a charming contemporary chalet-style home situated directly on the lake on 1.18 wooded acres in the desirable Deer Mountain Lake community of Swiftwater! Offering 5 bedrooms and 3 full bathrooms, this property combines rustic charm, privacy, and the beauty of waterfront living. Step inside to a stunning two-story living room featuring soaring vaulted ceilings, exposed wood beams, expansive windows that fill the space with natural light, and a beautiful stone fireplace. The open dining area flows into the kitchen, complete with ample cabinetry and a convenient breakfast peninsula. Upstairs, you'll find a spacious primary bedroom and loft overlooking the living area. The finished lower level offers additional living space with a cozy family room, second stone fireplace, built-in bar, bedroom, and full bathroom. Step outside onto the expansive deck or unwind in the screened porch while taking in the peaceful wooded surroundings and beautiful lake views. With the lake right in your backyard, this property offers a truly special setting to relax, entertain, and enjoy nature throughout the seasons. The low-fee, minimally restrictive HOA adds even more appeal, offering greater flexibility to enjoy your property. Whether you're looking for a year-round residence or a peaceful Pocono Mountain retreat, this one-of-a-kind lakefront property is full of possibilities. Conveniently located near shopping, dining, skiing, hiking, and major routes. Don't miss this opportunity to own your own piece of lakefront paradise!
Listing Information
Facts & Features
Location
Community Information
Architecture
Features & Amenities
Property Features
Square Footage
Tax & Financial Information
Schools
Swiftwater Interm School
Pocono Mountain East High School
Pocono Mountain West High School
Pocono Mountain West Junior High School
Evergreen Community Charter School
Clear Run Elementary Center
Pocono Mountain East Junior High School
Swiftwater Elementary Center
School ratings are provided for informational purposes only and are subject to change. Attendance boundaries are for reference only — contact the school or district directly to verify enrollment eligibility.
Historical Data
Price History
| Date | Event | Price |
|---|---|---|
| 10/10/2026 | Listed for sale | $420,000 |
Listed by Daniel Dayoub · Realty One Group Supreme · 6103213730
Listing information provided exclusively for consumers' personal, non-commercial use and may not be used for any purpose other than to identify prospective properties consumers may be interested in purchasing. Information deemed reliable but not guaranteed by the MLS. The listing broker’s offer of compensation is made only to participants of the MLS where the listing is filed. Copyright 2026, Greater Lehigh Valley REALTORS. All rights reserved.
Last Updated: October 10, 2026 at 1:07 AM | Source: Greater Lehigh Valley REALTORS | MLS#: 786085

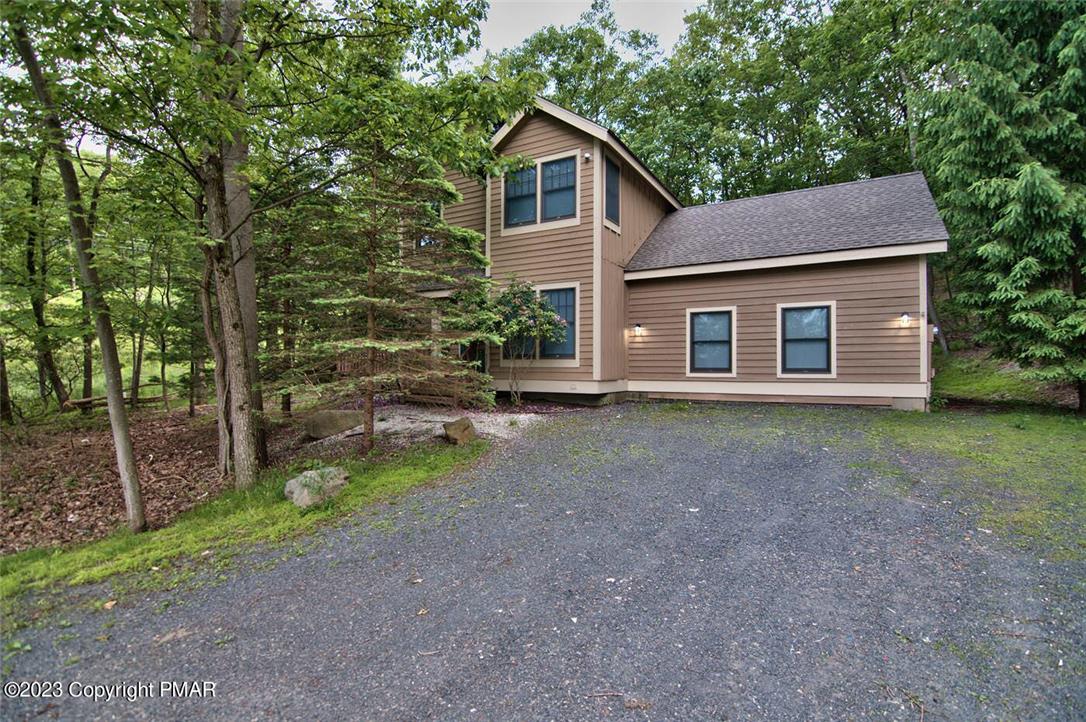
Similar Homes For Sale In Pocono Twp

Start Your Real Estate Journey
Whether you have questions about this listing, want to schedule a showing, or just want to talk through your options, Jeromy Dunn-Portella is here to help. Reach out and expect a response within one business day.
How can I help?
Jeromy Dunn-Portella is here to help. Reach out and expect a response within one business day.
Thanks — Jeromy Dunn-Portella will be in touch shortly.
Make A Plan For Your Purchase
Know what you can afford before you start shopping — then run the numbers on any home you have in mind.
How much house can I afford?
- Principal & interest
- Property taxes
- Homeowner's insurance
- HOA dues
If your monthly savings are applied to the loan principal.
Enter your income, debts, and down payment to see how much home you may qualify for. Estimates only — not a lending decision.
Want to know more?
Jeromy Dunn-Portella is here to help. Reach out and expect a response within one business day.
✓ Thanks — Jeromy Dunn-Portella will be in touch shortly.