
4775 White Oak Cir
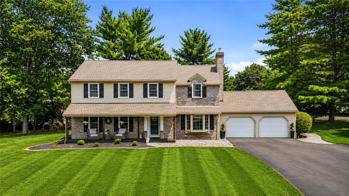
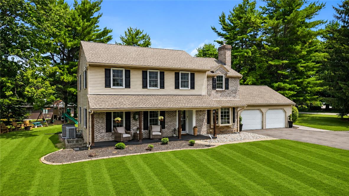
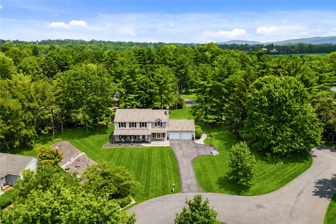
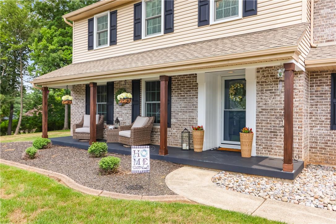
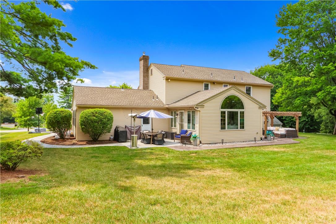
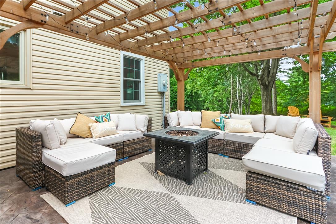
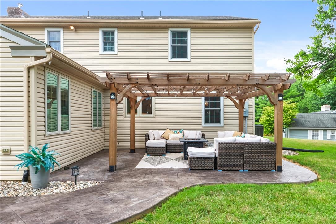
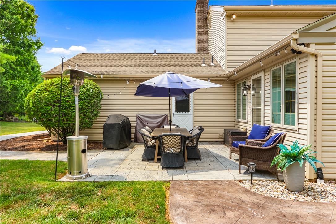
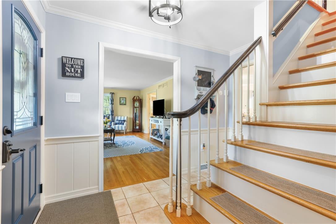
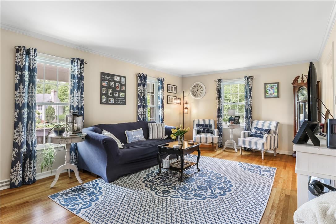
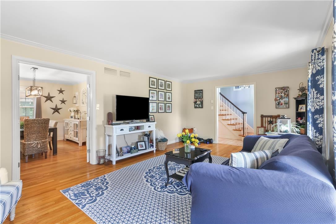
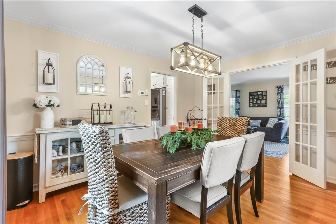
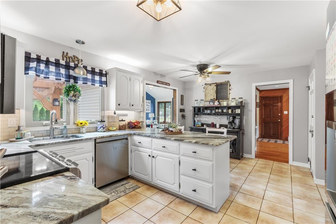
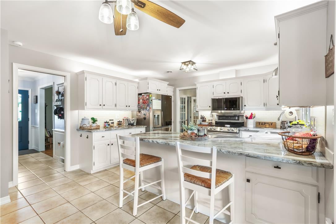
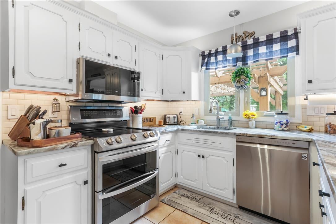
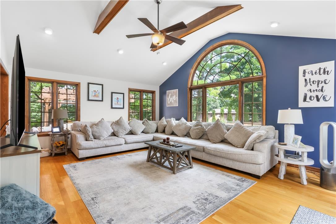
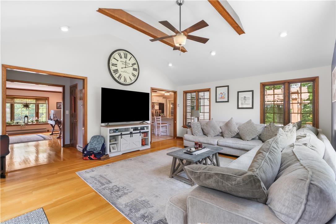
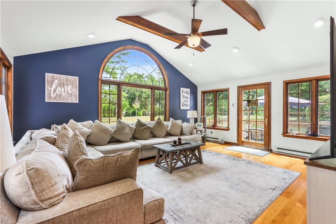
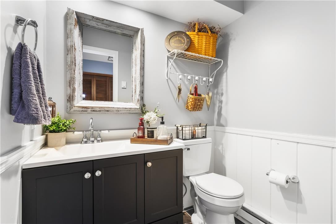
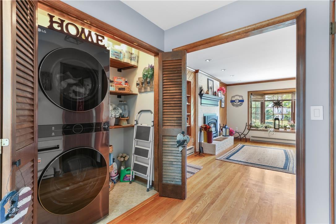
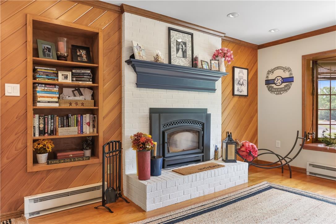
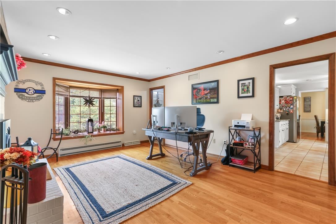
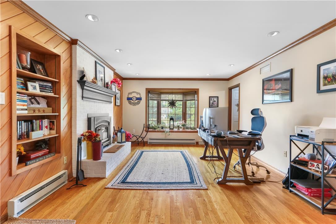
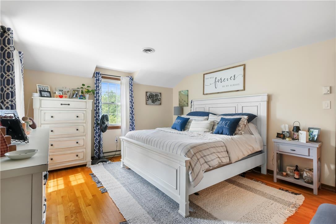
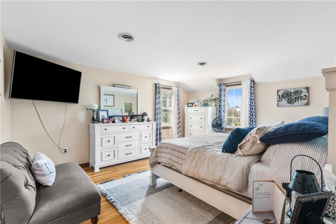
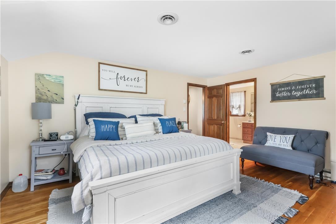
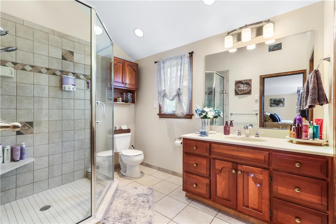
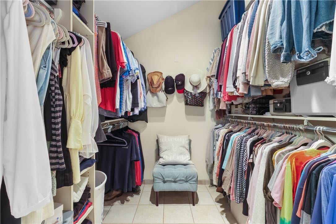
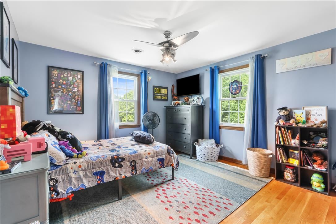
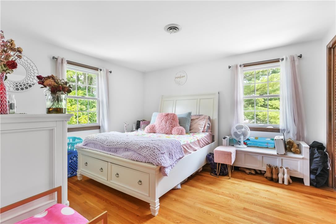
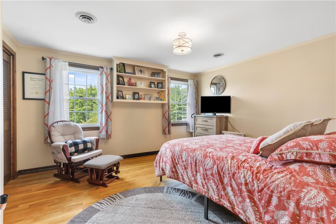
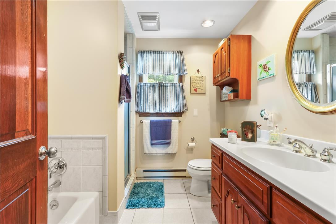
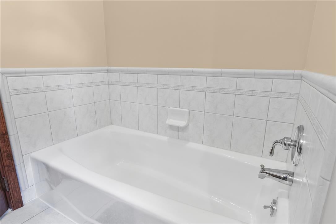
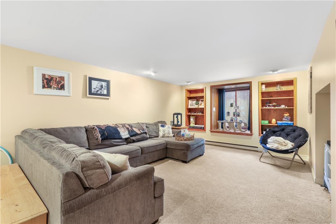
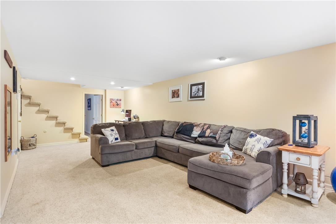
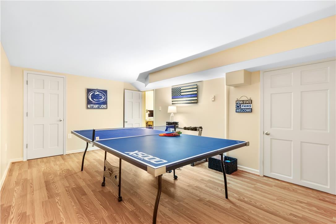
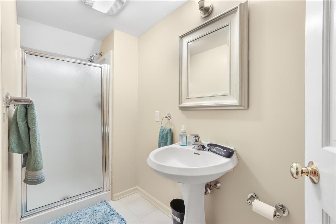
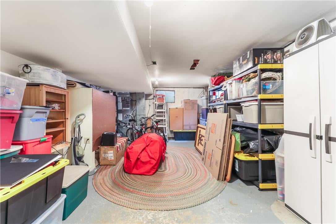
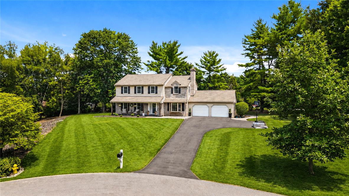
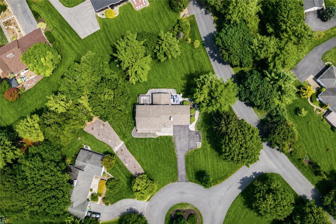
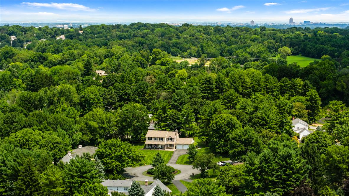
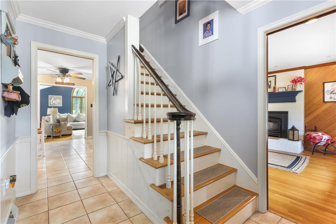
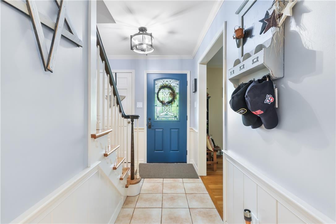
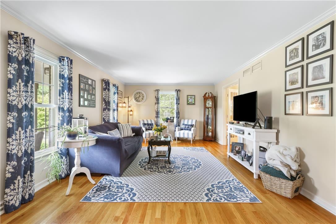
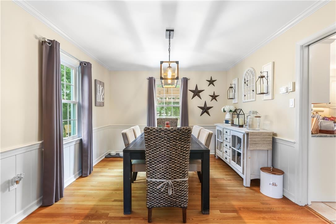
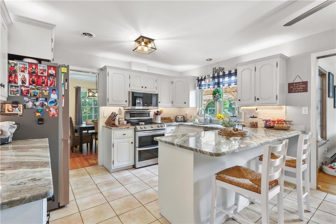
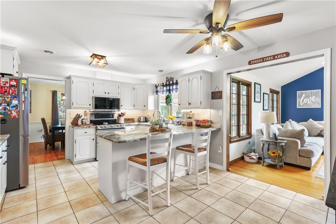
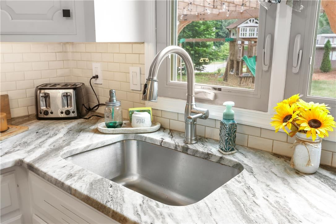
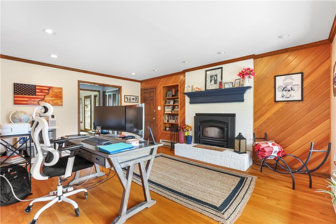
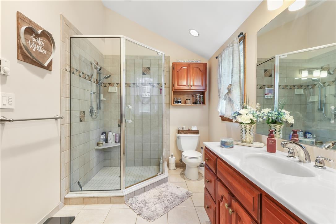
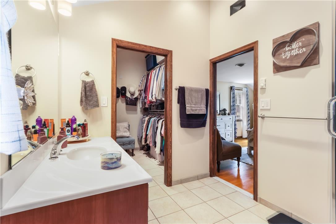
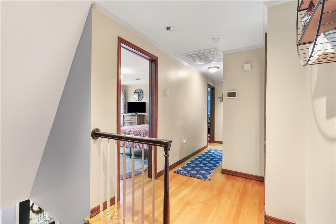
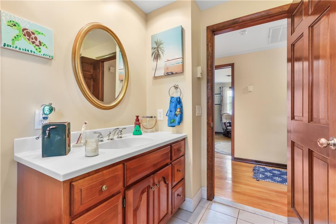
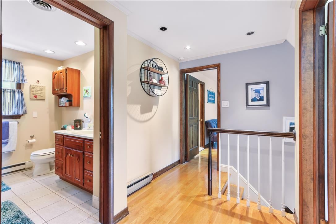
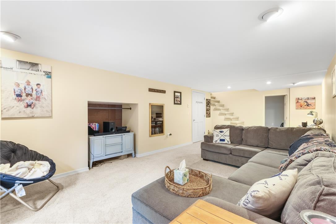
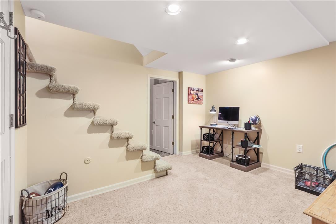
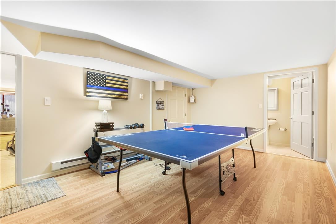
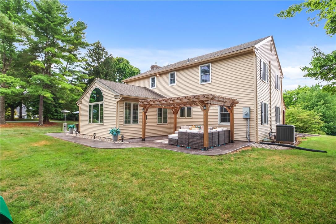
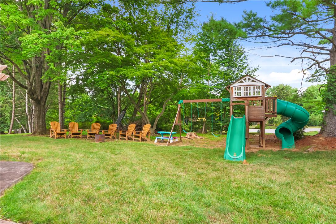
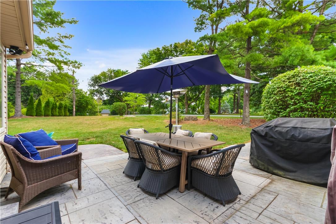
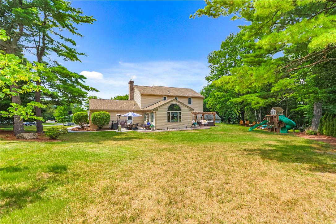
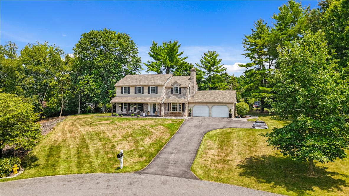
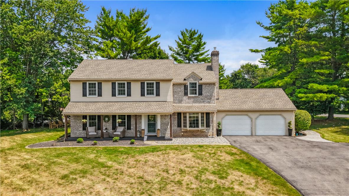
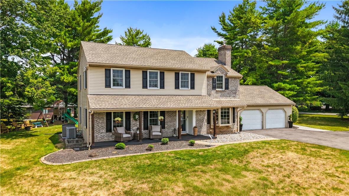
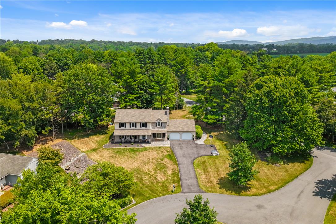
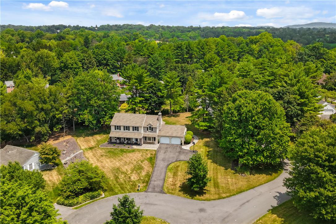
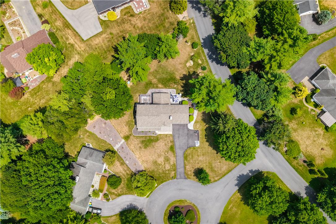
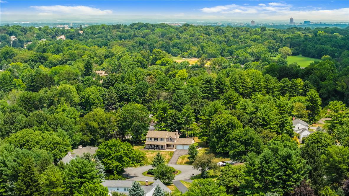
OPEN HOUSE CANCELLED FOR 8/30. PRICE REDUCED!!! Welcome to this exceptional Millbrook Farms residence, where timeless design, quality craftsmanship, and extensive updates come together in one of Lower Macungie's most sought-after neighborhoods. Perfectly situated on a beautifully landscaped half-acre lot at the end of a quiet cul-de-sac, this four-bedroom, three-and-one-half-bath home offers the ideal balance of sophistication, comfort, and modern convenience. Updated rocking chair covered front porch welcomes you into an elegant interior featuring rich hardwood flooring, abundant natural light, and a gracious floor plan designed for both everyday living and effortless entertaining. The beautifully updated eat-in kitchen is the heart of the home, showcasing granite countertops, tile backsplash, breakfast bar seating, generous cabinetry, updated stainless steel appliances including refrigerator and above-cabinet accent lighting. The adjoining formal dining room is ideal for hosting gatherings, while the expansive family room/office features a brick wood-burning fireplace insert with wood mantel and custom built-in shelving . French doors open to the formal living room, creating seamless flow throughout the main level. The rear of this floor plan is the most spectaular room of the house and yet another living area with vaulted ceiling and overlooking the yard and patio. An updated powder room and laundry area completes the first floor. Upstairs, the spacious master suite offers a peaceful retreat with a beautifully renovated bath featuring radiant heated floors, an oversized glass-enclosed shower, and massive walk-in closet. Three additional generously sized bedrooms and an updated full bath are also on the second floor. The finished basement expands the home's versatility with a spacious recreation room, game room and another full bath with shower. Step outside to your backyard oasis featuring a new stamped concrete patio with pergola, mature landscaping, and plenty of space for outdoor dining, relaxation, and recreation. Additional improvements include Andersen placement windows, updated lighting fixtures and ceiling fans throughout, a new hot water heater, an attached two-car garage with an epoxy-coated floor, EV charging station, and an underground invisible fence for your four-legged family members. Meticulously maintained, this exceptional home combines timeless elegance with today's modern amenities in highly sought after East Penn School District. This property offers the best of Lehigh Valley living being just minutes from the charming shops and restaurants of downtown Emmaus, The Promenade Shops at Saucon Valley, Hamilton Crossings, Lehigh Valley Hospital–Cedar Crest, beautiful parks and walking trails, and major commuter routes including I-78 and Route 309. A rare opportunity to own this move-in ready home. Quick closing available!!
Listing Information
Facts & Features
Location
Community Information
Architecture
Features & Amenities
Property Features
Square Footage
Tax & Financial Information
Schools
Macungie Elementary School
Assigned school for this home
Eyer Middle School
Assigned school for this home
Emmaus High School
Assigned school for this home
Lower Macungie Middle School
Wescosville Elementary School
Willow Lane Elementary School
Shoemaker Elementary School
Jefferson Elementary School
School ratings are provided for informational purposes only and are subject to change. Attendance boundaries are for reference only — contact the school or district directly to verify enrollment eligibility.
Historical Data
Price History
| Date | Event | Price |
|---|---|---|
| 07/17/2026 | Listed for sale | $639,900 |
Listed by Shelley A. Jacobs · RE/MAX Supreme · 9082132828
Listing information provided exclusively for consumers' personal, non-commercial use and may not be used for any purpose other than to identify prospective properties consumers may be interested in purchasing. Information deemed reliable but not guaranteed by the MLS. The listing broker’s offer of compensation is made only to participants of the MLS where the listing is filed. Copyright 2026, Greater Lehigh Valley REALTORS. All rights reserved.
Last Updated: September 4, 2026 at 11:37 PM | Source: Greater Lehigh Valley REALTORS | MLS#: 780683

Similar Homes For Sale In Lower Macungie Twp
 New Listing
 New Listing
 New Listing
Start Your Real Estate Journey
Whether you have questions about this listing, want to schedule a showing, or just want to talk through your options, Jeromy Dunn-Portella is here to help. Reach out and expect a response within one business day.
How can I help?
Jeromy Dunn-Portella is here to help. Reach out and expect a response within one business day.
Thanks — Jeromy Dunn-Portella will be in touch shortly.
Make A Plan For Your Purchase
Know what you can afford before you start shopping — then run the numbers on any home you have in mind.
How much house can I afford?
- Principal & interest
- Property taxes
- Homeowner's insurance
- HOA dues
If your monthly savings are applied to the loan principal.
Enter your income, debts, and down payment to see how much home you may qualify for. Estimates only — not a lending decision.
Want to know more?
Jeromy Dunn-Portella is here to help. Reach out and expect a response within one business day.
✓ Thanks — Jeromy Dunn-Portella will be in touch shortly.