
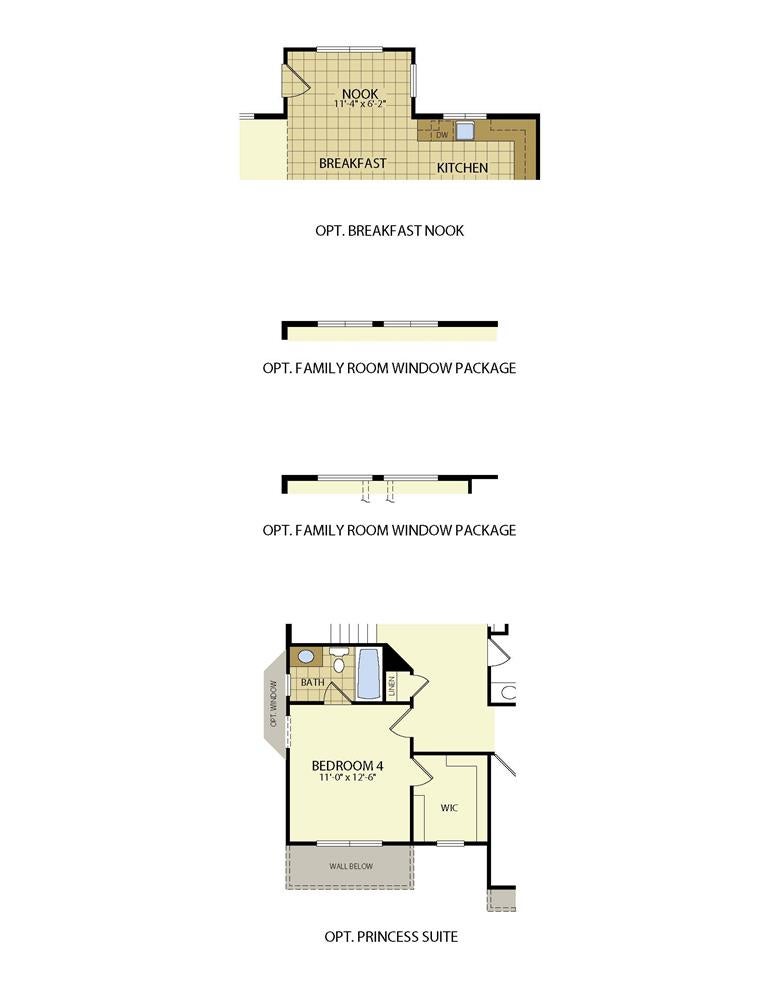
5137 Schantz Rd
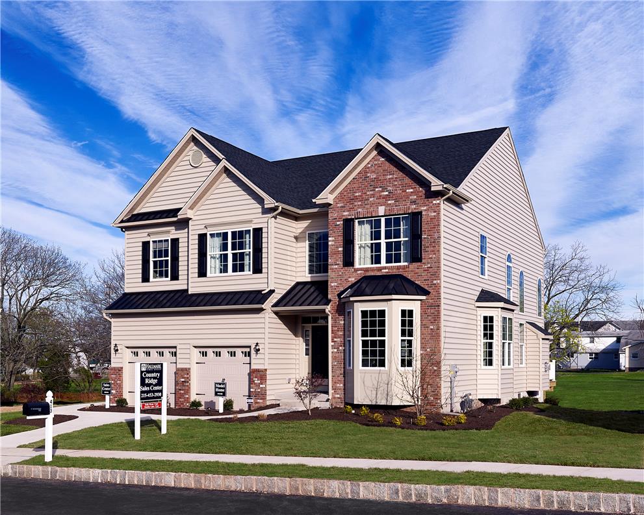
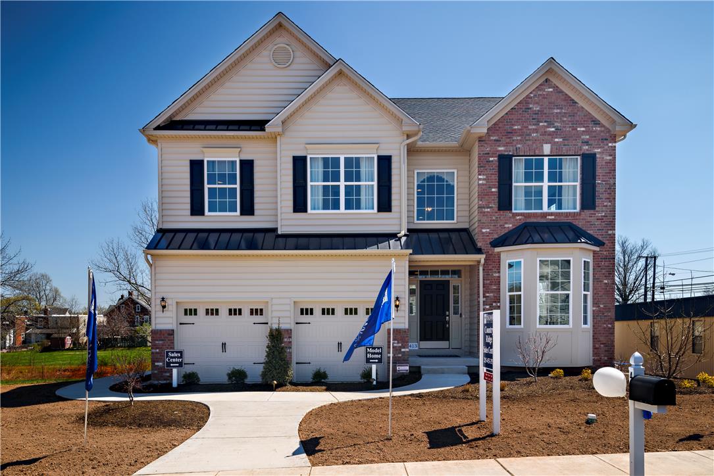
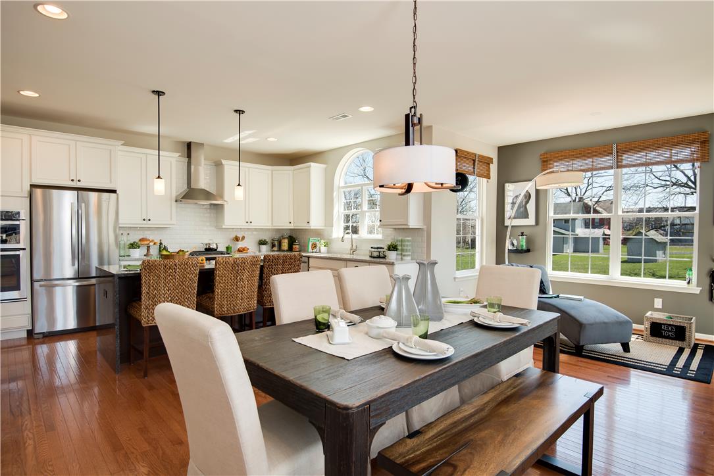
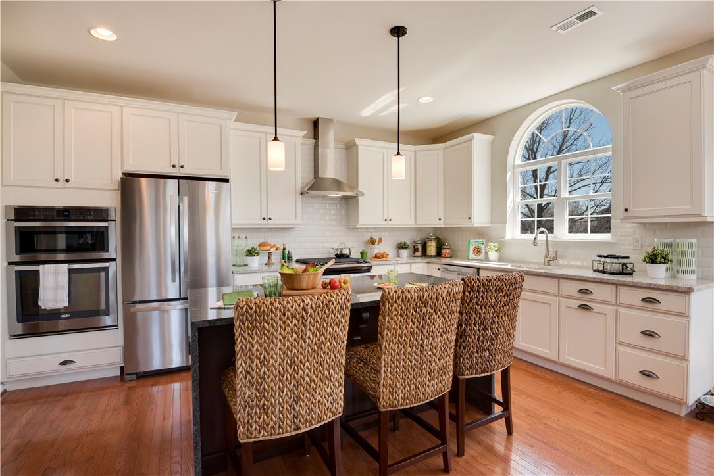
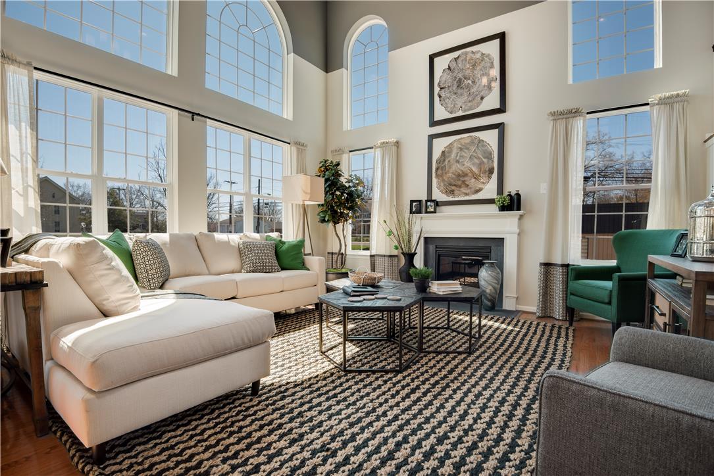
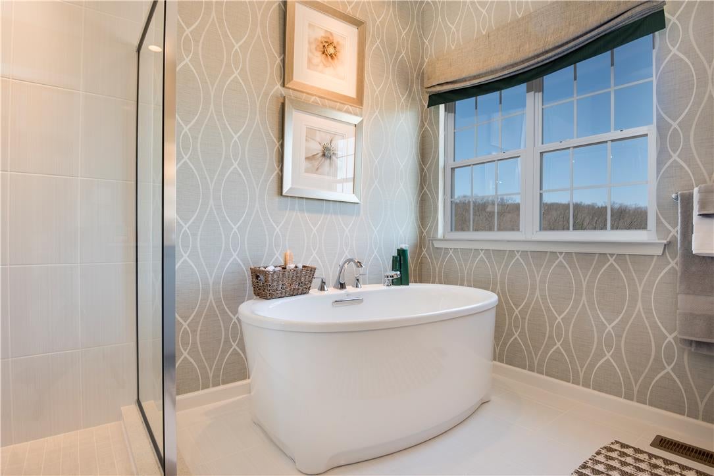
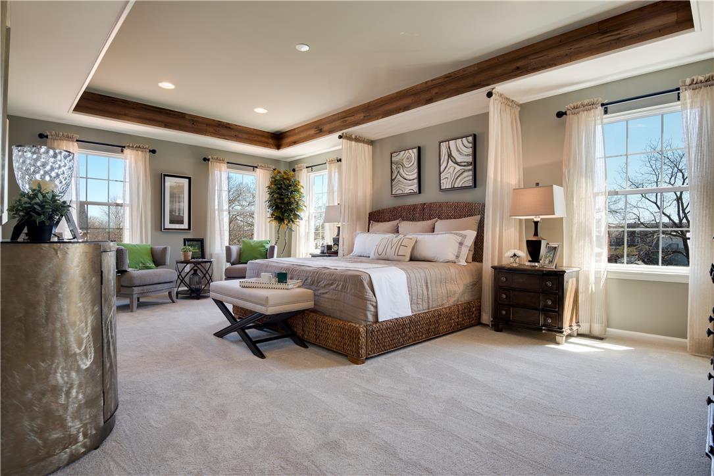
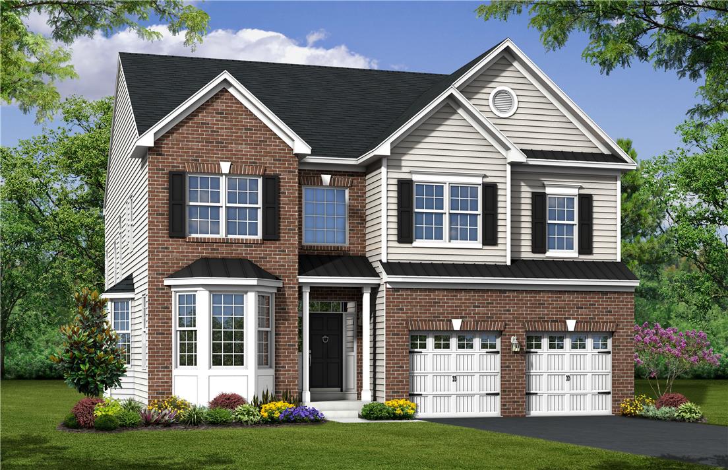
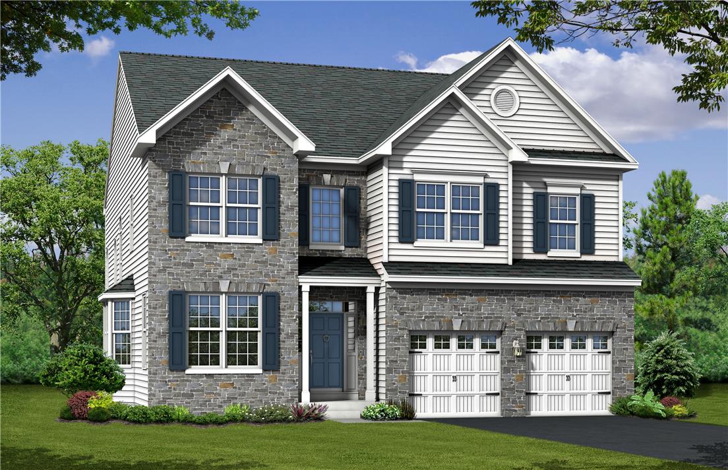
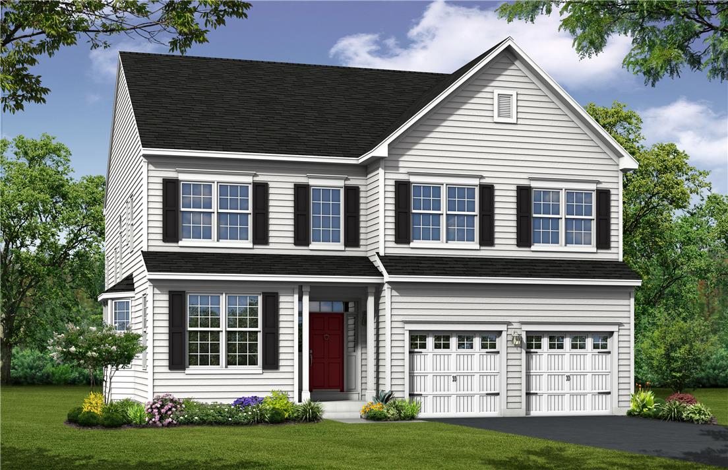
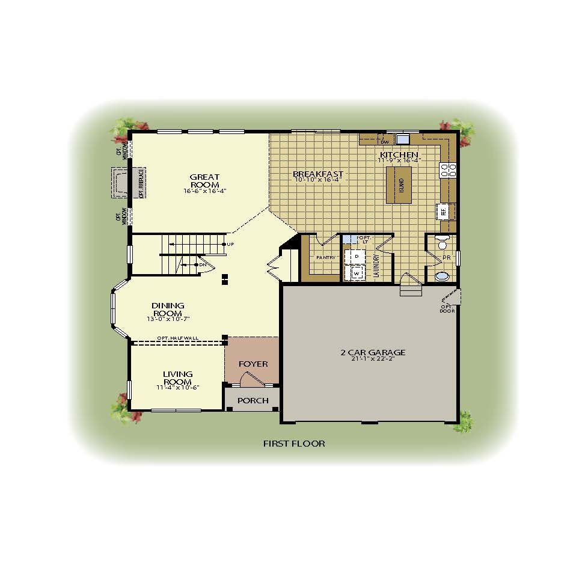
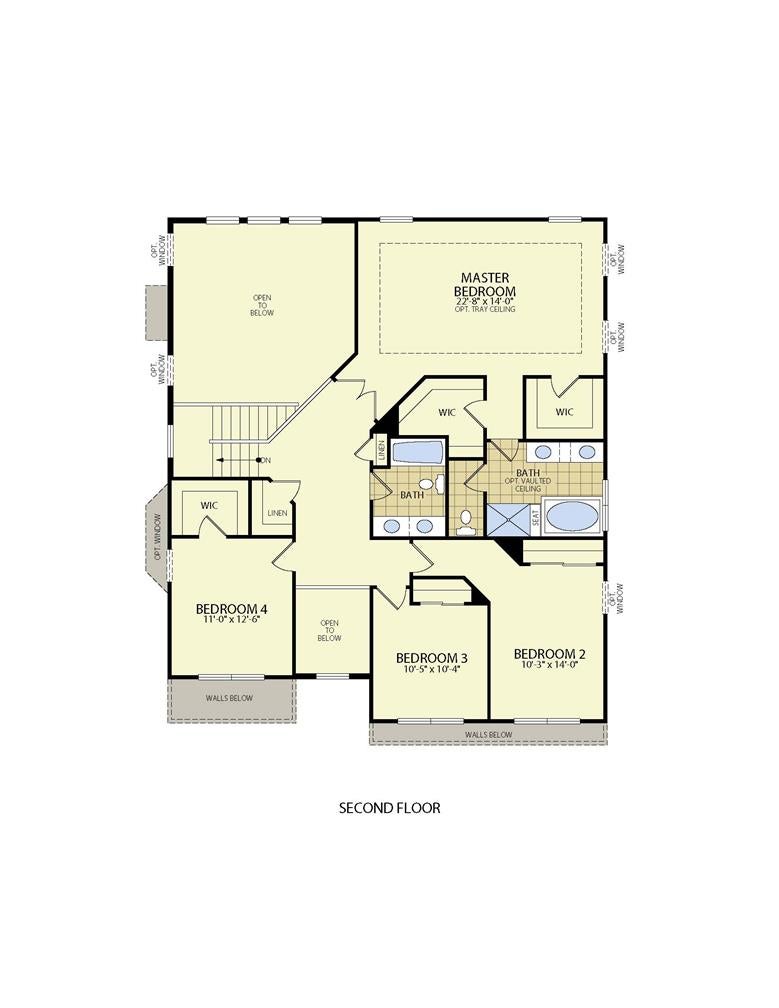
The Franklin is a floorplan that is made for entertaining! This all new floorplan has 4 bedrooms, 2 ½ baths and boasts 2,763 square feet. You are greeted by the 2 soaring story foyer and expansive living and dining rooms with multiple decorative trimmed columns. The dramatic Two story great room is located off the spacious kitchen and sunny breakfast areas. The kitchen features a large walk in pantry, 42 inch maple cabinets and granite countertops. The laundry room and powder room complete the 1st floor. The open staircase leads you to the 2nd floor and the double door entryway to the luxurious Master Suite with 2 large walk in closets. The lavish Master bath features dual vanity sinks, soaking tub, stall shower and separate toilet room. Three nicely appointed bedrooms and a full bathroom with dual vanity sinks complete the 2nd Floor. There is a full basement and 2 car attached garage.
Listing Information
Facts & Features
Location
Community Information
Architecture
Features & Amenities
Property Features
Square Footage
Tax & Financial Information
Schools
Fogelsville School
Assigned school for this home
Springhouse Middle School
Orefield Middle School
Lower Macungie Middle School
Cetronia School
Fred J. Jaindl Elementary School
Parkway Manor School
Willow Lane Elementary School
School ratings are provided for informational purposes only and are subject to change. Attendance boundaries are for reference only — contact the school or district directly to verify enrollment eligibility.
Historical Data
Price History
| Date | Event | Price |
|---|---|---|
| 07/21/2026 | Listed for sale | $807,990 |
Listed by Richard Carroll, Jr. · Benchmark Real Estate Co. Inc. · 2154914800
Listing information provided exclusively for consumers' personal, non-commercial use and may not be used for any purpose other than to identify prospective properties consumers may be interested in purchasing. Information deemed reliable but not guaranteed by the MLS. The listing broker’s offer of compensation is made only to participants of the MLS where the listing is filed. Copyright 2026, Greater Lehigh Valley REALTORS. All rights reserved.
Last Updated: July 21, 2026 at 7:01 PM | Source: Greater Lehigh Valley REALTORS | MLS#: 781183

Similar Homes For Sale In Upper Macungie Twp
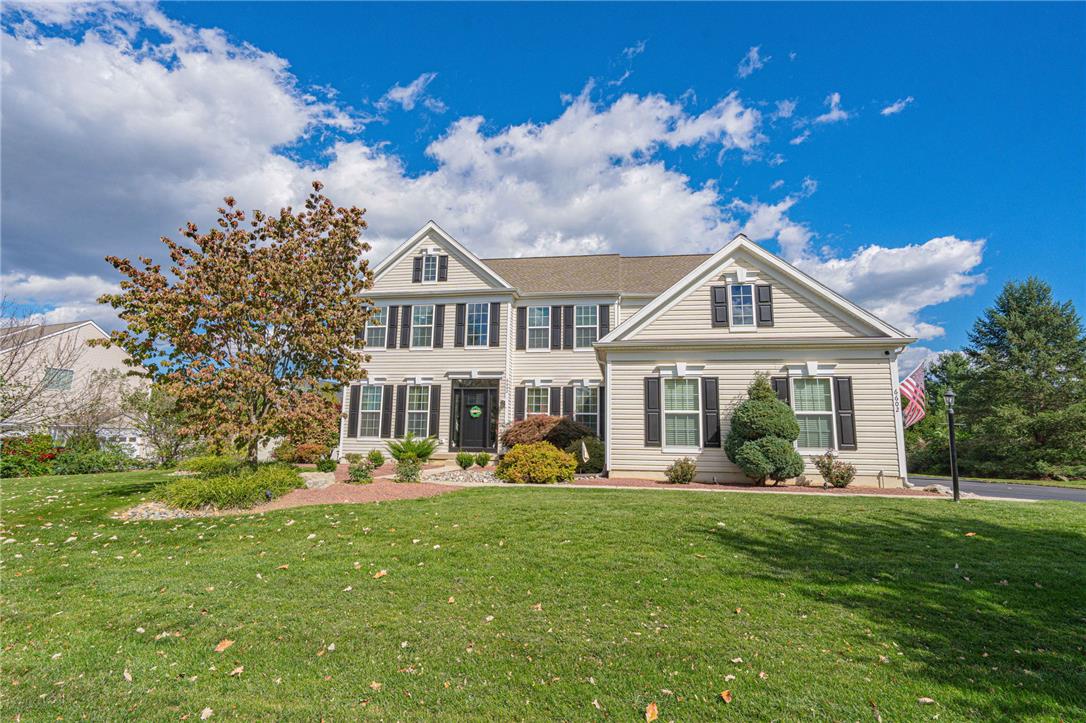
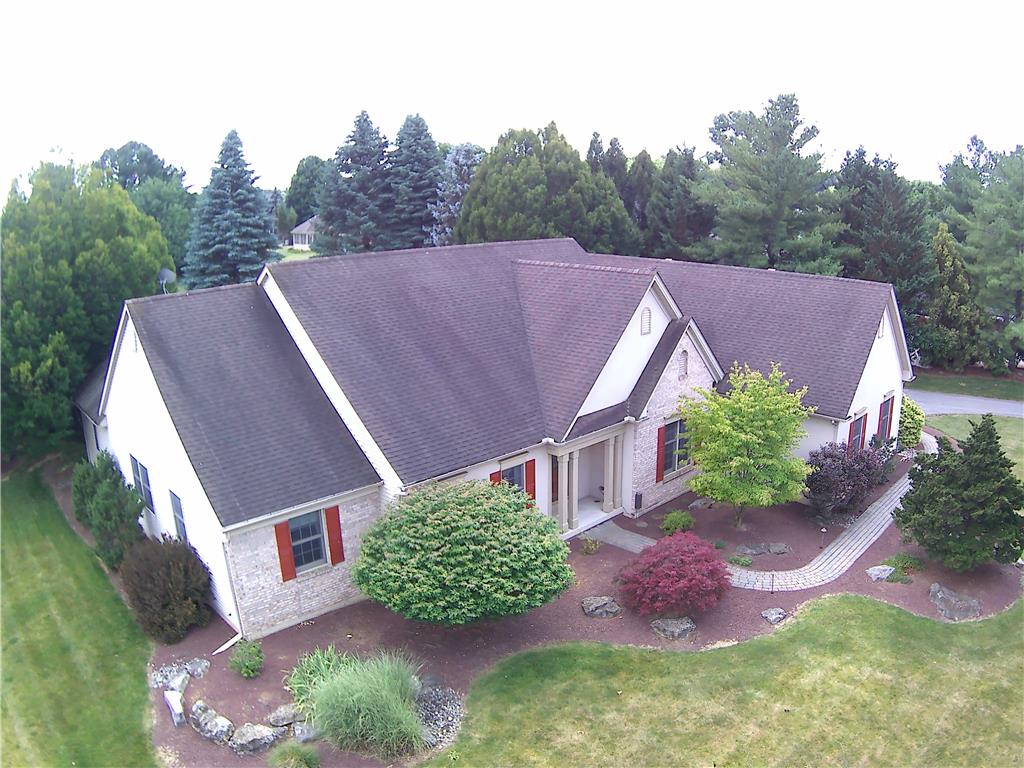
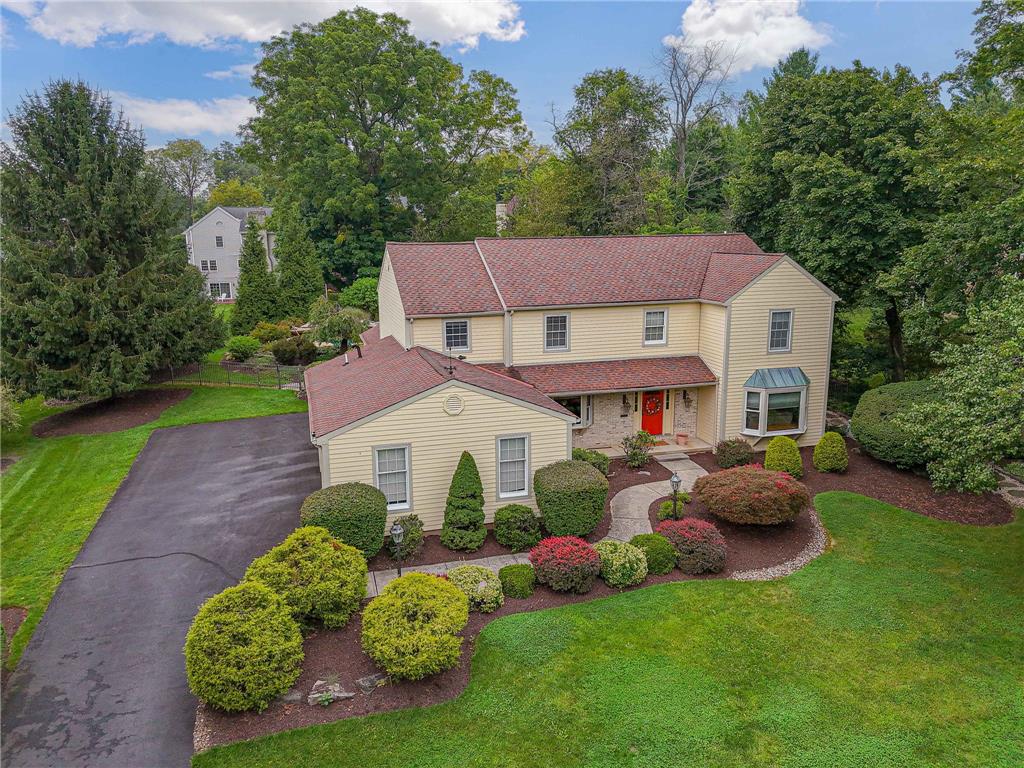
 New Listing
Start Your Real Estate Journey
Whether you have questions about this listing, want to schedule a showing, or just want to talk through your options, Jeromy Dunn-Portella is here to help. Reach out and expect a response within one business day.
How can I help?
Jeromy Dunn-Portella is here to help. Reach out and expect a response within one business day.
Thanks — Jeromy Dunn-Portella will be in touch shortly.
Make A Plan For Your Purchase
Know what you can afford before you start shopping — then run the numbers on any home you have in mind.
How much house can I afford?
- Principal & interest
- Property taxes
- Homeowner's insurance
- HOA dues
If your monthly savings are applied to the loan principal.
Enter your income, debts, and down payment to see how much home you may qualify for. Estimates only — not a lending decision.
Want to know more?
Jeromy Dunn-Portella is here to help. Reach out and expect a response within one business day.
✓ Thanks — Jeromy Dunn-Portella will be in touch shortly.