
6054 Hickory Rd
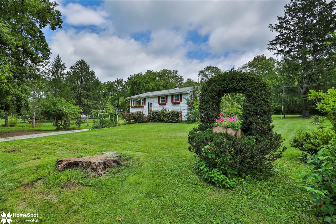
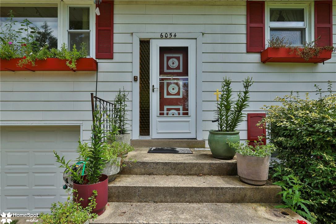
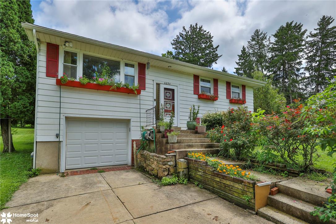
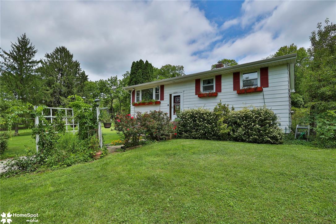
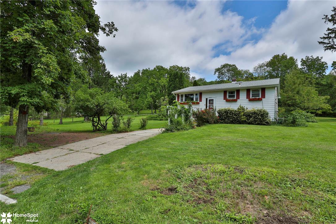
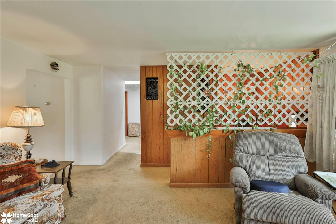
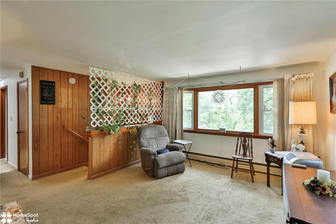
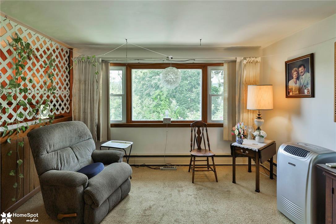
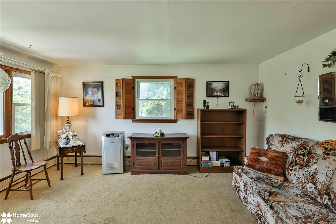
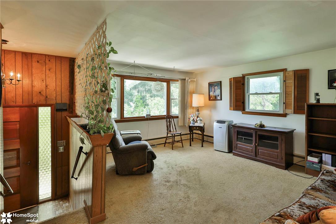
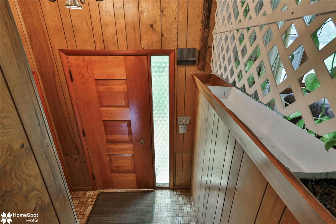
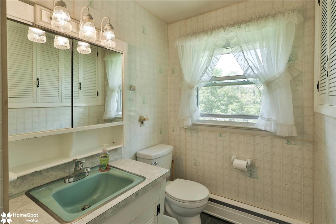
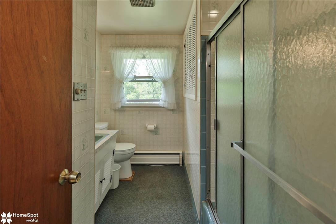
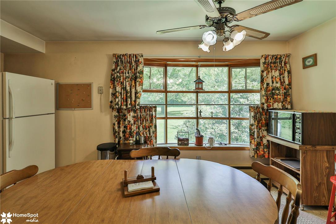
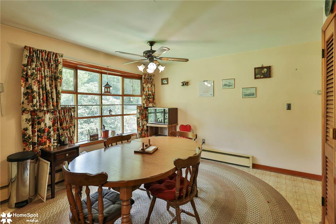
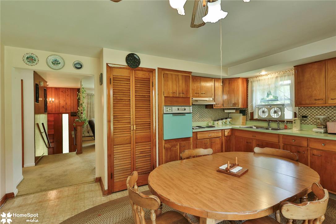
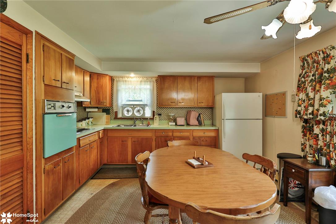
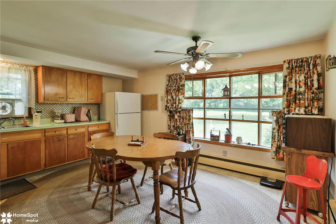
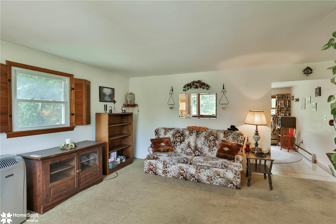
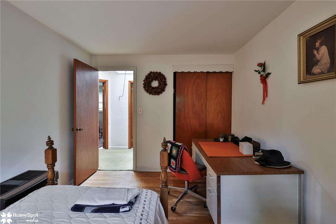
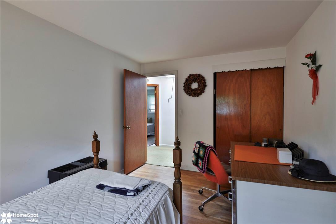
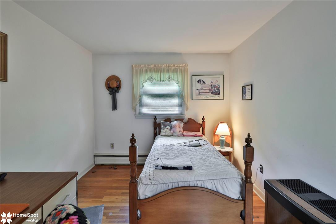
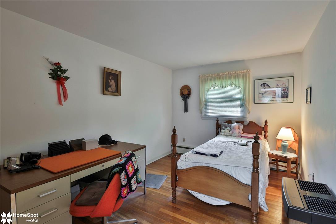
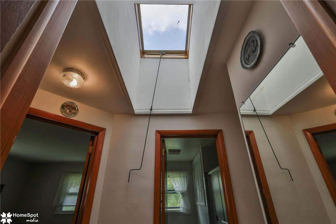
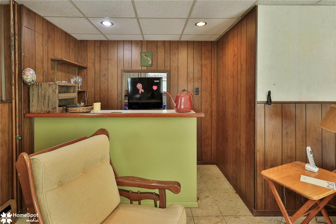
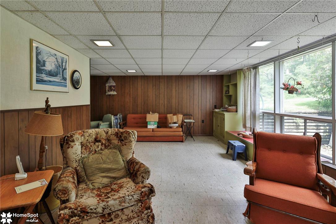
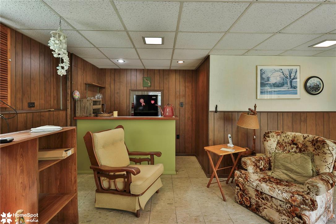
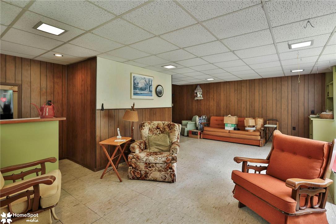
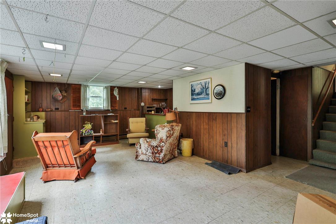
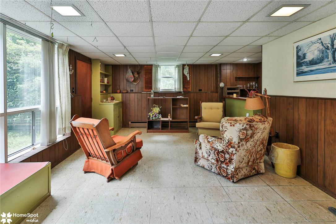
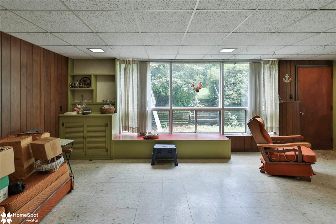
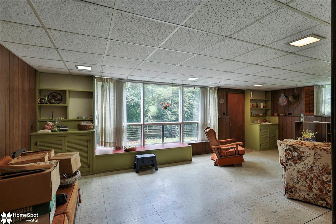
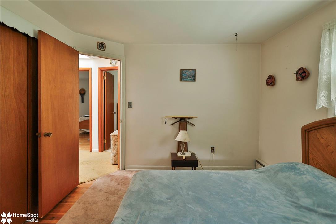
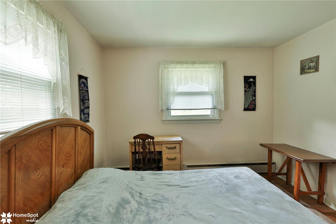
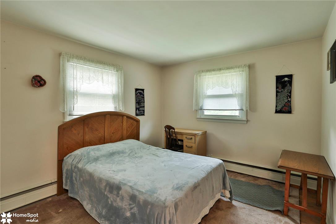
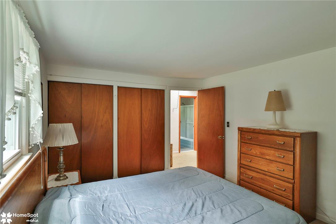
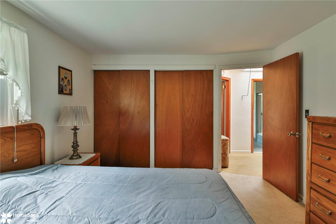
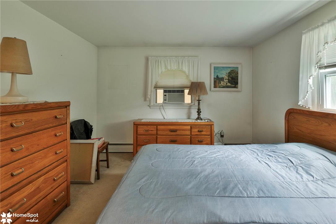
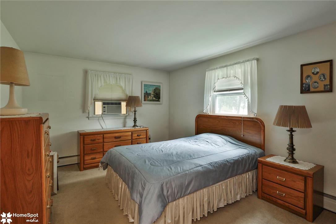
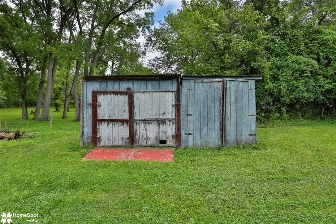
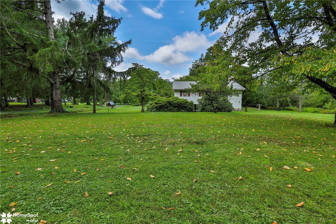
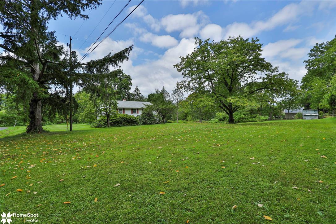
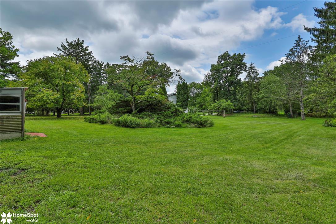
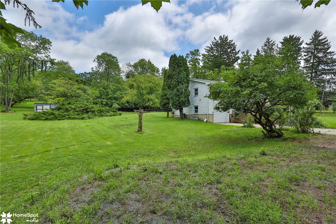
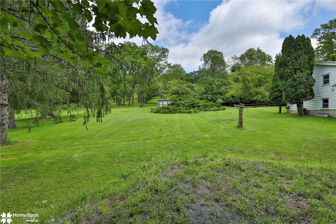
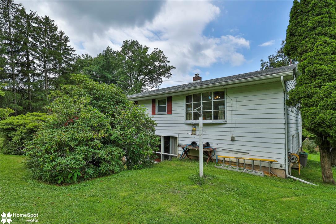
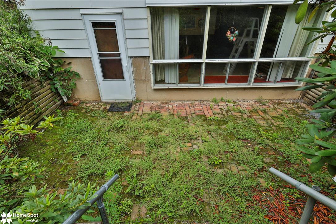
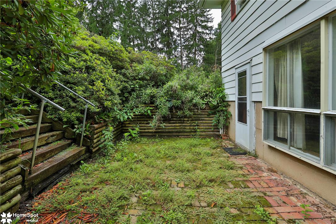
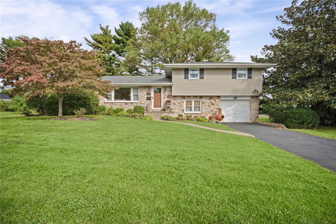
OPEN HOUSWE CANCELLED Under Contract The classic split level home has been lovingly cared by the same couple for over 56 years! They are ready to turn over the keys for a new family to enjoy and make wonderful memories in. Inside, the entrance foyer welcomes visitors with patterned floors and rich wood paneling. The main living spaces offer a variety of comfortable finishes, including classic wood paneling, carpeted flooring, and a large picture window overlooking the outdoor setting. The kitchen and dining space functions with vinyl flooring, rich wood cabinetry, a tile backsplash, an oven, a refrigerator, and a ceiling fan. In the bedrooms, find a mix of classic hardwood floors, warm wood doors, carpets, built-in closets, and baseboard heating. Natural light enters the upper hallway through a central skylight, while the tiled bathroom features built-in storage. The lower level of the home contains a finished basement featuring walk-out access, daylight windows, tile floors, a dedicated bar area, wood-paneled walls, built-in shelving, ,refridgeratorand retro built-ins with a window seat. Outside, the backyard offers a secluded brick patio ready for outdoor enjoyment and exterior entry to the walk-out basement. The sprawling grassy lawns are bordered by mature trees and house a wooden outbuilding shed for storage. This Upper Saucon Township property presents an opportunity to experience serene country living with classic elements. Contact us today to schedule your private tour of this peaceful home.
Listing Information
Facts & Features
Location
Community Information
Architecture
Features & Amenities
Property Features
Square Footage
Tax & Financial Information
Schools
South Mountain Middle School
Western Salisbury Elementary School
Southern Lehigh Senior High School
Emmaus High School
Lower Milford Elementary School
Seven Generations Charter School
Liberty Bell Elementary School
Southern Lehigh Middle School
School ratings are provided for informational purposes only and are subject to change. Attendance boundaries are for reference only — contact the school or district directly to verify enrollment eligibility.
Historical Data
Price History
| Date | Event | Price |
|---|---|---|
| 08/19/2026 | Listed for sale | $385,000 |
Listed by Trish Husted · Coldwell Banker Hearthside · 6108380440
Listing information provided exclusively for consumers' personal, non-commercial use and may not be used for any purpose other than to identify prospective properties consumers may be interested in purchasing. Information deemed reliable but not guaranteed by the MLS. The listing broker’s offer of compensation is made only to participants of the MLS where the listing is filed. Copyright 2026, Greater Lehigh Valley REALTORS. All rights reserved.
Last Updated: August 24, 2026 at 7:37 AM | Source: Greater Lehigh Valley REALTORS | MLS#: 782909

Similar Homes For Sale In Upper Saucon Twp
 New Listing
Start Your Real Estate Journey
Whether you have questions about this listing, want to schedule a showing, or just want to talk through your options, Jeromy Dunn-Portella is here to help. Reach out and expect a response within one business day.
How can I help?
Jeromy Dunn-Portella is here to help. Reach out and expect a response within one business day.
Thanks — Jeromy Dunn-Portella will be in touch shortly.
Make A Plan For Your Purchase
Know what you can afford before you start shopping — then run the numbers on any home you have in mind.
How much house can I afford?
- Principal & interest
- Property taxes
- Homeowner's insurance
- HOA dues
If your monthly savings are applied to the loan principal.
Enter your income, debts, and down payment to see how much home you may qualify for. Estimates only — not a lending decision.
Want to know more?
Jeromy Dunn-Portella is here to help. Reach out and expect a response within one business day.
✓ Thanks — Jeromy Dunn-Portella will be in touch shortly.