
4381 Anthony Dr
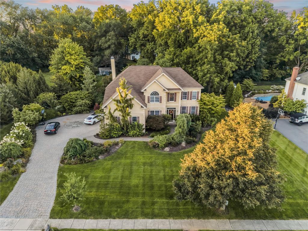
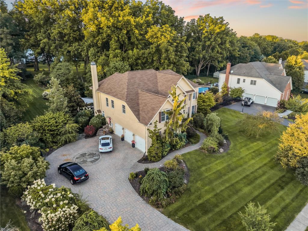
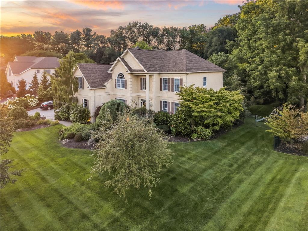
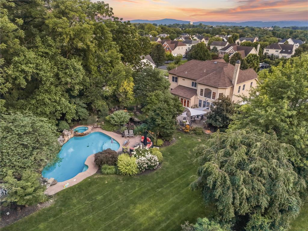
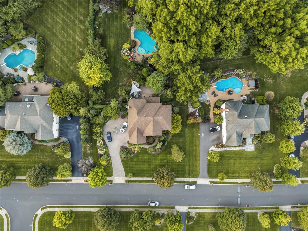
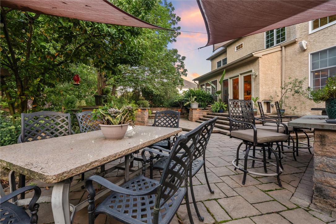
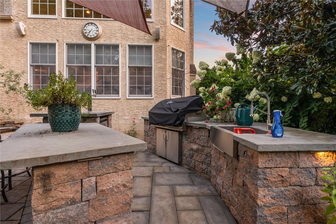
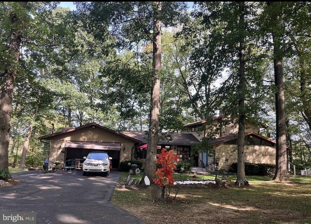
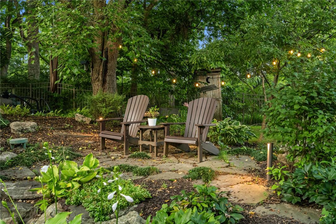
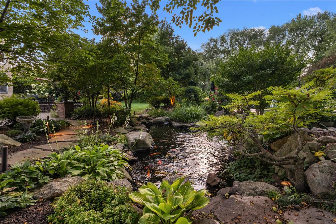
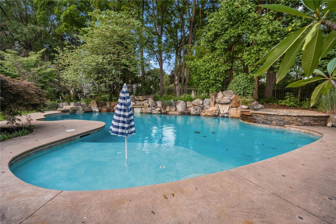
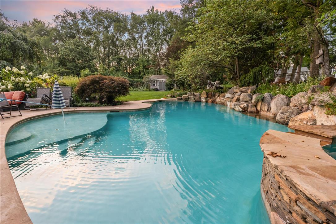
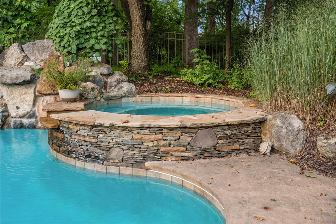
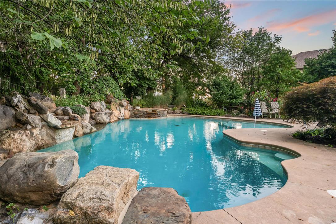
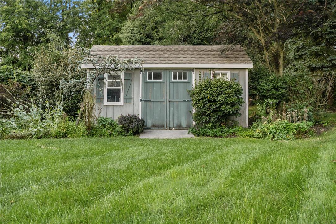
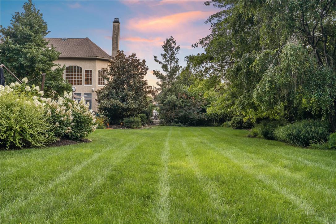
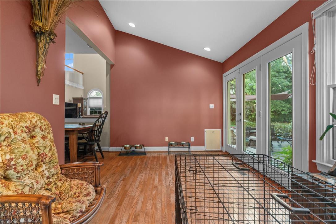
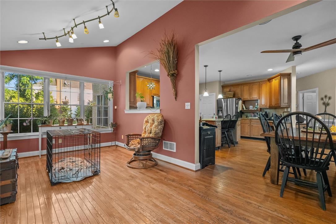
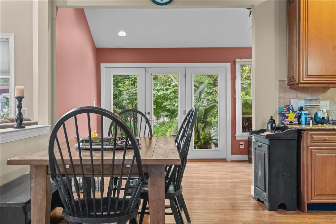
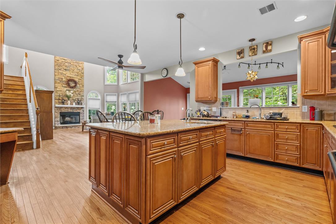
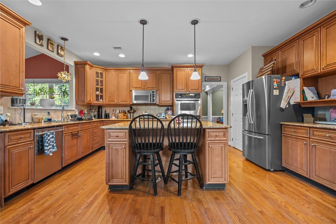
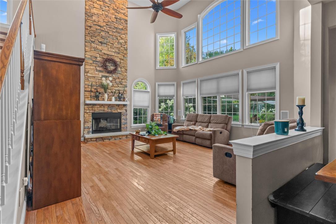
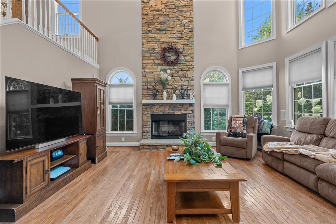
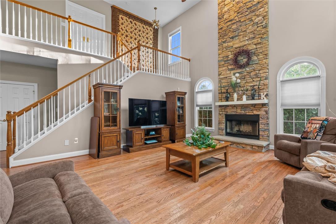
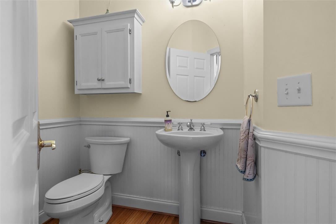
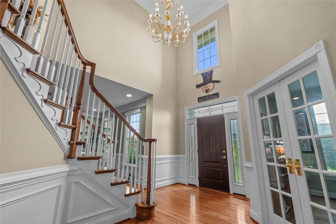
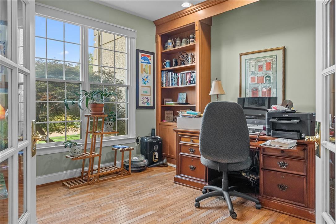
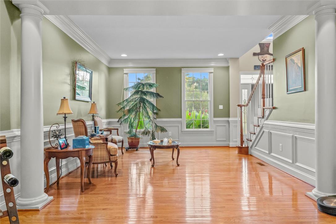
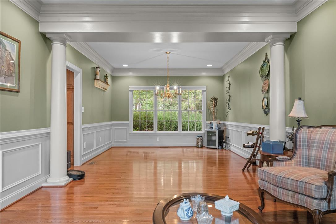
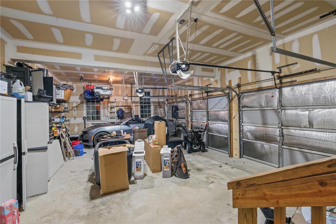
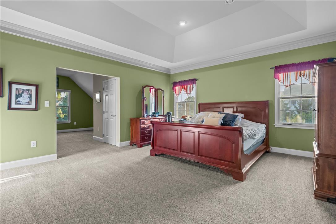
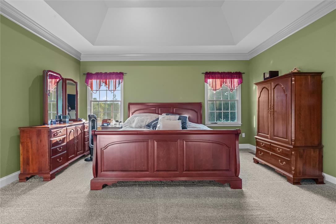
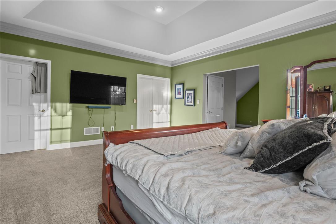
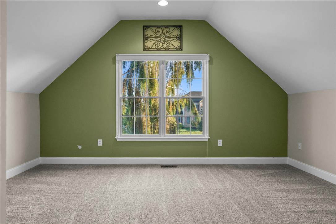
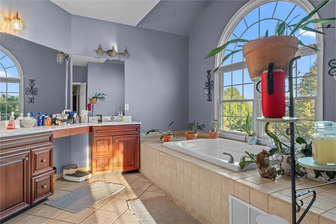
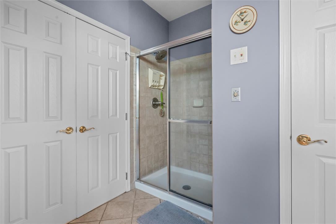
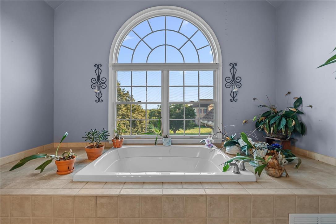
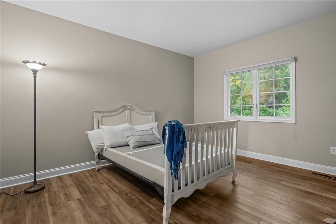
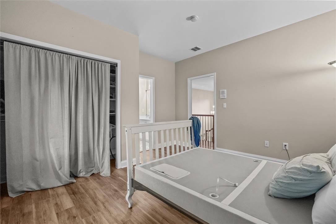
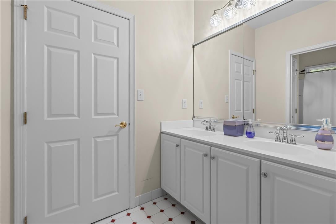
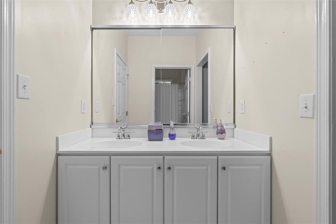
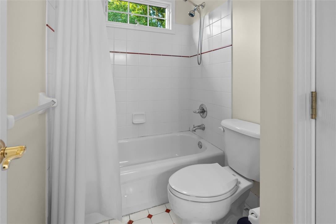
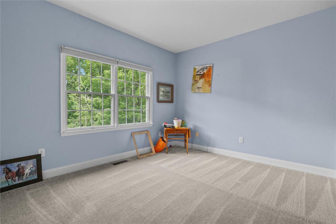
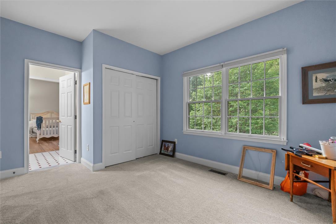
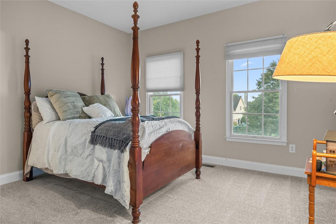
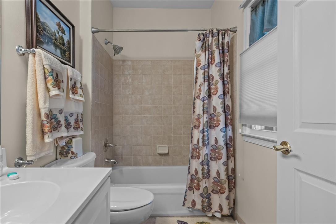
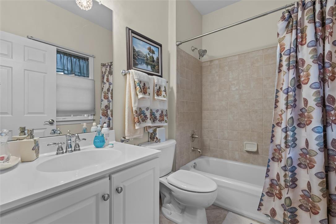
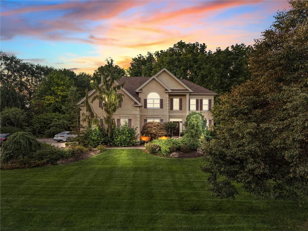
The stately brick and stucco exterior of 4381 Anthony DR welcomes you to this multi-level residence in the Bethlehem Estates neighborhood, featuring a paved driveway, a spacious garage, and a classic storage shed. Inside, polished hardwood floors lead from the grand two-story entrance foyer into a family room with a floor-to-ceiling stone fireplace. The kitchen is outfitted with a central kitchen island, 42 inch cabinets, granite countertops, and a gas cooktop. The second-floor master suite offers a comfortable sitting room, a large closet, and a master bath with a soaking tub, while two additional bedrooms share a Jack and Jill bath, and the fourth bedroom has its own private bath. The fully fenced backyard features a paved patio with an integrated outdoor kitchen, an in-ground swimming pool, an elevated circular spa, and a koi pond with a waterfall surrounded by trees. Schedule an appointment today to experience all this Bethlehem property has to offer.
Listing Information
Facts & Features
Location
Community Information
Architecture
Features & Amenities
Property Features
Square Footage
Tax & Financial Information
Schools
Miller Heights Elementary School
Assigned school for this home
East Hills Middle School
Assigned school for this home
Freedom High School
Assigned school for this home
Bethlehem Area Vocational-Technical School
Palmer Elementary School
Lower Nazareth Elementary School
Spring Garden Elementary School
Farmersville Elementary School
School ratings are provided for informational purposes only and are subject to change. Attendance boundaries are for reference only — contact the school or district directly to verify enrollment eligibility.
Historical Data
Price History
| Date | Event | Price |
|---|---|---|
| 09/12/2026 | Listed for sale | $835,000 |
Listed by Jorge L. Grullon · Allentown City Realty · 6104272431
Listing information provided exclusively for consumers' personal, non-commercial use and may not be used for any purpose other than to identify prospective properties consumers may be interested in purchasing. Information deemed reliable but not guaranteed by the MLS. The listing broker’s offer of compensation is made only to participants of the MLS where the listing is filed. Copyright 2026, Greater Lehigh Valley REALTORS. All rights reserved.
Last Updated: September 18, 2026 at 3:18 AM | Source: Greater Lehigh Valley REALTORS | MLS#: 783610

Similar Homes For Sale In Bethlehem City

Start Your Real Estate Journey
Whether you have questions about this listing, want to schedule a showing, or just want to talk through your options, Jeromy Dunn-Portella is here to help. Reach out and expect a response within one business day.
How can I help?
Jeromy Dunn-Portella is here to help. Reach out and expect a response within one business day.
Thanks — Jeromy Dunn-Portella will be in touch shortly.
Make A Plan For Your Purchase
Know what you can afford before you start shopping — then run the numbers on any home you have in mind.
How much house can I afford?
- Principal & interest
- Property taxes
- Homeowner's insurance
- HOA dues
If your monthly savings are applied to the loan principal.
Enter your income, debts, and down payment to see how much home you may qualify for. Estimates only — not a lending decision.
Want to know more?
Jeromy Dunn-Portella is here to help. Reach out and expect a response within one business day.
✓ Thanks — Jeromy Dunn-Portella will be in touch shortly.