
88 Crest Blvd
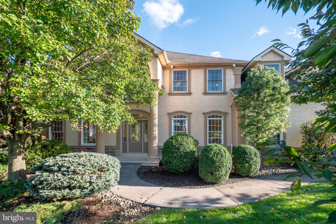
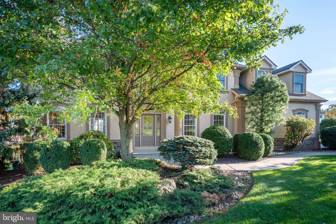
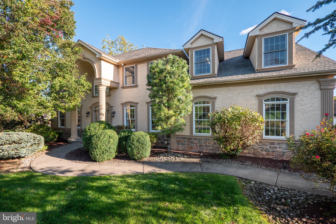
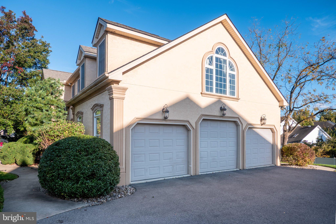
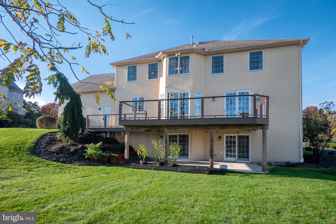
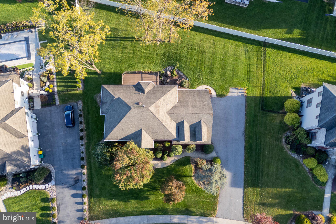
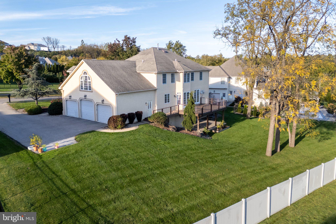
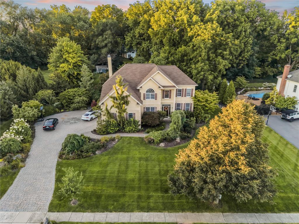
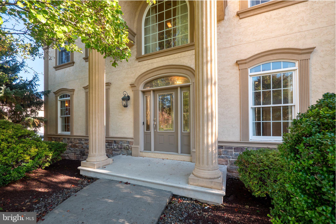
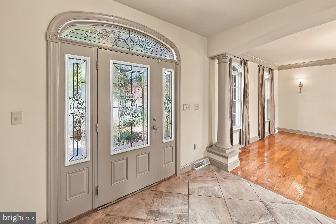
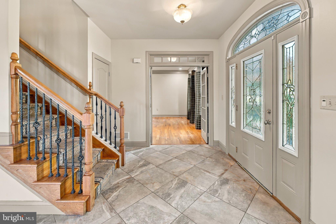
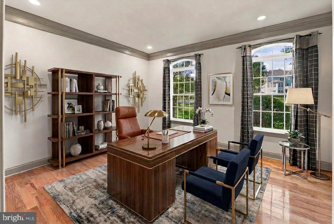
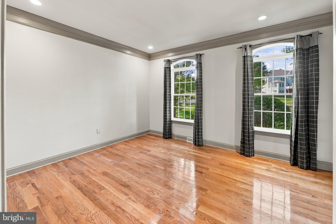
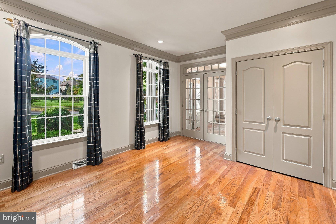
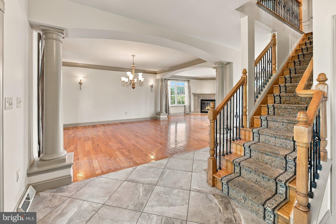
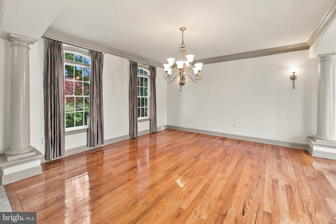
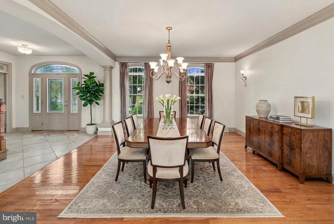
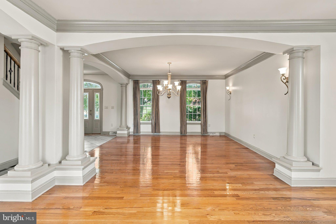
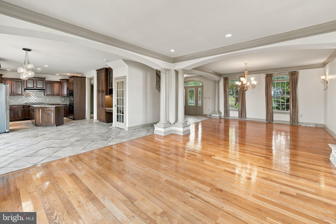
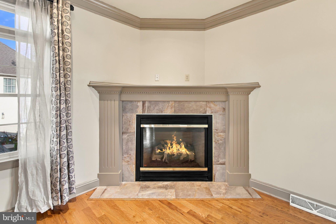
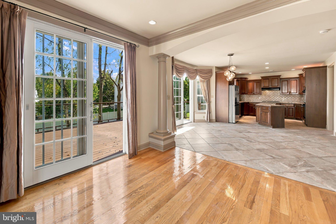
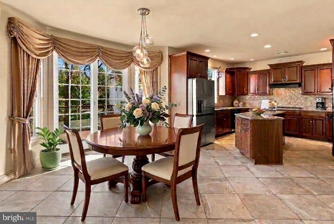
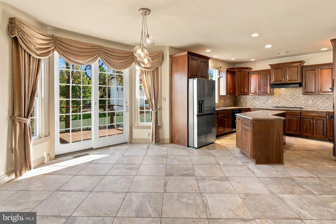
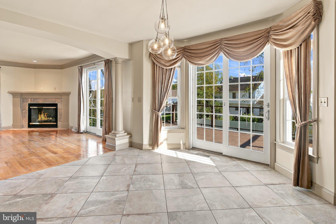
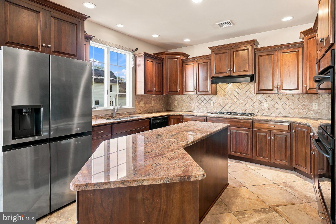
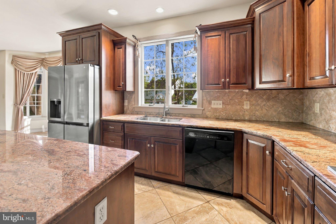
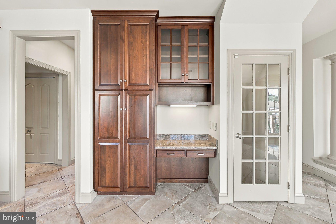
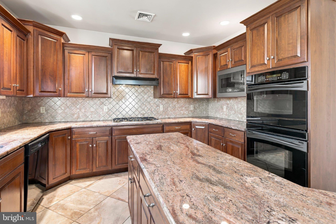
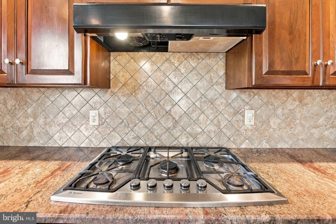
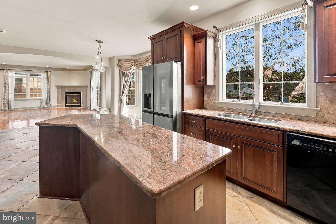
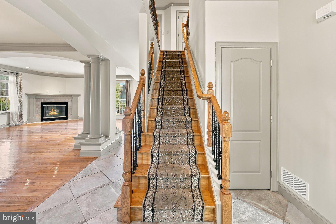
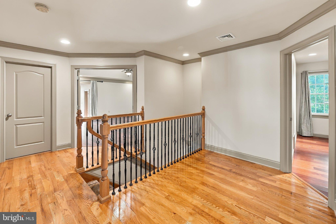
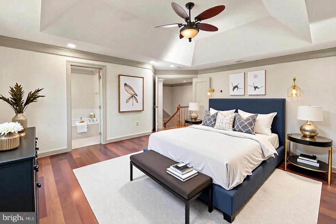
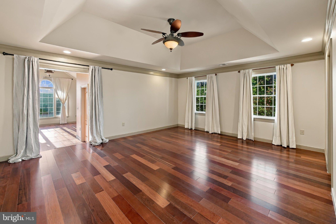
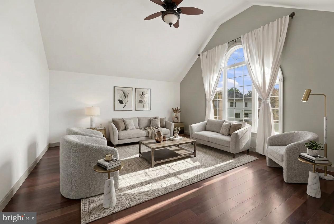
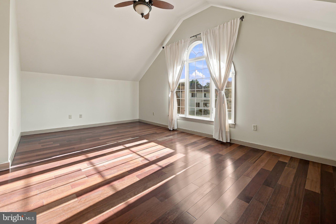
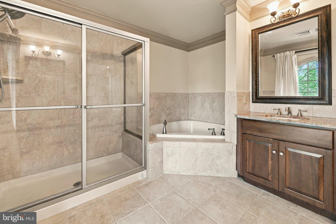
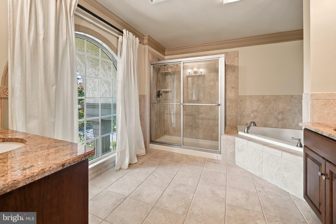
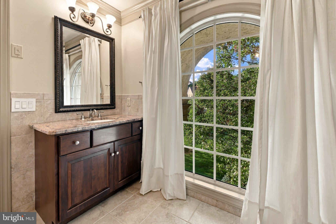
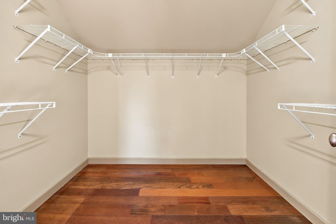
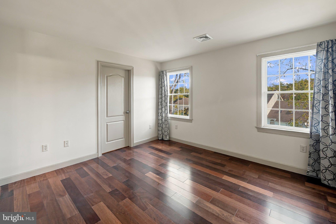
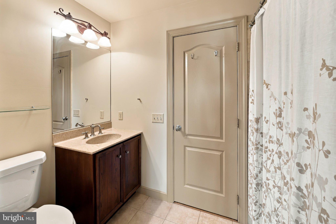
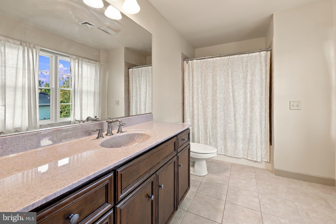
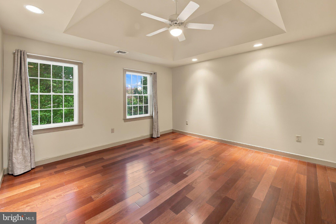
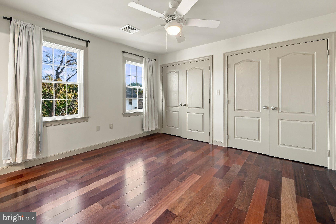
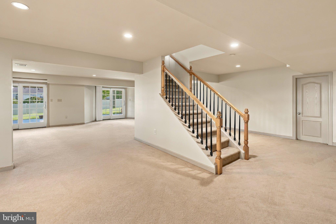
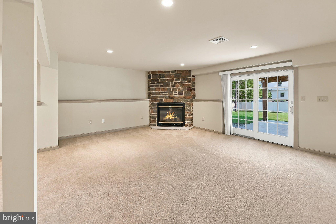
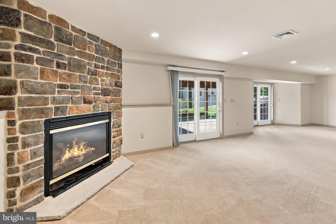
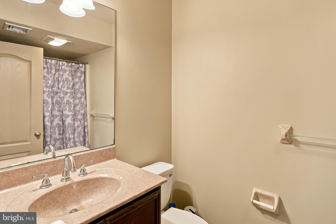
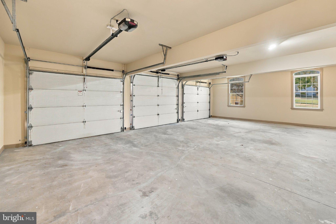
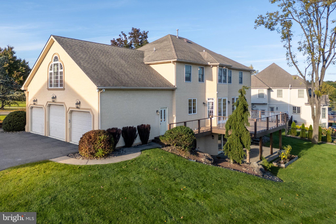
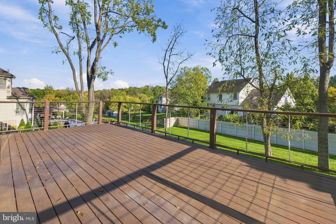
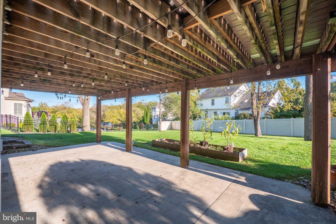
From relaxed mornings around the kitchen island to days exploring the nearby PARKS and TRAILS, this 4 bedroom, 4.5 bath home in desirable PARKVIEW ESTATES offers space to gather, unwind, and enjoy everyday life. Rich oak and Brazilian cherry HARDWOODS and elegant architectural details create a warm welcome. Settle in beside the GREAT ROOM's gas fireplace, host a holiday dinner in the formal dining room, or find a quiet place to focus in this expansive home. The kitchen makes cooking and conversation easy, with granite countertops, a CENTER ISLAND, five-burner gas cooktop, double wall ovens, and stainless steel appliances. At day’s end, the expansive PRIMARY SUITE offers a restful retreat, with a sitting room, two walk-in closets, and a bath featuring a jetted soaking tub and separate shower. Additional bedrooms enjoy en suite or Jack-and-Jill bath access. The FINISHED WALKOUT LOWER LEVEL provides space for movie nights, game days, or casual gatherings, complete with a STONE GAS FIREPLACE and full bath. Take morning coffee or dinner outdoors on the EXPANSIVE AZEK DECK, while a 3-car attached GARAGE offers storage and convenience. Just minutes from downtown Easton’s restaurants and shops, parks, and healthcare facilities, with convenient access to New Jersey and New York City, this home beautifully combines generous living space and a connected location.
Listing Information
Facts & Features
Location
Community Information
Architecture
Features & Amenities
Property Features
Square Footage
Tax & Financial Information
Schools
Shawnee Elementary School
Wilson Area High School
Easton Arts Academy Elementary Charter School
Cheston Elementary School
Wilson Borough Elementary School
Wilson Area Intermediate School
Easton Area Middle School Campus Grades 5-6
Palmer Elementary School
School ratings are provided for informational purposes only and are subject to change. Attendance boundaries are for reference only — contact the school or district directly to verify enrollment eligibility.
Historical Data
Price History
| Date | Event | Price |
|---|---|---|
| 10/16/2026 | Listed for sale | $779,000 |
Listed by Rebecca L Francis · BHHS Fox & Roach - Center Valley · 6102824444
Listing information provided exclusively for consumers' personal, non-commercial use and may not be used for any purpose other than to identify prospective properties consumers may be interested in purchasing. Information deemed reliable but not guaranteed by the MLS. Copyright 2026, Bright. All rights reserved.
Last Updated: October 26, 2026 at 11:23 AM | Source: Bright | MLS#: PANH2010868

Similar Homes For Sale In Easton
Start Your Real Estate Journey
Whether you have questions about this listing, want to schedule a showing, or just want to talk through your options, Jeromy Dunn-Portella is here to help. Reach out and expect a response within one business day.
How can I help?
Jeromy Dunn-Portella is here to help. Reach out and expect a response within one business day.
Thanks — Jeromy Dunn-Portella will be in touch shortly.
Make A Plan For Your Purchase
Know what you can afford before you start shopping — then run the numbers on any home you have in mind.
How much house can I afford?
- Principal & interest
- Property taxes
- Homeowner's insurance
- HOA dues
If your monthly savings are applied to the loan principal.
Enter your income, debts, and down payment to see how much home you may qualify for. Estimates only — not a lending decision.
Want to know more?
Jeromy Dunn-Portella is here to help. Reach out and expect a response within one business day.
✓ Thanks — Jeromy Dunn-Portella will be in touch shortly.