
350 Oak Ridge Ln
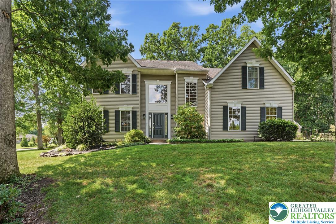
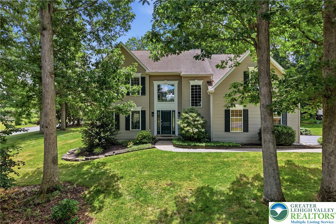
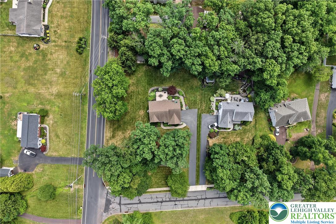
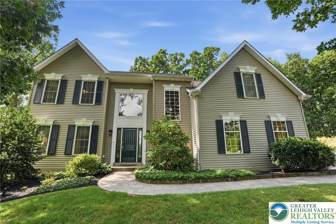
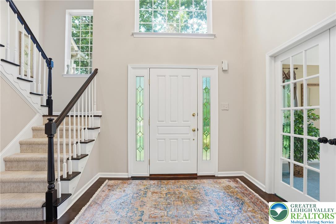
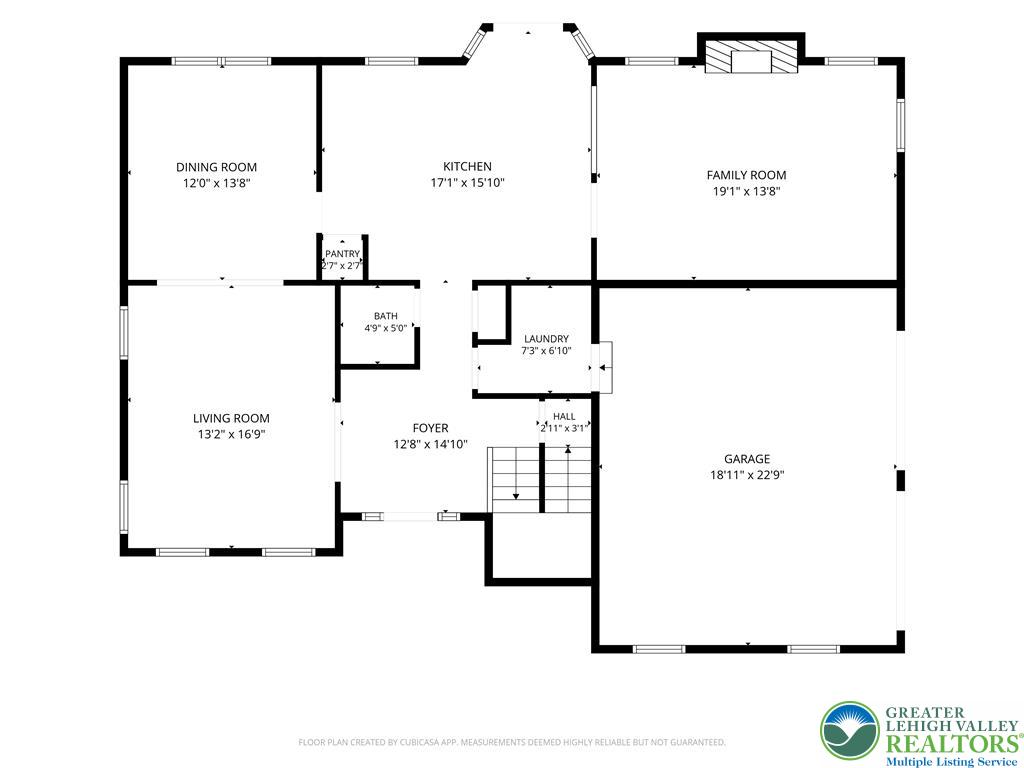
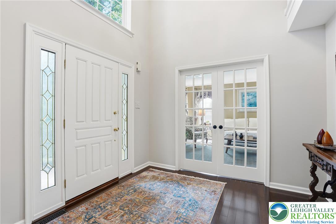
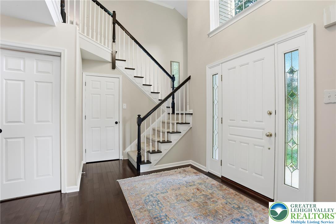
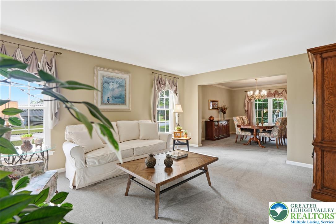
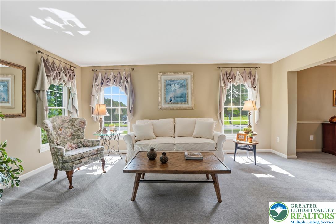
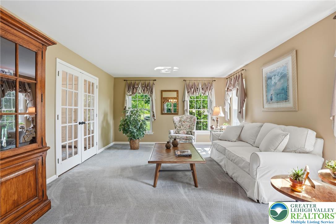
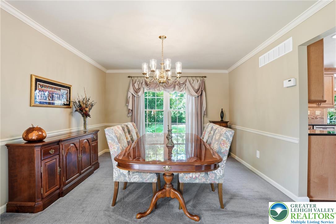
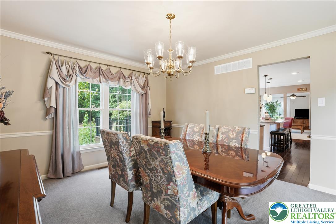
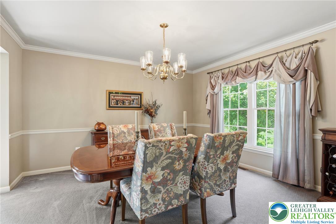
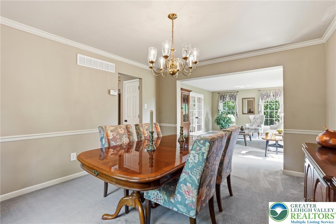
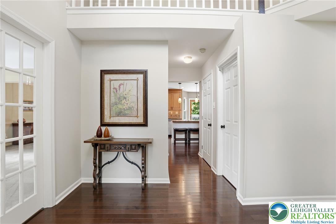
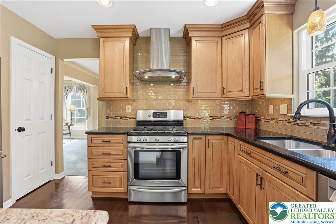
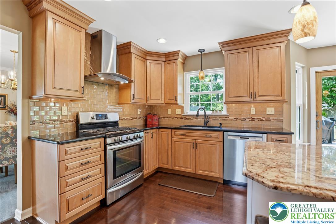
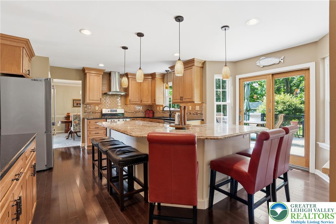
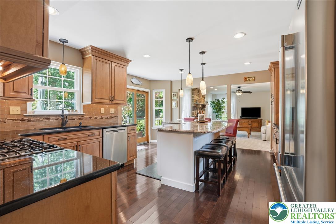
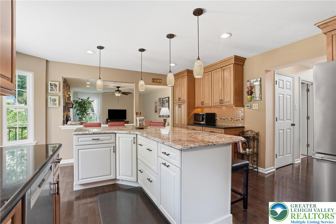
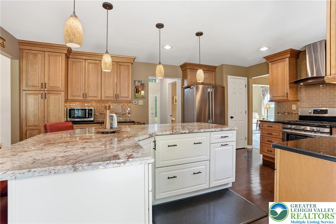
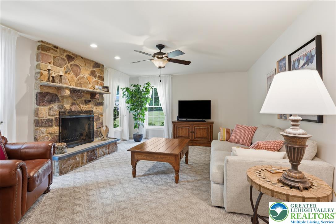
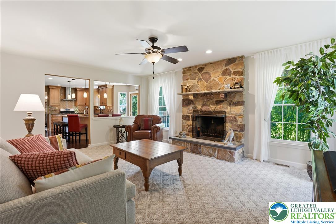
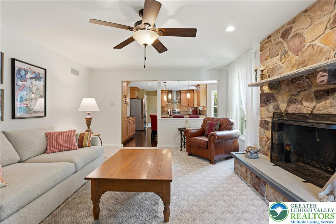
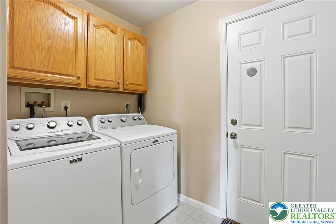
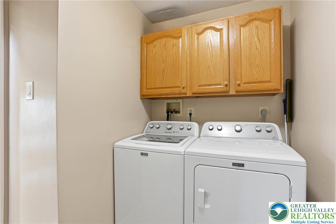
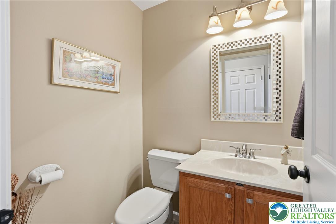
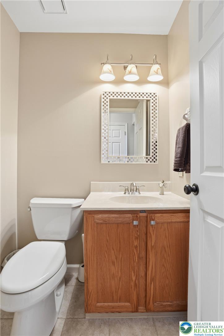
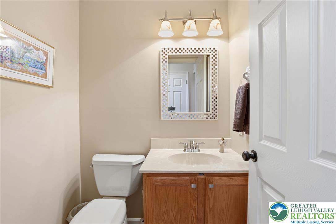
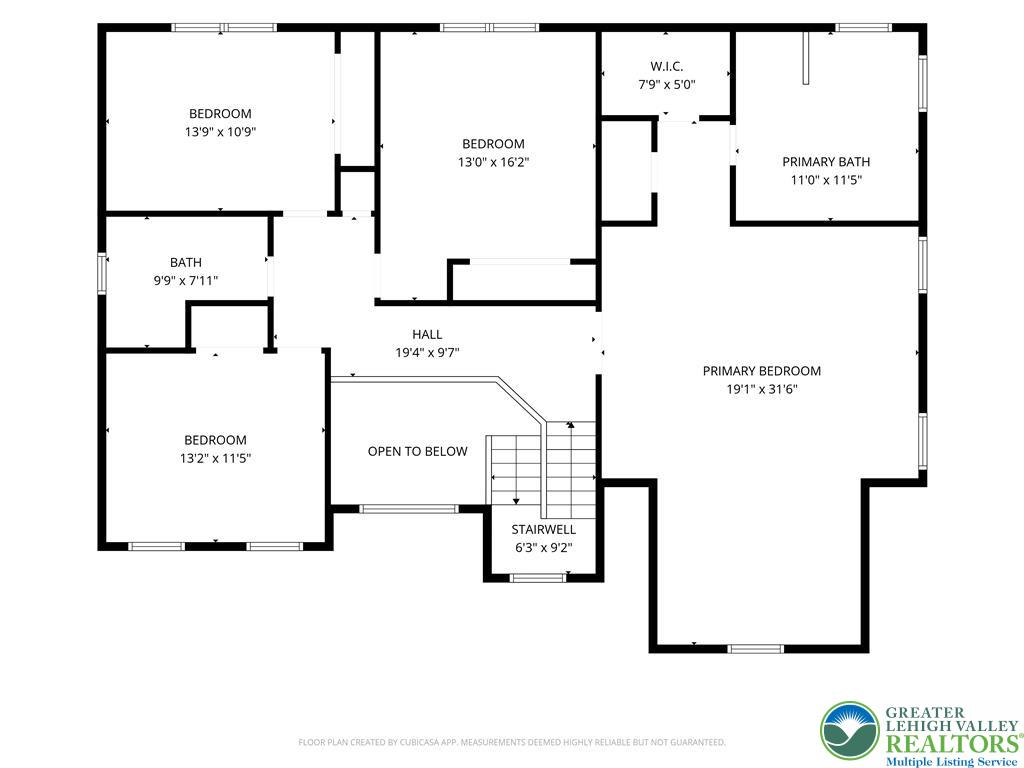
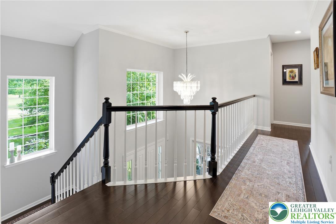
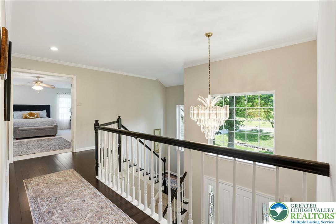
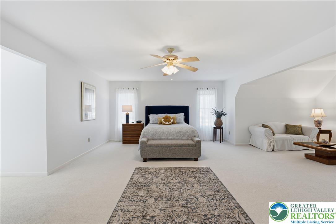
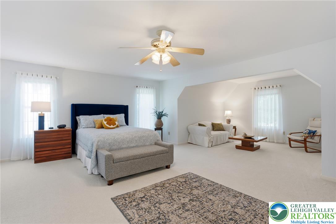
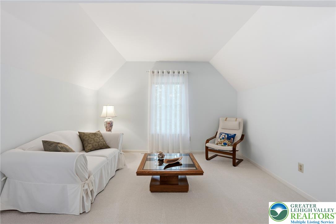
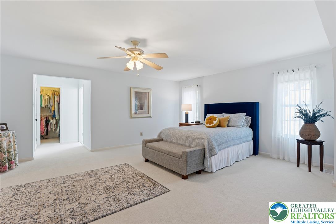
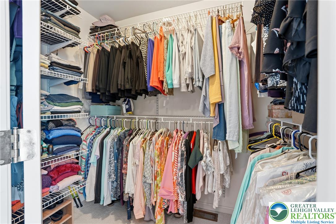
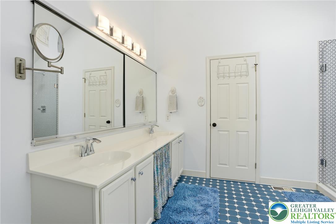
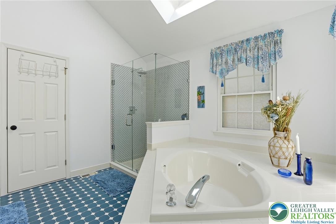
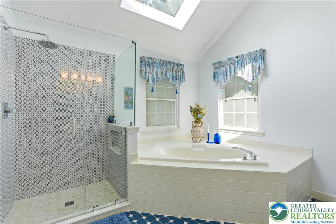
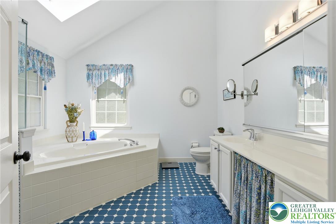
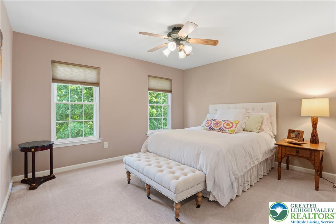
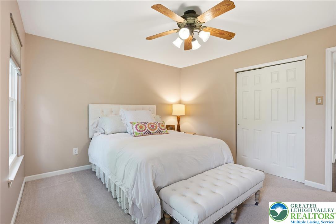
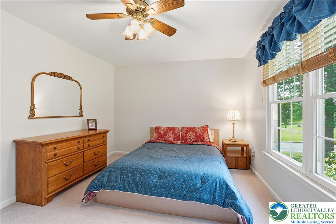
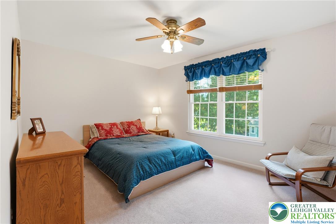
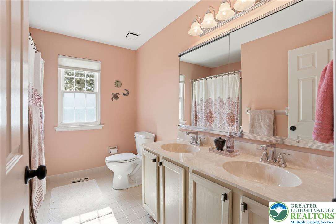
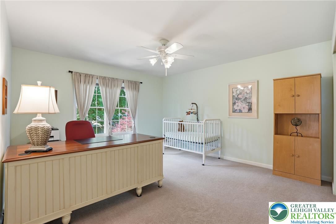
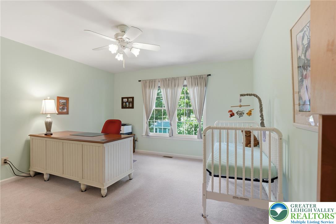
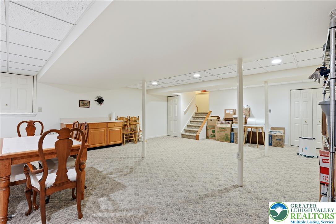
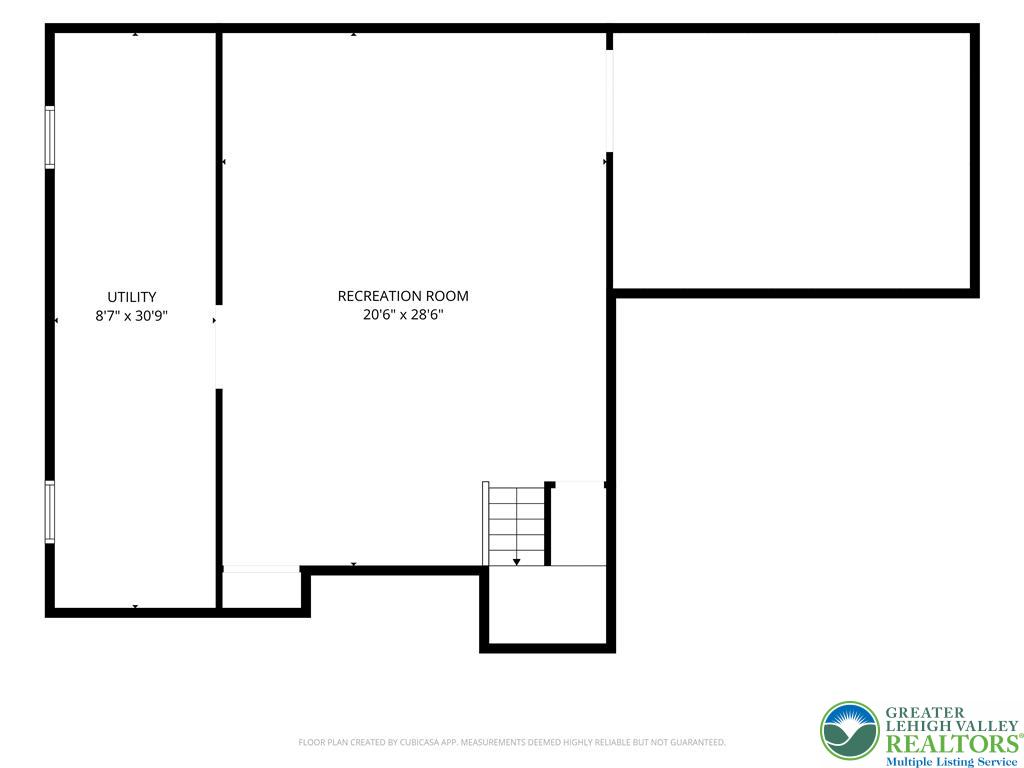
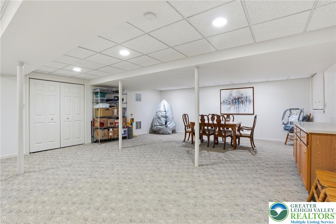
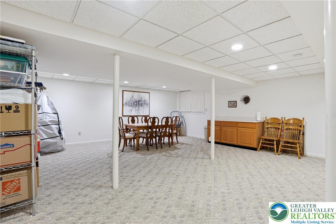
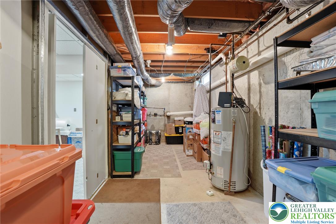
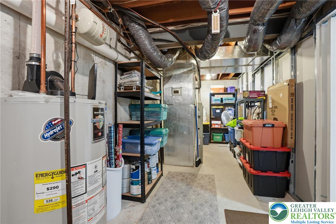
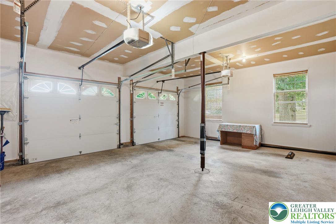
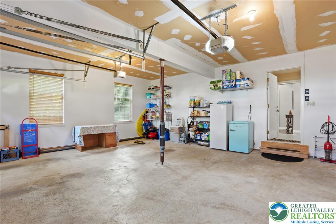
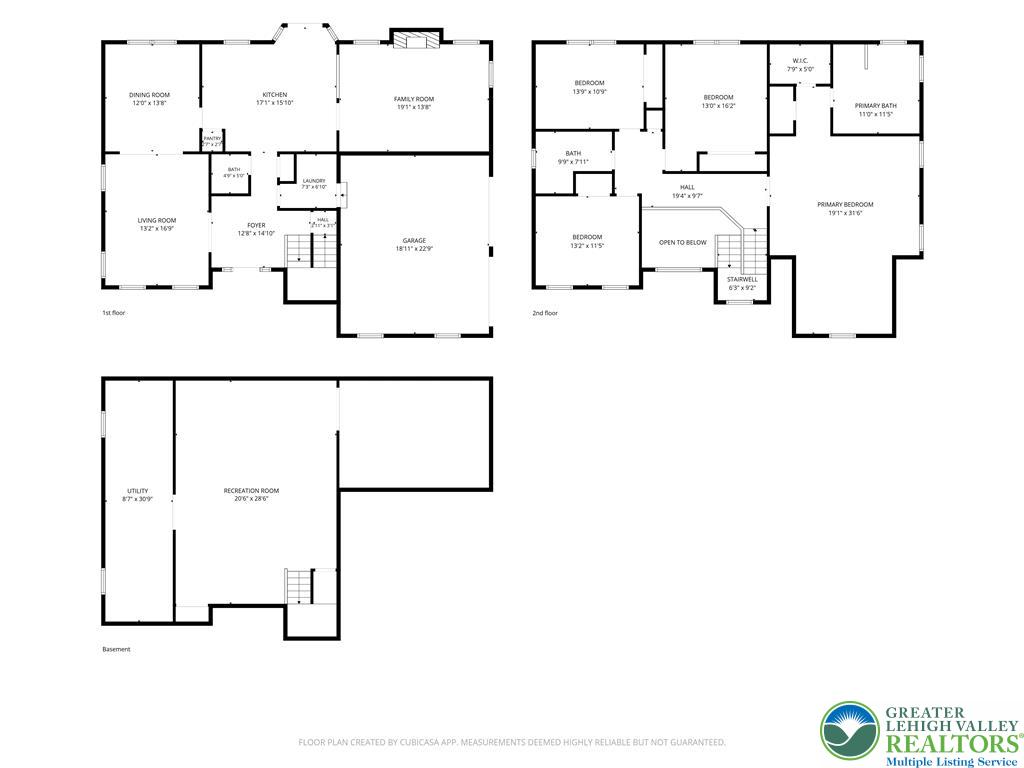
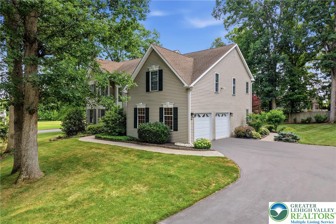
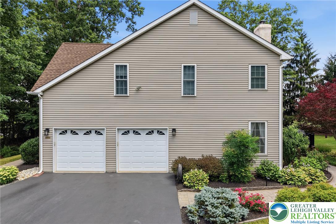
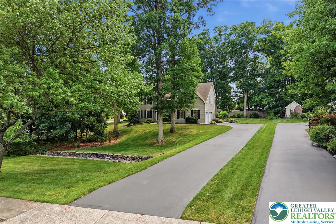
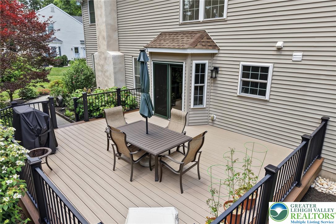
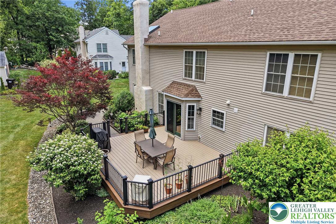
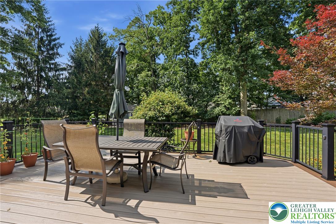
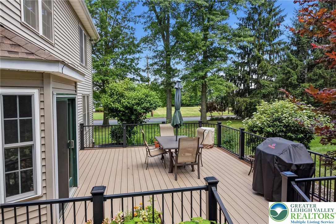
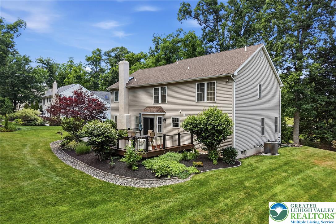
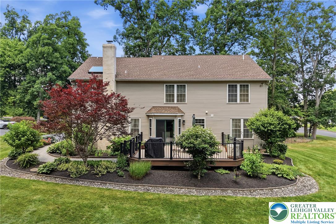
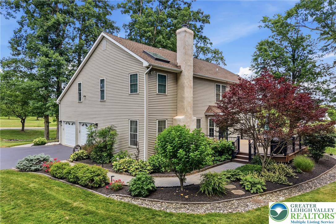
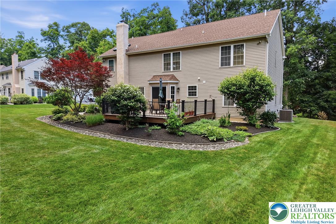
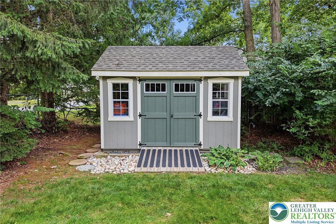
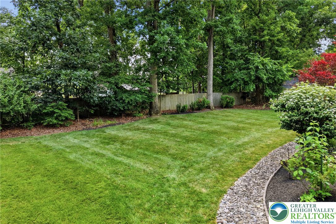
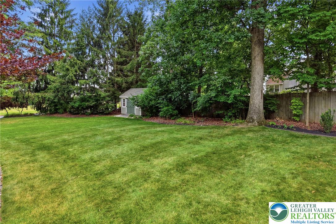
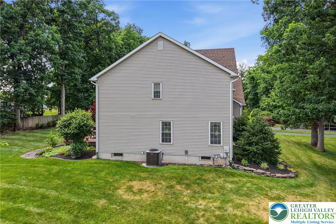
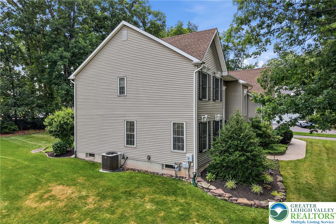
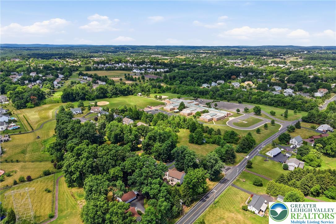
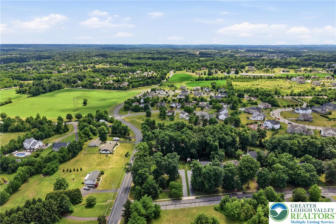
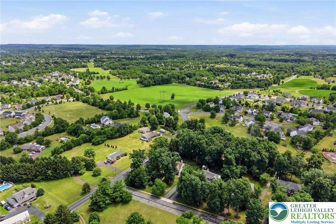
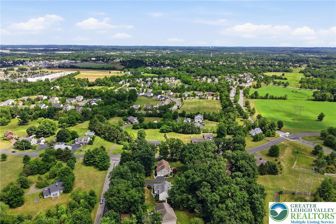
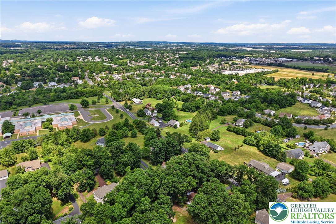
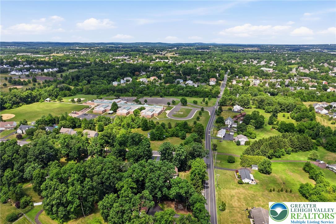
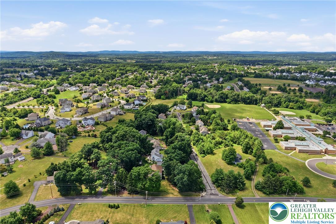
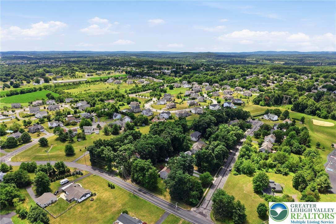
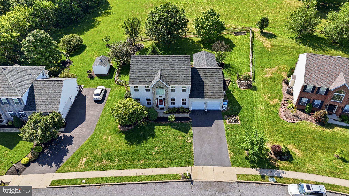
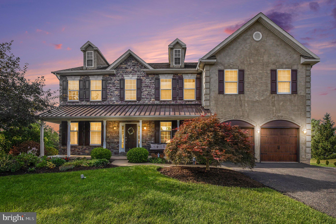
Welcome to 350 Oak Ridge Lane, an exceptionally well-maintained 4-bedroom, 2.5-bath Colonial set on a beautifully landscaped corner lot in desirable Harleysville and the sought-after Souderton Area School District. Offering timeless architecture, generous living spaces, thoughtful improvements and inviting outdoor areas, this is a home that has clearly been cared for with pride. A dramatic two-story foyer creates an impressive first impression with hardwood flooring, abundant natural light and classic architectural details. Gracious formal living and dining rooms provide wonderful space for entertaining, with the dining room enhanced by crown molding and chair rail. At the heart of the home is the beautifully remodeled kitchen, designed for both everyday living and entertaining. Rich cabinetry, granite countertops, stainless steel appliances, glass tile backsplash and abundant workspace and storage surround a large custom center island with generous seating. The kitchen flows naturally into the spacious family room, where a striking stone wood-burning fireplace creates a warm and welcoming focal point. A sliding glass door provides an effortless transition to the outdoor living space. Step outside to the expansive composite deck overlooking the home's immaculately maintained landscaping. Whether hosting summer gatherings, dining outdoors or simply unwinding at the end of the day, this private setting is ready to be enjoyed. Paver walkways, established gardens and a charming storage shed further enhance the property. Upstairs, the spacious primary suite offers a relaxing retreat with a large sitting area, two closets—including a walk-in—and a private en-suite bath with vaulted ceiling and skylight. The bath was updated in 2020 with a new shower, toilet and additional improvements. Three generously sized bedrooms share an upgraded hall bath, renovated in 2019 with a double vanity and tiled finishes. A beautiful plush stair runner, hardwood landing and hardwood upstairs hallway add another polished touch. The finished basement provides approximately 600 additional square feet of versatile living space, ideal for a recreation room, home office, fitness area or media room, while still retaining valuable storage space. Years of attentive ownership are reflected in numerous improvements, including replacement windows throughout, front door and sidelights, garage doors, updated kitchen sliding door, ceramic tile flooring in the laundry and powder rooms, a new roof in 2016, re-stuccoed chimney in 2020 and new exterior lighting in 2025. An attached two-car garage completes the package. Located within walking distance of Oak Ridge Elementary School and just minutes from the restaurants, shopping, parks and attractions of Harleysville, Skippack and Souderton, the home also offers convenient access to the Pennsylvania Turnpike's Northeast Extension and Route 309. Beautifully maintained, thoughtfully updated and wonderfully situated, 350 Oak Ridge Lane offers the space, comfort and setting to feel like home from the moment you arrive.
Listing Information
Facts & Features
Location
Community Information
Architecture
Features & Amenities
Property Features
Square Footage
Tax & Financial Information
Schools
Walton Farm Elementary School
Skippack Elementary School
Oak Ridge Elementary School
Souderton Area High School
Franconia Elementary School
Vernfield Elementary School
Lower Salford Elementary School
General Nash Elementary School
School ratings are provided for informational purposes only and are subject to change. Attendance boundaries are for reference only — contact the school or district directly to verify enrollment eligibility.
Historical Data
Price History
| Date | Event | Price |
|---|---|---|
| 08/30/2026 | Listed for sale | $789,900 |
Listed by Geoffrey W. Slick · Keller Williams R.E. · 2156311900
Listing information provided exclusively for consumers' personal, non-commercial use and may not be used for any purpose other than to identify prospective properties consumers may be interested in purchasing. Information deemed reliable but not guaranteed by the MLS. The listing broker’s offer of compensation is made only to participants of the MLS where the listing is filed. Copyright 2026, Greater Lehigh Valley REALTORS. All rights reserved.
Last Updated: September 29, 2026 at 2:38 AM | Source: Greater Lehigh Valley REALTORS | MLS#: 783989

Similar Homes For Sale In Harleysville
Start Your Real Estate Journey
Whether you have questions about this listing, want to schedule a showing, or just want to talk through your options, Jeromy Dunn-Portella is here to help. Reach out and expect a response within one business day.
How can I help?
Jeromy Dunn-Portella is here to help. Reach out and expect a response within one business day.
Thanks — Jeromy Dunn-Portella will be in touch shortly.
Make A Plan For Your Purchase
Know what you can afford before you start shopping — then run the numbers on any home you have in mind.
How much house can I afford?
- Principal & interest
- Property taxes
- Homeowner's insurance
- HOA dues
If your monthly savings are applied to the loan principal.
Enter your income, debts, and down payment to see how much home you may qualify for. Estimates only — not a lending decision.
Want to know more?
Jeromy Dunn-Portella is here to help. Reach out and expect a response within one business day.
✓ Thanks — Jeromy Dunn-Portella will be in touch shortly.