
624 Westbourne Rd
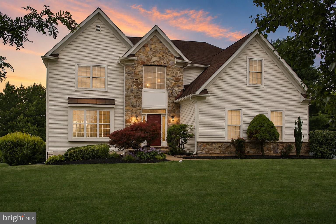
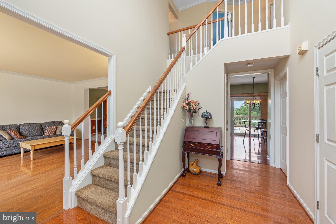
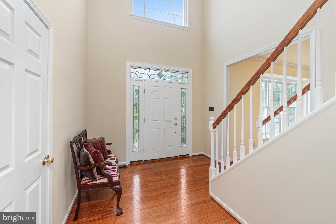
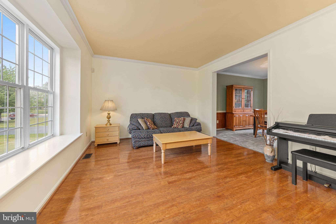
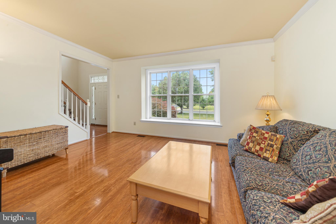
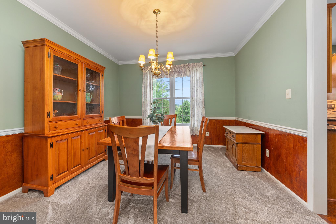
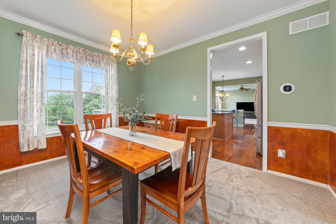
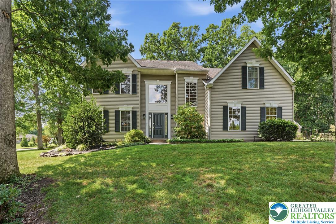
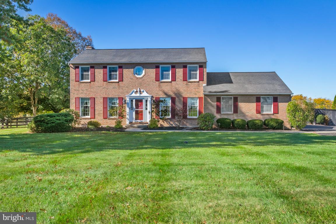
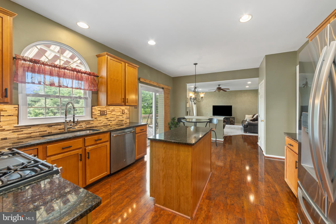
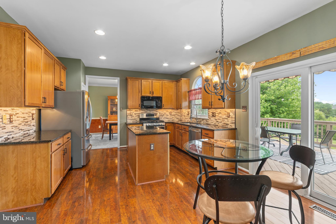
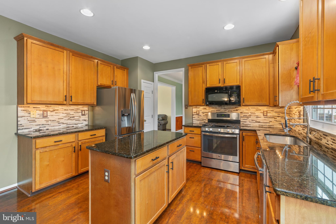
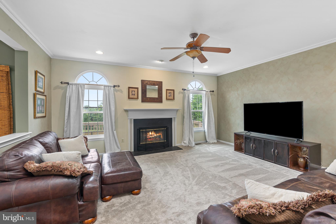
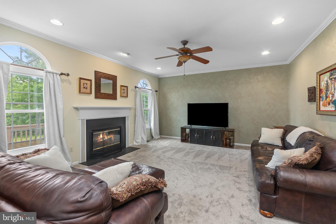
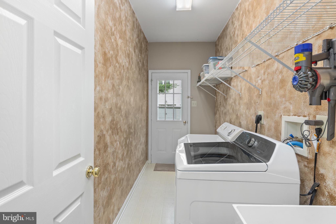
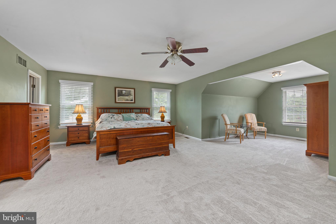
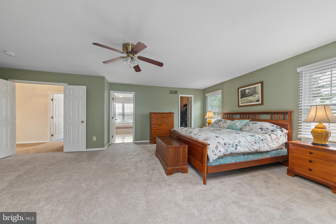
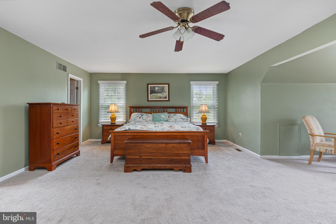
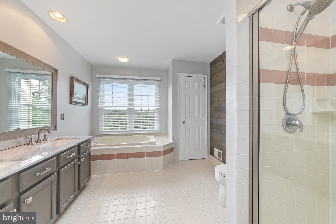
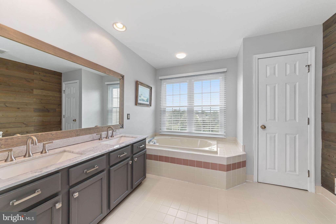
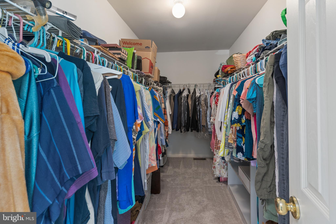
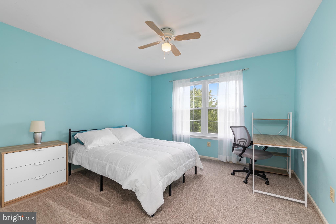
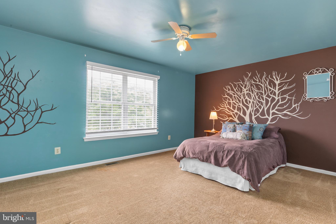
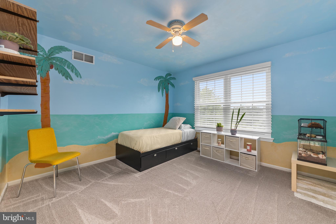
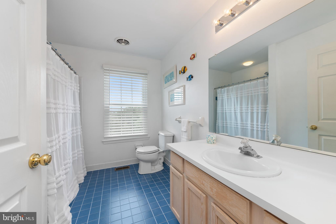
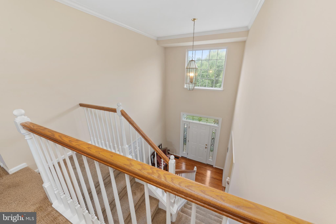
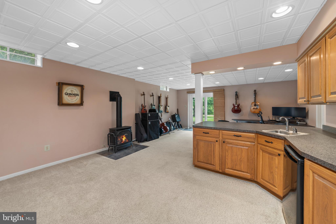
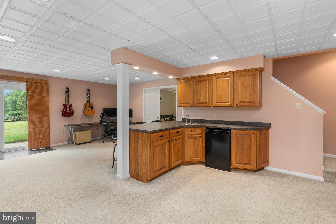
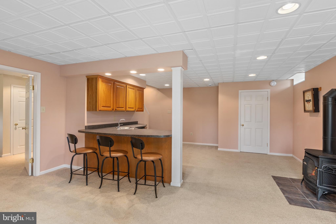
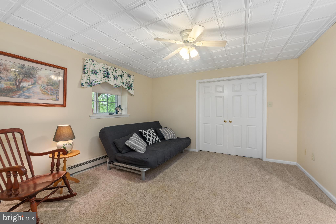
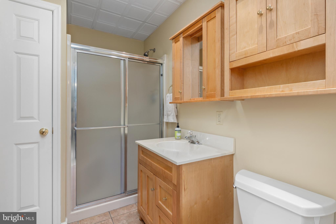
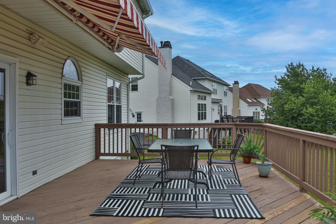
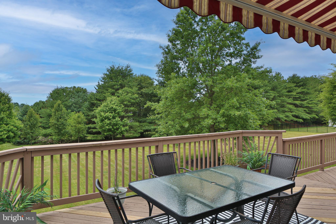
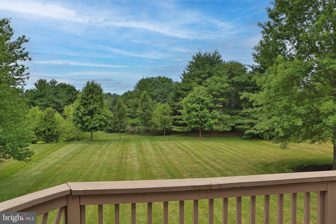
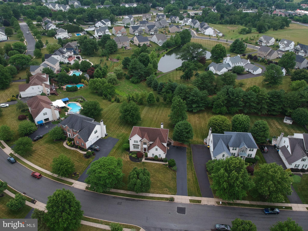
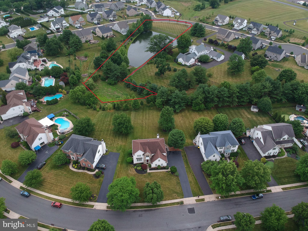
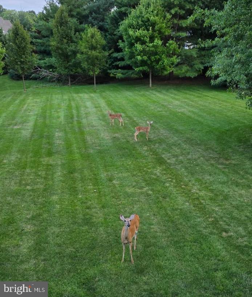
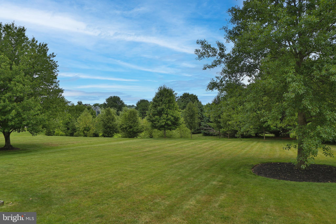
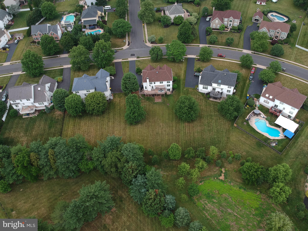
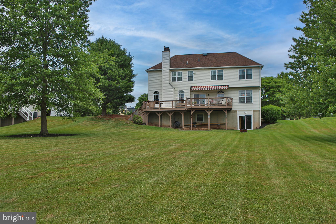
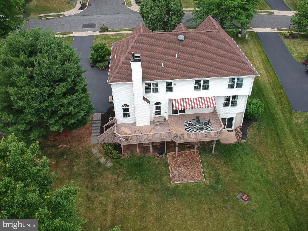
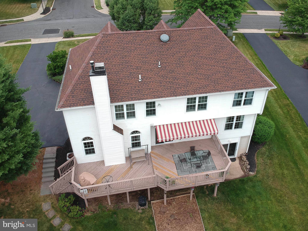
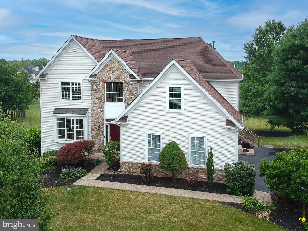
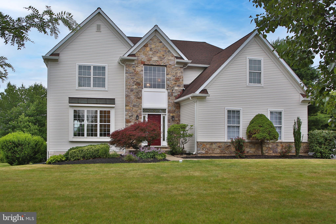
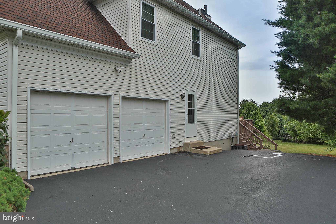
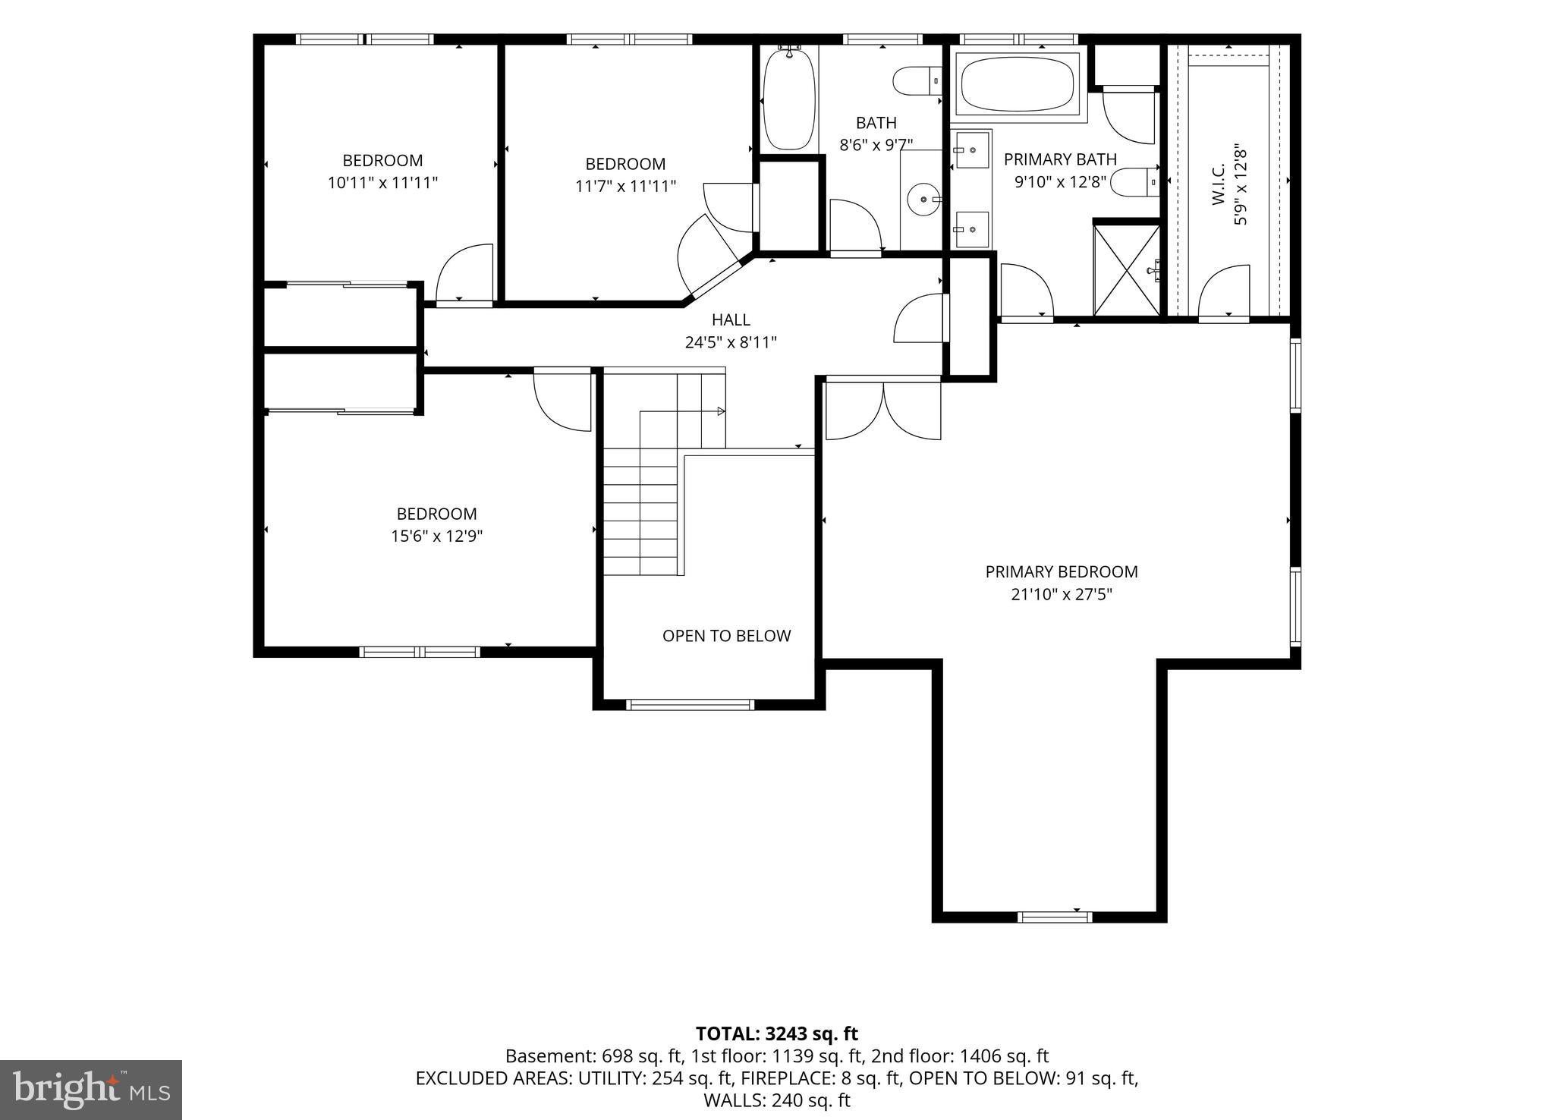
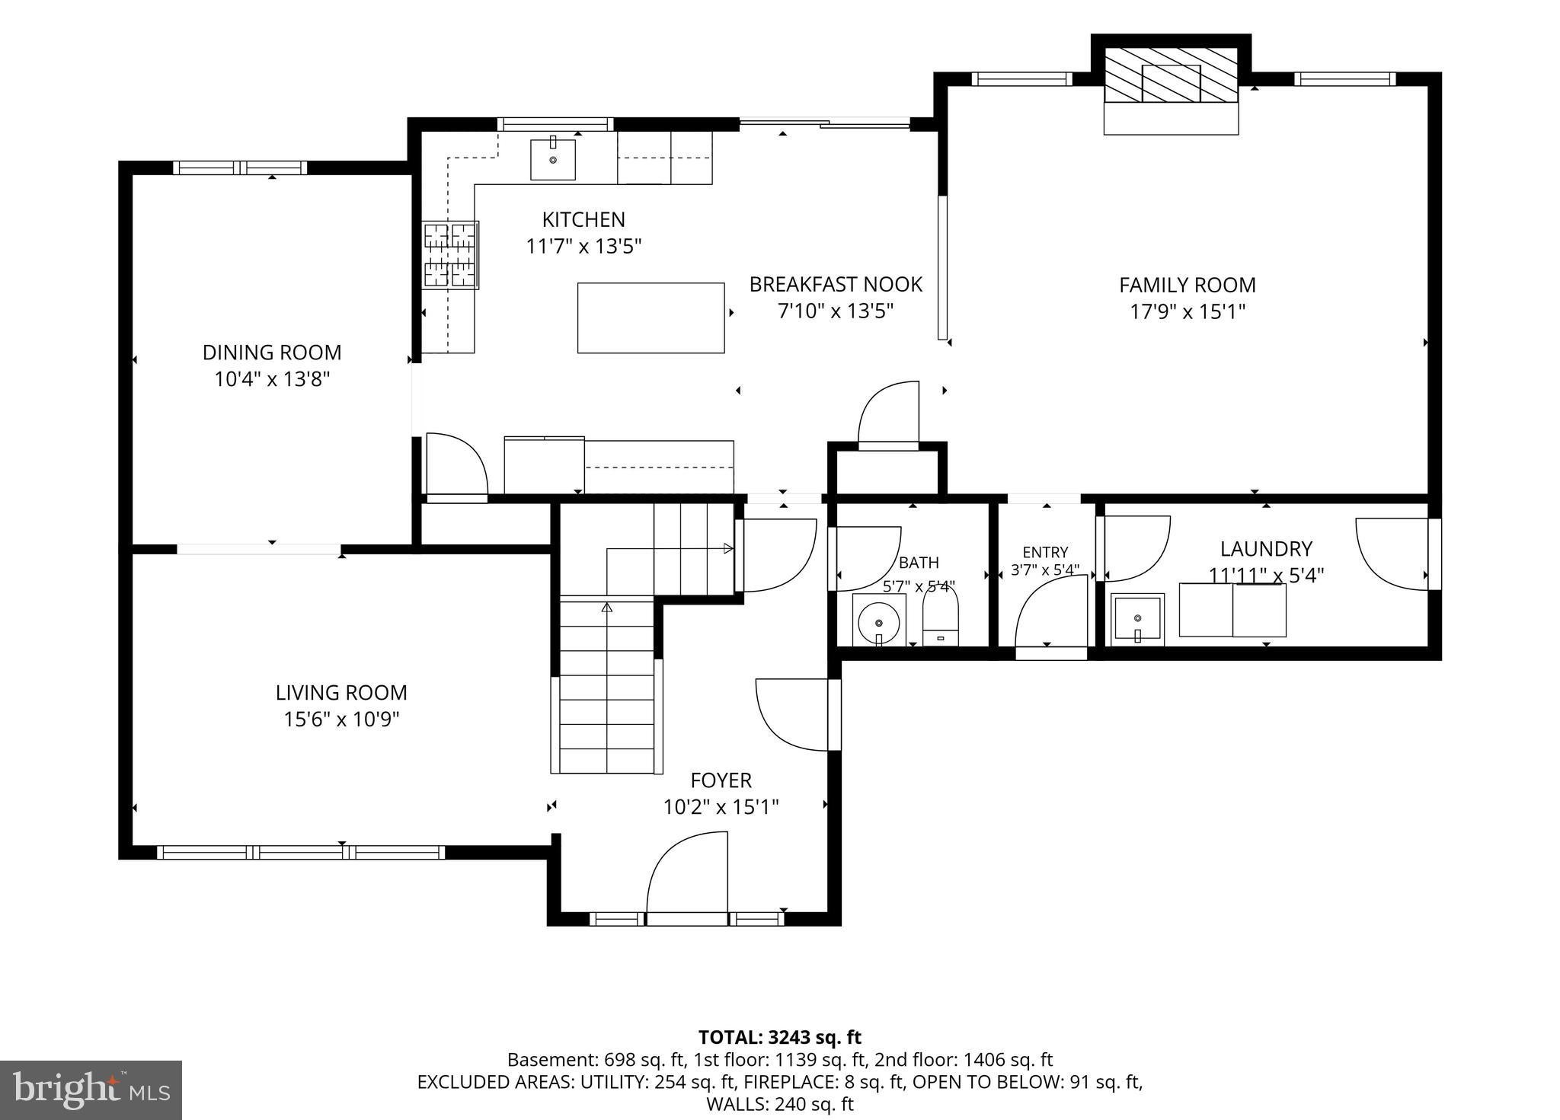
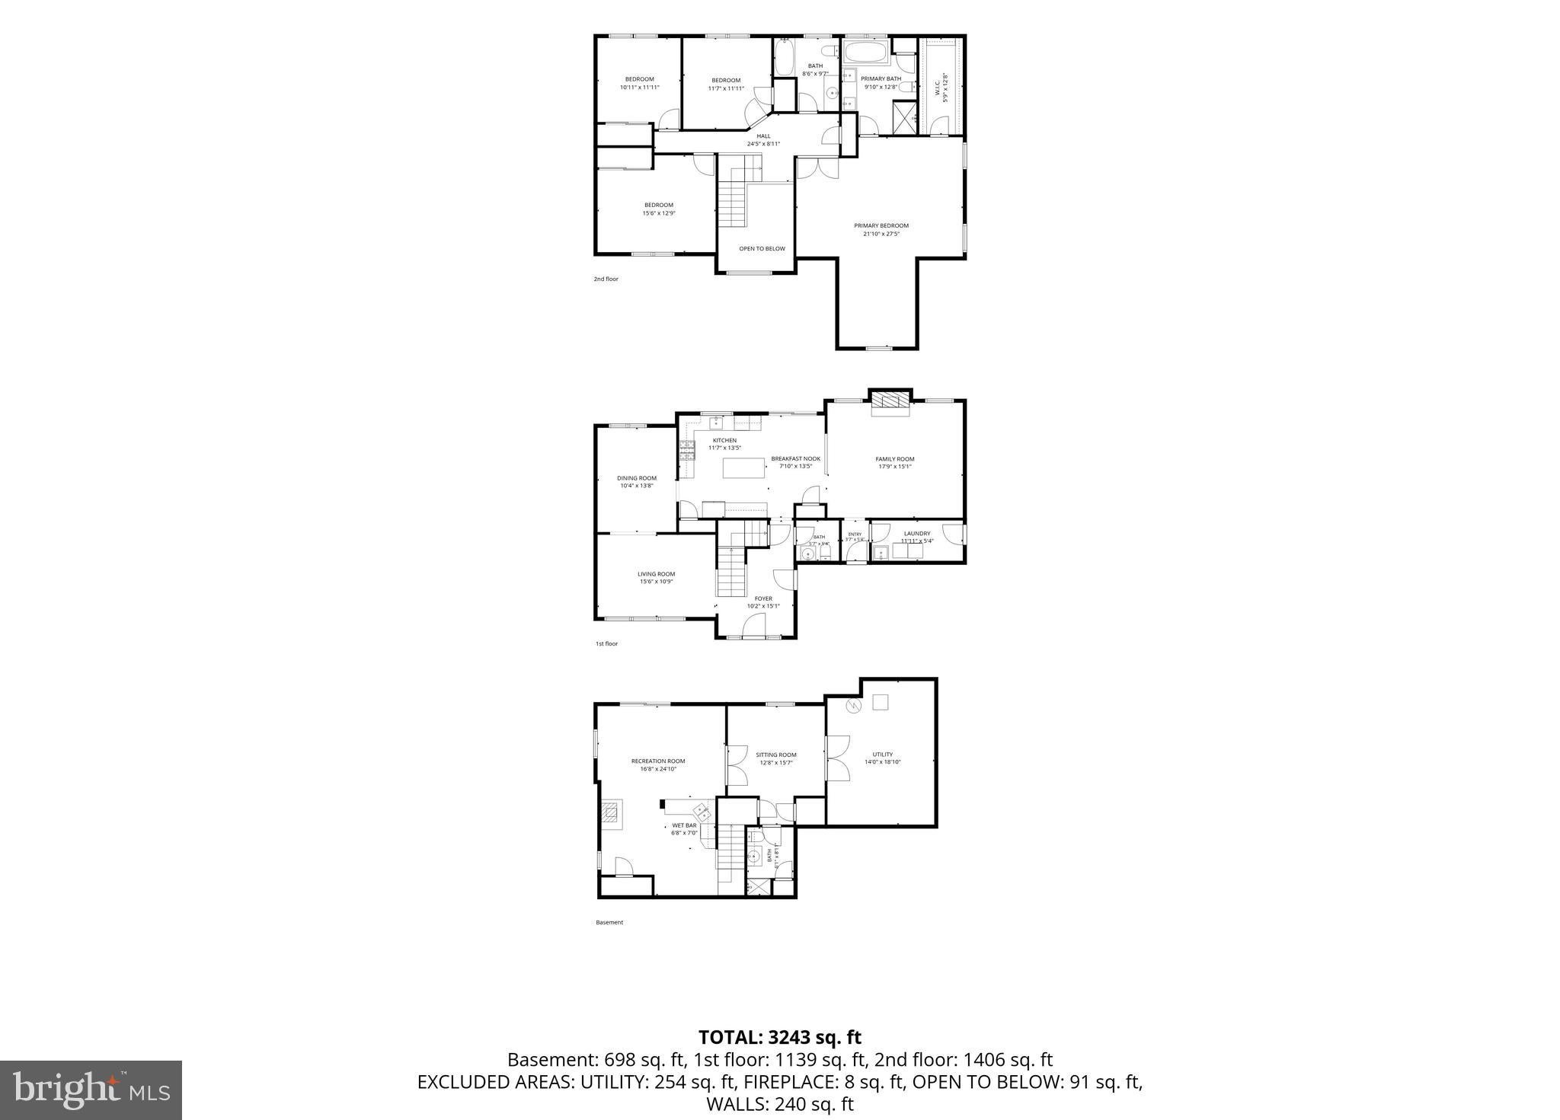
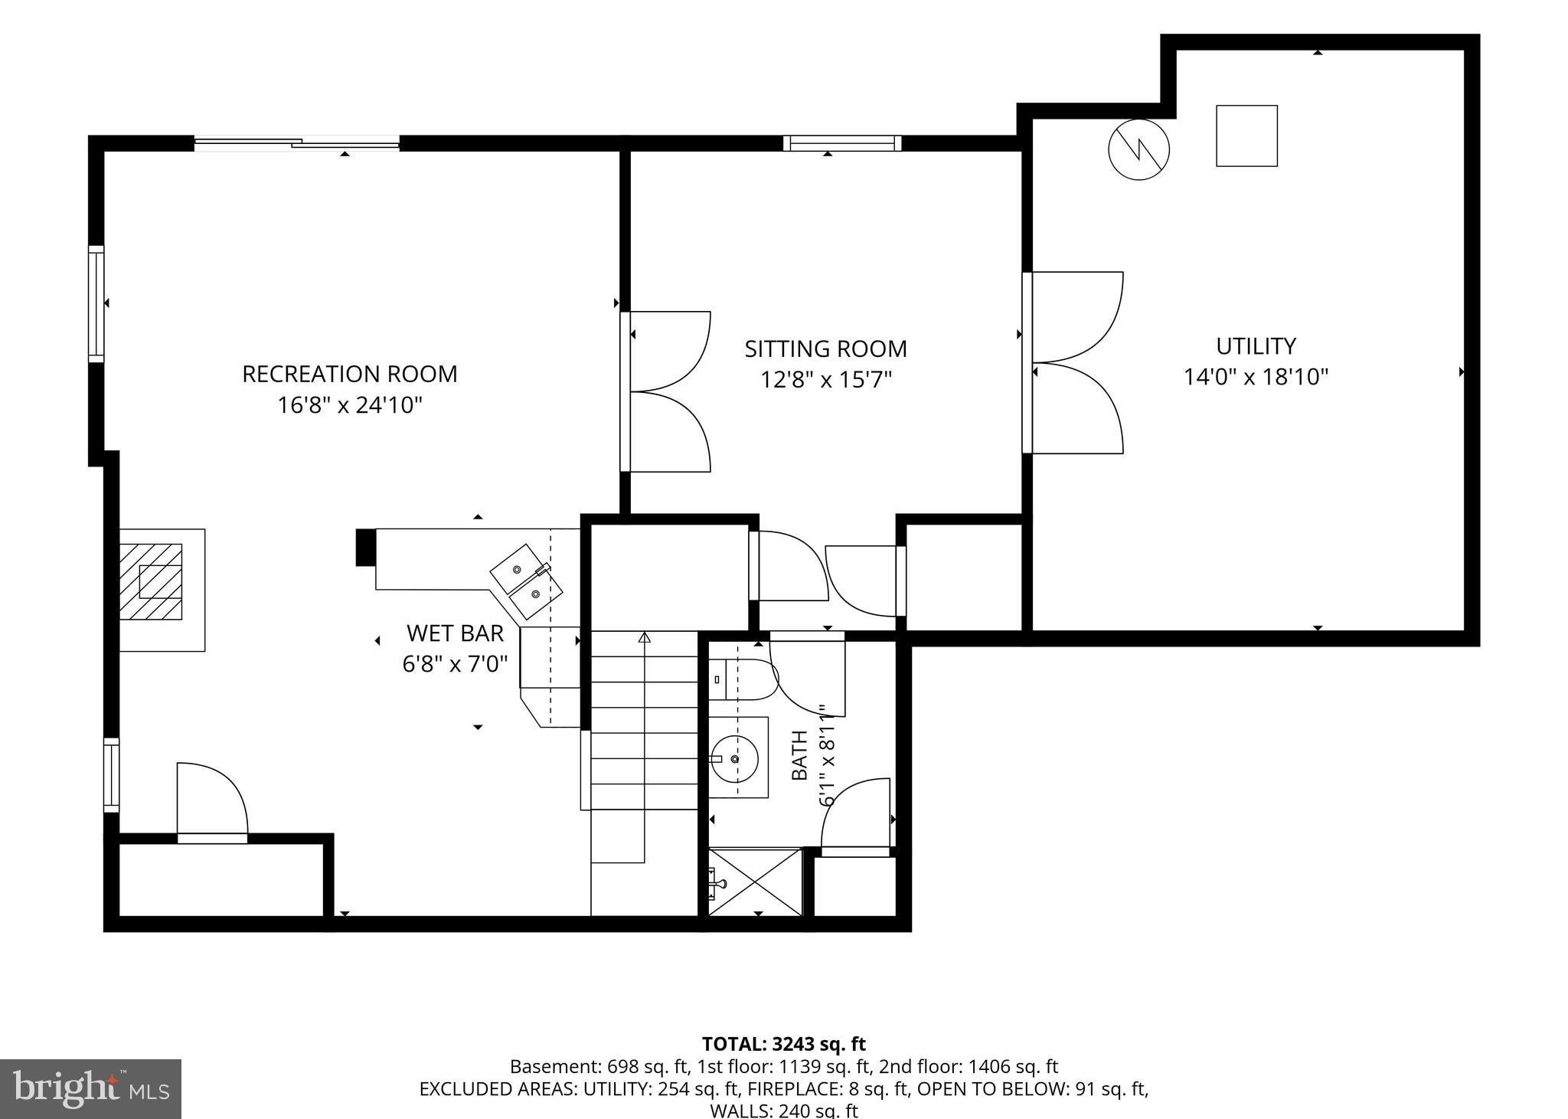
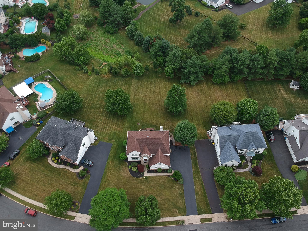
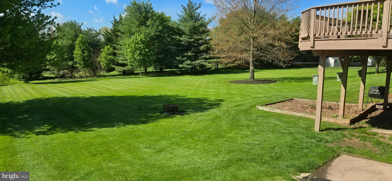
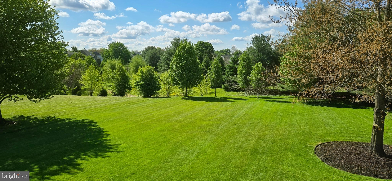
NEW PRICE • NEW OPPORTUNITY -- A price improvement makes this exceptional Harleysville-area home an even more compelling value. Four bedrooms, 3.5 baths, and three finished levels provide 3,400+square feet of flexible living space on nearly half an acre backing to protected open space—a tree line that stays a tree line. Located in the Souderton Area School District, this original-owner home, built in 1997,offers the space, privacy, updates and versatility today's buyers are looking for. A two-story foyer welcomes you into freshly painted living spaces featuring new carpet and updated flooring. The island kitchen anchors the main level with granite countertops, deep cabinetry and a convenient flow to the living and dining areas. A slider opens to the rear deck with retractable awning,creating an inviting extension of the living space and a private vantage point overlooking the tree lined setting. Main-level laundry provides direct access to the outdoors—a practical feature for gardening, yardwork, everyday comings and goings, and four-legged family members. Upstairs, a turned staircase leads to the spacious primary suite, complete with a sitting room that can easily serve as a home office, walk-in closet, and private bath featuring a soaking tub, separate shower and double vanity. Three additional bedrooms and a hall bath complete the second level. The finished walk-out lower level adds an entirely different dimension to this home. A generous recreation area with wet bar, beverage refrigerator and gas stove creates an ideal space for entertaining,watching the game, movie nights or relaxing on cooler evenings. Sliding doors fill the room with natural light and opens directly to the yard. A separate bonus room with walk-in closet, additional closet and full bath provides exceptional flexibility for guests, a home office, hobby space, or a private retreat. A separate utility room keeps the mechanicals tucked away while providing valuable storage. Significant recent improvements provide added peace of mind. The original stucco was fully remediated and replaced with new siding in 2026, with replaced windows and sliders across the rear elevation. A building envelope report and pre-listing home inspection are available, and items identified during the inspection have been repaired/addressed. Beyond the property itself, enjoy convenient access to the Pennsylvania Turnpike, parks, walking and biking trails, and popular local dining including Butcher & Barkeep, Bella Fiona, Bay Pony and The Vault. SkippackVillage, with its boutiques, restaurants and seasonal events, is just minutes away. Three finished levels. A private setting. Recent improvements. And now a significant new price. A one-year home warranty is included. 624 Westbourne Road — NEW PRICE $799,900
Listing Information
Facts & Features
Location
Community Information
Architecture
Features & Amenities
Property Features
Square Footage
Tax & Financial Information
Schools
Salford Hills Elementary School
Souderton Area High School
Franconia Elementary School
West Broad Street Elementary School
Oak Ridge Elementary School
Vernfield Elementary School
Indian Valley Middle School
Indian Crest Middle School
School ratings are provided for informational purposes only and are subject to change. Attendance boundaries are for reference only — contact the school or district directly to verify enrollment eligibility.
Historical Data
Price History
| Date | Event | Price |
|---|---|---|
| 06/29/2026 | Listed for sale | $799,900 |
Listed by Colleen Gular · RE/MAX 440 - Skippack · 6105841160
Listing information provided exclusively for consumers' personal, non-commercial use and may not be used for any purpose other than to identify prospective properties consumers may be interested in purchasing. Information deemed reliable but not guaranteed by the MLS. Copyright 2026, Bright. All rights reserved.
Last Updated: October 24, 2026 at 1:53 PM | Source: Bright | MLS#: PAMC2185856

Similar Homes For Sale In Harleysville
Start Your Real Estate Journey
Whether you have questions about this listing, want to schedule a showing, or just want to talk through your options, Jeromy Dunn-Portella is here to help. Reach out and expect a response within one business day.
How can I help?
Jeromy Dunn-Portella is here to help. Reach out and expect a response within one business day.
Thanks — Jeromy Dunn-Portella will be in touch shortly.
Make A Plan For Your Purchase
Know what you can afford before you start shopping — then run the numbers on any home you have in mind.
How much house can I afford?
- Principal & interest
- Property taxes
- Homeowner's insurance
- HOA dues
If your monthly savings are applied to the loan principal.
Enter your income, debts, and down payment to see how much home you may qualify for. Estimates only — not a lending decision.
Want to know more?
Jeromy Dunn-Portella is here to help. Reach out and expect a response within one business day.
✓ Thanks — Jeromy Dunn-Portella will be in touch shortly.