
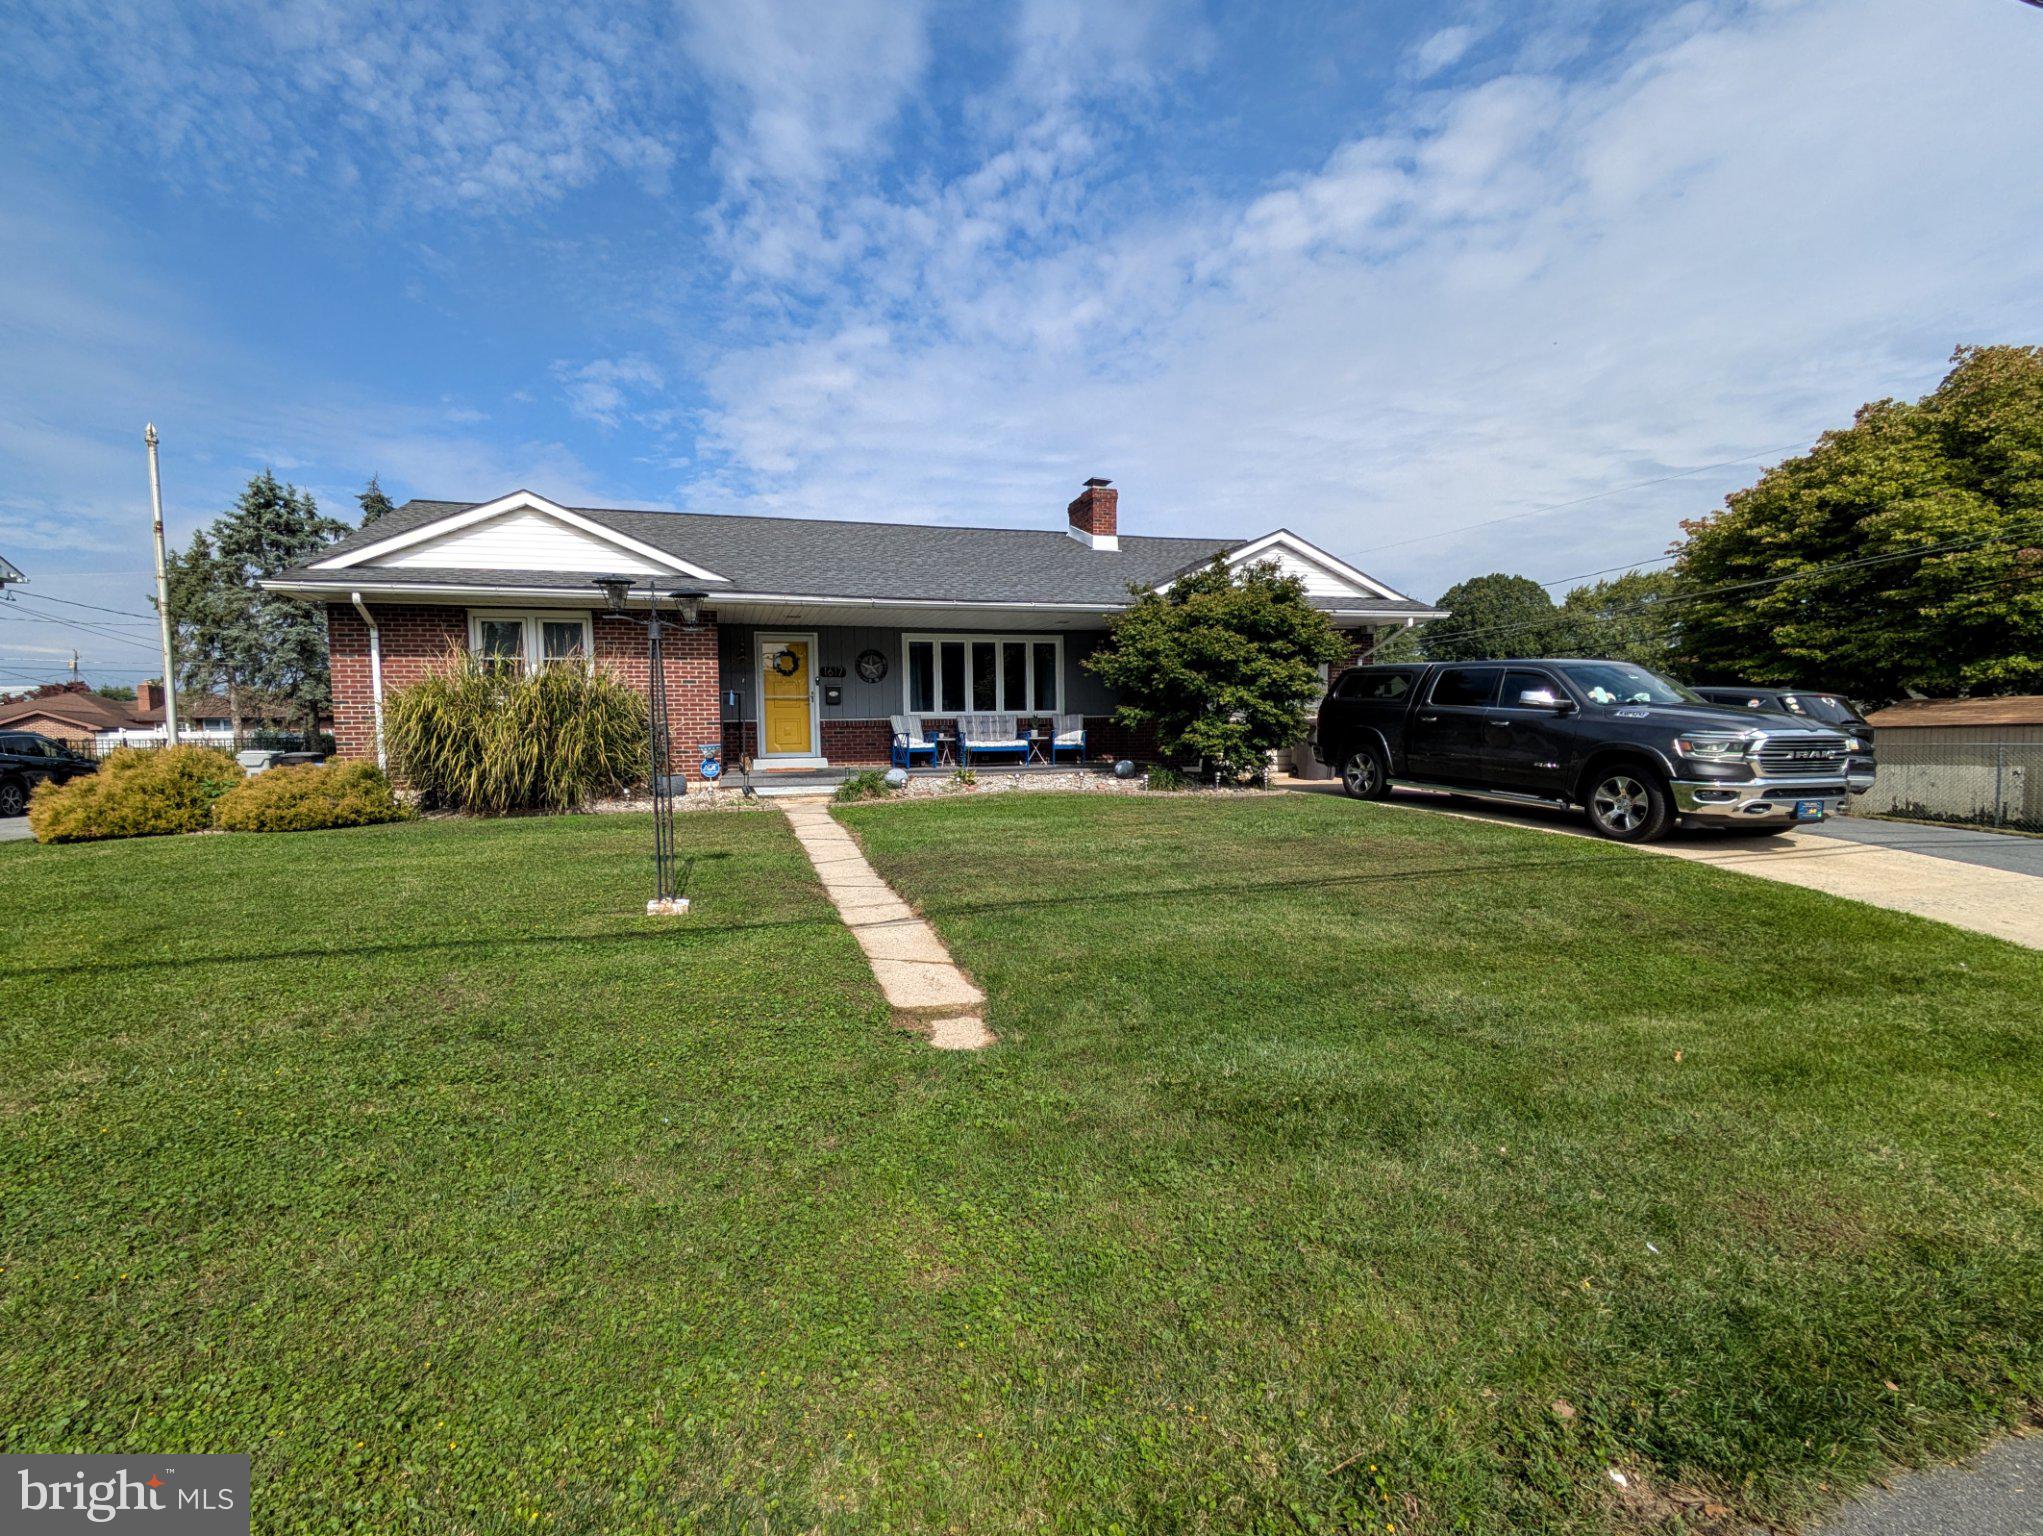
765 Parkway Rd
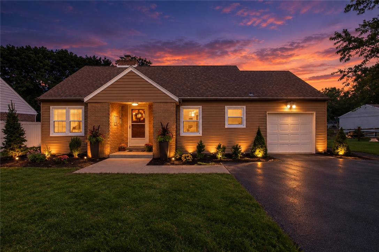
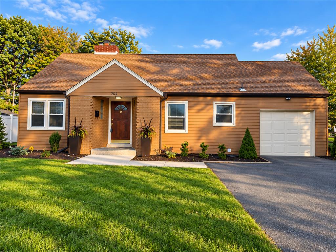
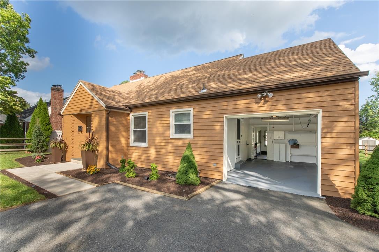
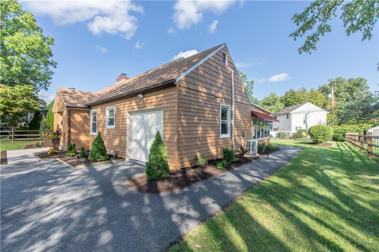
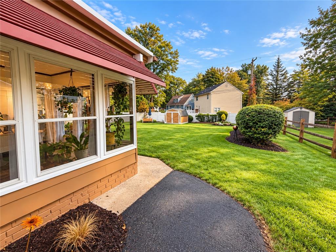
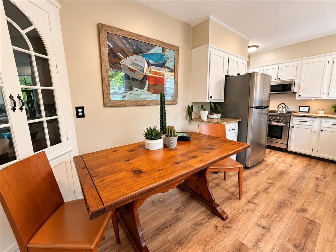
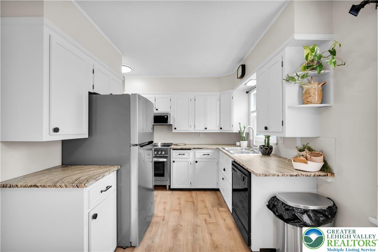
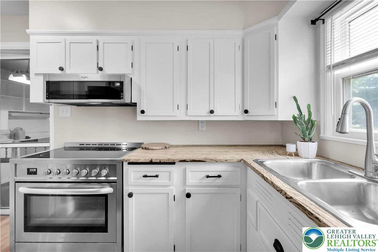
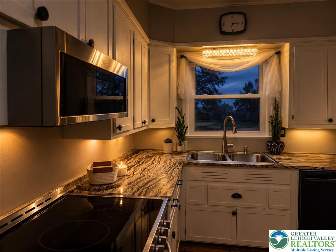
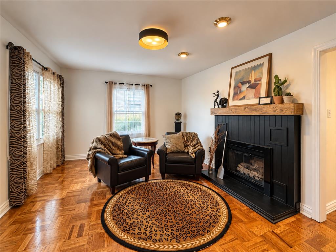
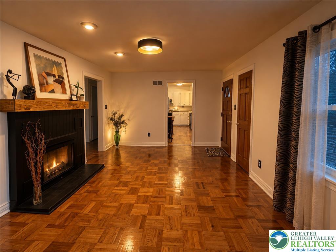
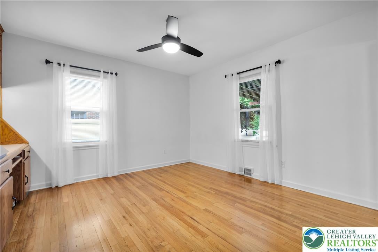
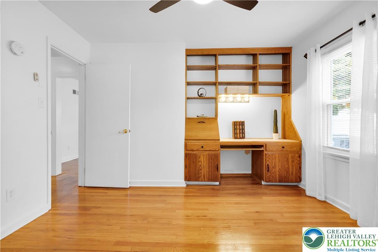
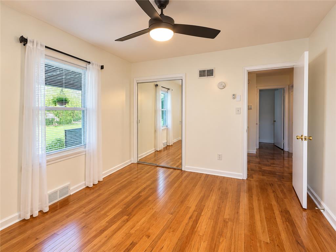
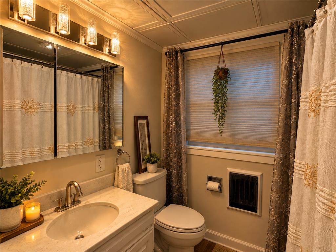
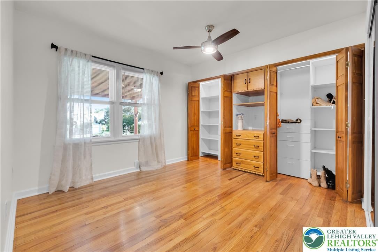
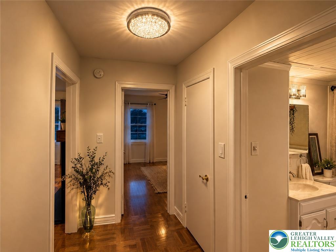
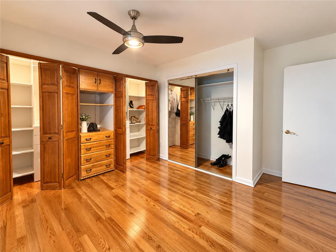
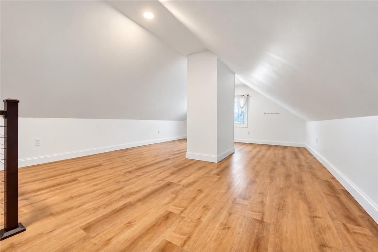
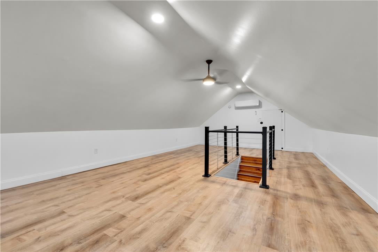
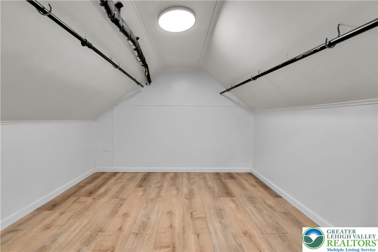
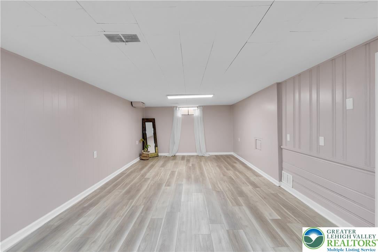
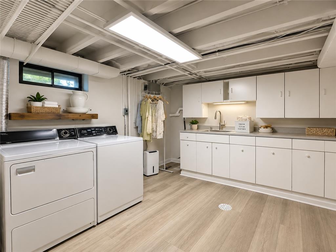
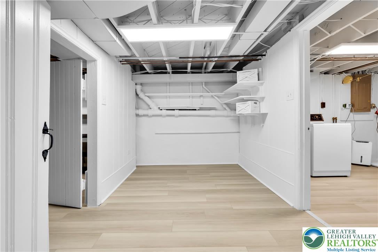
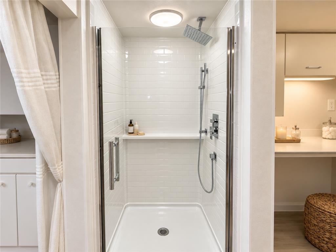
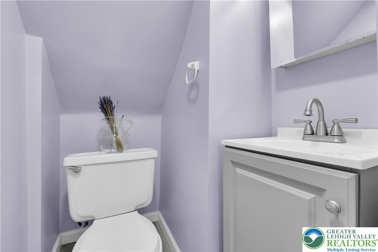
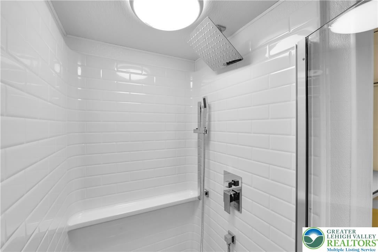
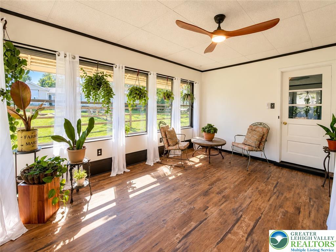
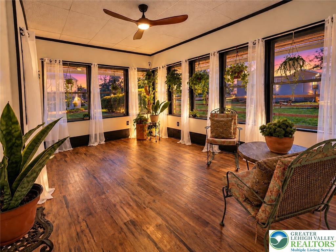
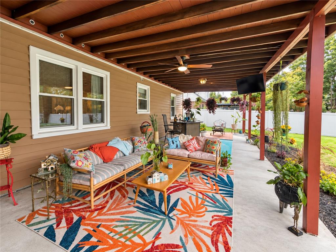
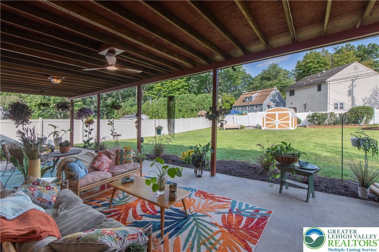
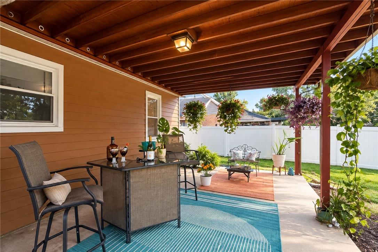
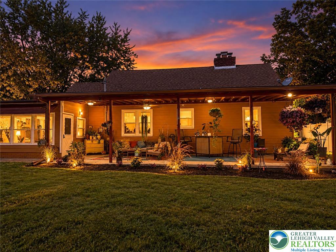
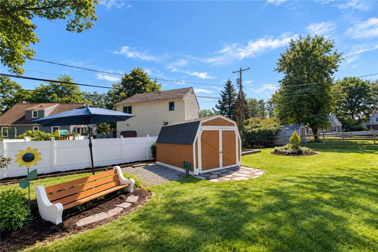
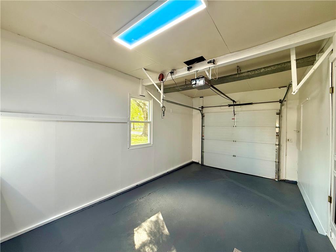
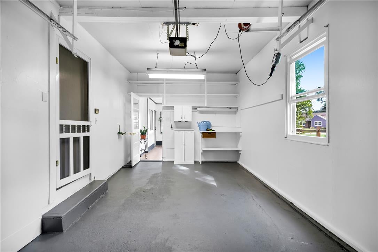
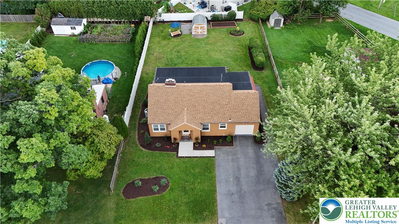
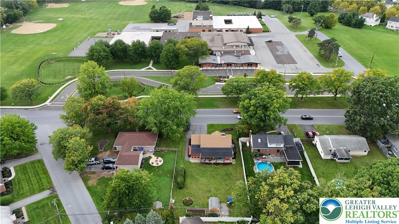
Welcome to 765 Parkway Road, situated in a park-filled neighborhood within the award-winning Parkland School District. Location is everything! Conveniently located near shopping, dining, parks and major roadways including Route 22, Route 309, I-78, and the PA Turnpike. This newly renovated original ranch-style home offers upscale modern convenience while retaining warmth, charm, and practicality. Freshly landscaped with new paint inside and out, with a newly installed roof (2022) and newly updated systems including central heating and air - 3 separate heating/cooling zones, and 8 new fans throughout with a propane fireplace - all to make this highly energy efficient house exactly the comfortable home you desire for your family. This spacious 3 bedroom/2 bath home offers almost 2,500 square feet with a blend of original parquet, hardwoods and new plank flooring throughout. The beautifully updated kitchen (2026) features newly, refinished and refaced premium maple cabinetry in Shaker style, black iron hardware, exotic quartz countertops, vanilla quartz backsplash, and stainless steel appliances: refrigerator, commercial-size stove/oven, microwave, black glassed dishwasher with two pantries providing abundant storage, including a walk-in pantry. The living room features richly elegant and rare parquet floors, a cozy fireplace with a thick, new oak mantel and recessed and Joss & Main black and gold orb modern lighting fixtures. The refinished bathroom offers crisp architectural coffered ceiling panels, waterproof walls, a new bath surround with new Kohler chrome tub and sink sets, bathroom heater, and a gorgeous vanity light bar with four modern LED bubble glass light cylinders (no changing light bulbs!) and a brand new water-saving toilet. Each of the three bedrooms are unique in their own way: Bdr. #1 with a full wall of built-in closets including a large cedar, sweater cabinet and several chests of drawers and clothing rods, and a wall of mirrored closet doors; Bdr. #2 a built-in home desk set, and a mirrored closet door with enviable shelving and storage space. Bdr. #3 features an ultra-modern cable and metal railing as a piece of sleek, built-in artwork, recessed lighting, and upscale Minka-Aire fan, large walk-in closet and mini split heat/cool complete the feel of a NYC loft. The completely finished and renovated lower level (2026) adds incredible living space, with 6 additional rooms all with color change light options with a single touch: 1- a large family room w/ 2 ultra modern pancake rectangle lights are dimmable in soft yellow, for quiet evenings or turn up the color to electric blue for family fun and game night. 2- A great workshop and crafting room features a broad long wooden table. 3- A storage room that has high practical shelves already installed. 4- The dream laundry room w/ kitchenette has a counter top w/ upper and lower cabinets and drawers and hosts an enameled cast iron sink w/ a new stainless steel Kohler faucet and an enclosed laundry shoot. 5- Bathroom has new Kohler shower surround w/ stainless Kohler rain head and minimalist handheld, new vanity and water save toilet. 6- Changing area w/ dressing table or desk for study or work and a full wall of panty shelving with sliding doors on either side and water softener on the other, all under a canopy of coffered ceiling panels, with practical as well as fun color change and geometric swirl lighting. This small room is packs a big punch! The refinished attached garage has automatic garage door w/ new skylight lights and newly painted additional shelving/storage. Step into the newly renovated four-seasons room with dedicated heating, new flooring, updated ceiling, walnut fan and fresh modern paint. Outside, enjoy the expansive covered back porch a spacious, landscaped yard with privacy fencing. The oversized outdoor space is perfect for entertaining, family gatherings, and even adding your own swimming pool.
Listing Information
Facts & Features
Location
Community Information
Architecture
Features & Amenities
Property Features
Square Footage
Tax & Financial Information
Schools
Springhouse Middle School
Assigned school for this home
Orefield Middle School
Cetronia School
William Allen High School
Kratzer School
Parkway Manor School
Union Terrace Elementary School
Wescosville Elementary School
School ratings are provided for informational purposes only and are subject to change. Attendance boundaries are for reference only — contact the school or district directly to verify enrollment eligibility.
Historical Data
Price History
| Date | Event | Price |
|---|---|---|
| 09/17/2026 | Listed for sale | $399,900 |
Listed by Veronica Slesinski · Howard Hanna TheFrederickGroup · 6103980411
Listing information provided exclusively for consumers' personal, non-commercial use and may not be used for any purpose other than to identify prospective properties consumers may be interested in purchasing. Information deemed reliable but not guaranteed by the MLS. The listing broker’s offer of compensation is made only to participants of the MLS where the listing is filed. Copyright 2026, Greater Lehigh Valley REALTORS. All rights reserved.
Last Updated: October 16, 2026 at 2:03 AM | Source: Greater Lehigh Valley REALTORS | MLS#: 784125

Similar Homes For Sale In Allentown City
 New Listing
Start Your Real Estate Journey
Whether you have questions about this listing, want to schedule a showing, or just want to talk through your options, Jeromy Dunn-Portella is here to help. Reach out and expect a response within one business day.
How can I help?
Jeromy Dunn-Portella is here to help. Reach out and expect a response within one business day.
Thanks — Jeromy Dunn-Portella will be in touch shortly.
Make A Plan For Your Purchase
Know what you can afford before you start shopping — then run the numbers on any home you have in mind.
How much house can I afford?
- Principal & interest
- Property taxes
- Homeowner's insurance
- HOA dues
If your monthly savings are applied to the loan principal.
Enter your income, debts, and down payment to see how much home you may qualify for. Estimates only — not a lending decision.
Want to know more?
Jeromy Dunn-Portella is here to help. Reach out and expect a response within one business day.
✓ Thanks — Jeromy Dunn-Portella will be in touch shortly.