
755 Yorkshire Rd
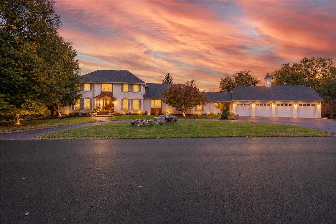
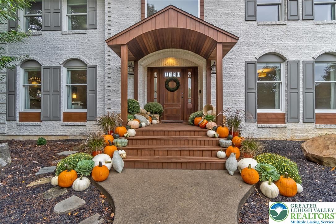
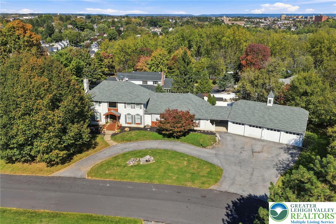
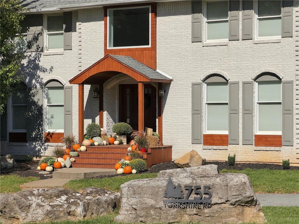
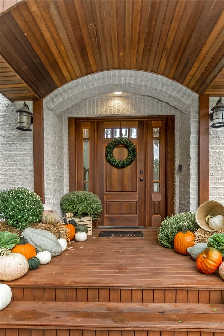
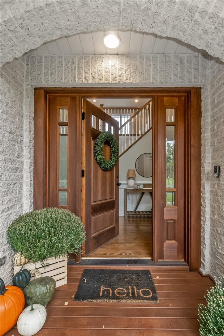
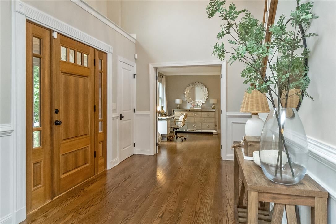
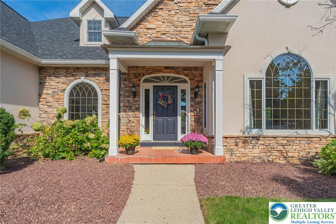
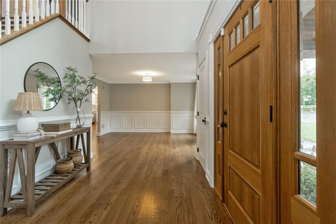
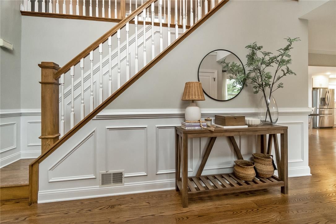
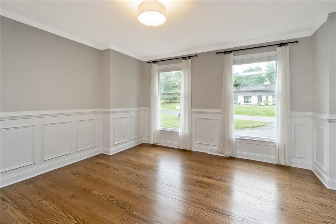
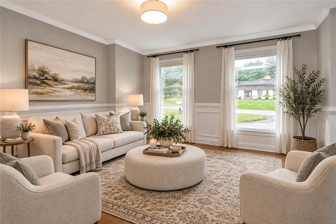
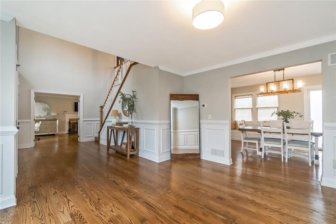
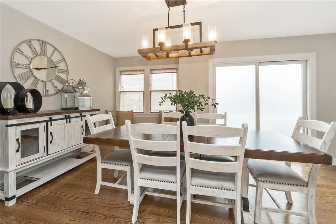
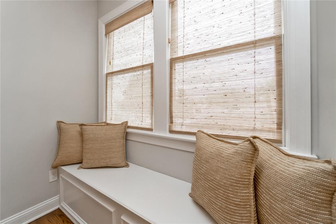
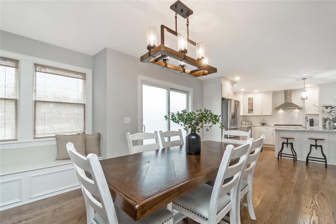
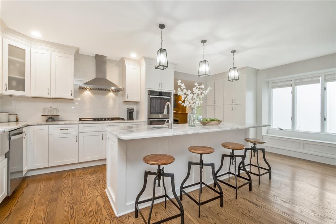
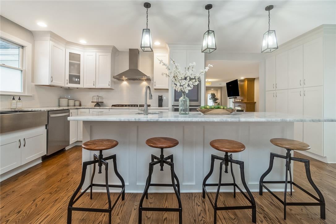
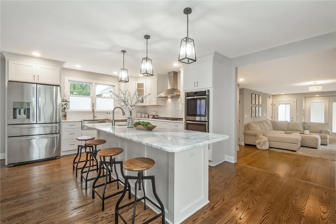
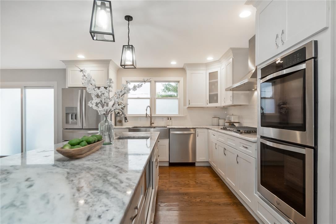
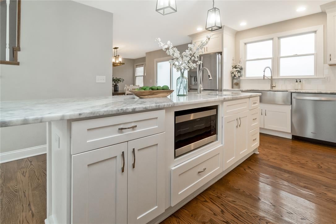
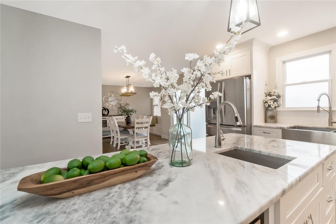
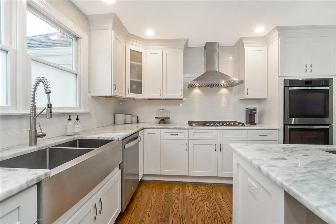
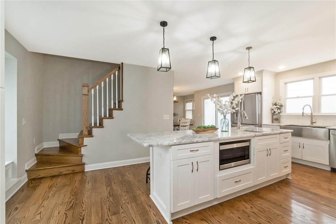
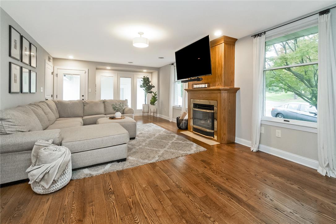
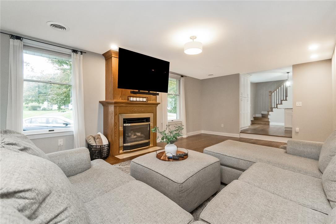
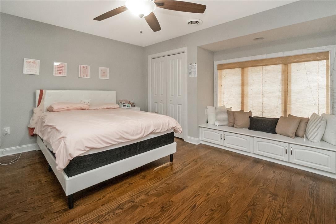
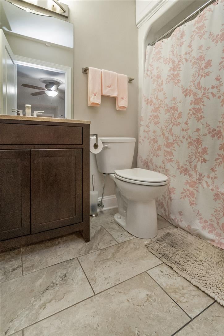
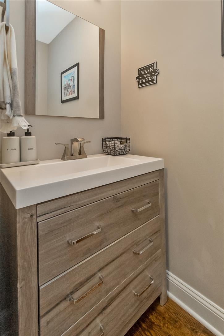
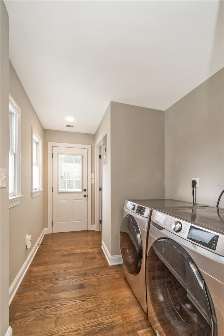
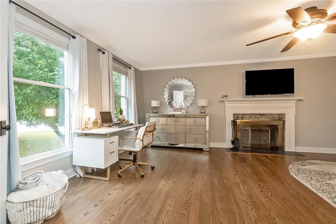
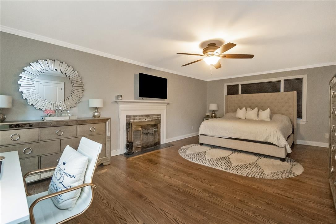
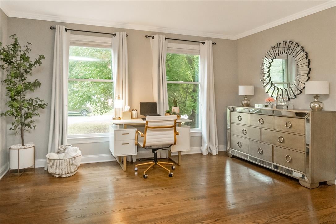
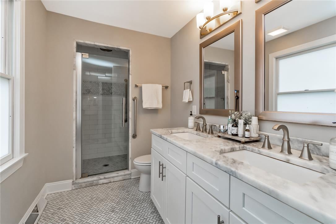
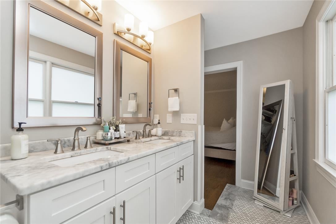
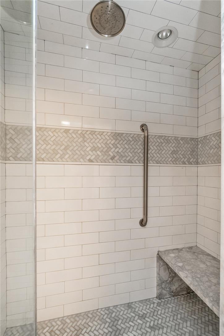
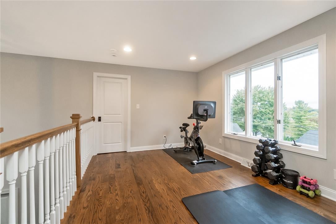
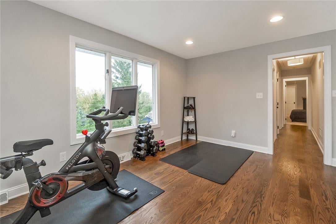
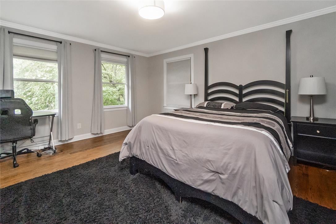
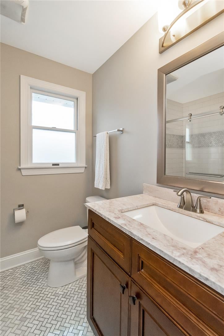
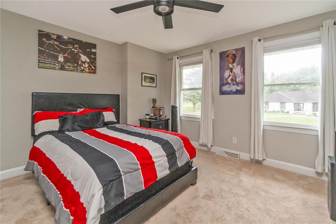
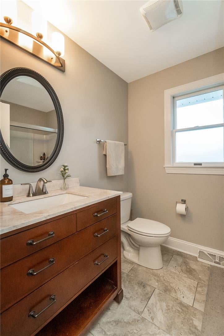
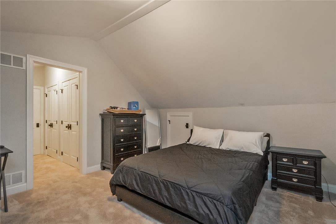
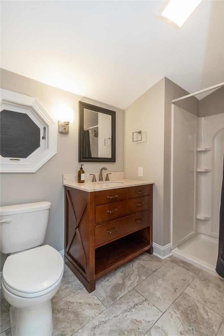
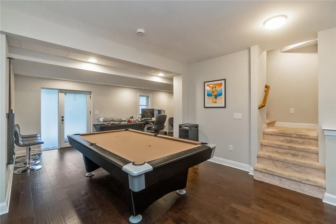
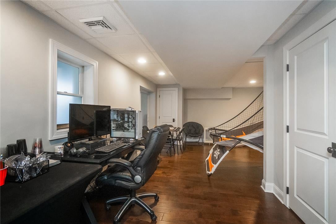
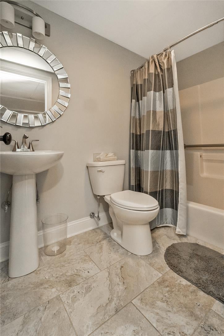
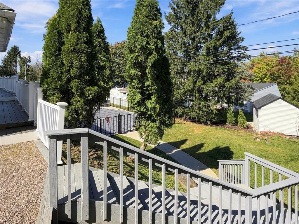
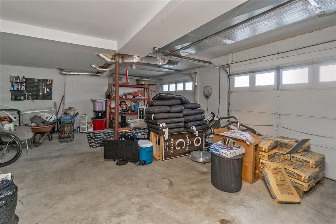
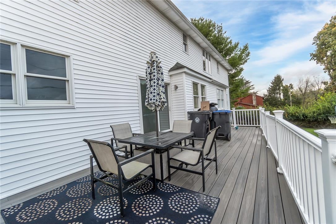
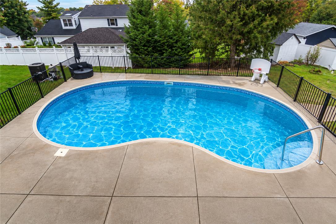
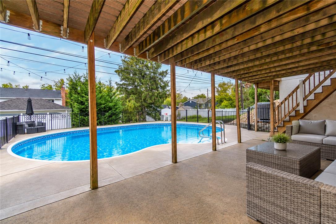
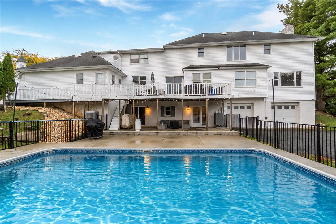
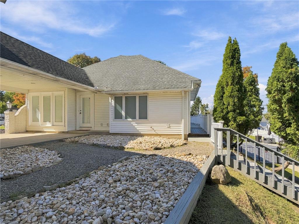
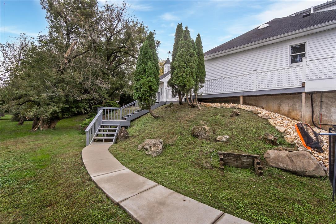
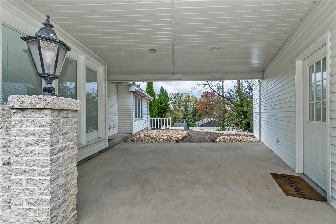
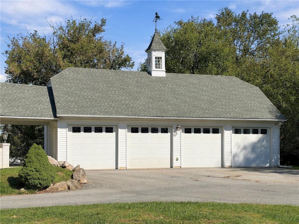
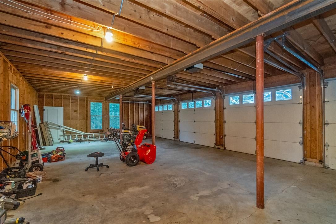
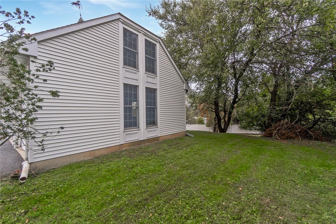
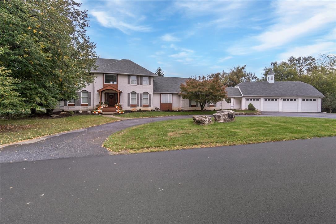
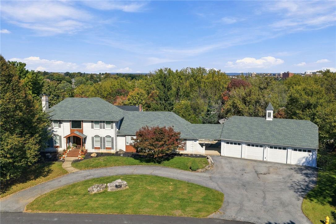
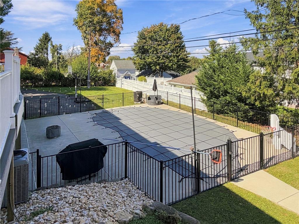
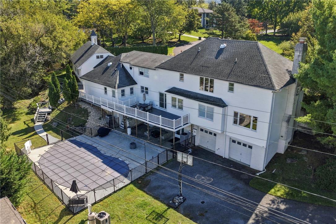
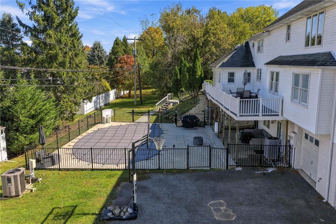
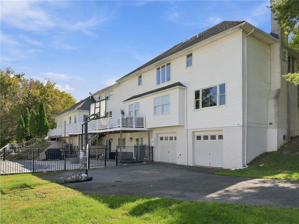
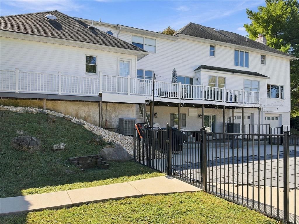
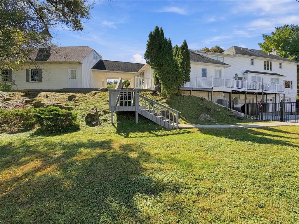
Welcome to 755 Yorkshire, a beautifully updated 5-bedroom, 6.5-bath residence in Salisbury School District, offering an exceptional combination of sophisticated finishes, generous living spaces, and a versatile floor plan. With 3,743 square feet above grade and approximately 640 additional finished square feet in the lower level, this home is thoughtfully designed for both comfortable everyday living and effortless entertaining. At the heart of the home is a stunning kitchen featuring crisp white cabinetry, elegant stone countertops, an expansive center island with seating, stainless steel appliances, double wall ovens, a gas cooktop with statement range hood, and a farmhouse sink. Rich hardwood floors, stylish lighting, and seamless access to the surrounding living and dining areas create a warm yet refined atmosphere. The thoughtfully designed first floor features a spacious primary suite complete with a fireplace, sitting area, walk-in closet, and beautifully appointed private bath with dual vanities and an oversized tiled shower. A second first-floor bedroom with its own ensuite bathroom provides additional convenience and flexibility, ideal for guests or multigenerational living. Upstairs, three generously sized bedrooms and three full bathrooms provide exceptional privacy and comfort. Two bedrooms feature their own private ensuite baths, including one with a walk-in closet, while the third bedroom has access to an additional full bathroom. The finished lower level adds approximately 640 square feet of additional living space, complete with a full bathroom and possibilities for recreation, a home theater, fitness area, or guest accommodations. This level also provides convenient interior access to the attached two-car garage. A truly standout feature is the impressive detached four-car garage, complete with a spacious unfinished second story accessed by a dedicated staircase. This expansive upper level offers exceptional storage and potential for a workshop, hobby space, or other future uses, subject to applicable approvals. Combined with the attached garage, the property offers an extraordinary six-car garage capacity, ideal for automotive enthusiasts, collectors, or anyone seeking substantial additional space. Outside, enjoy your own backyard retreat featuring a swimming pool, creating an inviting setting for summer entertaining, weekend gatherings, or simply unwinding at home. Ideally situated in Salisbury Township, this home offers convenient access to I-78, Routes 309 and 22, Lehigh Valley Hospital–Cedar Crest, St. Luke's medical facilities, shopping, dining, and everyday amenities. An exceptional opportunity to enjoy spacious, beautifully updated living with the convenience of a desirable Lehigh Valley location.
Listing Information
Facts & Features
Location
Community Information
Architecture
Features & Amenities
Property Features
Square Footage
Tax & Financial Information
Schools
Western Salisbury Elementary School
Lincoln Early Children Center
William Allen High School
Jackson Early Childhood Center
Francis D Raub Middle School
Luis A. Ramos Elementary School
Union Terrace Elementary School
Lehigh Parkway Elementary School
School ratings are provided for informational purposes only and are subject to change. Attendance boundaries are for reference only — contact the school or district directly to verify enrollment eligibility.
Historical Data
Price History
| Date | Event | Price |
|---|---|---|
| 10/11/2026 | Listed for sale | $895,000 |
Listed by Patricia Karedis · Howard Hanna TheFrederickGroup · 6103980411
Listing information provided exclusively for consumers' personal, non-commercial use and may not be used for any purpose other than to identify prospective properties consumers may be interested in purchasing. Information deemed reliable but not guaranteed by the MLS. The listing broker’s offer of compensation is made only to participants of the MLS where the listing is filed. Copyright 2026, Greater Lehigh Valley REALTORS. All rights reserved.
Last Updated: October 26, 2026 at 7:33 AM | Source: Greater Lehigh Valley REALTORS | MLS#: 786120

Similar Homes For Sale In Allentown City
Start Your Real Estate Journey
Whether you have questions about this listing, want to schedule a showing, or just want to talk through your options, Jeromy Dunn-Portella is here to help. Reach out and expect a response within one business day.
How can I help?
Jeromy Dunn-Portella is here to help. Reach out and expect a response within one business day.
Thanks — Jeromy Dunn-Portella will be in touch shortly.
Make A Plan For Your Purchase
Know what you can afford before you start shopping — then run the numbers on any home you have in mind.
How much house can I afford?
- Principal & interest
- Property taxes
- Homeowner's insurance
- HOA dues
If your monthly savings are applied to the loan principal.
Enter your income, debts, and down payment to see how much home you may qualify for. Estimates only — not a lending decision.
Want to know more?
Jeromy Dunn-Portella is here to help. Reach out and expect a response within one business day.
✓ Thanks — Jeromy Dunn-Portella will be in touch shortly.