
1906 Grouse Ct
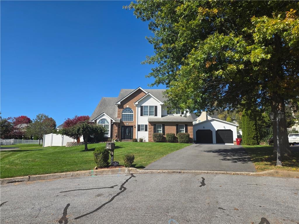
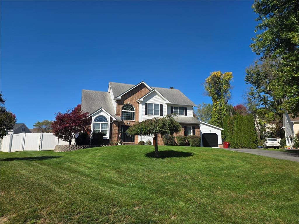
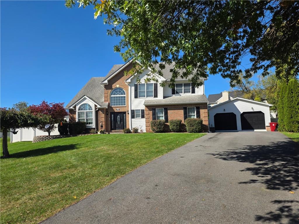
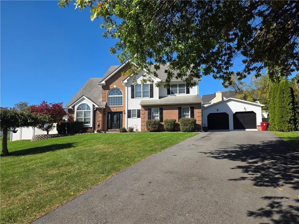
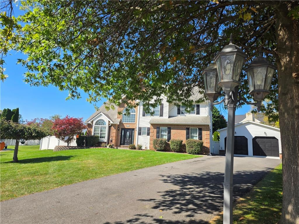
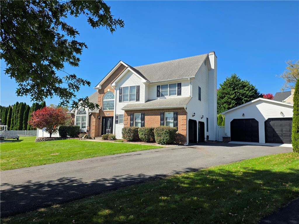
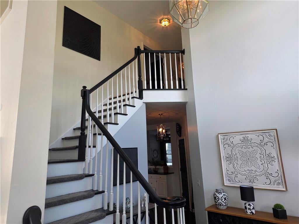
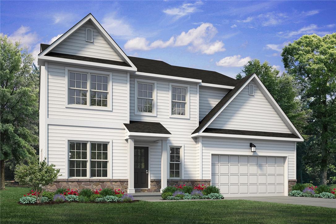
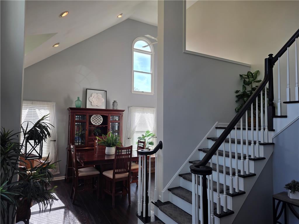
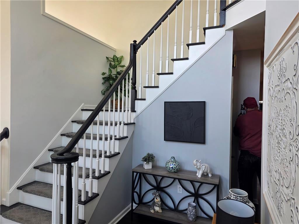
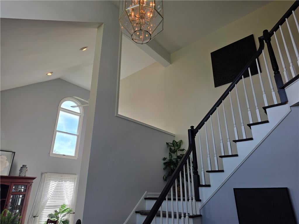
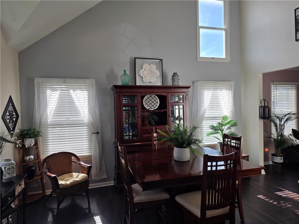
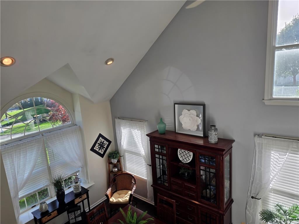
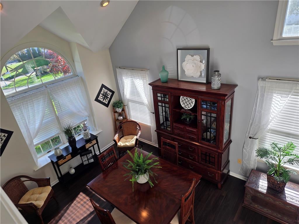
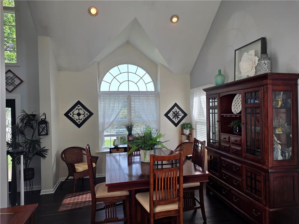
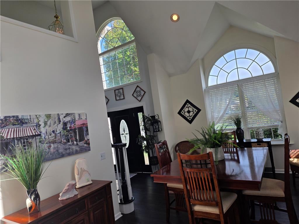
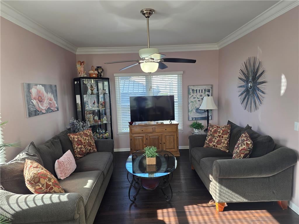
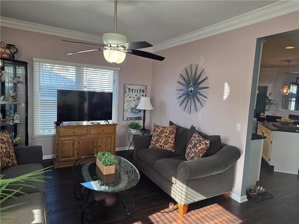
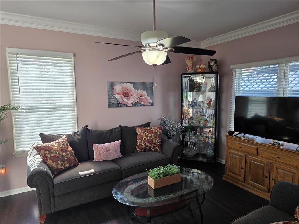
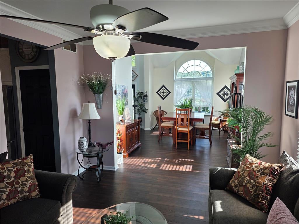
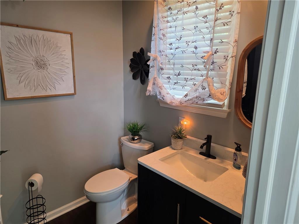
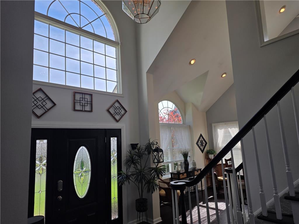
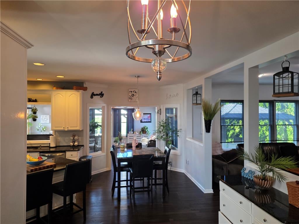
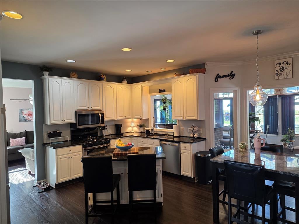
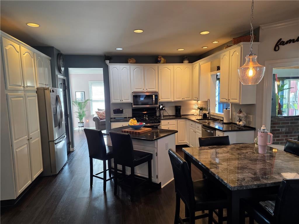
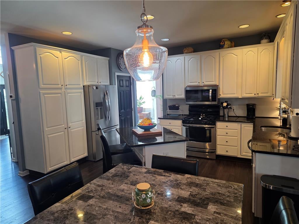
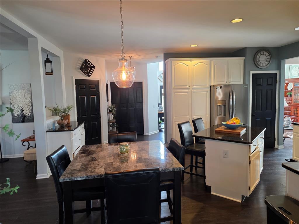
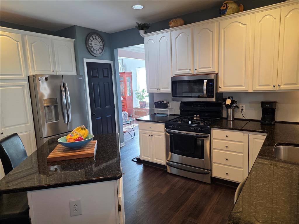
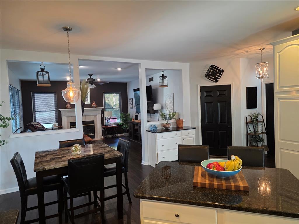
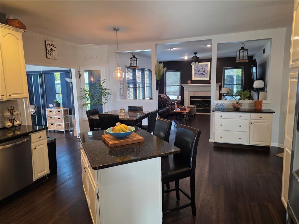
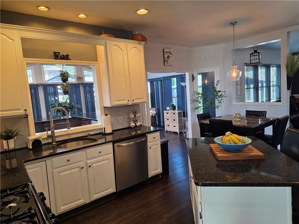
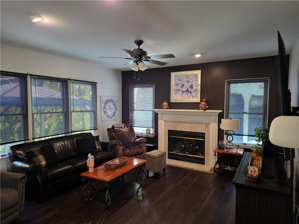
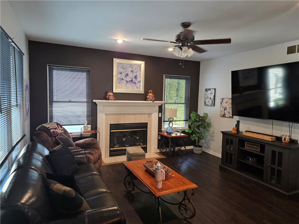
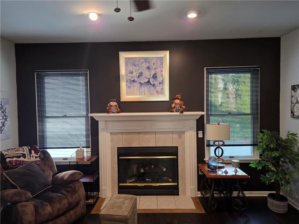
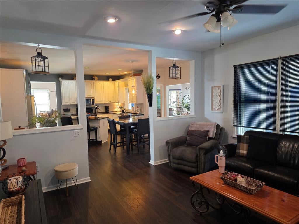
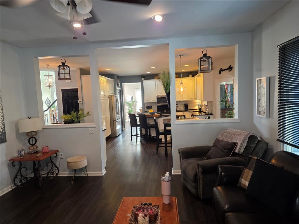
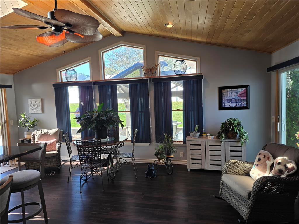
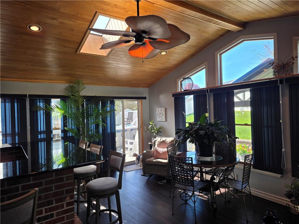
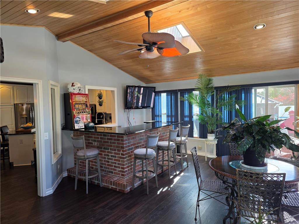
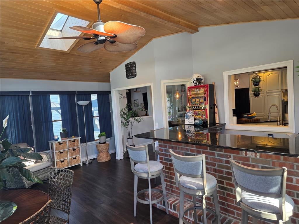
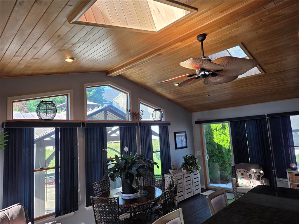
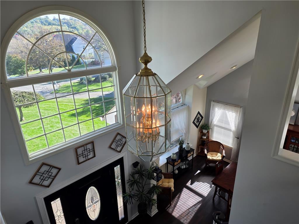
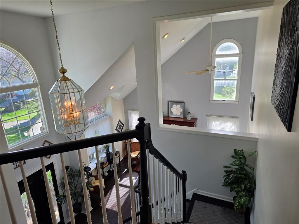
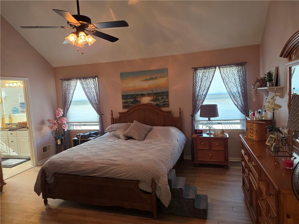
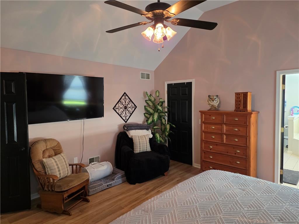
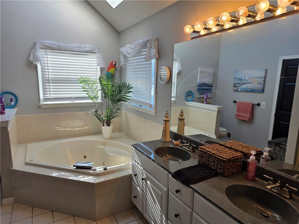
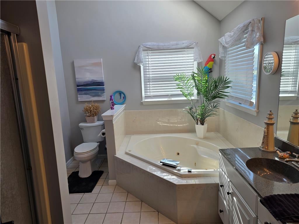
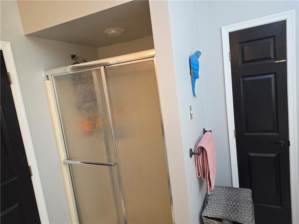
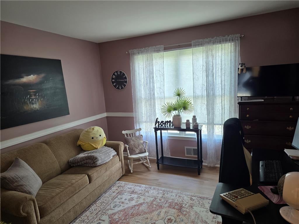
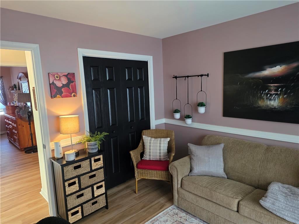
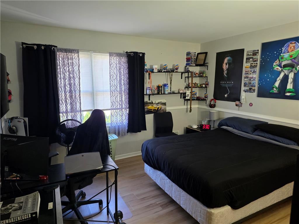
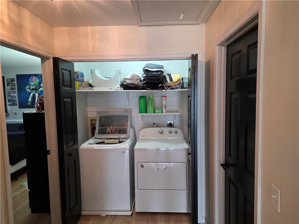
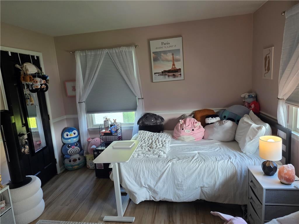
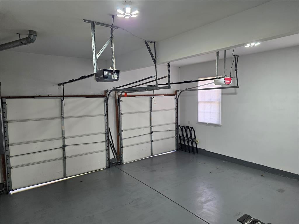
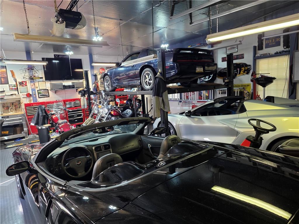
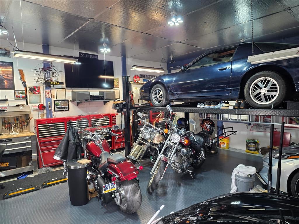
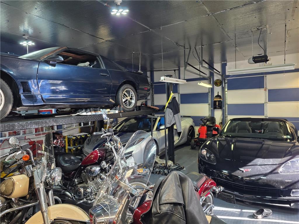
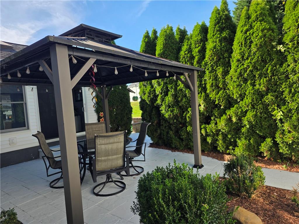
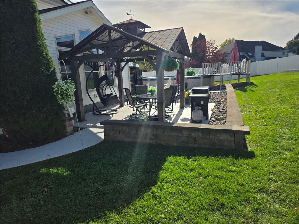
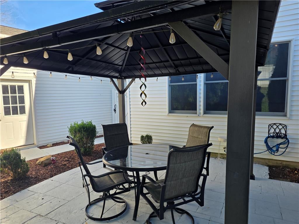
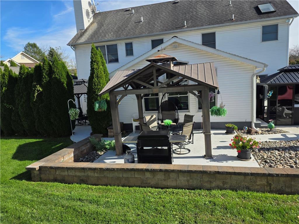
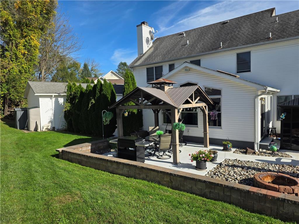
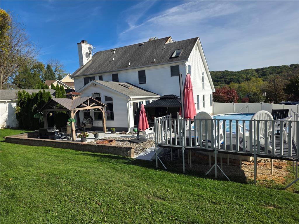
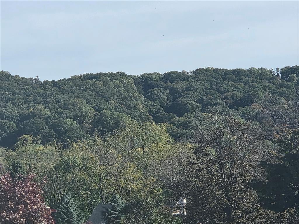
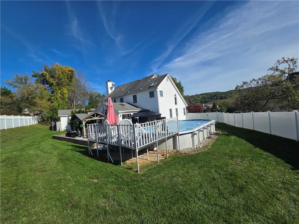
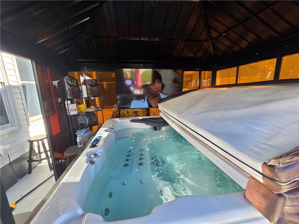
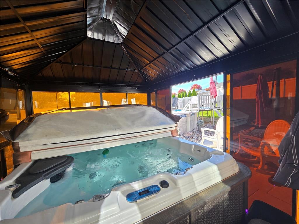
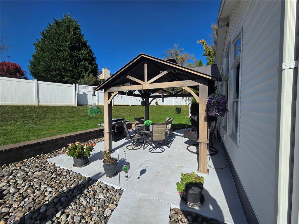
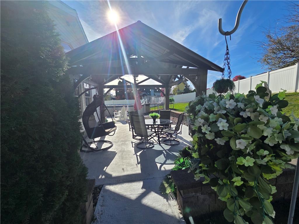
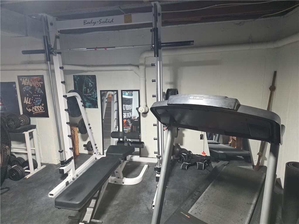
Stunning Two-Story Colonial on a Cul-de-Sac with Mountain Views, Heated Saltwater Pool, and Detached Garage! Welcome to this beautifully maintained and upgraded four-bedroom, two-and-a-half-bath Colonial, perfectly situated on a desirable cul-de-sac lot with scenic mountain views, mature landscaping, and exceptional indoor and outdoor living spaces. Step inside the impressive two-story foyer and discover an inviting floor plan featuring beautiful plank flooring throughout, soaring ceilings, and spacious rooms designed for both everyday living and entertaining. The formal living room features vaulted ceilings, while the elegant formal dining room offers the perfect setting for holiday gatherings and special occasions. The spacious eat-in kitchen features a center island, generous dining and breakfast area, and an open connection to the comfortable family room with a cozy gas fireplace. Just beyond, the spectacular rear great room showcases dramatic cathedral ceilings and distinctive angled windows, creating a bright, open space with beautiful views and an abundance of natural light. Additional first-floor storage space adds everyday convenience and functionality. Upstairs, you'll find four generously sized bedrooms, including an impressive primary suite featuring vaulted ceilings, a large walk-in closet, and a private primary bath complete with vaulted ceilings, double sinks, and a relaxing jetted tub. The convenience of second-floor laundry, along with plenty of additional closet space throughout the second floor, adds to the home's thoughtful design. Step outside and discover your own private backyard retreat! Enjoy a heated saltwater swimming pool, relaxing hot tub, charming gazebo, two decorative trellises, and multiple outdoor sitting areas surrounded by beautiful patterned concrete and mature landscaping. Whether entertaining guests, hosting summer gatherings, or simply relaxing, this outdoor oasis offers something special for every season. Car enthusiasts, hobbyists, and those needing additional storage or workspace will appreciate the attached two-car garage PLUS an impressive detached garage! The basement provides additional versatility with a dedicated workout area, workshop, and plenty of storage space. Additional highlights include natural gas heat, central air conditioning, extensive upgrades, scenic mountain views, abundant closet and storage space, and a peaceful cul-de-sac setting. This exceptional Colonial offers the perfect combination of space, comfort, character, and outstanding outdoor amenities. From the soaring ceilings and expansive living areas to the resort-style backyard and exceptional garage space, this home truly stands apart from the ordinary. A remarkable property with so much to offer—schedule your private showing and experience it for yourself!
Listing Information
Facts & Features
Location
Community Information
Architecture
Features & Amenities
Property Features
Square Footage
Tax & Financial Information
Schools
March Elementary School
Shawnee Elementary School
Phillipsburg High School
Lopatcong Township Middle School
Easton Arts Academy Elementary Charter School
Wilson Borough Elementary School
Freeman Elementary School
Phillipsburg Middle School
School ratings are provided for informational purposes only and are subject to change. Attendance boundaries are for reference only — contact the school or district directly to verify enrollment eligibility.
Historical Data
Price History
| Date | Event | Price |
|---|---|---|
| 10/11/2026 | Listed for sale | $614,900 |
Listed by Tim Tepes · BetterHomes&GardensRE/Cassidon · 6108823135
Listing information provided exclusively for consumers' personal, non-commercial use and may not be used for any purpose other than to identify prospective properties consumers may be interested in purchasing. Information deemed reliable but not guaranteed by the MLS. The listing broker’s offer of compensation is made only to participants of the MLS where the listing is filed. Copyright 2026, Greater Lehigh Valley REALTORS. All rights reserved.
Last Updated: October 18, 2026 at 7:43 PM | Source: Greater Lehigh Valley REALTORS | MLS#: 786123

Similar Homes For Sale In Forks Twp
Start Your Real Estate Journey
Whether you have questions about this listing, want to schedule a showing, or just want to talk through your options, Jeromy Dunn-Portella is here to help. Reach out and expect a response within one business day.
How can I help?
Jeromy Dunn-Portella is here to help. Reach out and expect a response within one business day.
Thanks — Jeromy Dunn-Portella will be in touch shortly.
Make A Plan For Your Purchase
Know what you can afford before you start shopping — then run the numbers on any home you have in mind.
How much house can I afford?
- Principal & interest
- Property taxes
- Homeowner's insurance
- HOA dues
If your monthly savings are applied to the loan principal.
Enter your income, debts, and down payment to see how much home you may qualify for. Estimates only — not a lending decision.
Want to know more?
Jeromy Dunn-Portella is here to help. Reach out and expect a response within one business day.
✓ Thanks — Jeromy Dunn-Portella will be in touch shortly.