
905 Cornwallis Dr
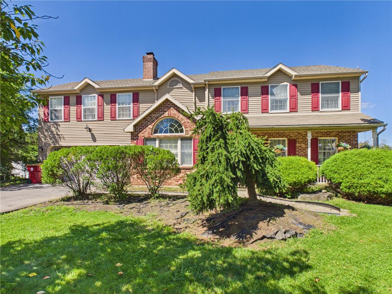
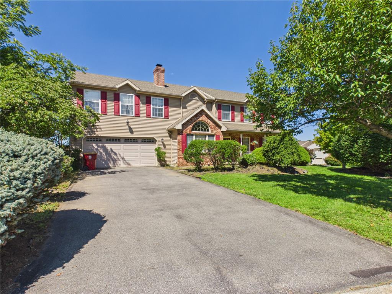
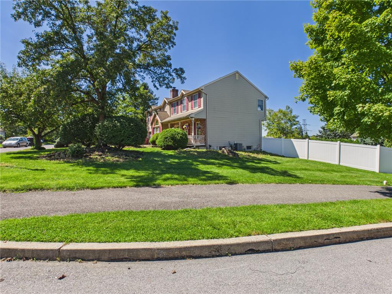
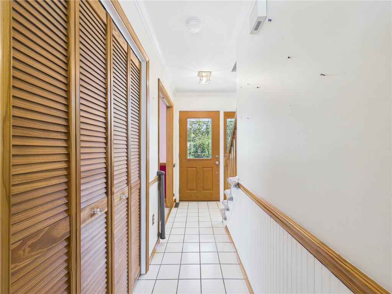
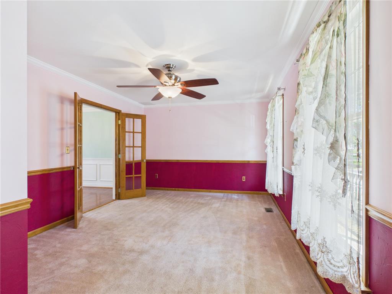
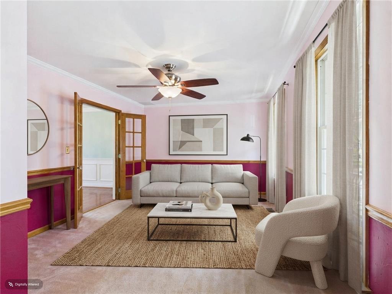
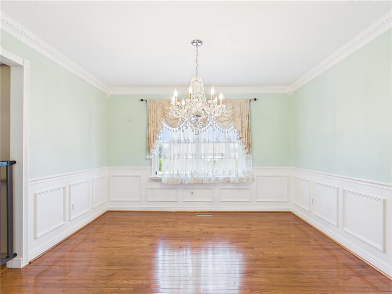
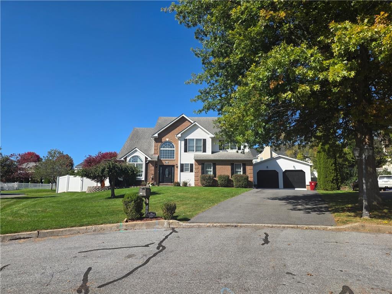
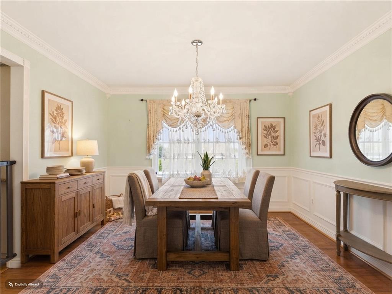
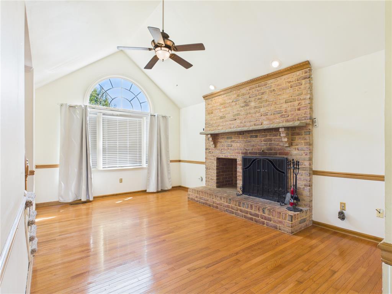
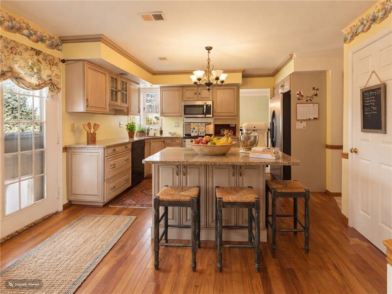
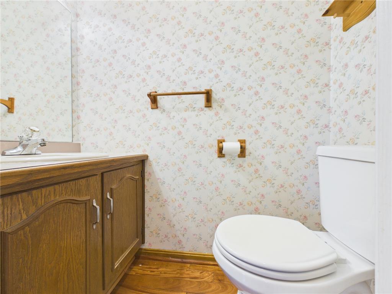
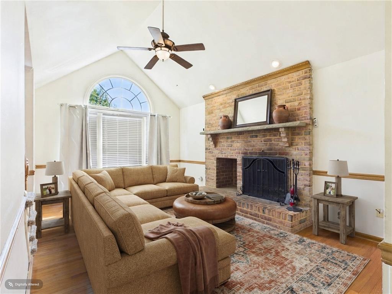
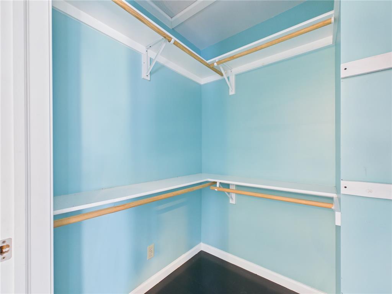
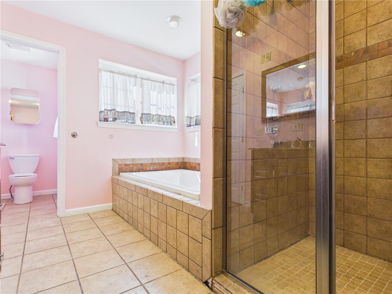
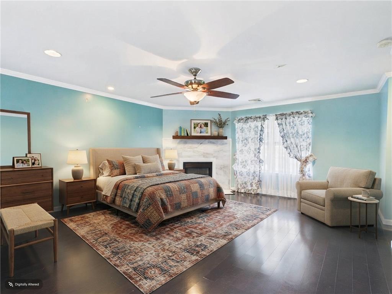
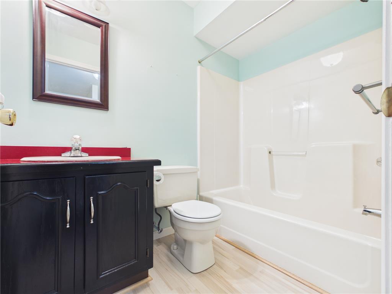
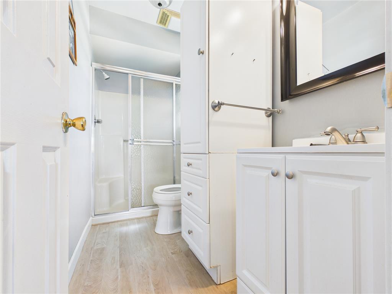
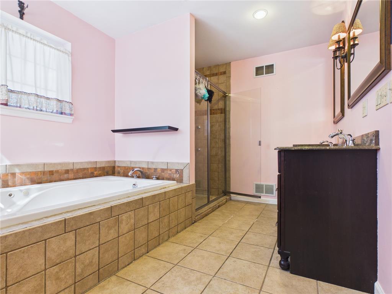
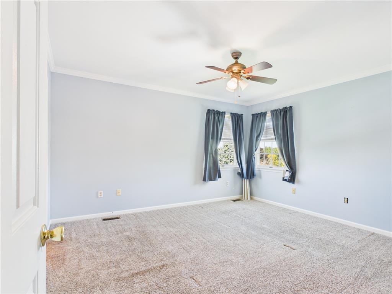
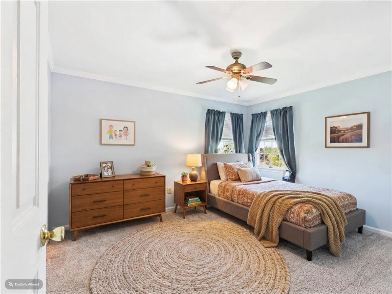
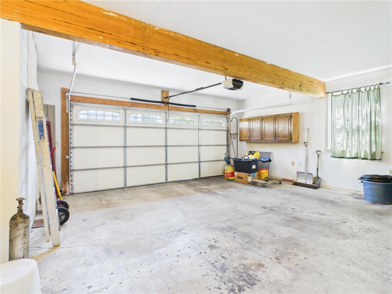
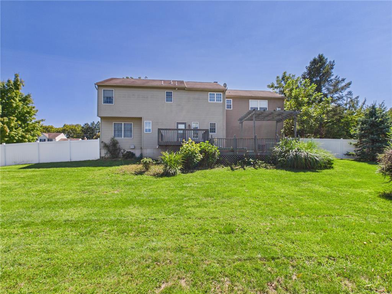
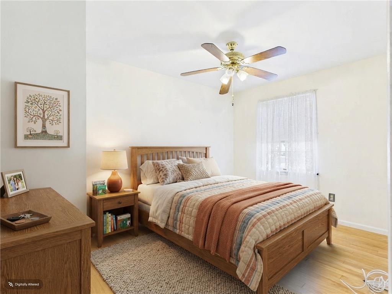
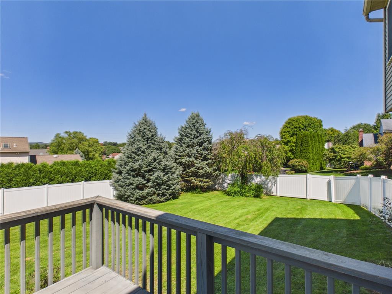
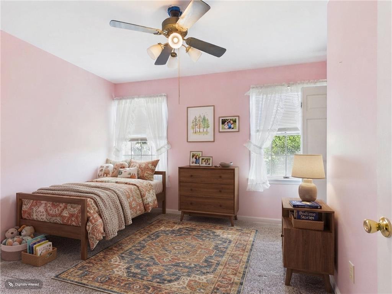
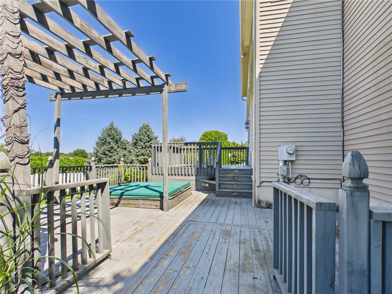
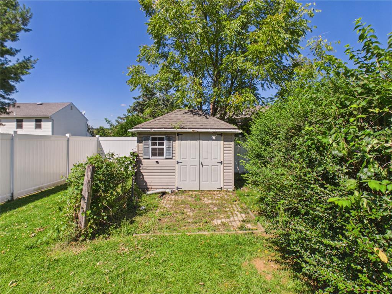
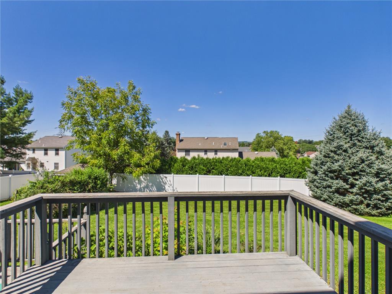
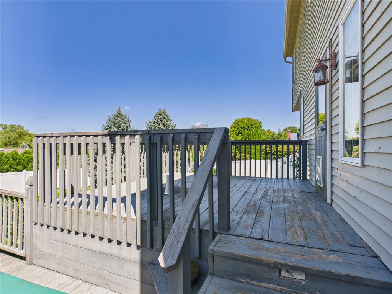
PRICE IMPROVED. Open house; Saturday, October 10, 1–3 p.m. Tuskes-built two-story colonial on a corner lot in Forks Township. 4 bedrooms, 3 full baths and 1 half bath, 2,590 sq ft on 0.35 acres. A second-story extension over the garage added a bedroom with an attached bath, so the upper level has two bedroom suites. The larger upper bedroom has generous closets, a gas fireplace, and a spa-style bath. First floor: eat-in kitchen with center island and gas cooking, separate dining room, living room, family room with a wood-burning brick fireplace, and first-floor laundry. Hardwood and wall-to-wall carpet. Privacy-fenced yard, deck, front porch, sidewalks, and a utility shed. Corner lot with extra yard and a more private setting. Mature plantings are in place; landscaping is ready for a refresh. Interior paint and cosmetic updates will let a buyer put their own stamp on a solid 1991 Tuskes home with a functional layout and room to grow. VIRTUAL STAGING: One or more photos are virtually staged for illustration only. Digital furniture, art, and décor are not part of the property and do not convey. Staging does not change room size, layout, finishes, fixtures, or condition. Unstaged photos of the same rooms are included. Buyers should rely on a personal inspection.
Listing Information
Facts & Features
Location
Community Information
Architecture
Features & Amenities
Property Features
Square Footage
Tax & Financial Information
Schools
Forks Elementary School
Assigned school for this home
Easton Area Middle School
Assigned school for this home
Easton Area High School
Assigned school for this home
Shawnee Elementary School
March Elementary School
Phillipsburg High School
Wilson Area High School
Easton Arts Academy Elementary Charter School
School ratings are provided for informational purposes only and are subject to change. Attendance boundaries are for reference only — contact the school or district directly to verify enrollment eligibility.
Historical Data
Price History
| Date | Event | Price |
|---|---|---|
| 09/02/2026 | Listed for sale | $549,900 |
Listed by Jim Regan · JPAR Action Realty · 6106911777
Listing information provided exclusively for consumers' personal, non-commercial use and may not be used for any purpose other than to identify prospective properties consumers may be interested in purchasing. Information deemed reliable but not guaranteed by the MLS. The listing broker’s offer of compensation is made only to participants of the MLS where the listing is filed. Copyright 2026, Greater Lehigh Valley REALTORS. All rights reserved.
Last Updated: October 11, 2026 at 8:43 AM | Source: Greater Lehigh Valley REALTORS | MLS#: 783678

Similar Homes For Sale In Forks Twp
Start Your Real Estate Journey
Whether you have questions about this listing, want to schedule a showing, or just want to talk through your options, Jeromy Dunn-Portella is here to help. Reach out and expect a response within one business day.
How can I help?
Jeromy Dunn-Portella is here to help. Reach out and expect a response within one business day.
Thanks — Jeromy Dunn-Portella will be in touch shortly.
Make A Plan For Your Purchase
Know what you can afford before you start shopping — then run the numbers on any home you have in mind.
How much house can I afford?
- Principal & interest
- Property taxes
- Homeowner's insurance
- HOA dues
If your monthly savings are applied to the loan principal.
Enter your income, debts, and down payment to see how much home you may qualify for. Estimates only — not a lending decision.
Want to know more?
Jeromy Dunn-Portella is here to help. Reach out and expect a response within one business day.
✓ Thanks — Jeromy Dunn-Portella will be in touch shortly.