
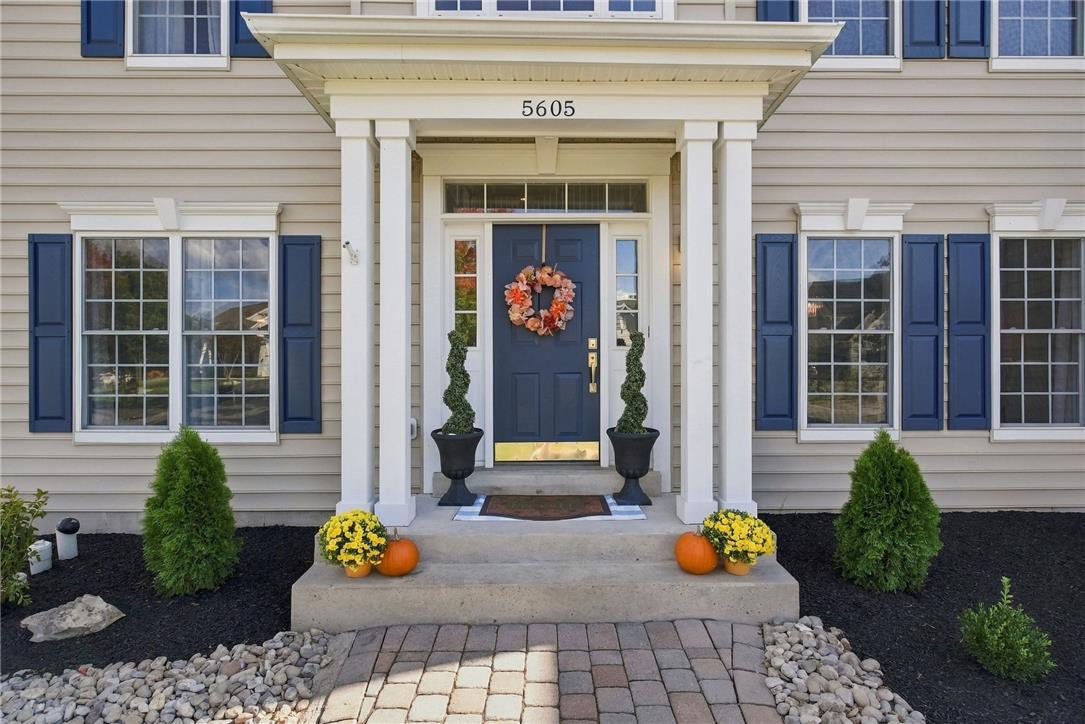
5605 Falcon Dr
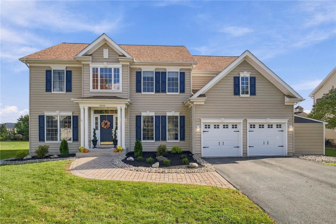
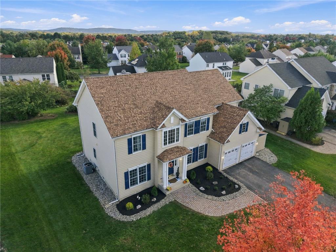
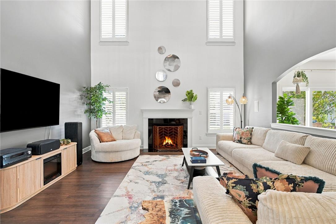
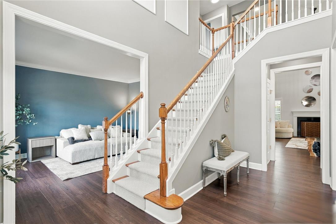
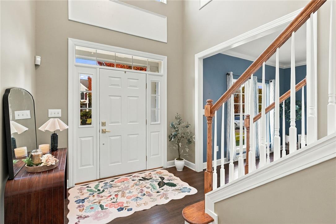
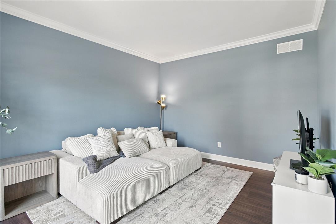
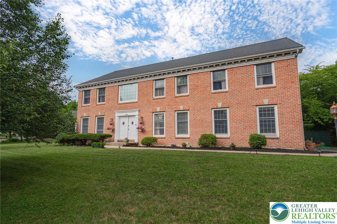
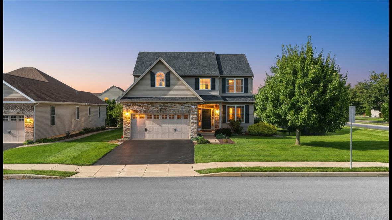
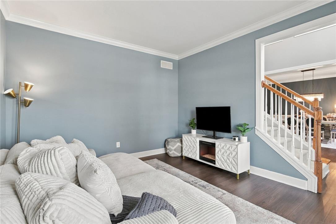
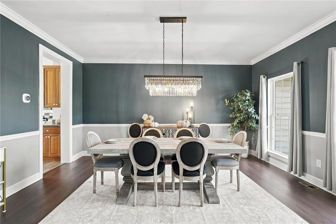
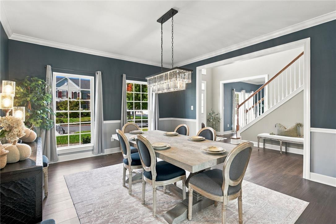
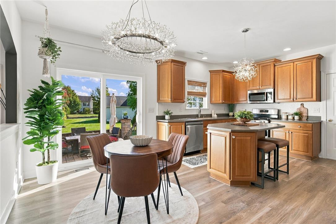
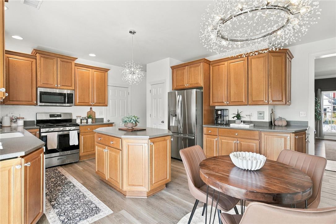
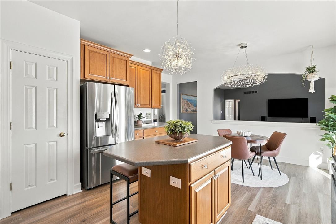
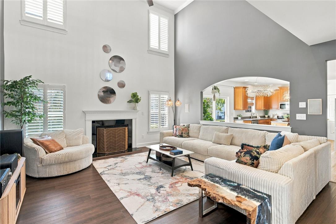
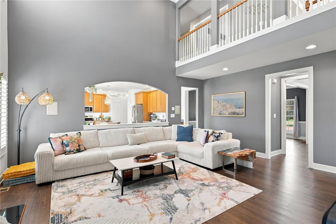
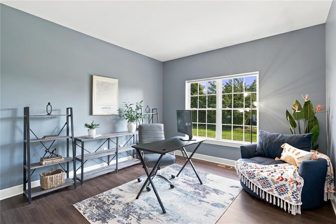
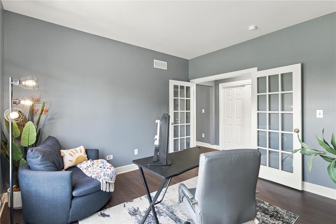
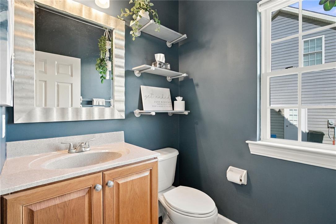
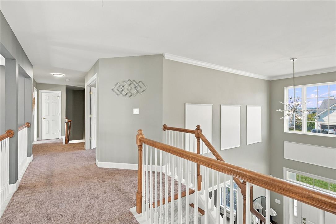
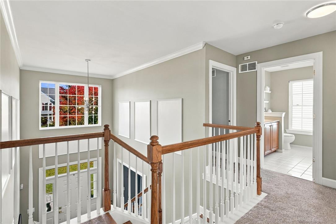
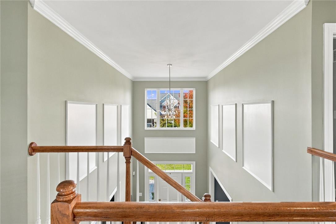
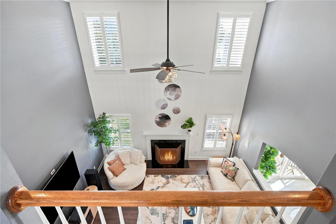
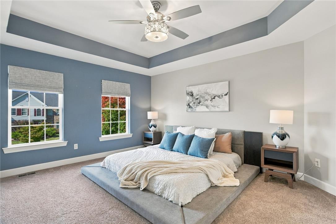
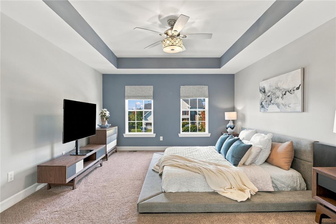
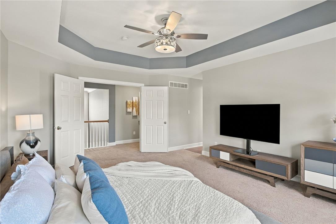
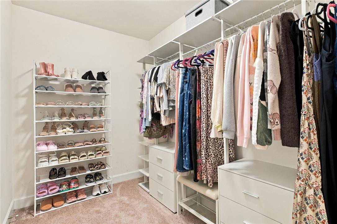
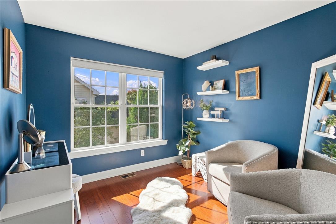
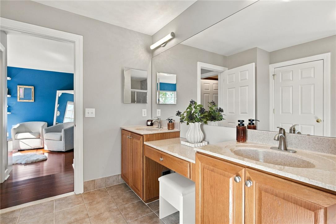
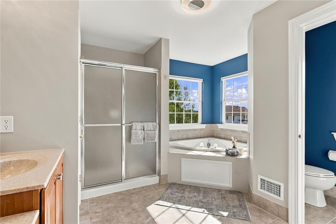
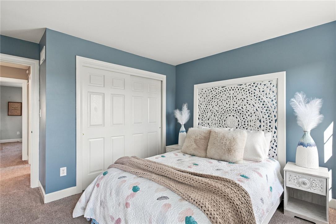
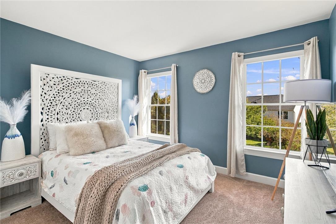
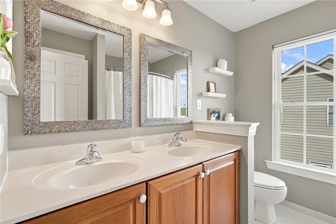
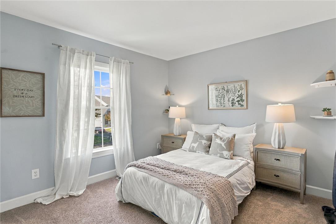
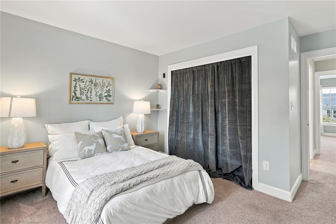
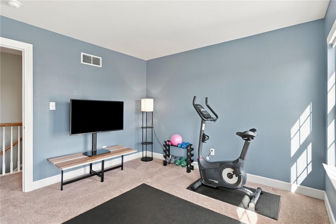
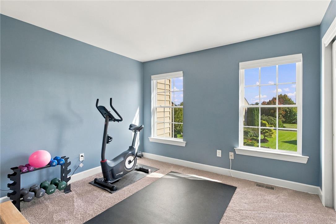
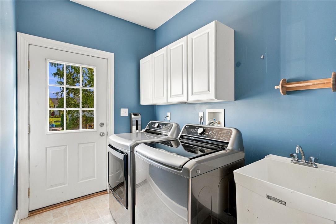
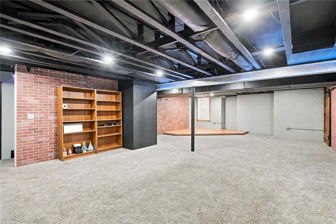
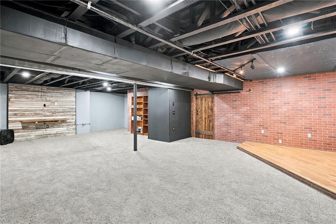
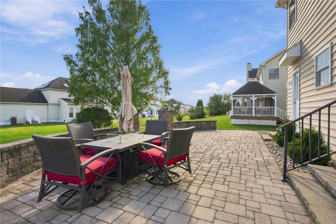
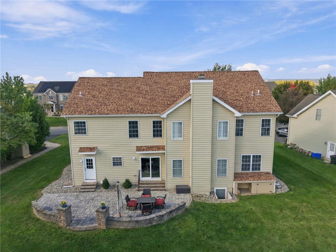
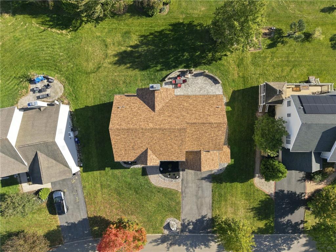
Welcome to a home that delivers more than just style and space—it offers the kind of thoughtful upgrades that make moving in feel easy. This expansive Colonial has been beautifully updated with a new roof, new furnace, new luxury vinyl plank flooring, newer washer and dryer, and even a garage subpanel ready for EV charging. The home immediately feels bright, open, and impressive, with soaring ceilings, incredible natural light, and an open catwalk above that creates a grand sense of space. The dramatic living room is the heart of the home, where floor-to-ceiling windows and a gas fireplace bring warmth and character to the soaring two-story space. An elegant arched opening leads into the spacious chef's kitchen, featuring a new gas range, center island, abundant workspace, and a bright eat-in dining area for everyday meals. When the occasion calls for something a little more formal, a separate dining room is ready for holidays and special dinners. The first floor offers even more flexibility with a dedicated home office, convenient powder room, plus an additional flex room. Upstairs, the open catwalk leads to a spacious primary suite designed to feel like a true retreat. You'll find two large walk-in closets plus a charming bonus space that's perfect for a dressing area or quiet reading nook. The ensuite bath features dual sinks, a deep soaking tub, and a separate shower. Three additional bedrooms and another full bath complete the second floor. And there’s even more space downstairs. The fully finished basement adds an entire extra level for a movie room, home gym, playroom, second office, or ultimate hangout spot. Outside, an elegant stone patio creates a beautiful extension of the living space and a perfect place to enjoy warmer days. An ideal location puts nearby parks, shopping, dining, hospitals, and the airport just minutes away, making everyday errands and weekend activities convenient and hassle-free. With every detail carefully considered and cared for, all the pieces are in place for a wonderfully easy move-in and a bright new chapter.
Listing Information
Facts & Features
Location
Community Information
Architecture
Features & Amenities
Property Features
Square Footage
Tax & Financial Information
Schools
George Wolf Elementary School
Asa Packer Elementary School
Lehigh Valley Academy Regional Charter School
James Buchanan Elementary School
Bethlehem Area Vocational-Technical School
Hanover Elementary School
Spring Garden Elementary School
Lower Nazareth Elementary School
School ratings are provided for informational purposes only and are subject to change. Attendance boundaries are for reference only — contact the school or district directly to verify enrollment eligibility.
Historical Data
Price History
| Date | Event | Price |
|---|---|---|
| 10/13/2026 | Listed for sale | $679,000 |
Listed by Bernadette Rabel · Coldwell Banker Hearthside · 4848381004
Listing information provided exclusively for consumers' personal, non-commercial use and may not be used for any purpose other than to identify prospective properties consumers may be interested in purchasing. Information deemed reliable but not guaranteed by the MLS. The listing broker’s offer of compensation is made only to participants of the MLS where the listing is filed. Copyright 2026, Greater Lehigh Valley REALTORS. All rights reserved.
Last Updated: October 19, 2026 at 8:43 PM | Source: Greater Lehigh Valley REALTORS | MLS#: 786160

Similar Homes For Sale In Hanover Twp
Start Your Real Estate Journey
Whether you have questions about this listing, want to schedule a showing, or just want to talk through your options, Jeromy Dunn-Portella is here to help. Reach out and expect a response within one business day.
How can I help?
Jeromy Dunn-Portella is here to help. Reach out and expect a response within one business day.
Thanks — Jeromy Dunn-Portella will be in touch shortly.
Make A Plan For Your Purchase
Know what you can afford before you start shopping — then run the numbers on any home you have in mind.
How much house can I afford?
- Principal & interest
- Property taxes
- Homeowner's insurance
- HOA dues
If your monthly savings are applied to the loan principal.
Enter your income, debts, and down payment to see how much home you may qualify for. Estimates only — not a lending decision.
Want to know more?
Jeromy Dunn-Portella is here to help. Reach out and expect a response within one business day.
✓ Thanks — Jeromy Dunn-Portella will be in touch shortly.