
3836 Post Dr
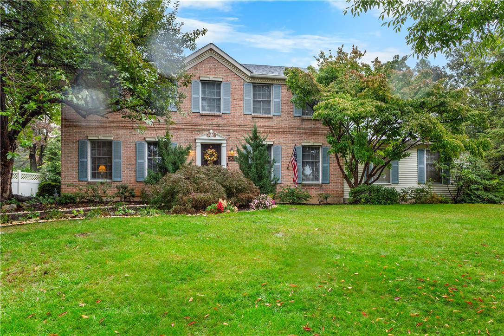
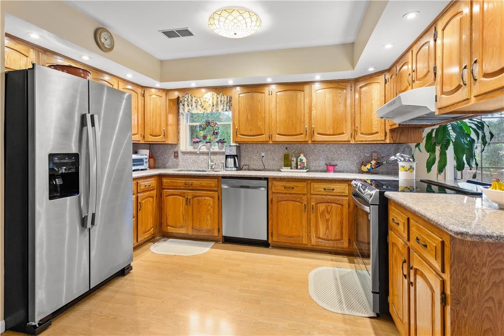
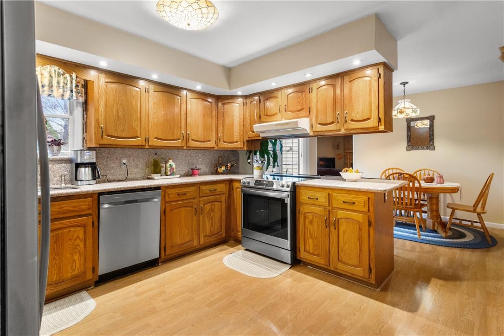
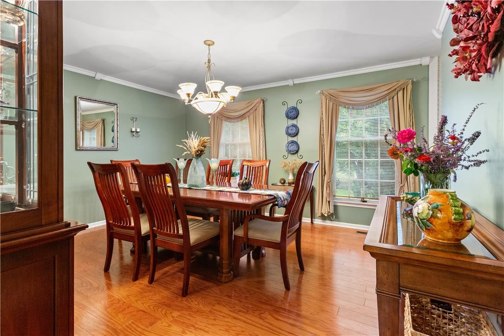
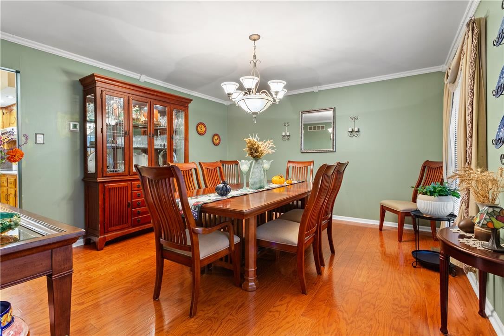
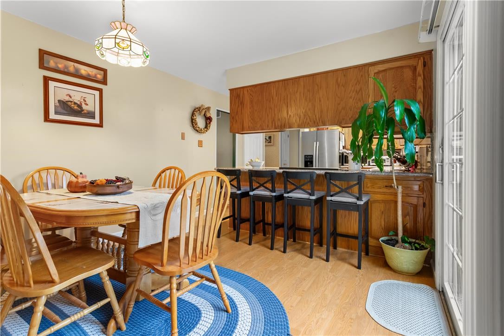
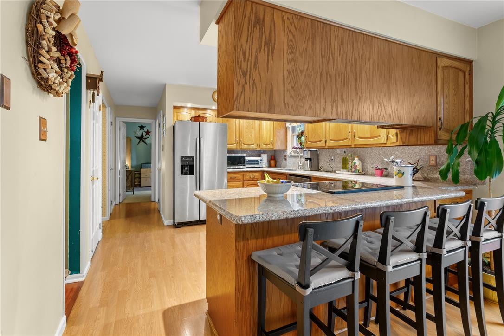
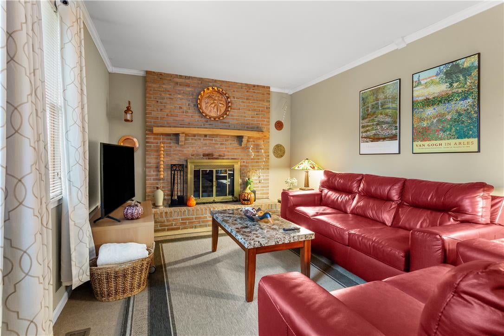
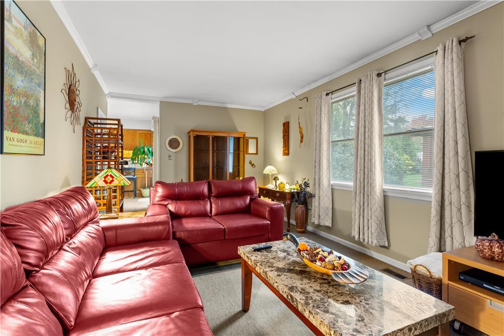
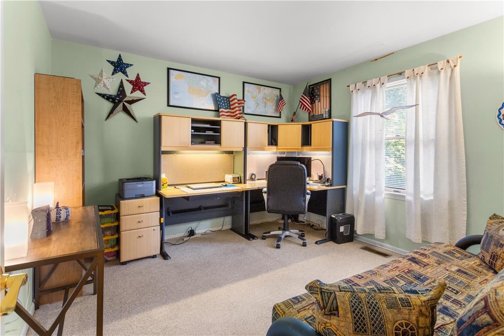
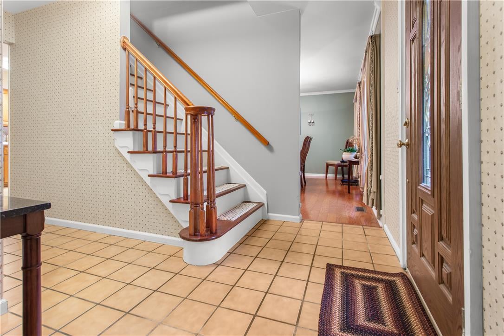
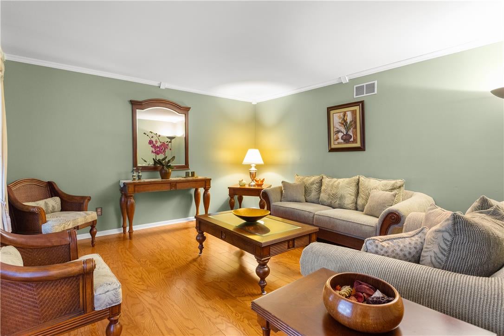
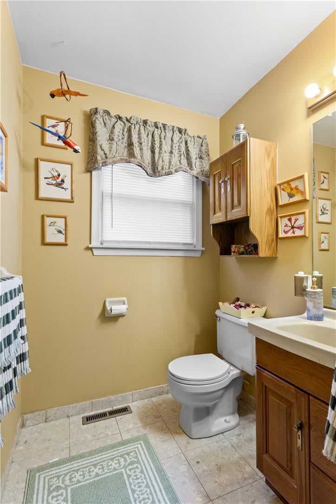
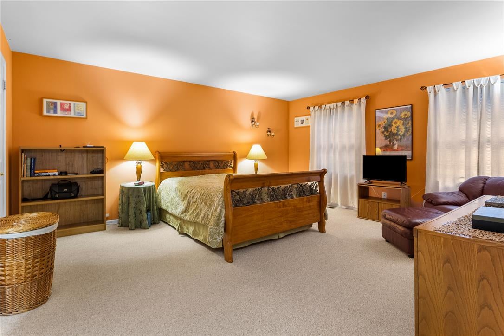
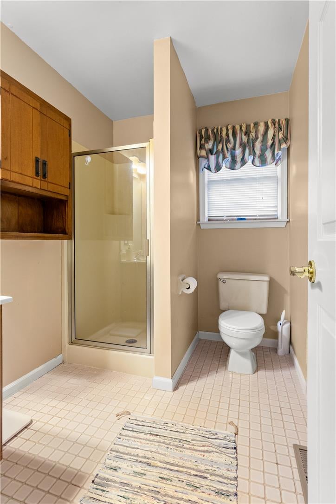
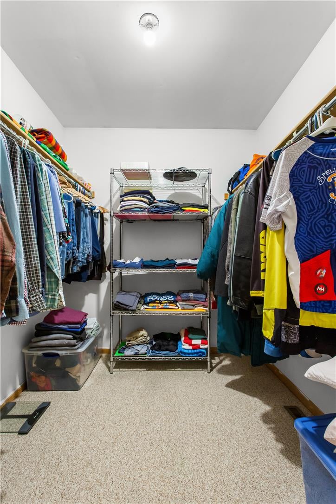
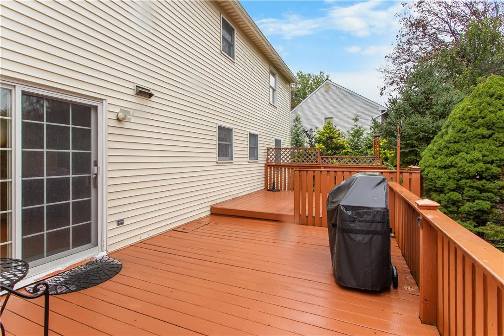
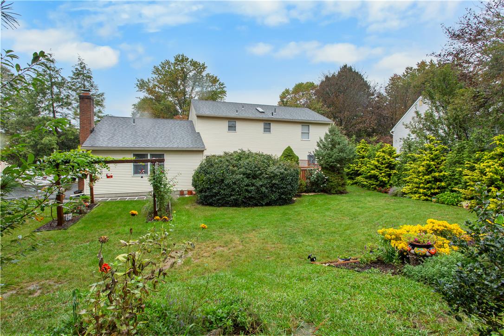
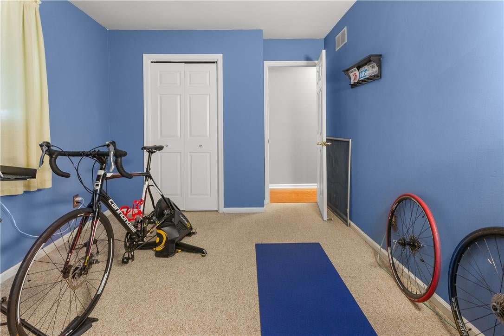
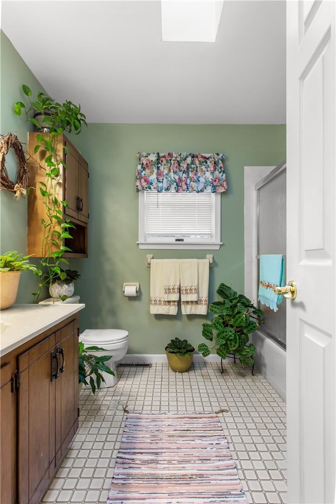
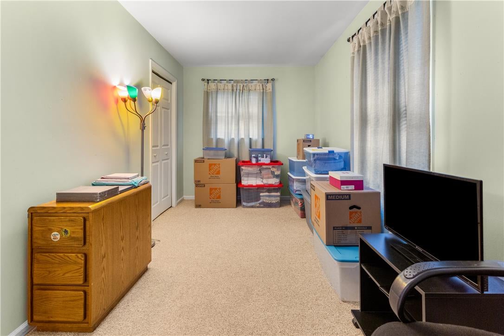
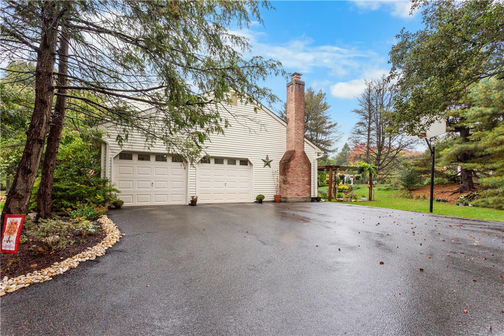
***Highest and Best by Monday 10/19 at midnight. Stately brick construction is complemented by a manicured lawn and mature shade trees, establishing a distinguished presence on Post Drive. An inviting entryway foyer featuring timeless tile flooring leads directly to a classic wooden staircase. Warm wood flooring and classic crown molding anchor the formal dining space, while the sophisticated living space is distinguished by an inviting brick fireplace. The functional kitchen workspace is defined by rich oak cabinetry, granite countertops, and premium stainless steel appliances, including an electric cooktop, electric oven, microwave, refrigerator, and dishwasher. Restful private quarters include a spacious bedroom layout complete with soft carpeting, high ceilings, tall windows, and a practical walk-in closet space. The bathrooms feature functional layouts, including a full bathroom complete with ceramic tile flooring and a skylight that pours natural illumination into the space. Outside, an expansive multi-level wooden deck extends from the vinyl-sided exterior, creating an elegant setting for outdoor leisure. The fenced backyard features a classic wooden pergola structure set amidst mature trees, a spacious grassy lawn, and a paved driveway leading to a classic multi-car garage.
Listing Information
Facts & Features
Location
Community Information
Architecture
Features & Amenities
Property Features
Square Footage
Tax & Financial Information
Schools
Asa Packer Elementary School
Lehigh Valley Academy Regional Charter School
Liberty High School
James Buchanan Elementary School
Bethlehem Area Vocational-Technical School
Spring Garden Elementary School
Hanover Elementary School
Clearview Elementary School
School ratings are provided for informational purposes only and are subject to change. Attendance boundaries are for reference only — contact the school or district directly to verify enrollment eligibility.
Historical Data
Price History
| Date | Event | Price |
|---|---|---|
| 10/12/2026 | Listed for sale | $535,000 |
Listed by Anthony R. Dellanno · Coldwell Banker Hearthside · 4848381004
Listing information provided exclusively for consumers' personal, non-commercial use and may not be used for any purpose other than to identify prospective properties consumers may be interested in purchasing. Information deemed reliable but not guaranteed by the MLS. The listing broker’s offer of compensation is made only to participants of the MLS where the listing is filed. Copyright 2026, Greater Lehigh Valley REALTORS. All rights reserved.
Last Updated: October 20, 2026 at 6:43 PM | Source: Greater Lehigh Valley REALTORS | MLS#: 786169

Similar Homes For Sale In Bethlehem City
 New Listing
 New Listing
Start Your Real Estate Journey
Whether you have questions about this listing, want to schedule a showing, or just want to talk through your options, Jeromy Dunn-Portella is here to help. Reach out and expect a response within one business day.
How can I help?
Jeromy Dunn-Portella is here to help. Reach out and expect a response within one business day.
Thanks — Jeromy Dunn-Portella will be in touch shortly.
Make A Plan For Your Purchase
Know what you can afford before you start shopping — then run the numbers on any home you have in mind.
How much house can I afford?
- Principal & interest
- Property taxes
- Homeowner's insurance
- HOA dues
If your monthly savings are applied to the loan principal.
Enter your income, debts, and down payment to see how much home you may qualify for. Estimates only — not a lending decision.
Want to know more?
Jeromy Dunn-Portella is here to help. Reach out and expect a response within one business day.
✓ Thanks — Jeromy Dunn-Portella will be in touch shortly.