
1236 Moffitt Ave
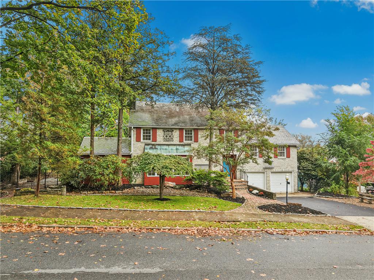
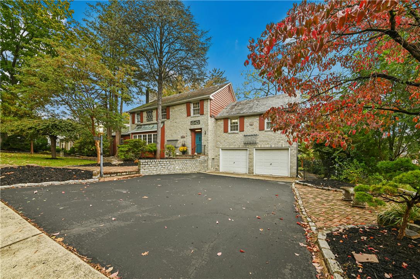
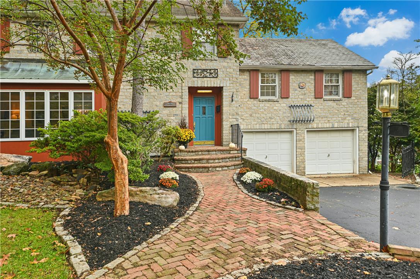
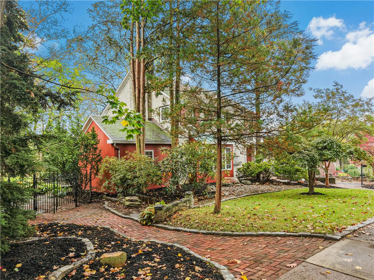
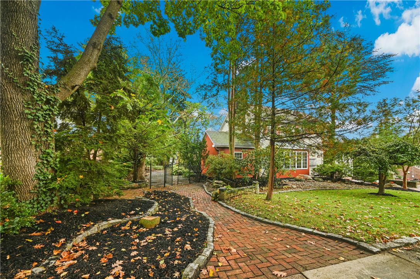
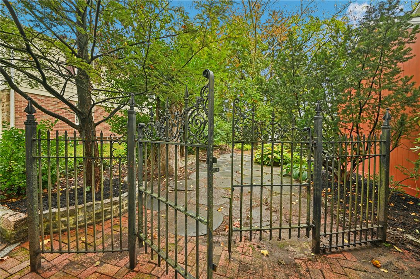
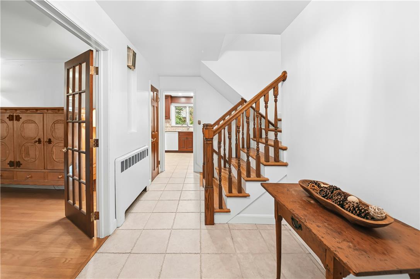
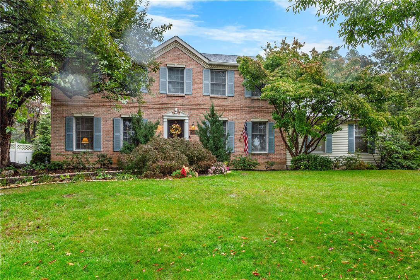
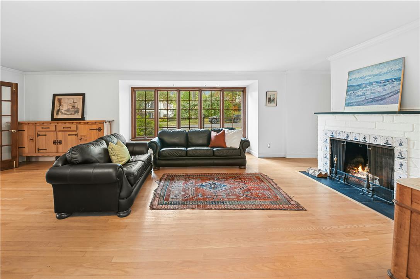
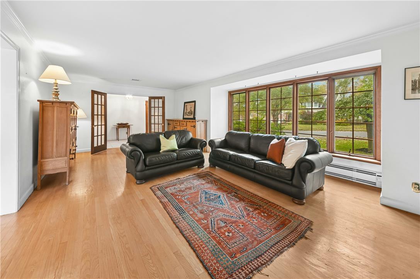
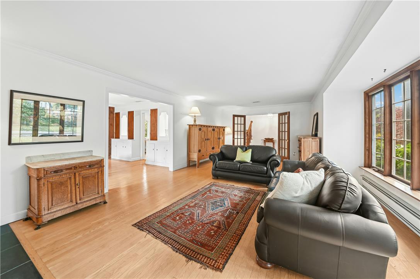
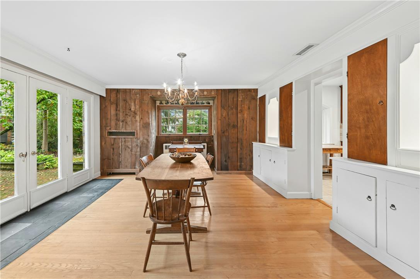
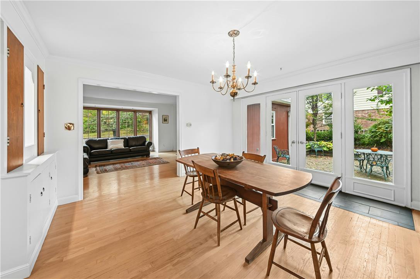
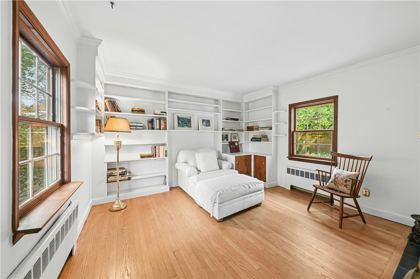
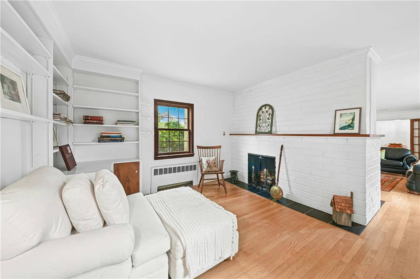
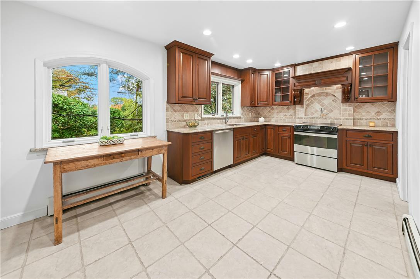
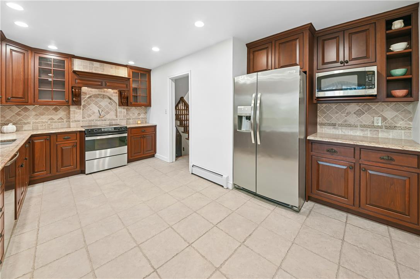
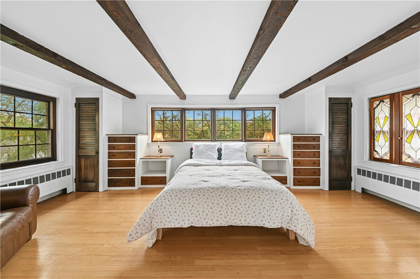
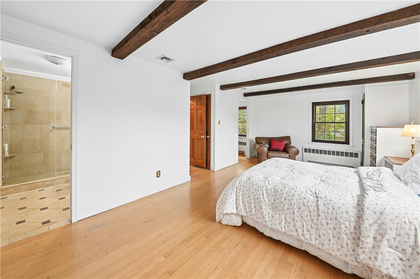
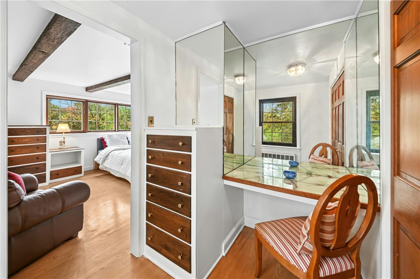
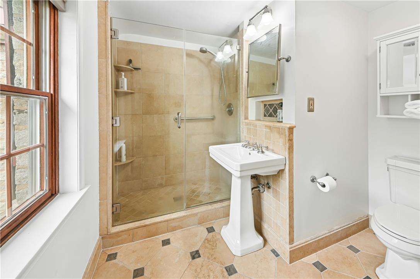
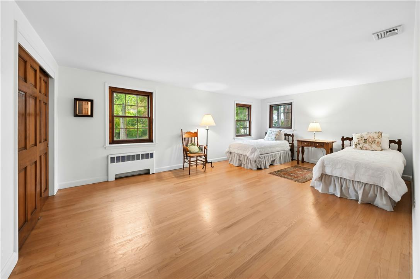
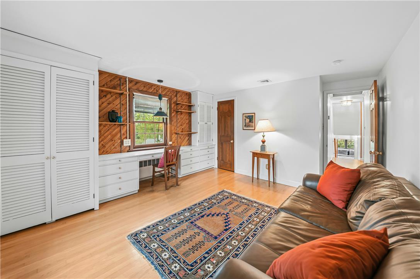
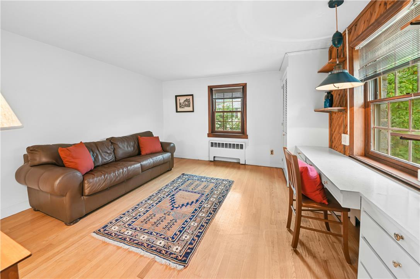
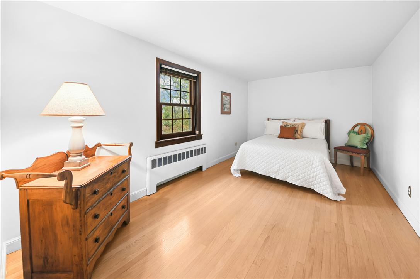
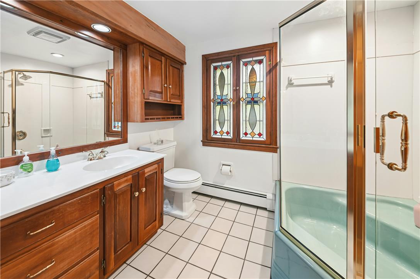
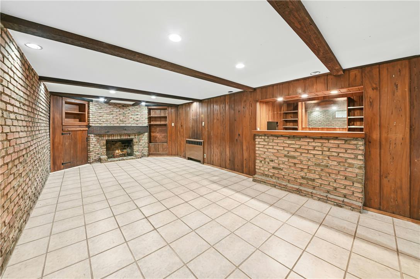
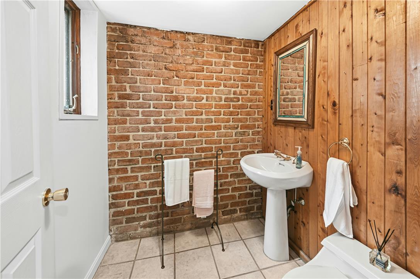
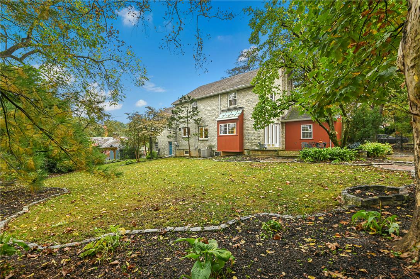
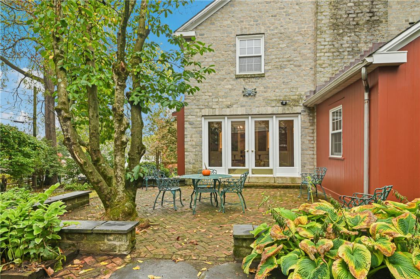
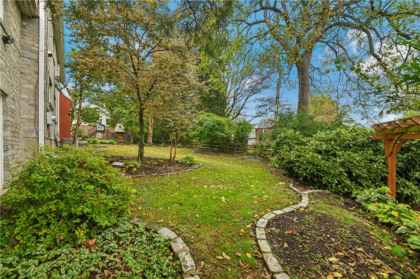
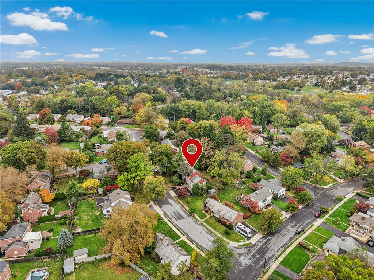
The approach to Rosemont Gardens feels storybook, with tree-lined streets and distinctive homes that make you slow down and admire them along the way. Built in 1950, this character-filled home offers the craftsmanship and personality of its era, paired with spaces thoughtfully updated for today. Inside, the first floor offers inviting spaces for both entertaining and everyday living, from the fireside living room to the authentic wood-paneled dining room and the generously sized, remodeled kitchen. The adjoining sitting room, with its own fireplace begs for afternoon book snuggles. Up a few steps, the owner’s suite enjoys a level all its own, complete with a dressing room and en suite Bath. A few steps beyond are three additional bedrooms with hardwood floors and a shared hall bath. The lower level adds even more space to gather and unwind, with a recreation room featuring another fireplace, exposed brick walls, a bar and half bath. Outside, the home’s park-like setting is best enjoyed from the brick patio, surrounded by established landscaping and a canopy of mature trees. All of this in Rosemont Gardens, just minutes from Historic Bethlehem and its celebrated Main Street - named the #1 Main Street in the country in USA TODAY’s 10BEST Readers’ Choice Awards.
Listing Information
Facts & Features
Location
Community Information
Architecture
Features & Amenities
Property Features
Square Footage
Tax & Financial Information
Schools
Lincoln Leadership Academy Charter School
Lehigh Valley Academy Regional Charter School
Asa Packer Elementary School
James Buchanan Elementary School
William Penn Elementary School
Calypso Elementary School
Clearview Elementary School
Nitschmann Middle School
School ratings are provided for informational purposes only and are subject to change. Attendance boundaries are for reference only — contact the school or district directly to verify enrollment eligibility.
Historical Data
Price History
| Date | Event | Price |
|---|---|---|
| 10/21/2026 | Listed for sale | $599,000 |
Listed by Michelle G. Olson · Dorey, Carol C Real Estate · 6103468811
Listing information provided exclusively for consumers' personal, non-commercial use and may not be used for any purpose other than to identify prospective properties consumers may be interested in purchasing. Information deemed reliable but not guaranteed by the MLS. The listing broker’s offer of compensation is made only to participants of the MLS where the listing is filed. Copyright 2026, Greater Lehigh Valley REALTORS. All rights reserved.
Last Updated: October 26, 2026 at 7:33 AM | Source: Greater Lehigh Valley REALTORS | MLS#: 786466

Similar Homes For Sale In Bethlehem City
Start Your Real Estate Journey
Whether you have questions about this listing, want to schedule a showing, or just want to talk through your options, Jeromy Dunn-Portella is here to help. Reach out and expect a response within one business day.
How can I help?
Jeromy Dunn-Portella is here to help. Reach out and expect a response within one business day.
Thanks — Jeromy Dunn-Portella will be in touch shortly.
Make A Plan For Your Purchase
Know what you can afford before you start shopping — then run the numbers on any home you have in mind.
How much house can I afford?
- Principal & interest
- Property taxes
- Homeowner's insurance
- HOA dues
If your monthly savings are applied to the loan principal.
Enter your income, debts, and down payment to see how much home you may qualify for. Estimates only — not a lending decision.
Want to know more?
Jeromy Dunn-Portella is here to help. Reach out and expect a response within one business day.
✓ Thanks — Jeromy Dunn-Portella will be in touch shortly.