
7005 Dogwood Cir
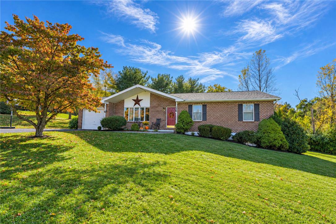
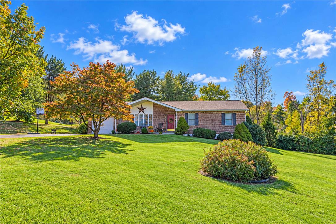
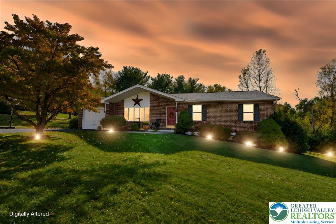
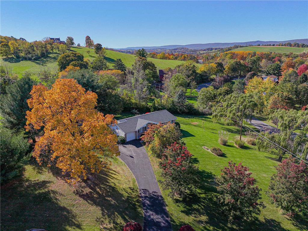
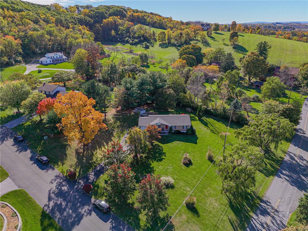
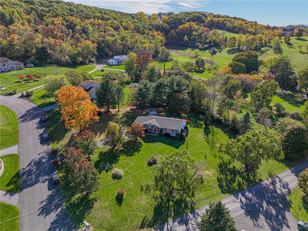
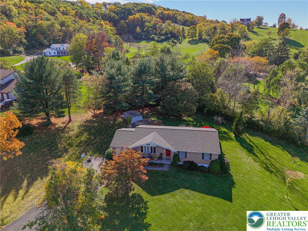
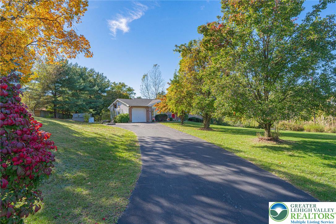
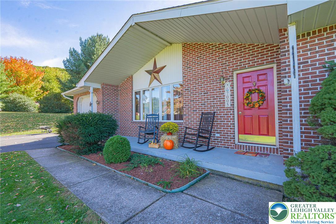
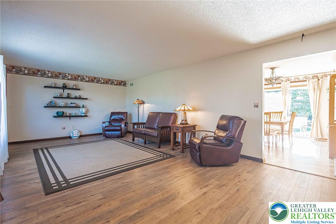
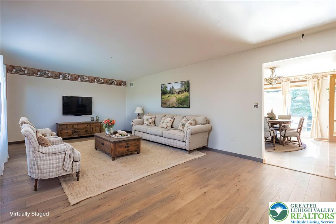
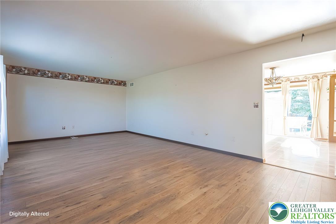
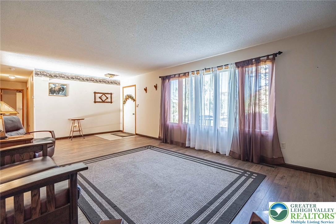
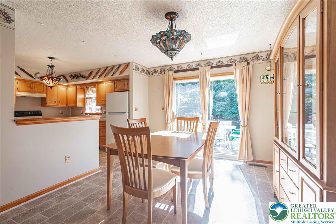
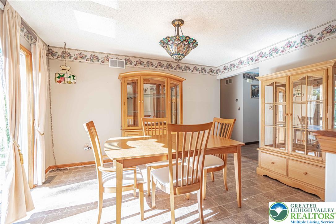
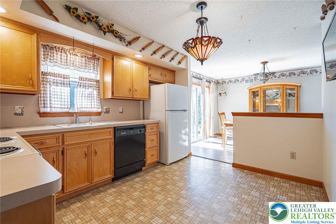
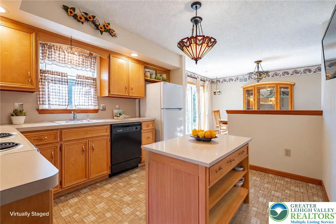
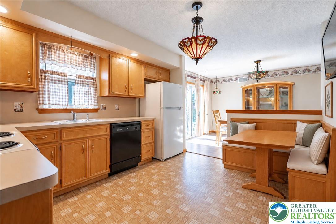
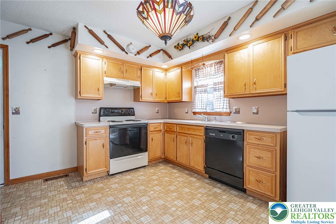
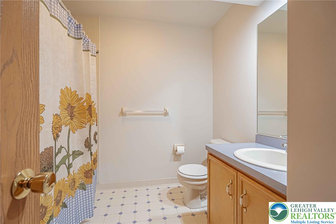
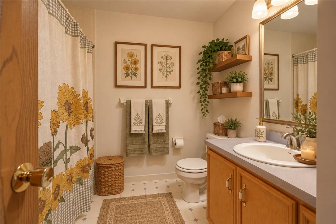
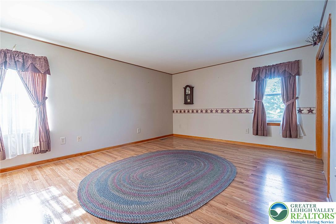
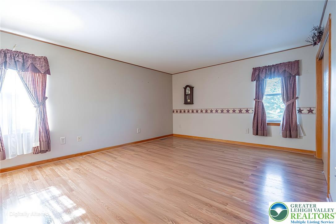
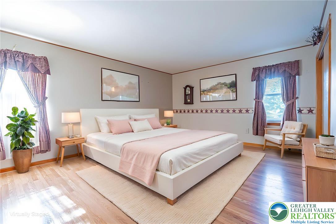
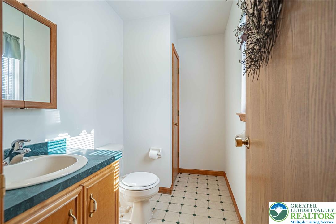
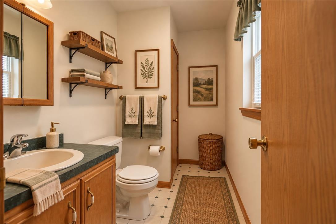
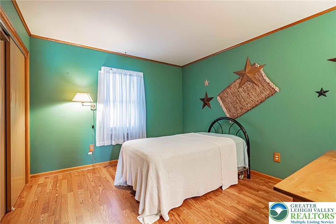
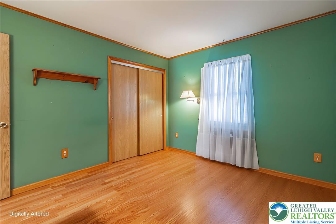
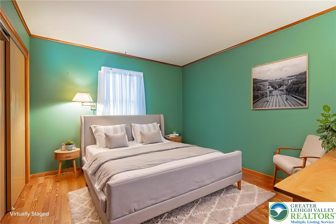
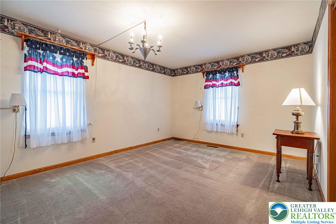
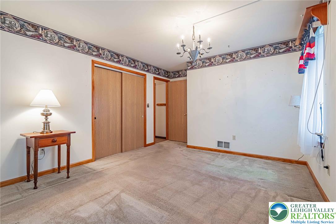
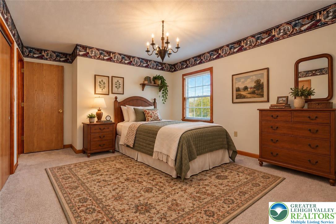
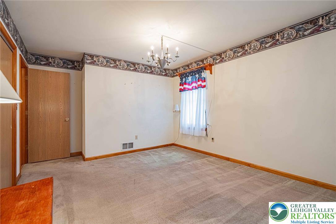
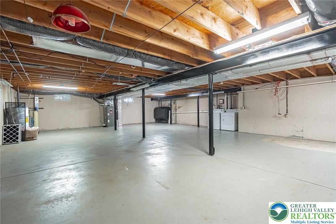
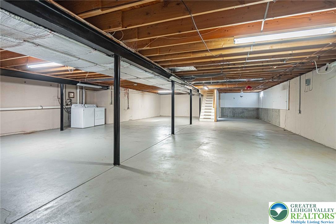
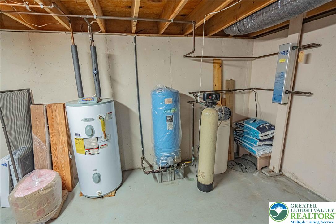
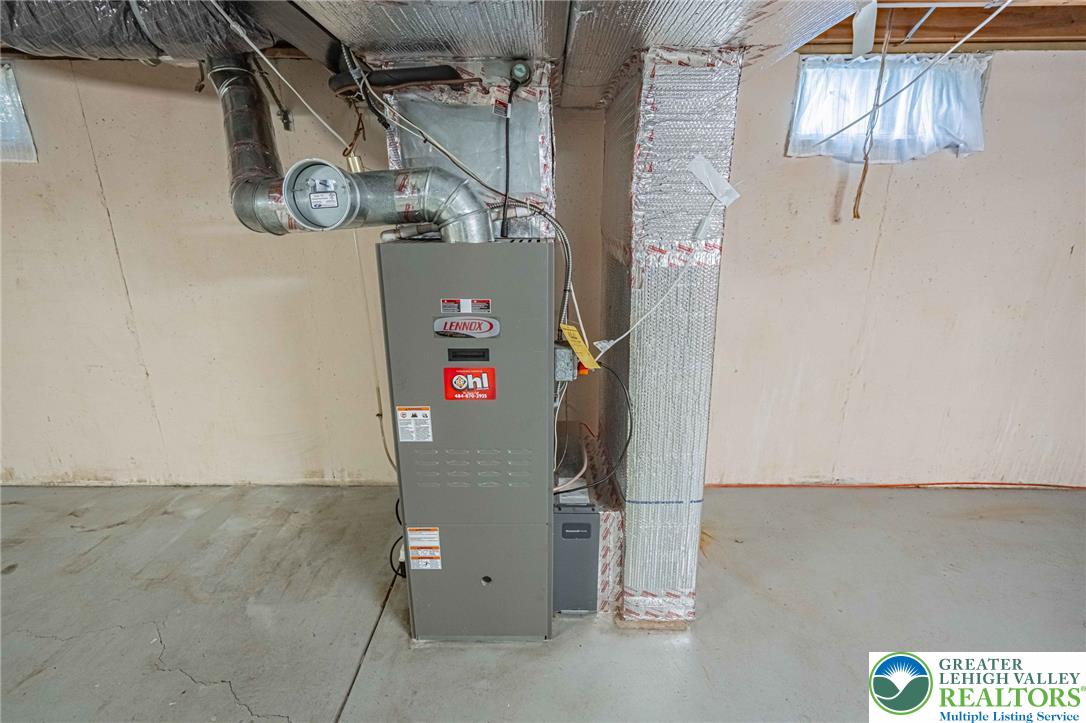
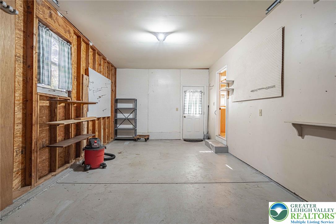
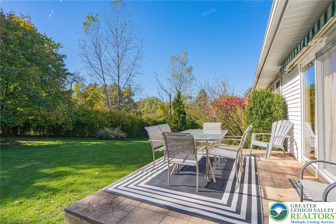
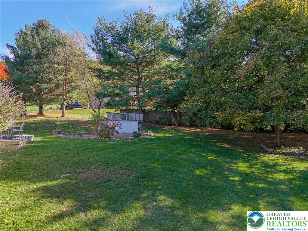
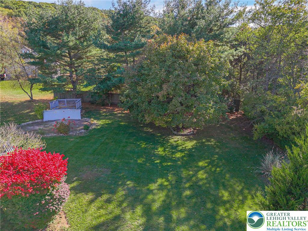
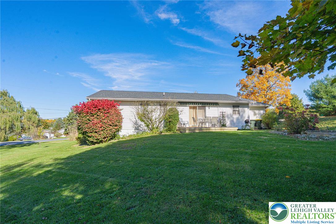
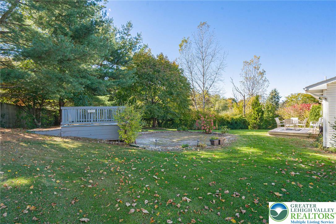
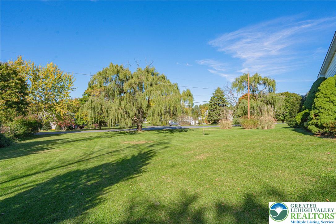
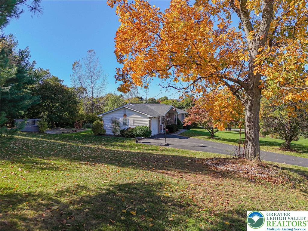
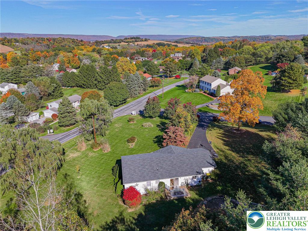
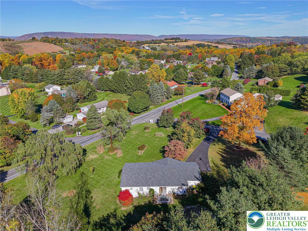
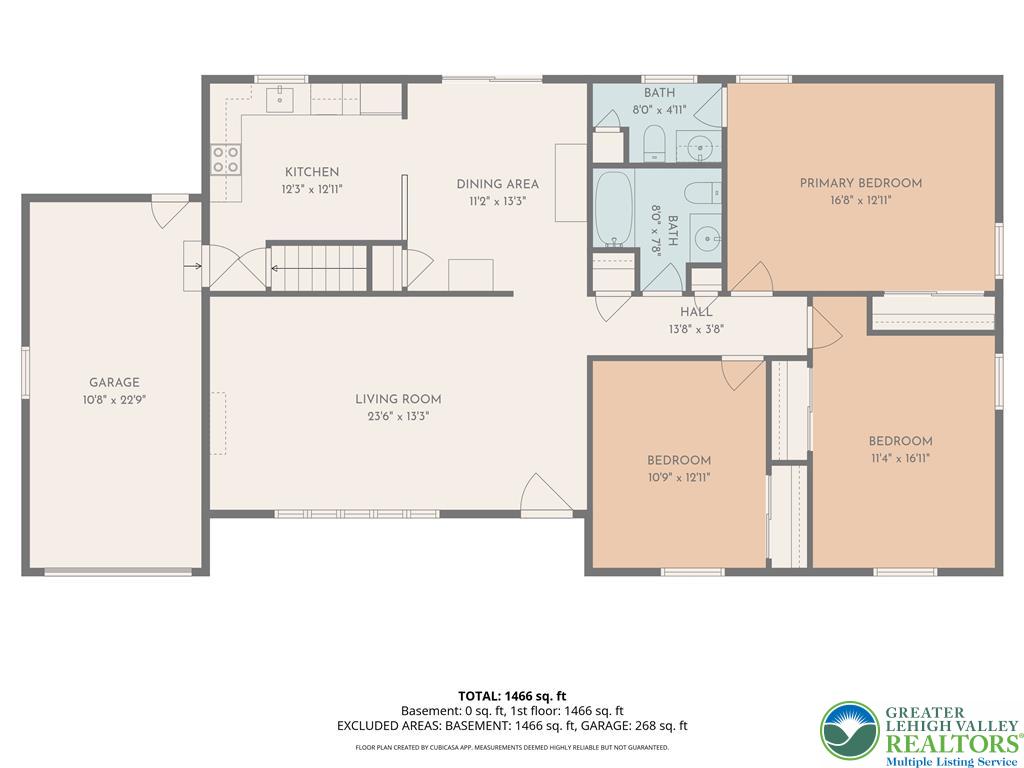
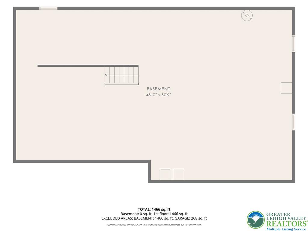
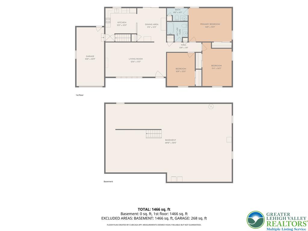
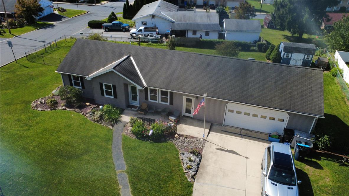
After many wonderful years, the original owner is sadly saying goodbye to this beautiful brick and vinyl ranch, lovingly maintained since it was built in 1999. Nestled on over an acre at the entrance to a quiet cul-de-sac, this special property offers a truly spectacular setting with stunning views in the desirable Highland Woods subdivision. Step inside to a welcoming entrance that opens into the living room with newer vinyl plank flooring and adjoining dining room with sliding glass doors to enjoy the surrounding scenery. Eat in kitchen complete with remaining appliances, ample cabinets, counter space and lovely views to the back yard. Three spacious bedrooms, two full baths, hardwood flooring and generous closets are some of the positive features of this home. The expansive unfinished basement provides a blank canvas, ready to be transformed to suit your lifestyle and personal vision. Prepare to be impressed with the peaceful surroundings that stand out from the moment you arrive.
Listing Information
Facts & Features
Location
Community Information
Architecture
Features & Amenities
Property Features
Square Footage
Tax & Financial Information
Schools
Peters Elementary School
Schnecksville School
Lehigh Career and Technical Institute
Northern Lehigh Senior High School
Northern Lehigh Middle School
Slatington Elementary School
St John Neumann Regional School
School ratings are provided for informational purposes only and are subject to change. Attendance boundaries are for reference only — contact the school or district directly to verify enrollment eligibility.
Historical Data
Price History
| Date | Event | Price |
|---|---|---|
| 10/23/2026 | Listed for sale | $369,900 |
Listed by Sarah D. Buck · RE/MAX Real Estate · 6107709000
Listing information provided exclusively for consumers' personal, non-commercial use and may not be used for any purpose other than to identify prospective properties consumers may be interested in purchasing. Information deemed reliable but not guaranteed by the MLS. The listing broker’s offer of compensation is made only to participants of the MLS where the listing is filed. Copyright 2026, Greater Lehigh Valley REALTORS. All rights reserved.
Last Updated: October 26, 2026 at 3:23 PM | Source: Greater Lehigh Valley REALTORS | MLS#: 786833

Similar Homes For Sale In Washington TWP
Start Your Real Estate Journey
Whether you have questions about this listing, want to schedule a showing, or just want to talk through your options, Jeromy Dunn-Portella is here to help. Reach out and expect a response within one business day.
How can I help?
Jeromy Dunn-Portella is here to help. Reach out and expect a response within one business day.
Thanks — Jeromy Dunn-Portella will be in touch shortly.
Make A Plan For Your Purchase
Know what you can afford before you start shopping — then run the numbers on any home you have in mind.
How much house can I afford?
- Principal & interest
- Property taxes
- Homeowner's insurance
- HOA dues
If your monthly savings are applied to the loan principal.
Enter your income, debts, and down payment to see how much home you may qualify for. Estimates only — not a lending decision.
Want to know more?
Jeromy Dunn-Portella is here to help. Reach out and expect a response within one business day.
✓ Thanks — Jeromy Dunn-Portella will be in touch shortly.