
243 Maple Dr
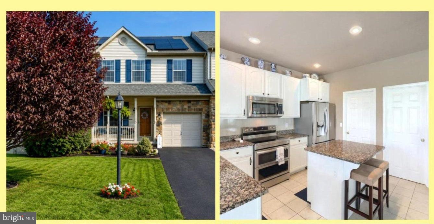
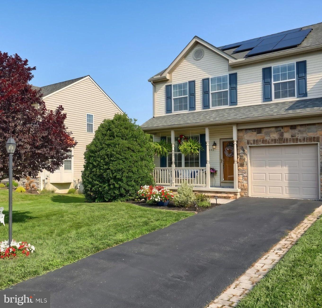
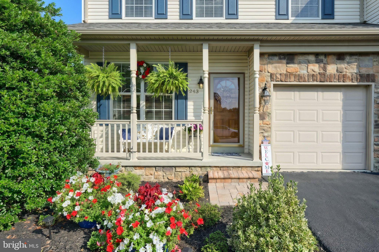
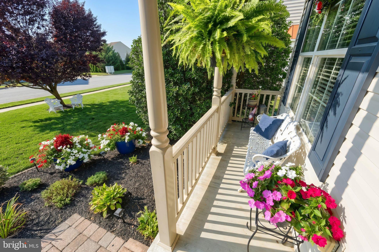
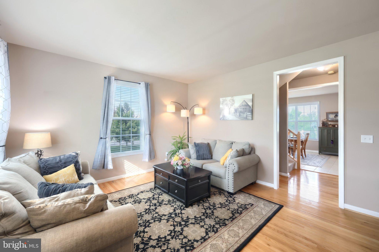
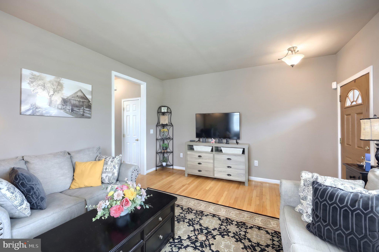
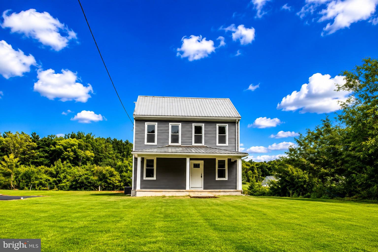
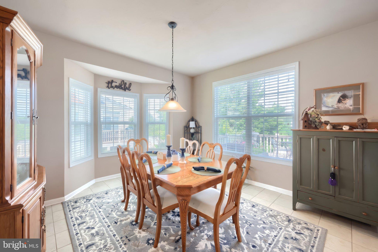
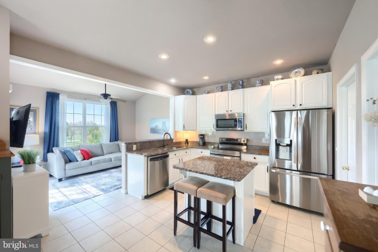
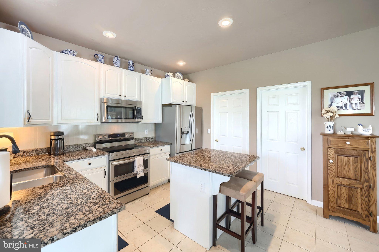
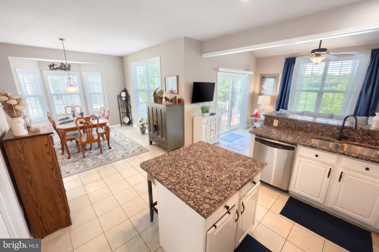
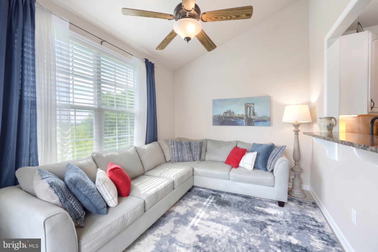
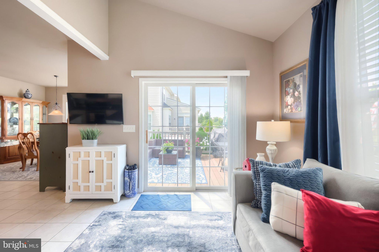
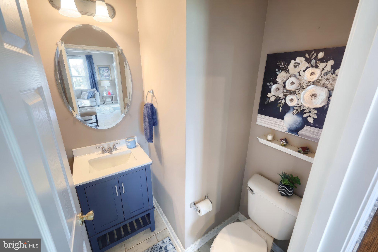
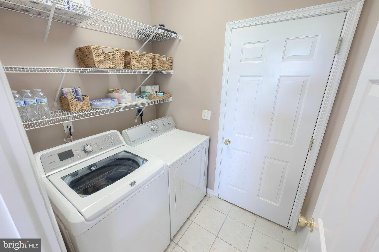
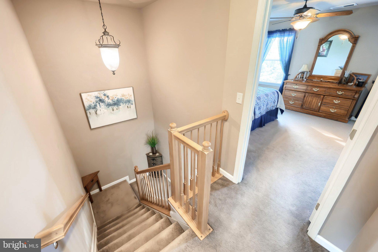
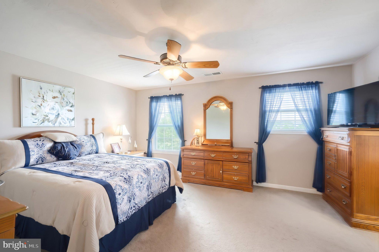
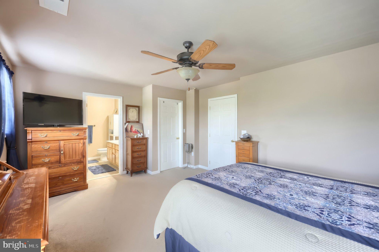
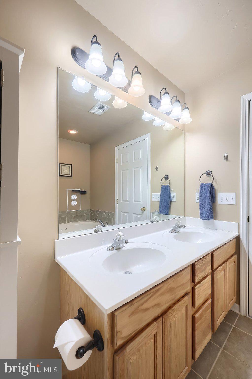
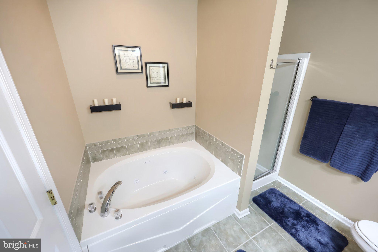
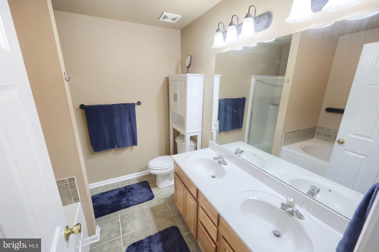
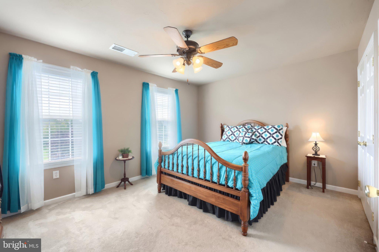
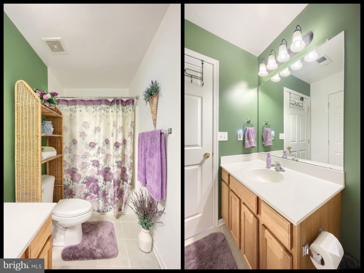
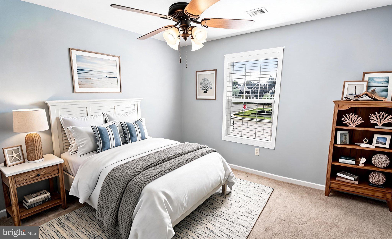
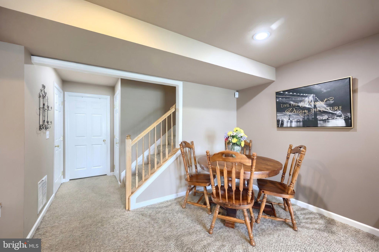
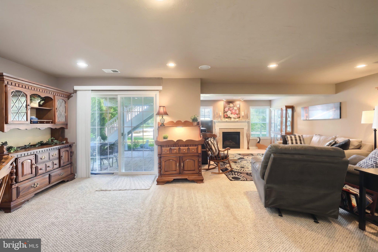
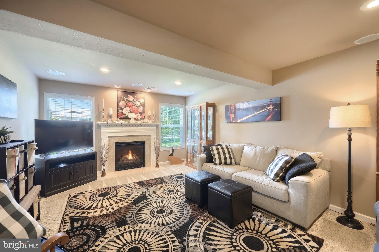
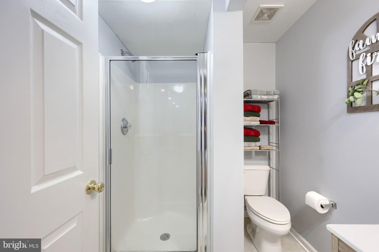
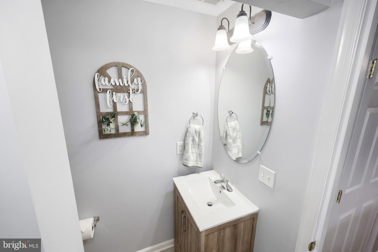
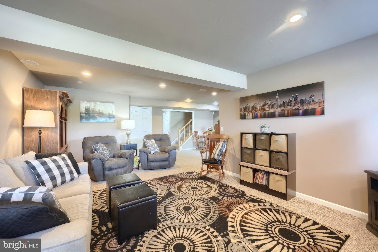
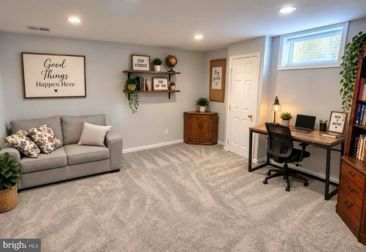
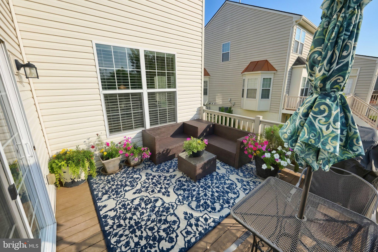
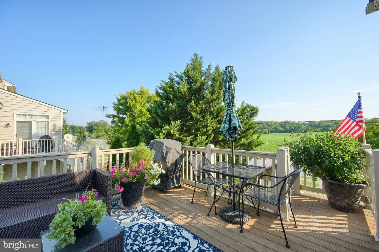
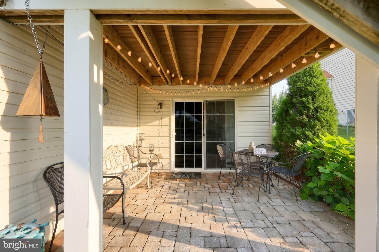
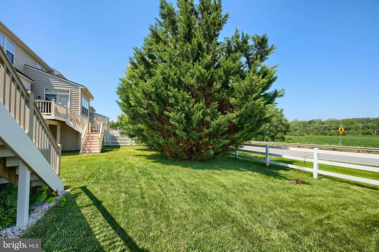
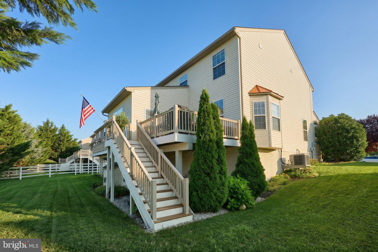
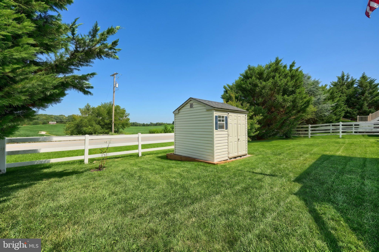
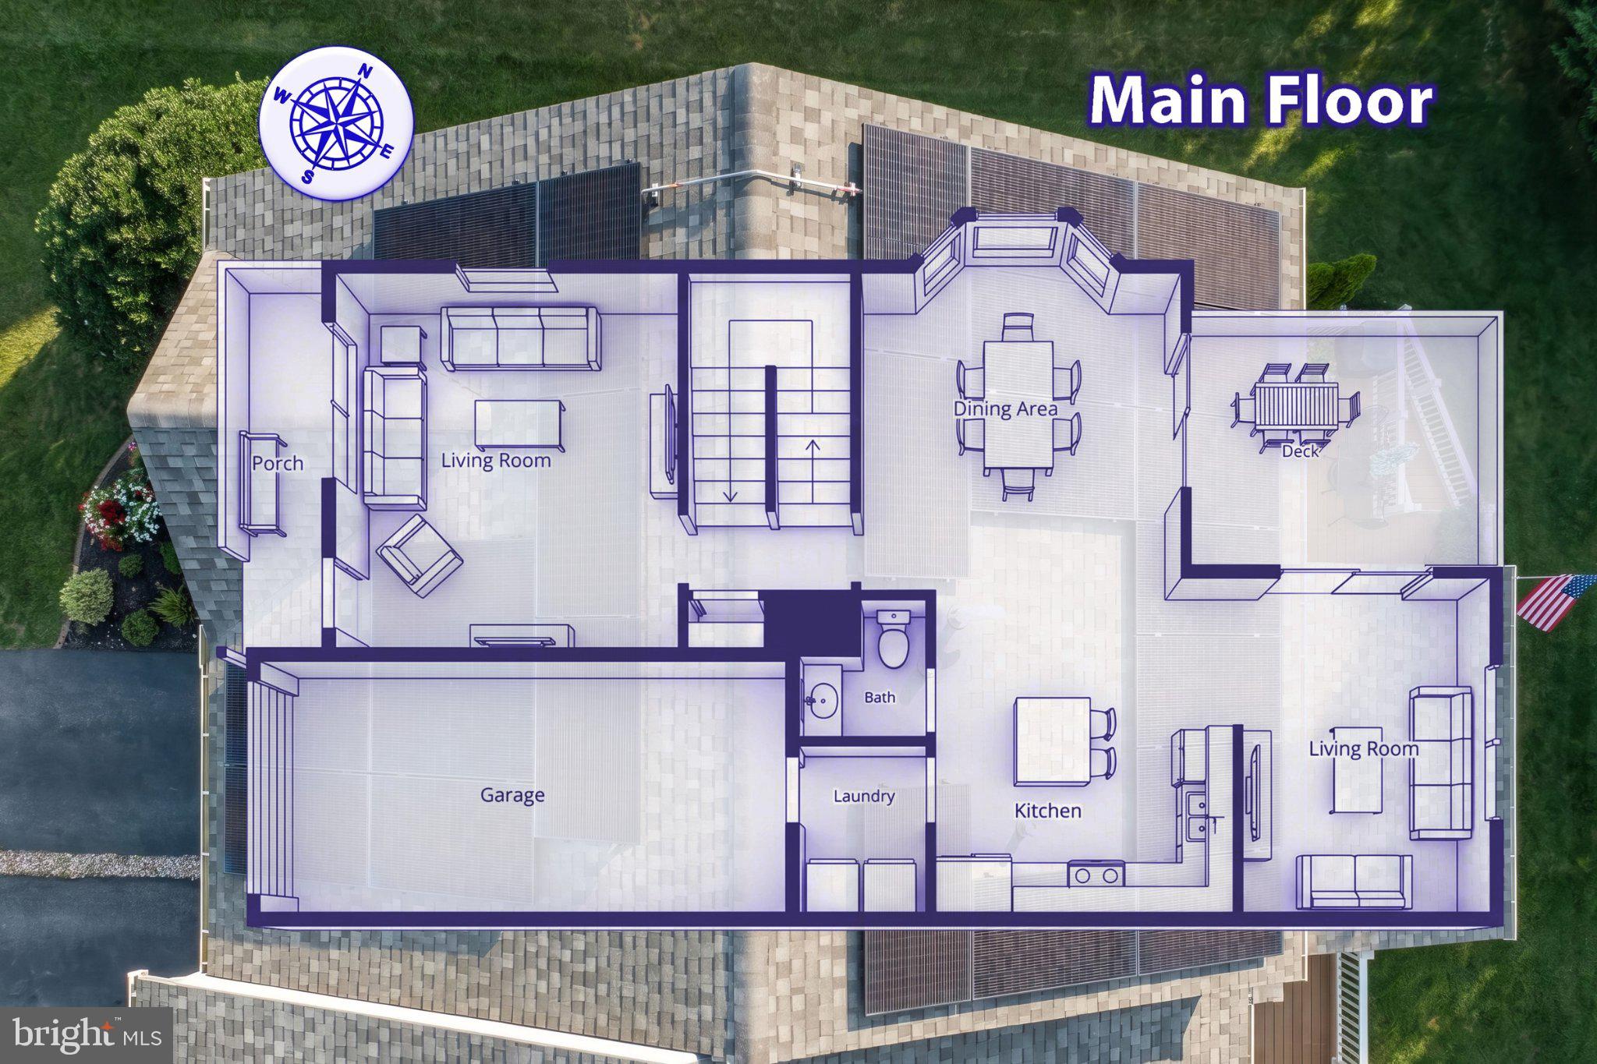
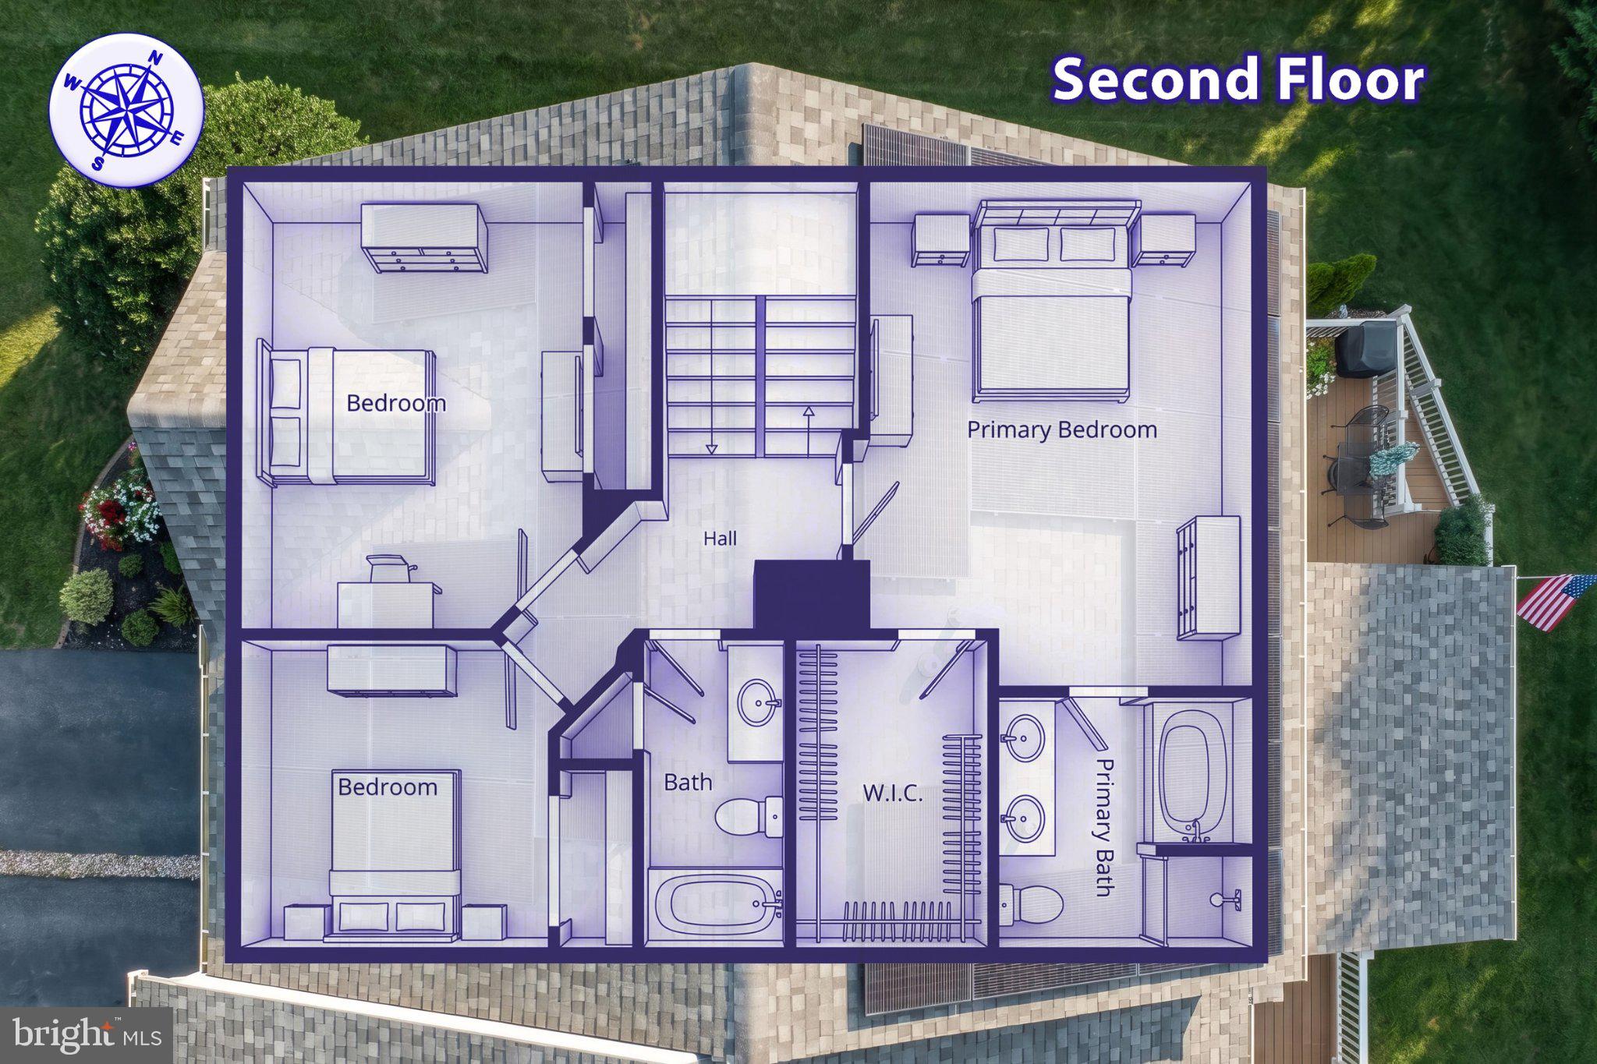
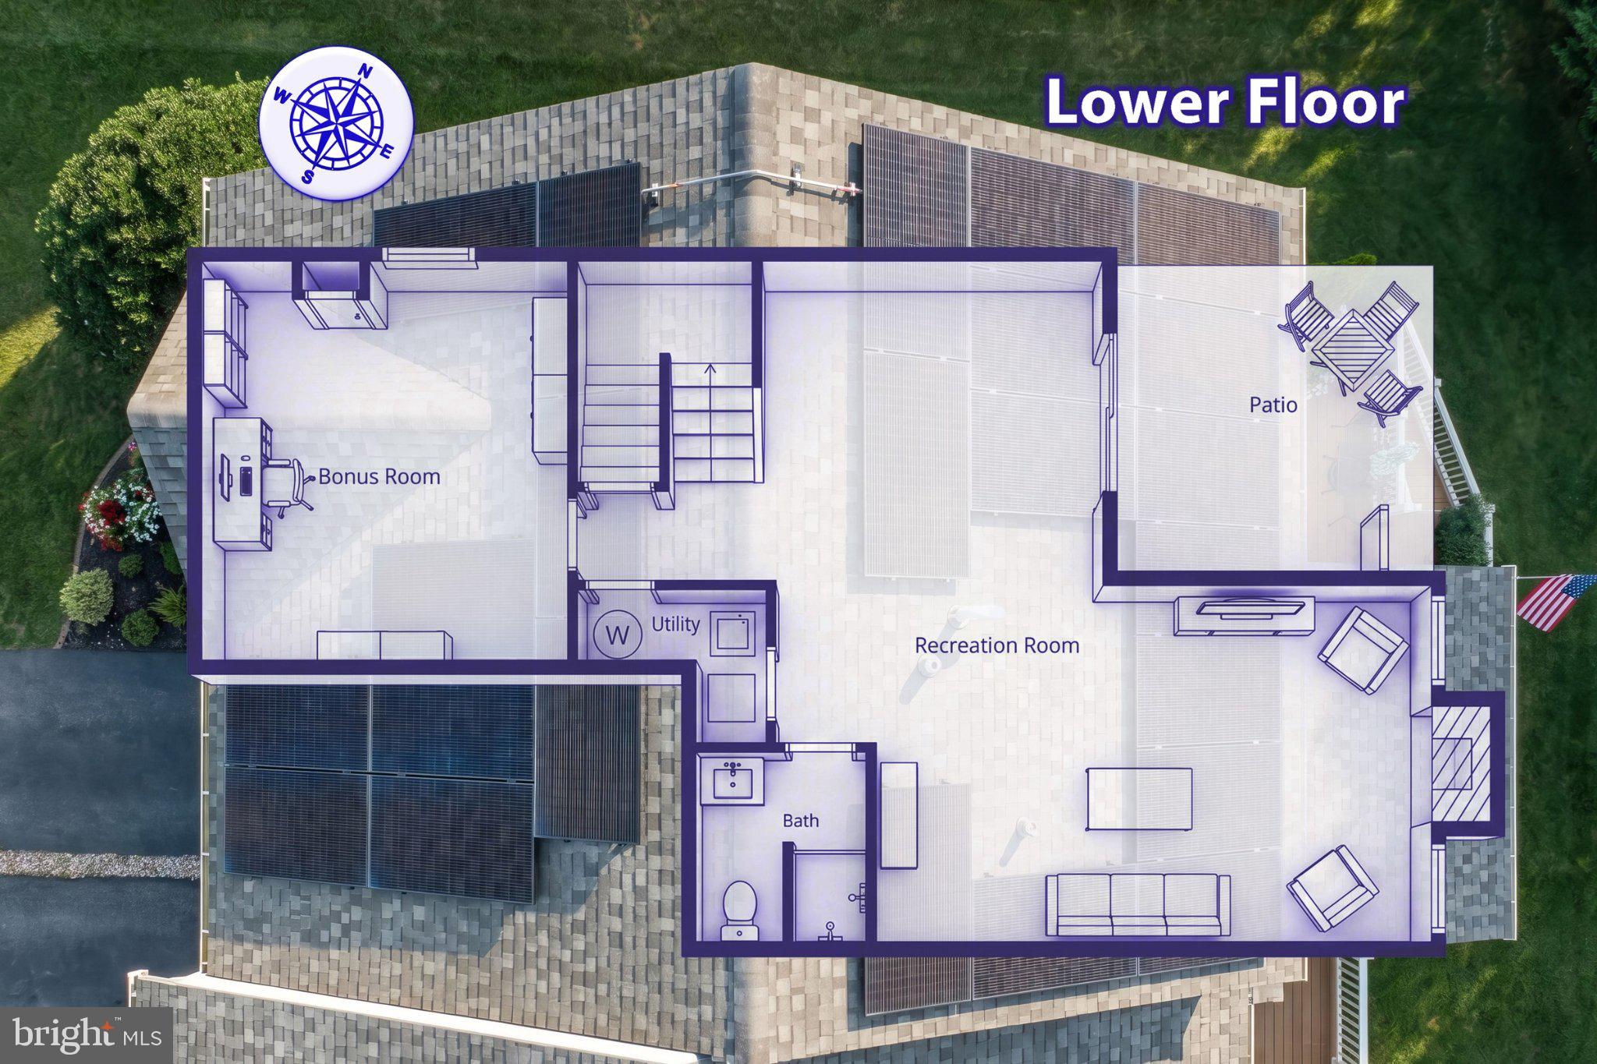
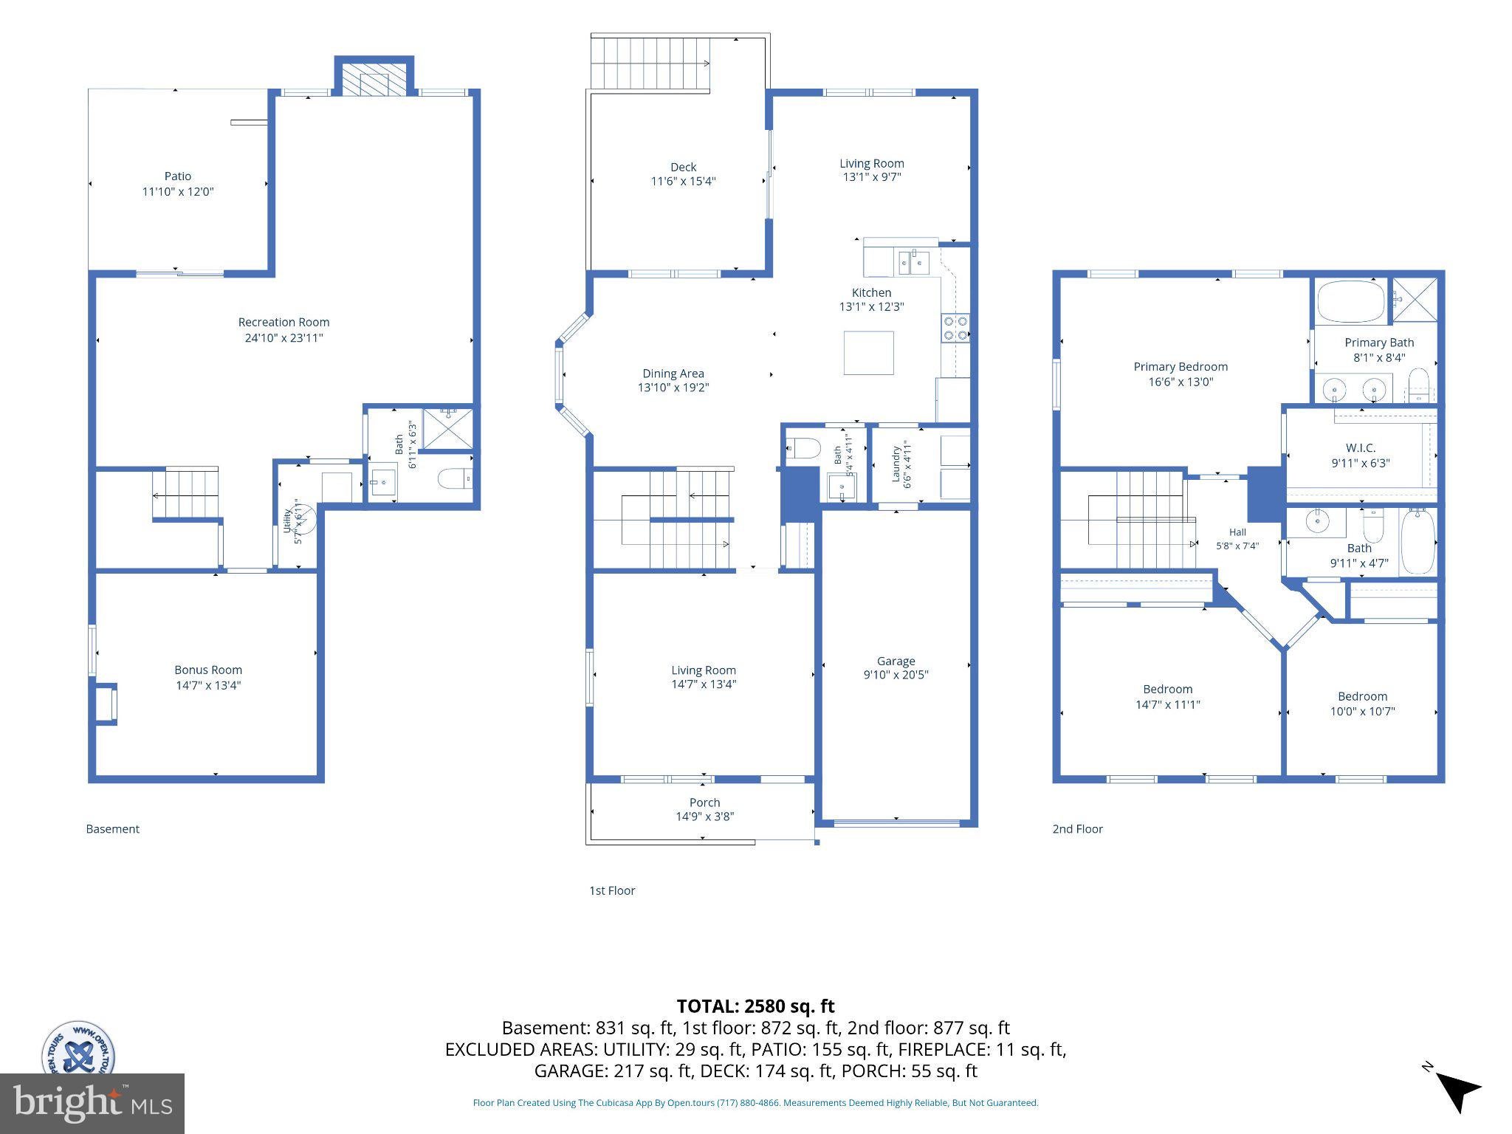
Discover your forever home in Hanover, PA! This meticulously maintained property invites you to experience seamless living with its exceptional design and move-in-ready condition. Step inside to a beautiful kitchen that boasts modern appliances and ample counter space, making it perfect for culinary adventures and family gatherings. Enjoy entertaining in the elegant dining room or unwind in the cozy living room. For relaxed evenings, retreat to the spacious family room that offers comfort and versatility. The excitement awaits downstairs with a finished walkout basement featuring a full bath and potential 4th bedroom—ideal for guests or an in-law suite. Step outdoors onto your expansive deck or enjoy morning coffee on the peaceful patio while soaking up panoramic views of nature's beauty. This beautiful house; is an invitation to live gracefully with every convenience imaginable at your fingertips. Don't miss out on this rare opportunity to own a stunning property where elegance meets everyday practicality—a true gem waiting for you! ADAMS COUNTY PA! USDA eligible. Ask about no downpayment and 100% financing options. Homeownership is more affordable than you think! Check out this fantastic Investment!
Listing Information
Facts & Features
Location
Community Information
Architecture
Features & Amenities
Property Features
Square Footage
Tax & Financial Information
Schools
Clearview Elementary School
Baresville Elementary School
Emory H Markle Middle School
Washington Elementary School
Hanover Street Elementary School
Conewago Valley Intrmd School
New Oxford Elementary School
New Oxford Senior High School
School ratings are provided for informational purposes only and are subject to change. Attendance boundaries are for reference only — contact the school or district directly to verify enrollment eligibility.
Historical Data
Price History
| Date | Event | Price |
|---|---|---|
| 09/20/2026 | Listed for sale | $325,000 |
Listed by Julie K DiMaggio · Berkshire Hathaway HomeServices Homesale Realty · 7176337300
Listing information provided exclusively for consumers' personal, non-commercial use and may not be used for any purpose other than to identify prospective properties consumers may be interested in purchasing. Information deemed reliable but not guaranteed by the MLS. Copyright 2026, Bright. All rights reserved.
Last Updated: October 19, 2026 at 4:32 PM | Source: Bright | MLS#: PAAD2025822

Similar Homes For Sale In Hanover
Start Your Real Estate Journey
Whether you have questions about this listing, want to schedule a showing, or just want to talk through your options, Jeromy Dunn-Portella is here to help. Reach out and expect a response within one business day.
How can I help?
Jeromy Dunn-Portella is here to help. Reach out and expect a response within one business day.
Thanks — Jeromy Dunn-Portella will be in touch shortly.
Make A Plan For Your Purchase
Know what you can afford before you start shopping — then run the numbers on any home you have in mind.
How much house can I afford?
- Principal & interest
- Property taxes
- Homeowner's insurance
- HOA dues
If your monthly savings are applied to the loan principal.
Enter your income, debts, and down payment to see how much home you may qualify for. Estimates only — not a lending decision.
Want to know more?
Jeromy Dunn-Portella is here to help. Reach out and expect a response within one business day.
✓ Thanks — Jeromy Dunn-Portella will be in touch shortly.