
TBD Sandhurst Blvd
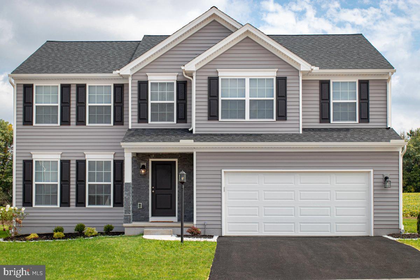
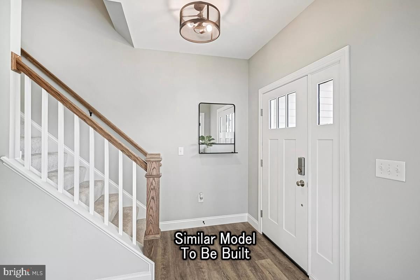
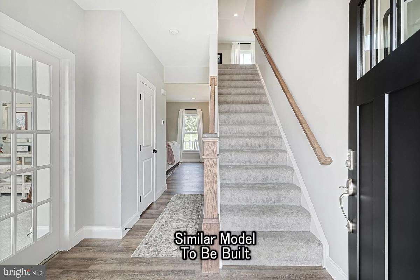
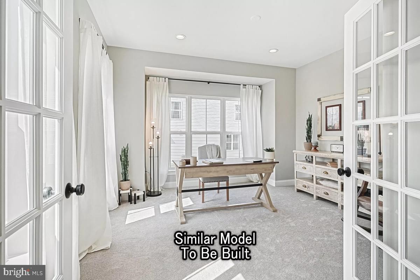
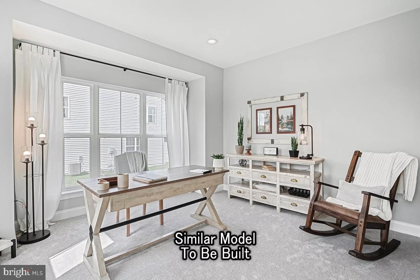
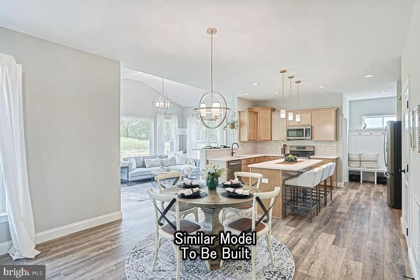
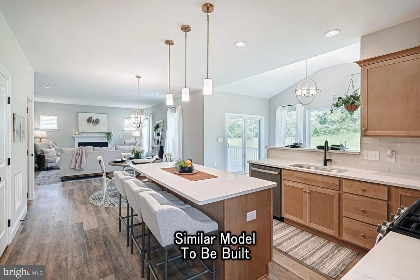
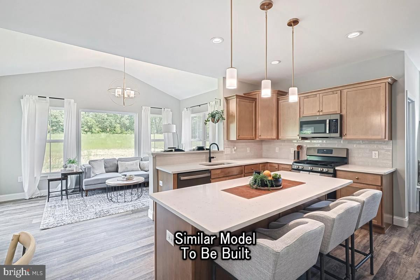
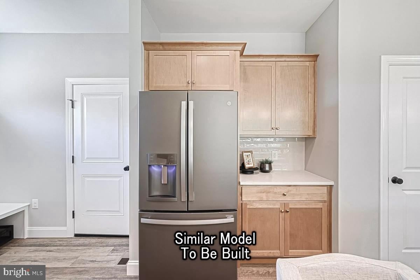
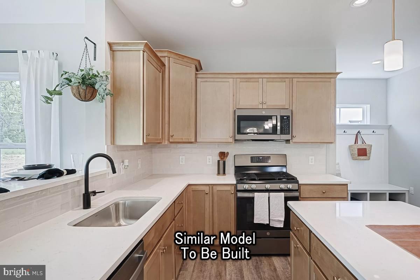
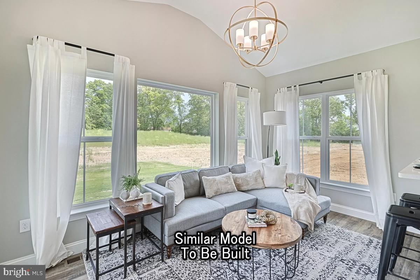
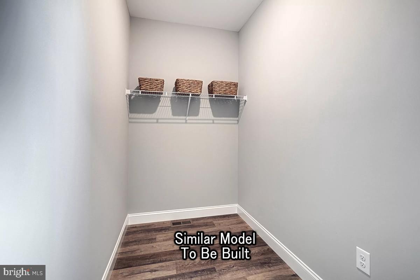
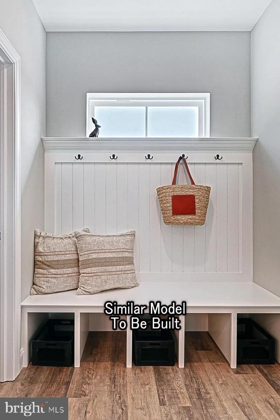
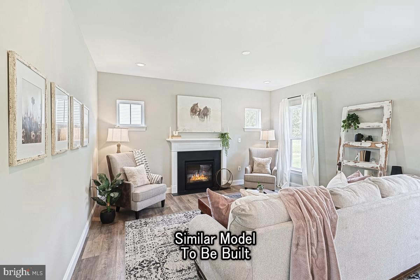
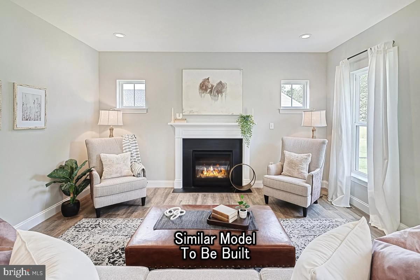
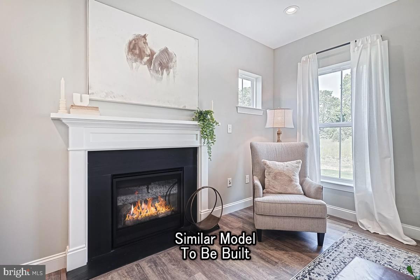
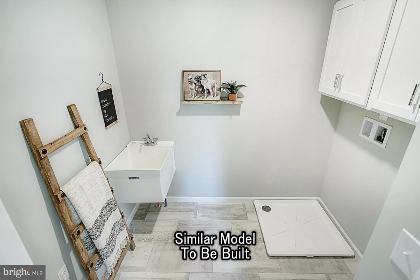
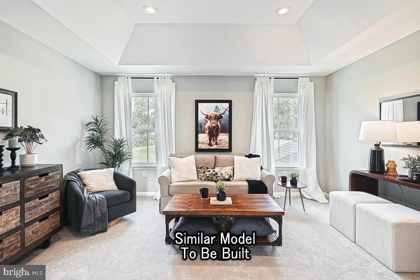
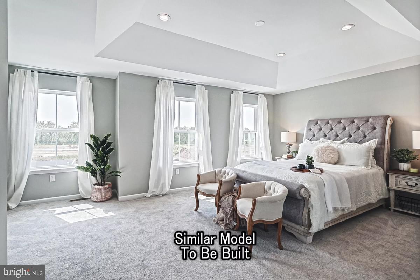
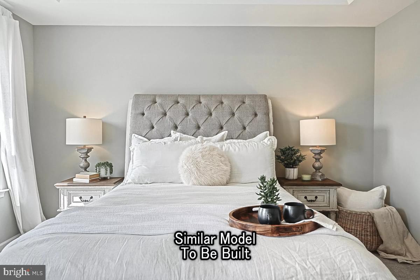
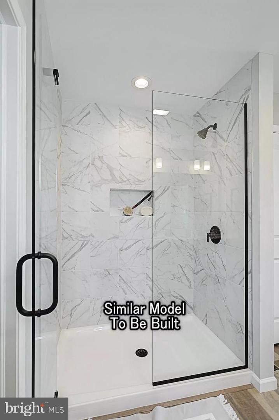
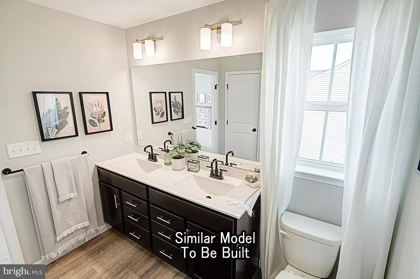
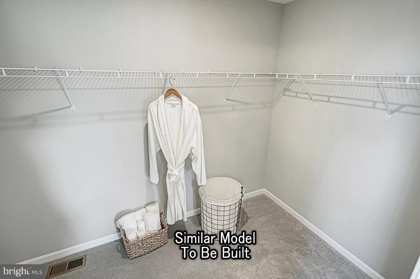
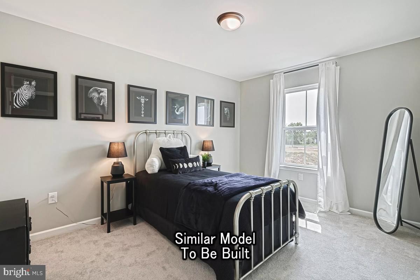
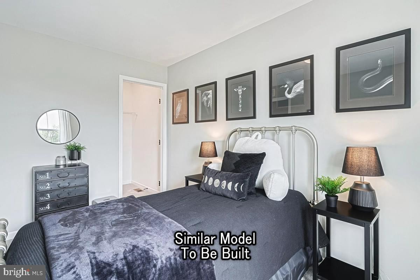
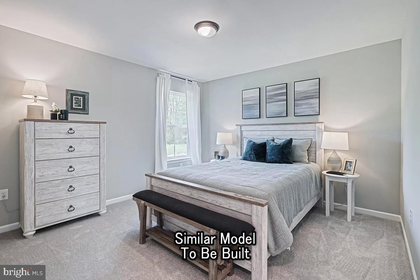
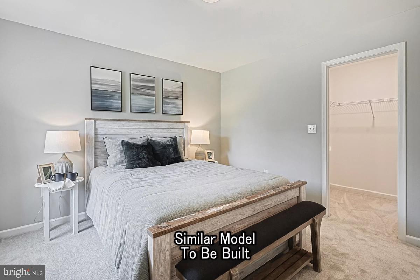
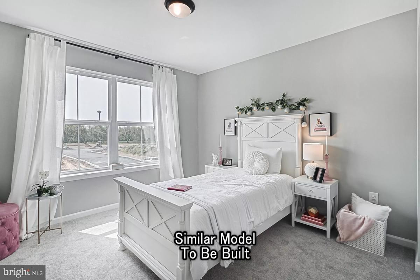
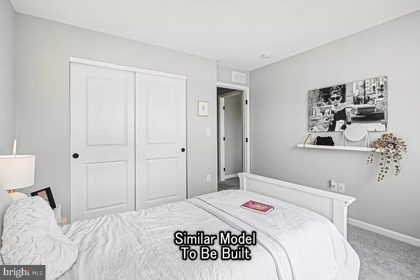
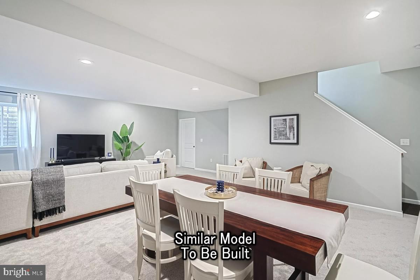
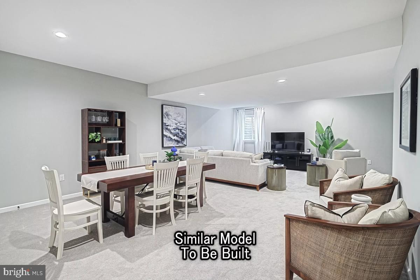
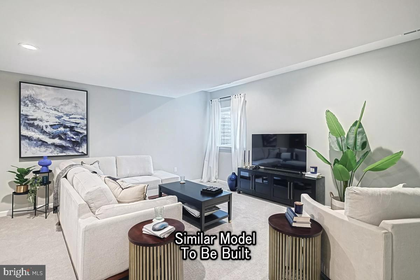
Access by appointment only. Do not walk the lot without a scheduled showing. 🏠 Introducing the Blue Ridge Floorplan! This thoughtfully designed home offers 4 bedrooms, 2.5 baths, and an open‑concept layout ideal for today’s lifestyles. The main level features a seamless flow between the family room, breakfast area, and kitchen, along with a versatile flex room perfect for a home office, playroom, or formal living space. Upstairs, you’ll find four generously sized bedrooms, two full baths, a convenient second‑floor laundry, and a loft area that adds extra living space. The Blue Ridge also offers the opportunity to expand with optional finished basement designs. Built with quality construction and backed by a 10‑Year Warranty, this home delivers both comfort and peace of mind. Subject to final subdivision approval. This listing represents the BASE PRICE of the Blue Ridge model only. Additional features, structural options, lot premiums, and upgrades will increase the total price. Photos shown may include options and upgrades not included in the list price. Some photos have been enhanced or virtually staged. Subdivision assessment is pending; MLS tax fields may show zero. Final taxes will be based on the improved lot and dwelling.
Listing Information
Facts & Features
Location
Community Information
Architecture
Features & Amenities
Property Features
Square Footage
Tax & Financial Information
Schools
Andrew Maier Elementary School
Willow Creek Elementary School
Fleetwood Senior High School
Schuylkill Valley Elementary School
Fleetwood Middle School
Schuylkill Valley Middle School
Richmond Elementary School
Schuylkill Valley High School
School ratings are provided for informational purposes only and are subject to change. Attendance boundaries are for reference only — contact the school or district directly to verify enrollment eligibility.
Historical Data
Price History
| Date | Event | Price |
|---|---|---|
| 04/30/2026 | Listed for sale | $591,280 |
Listed by Beth Niedrowski · Berks Homes Realty, LLC · 4843394747
Listing information provided exclusively for consumers' personal, non-commercial use and may not be used for any purpose other than to identify prospective properties consumers may be interested in purchasing. Information deemed reliable but not guaranteed by the MLS. Copyright 2026, Bright. All rights reserved.
Last Updated: June 24, 2026 at 4:11 PM | Source: Bright | MLS#: PABK2070620

Similar Homes For Sale In Blandon
Start Your Real Estate Journey
Whether you have questions about this listing, want to schedule a showing, or just want to talk through your options, Jeromy Dunn-Portella is here to help. Reach out and expect a response within one business day.
How can I help?
Jeromy Dunn-Portella is here to help. Reach out and expect a response within one business day.
Thanks — Jeromy Dunn-Portella will be in touch shortly.
Make A Plan For Your Purchase
Know what you can afford before you start shopping — then run the numbers on any home you have in mind.
How much house can I afford?
- Principal & interest
- Property taxes
- Homeowner's insurance
- HOA dues
If your monthly savings are applied to the loan principal.
Enter your income, debts, and down payment to see how much home you may qualify for. Estimates only — not a lending decision.
Want to know more?
Jeromy Dunn-Portella is here to help. Reach out and expect a response within one business day.
✓ Thanks — Jeromy Dunn-Portella will be in touch shortly.