
215 Foxhedge Rd
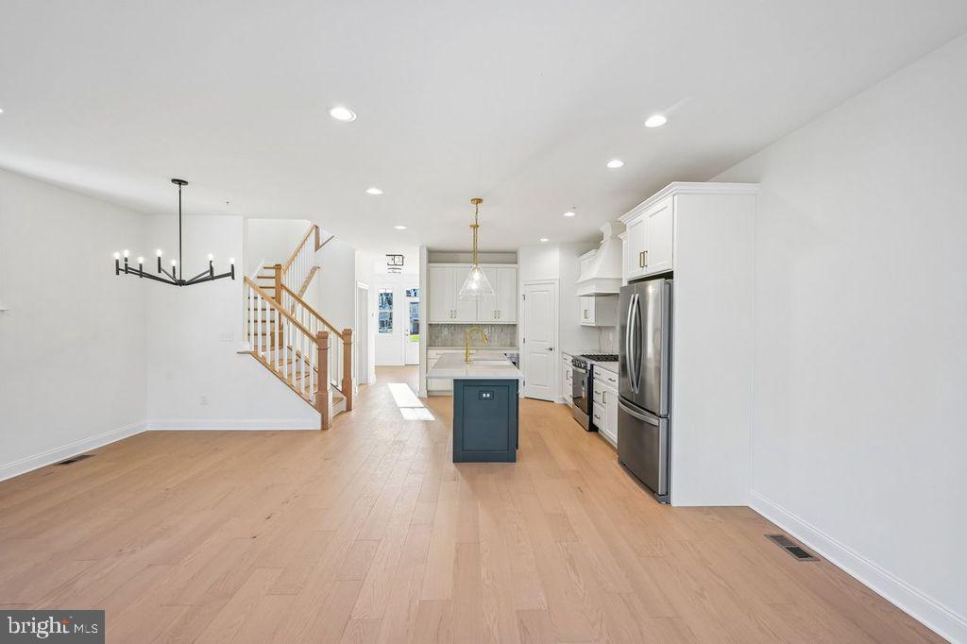
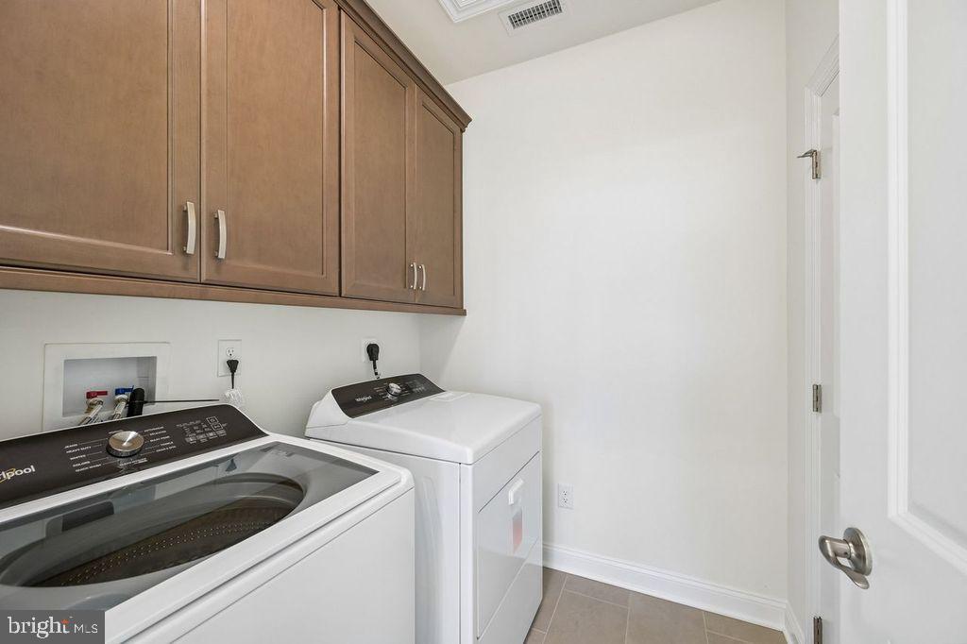
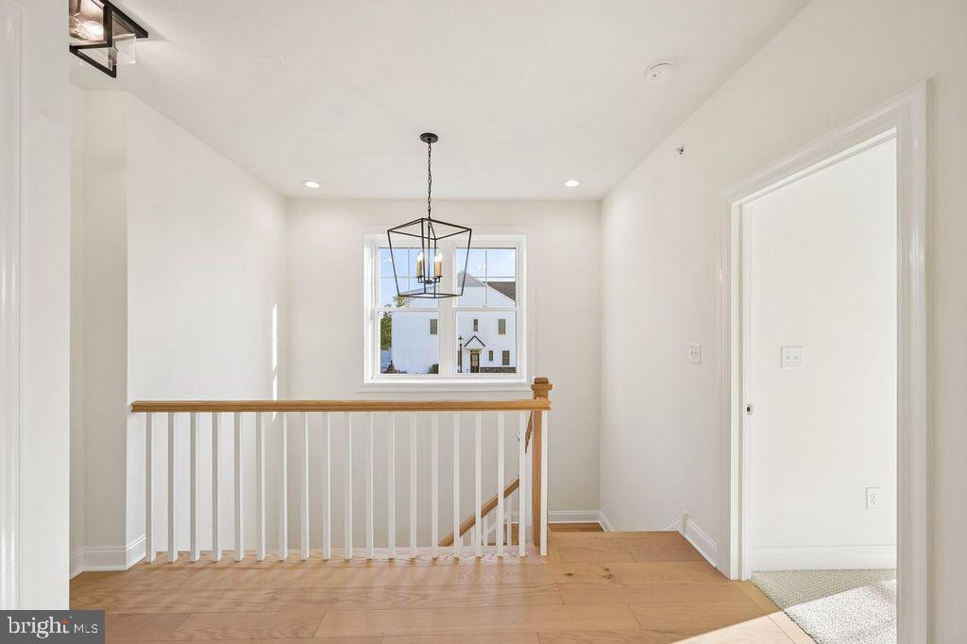
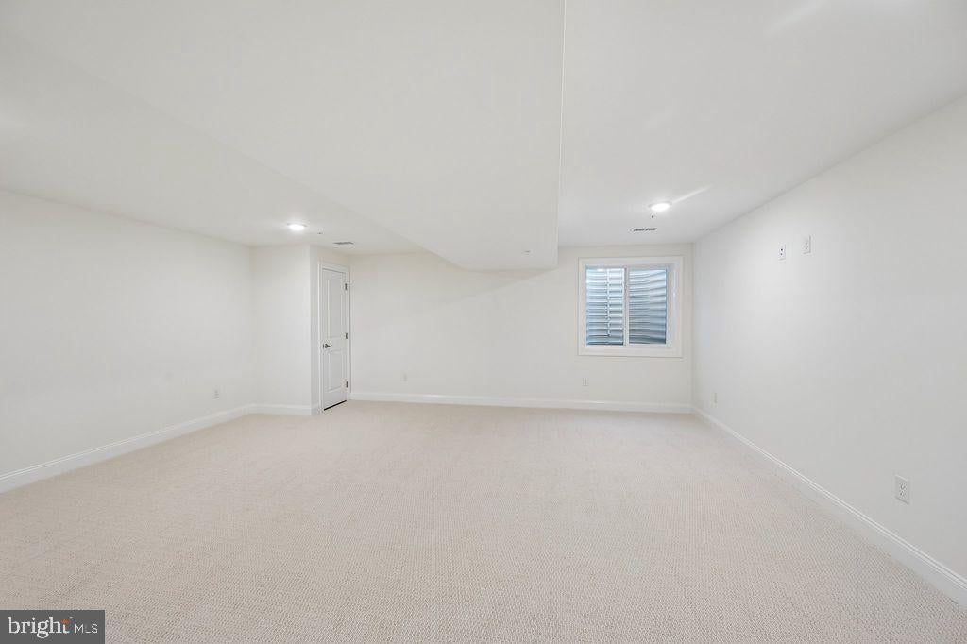
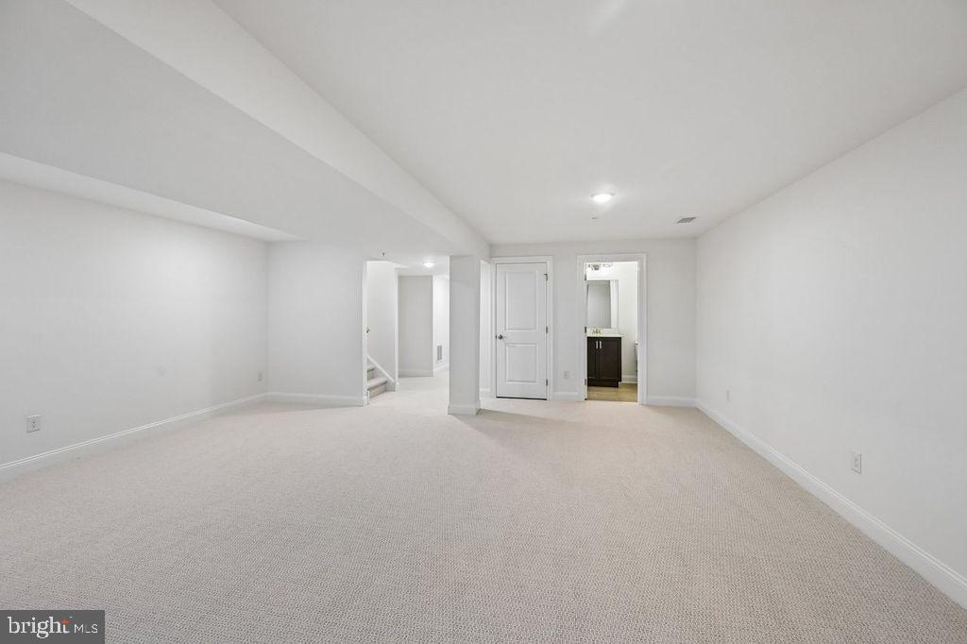
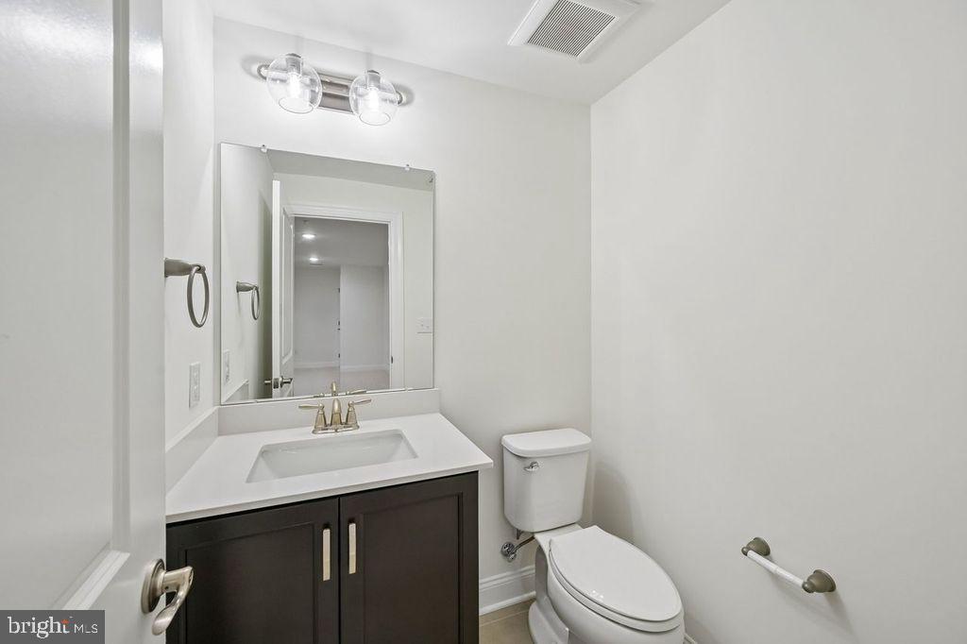
Discover the charm of this stunning new construction townhouse in the desirable Highpoint at New Britain community. Built in 2026, this Colonial-style home boasts a perfect blend of modern elegance and cozy comfort. Step inside to find an inviting open floor plan that seamlessly connects the family room and kitchen, ideal for entertaining or relaxing with loved ones. The kitchen features upgraded countertops, a spacious island, and a butler's pantry, making meal prep a delight. With three generous bedrooms, including a luxurious master suite with two walk-in closets and a beautifully appointed bathroom featuring a walk-in shower, this home is designed for both comfort and functionality. Enjoy the warmth of the gas fireplace in the living area, perfect for cozy evenings. The fully finished basement offers additional living space, while the upper-floor laundry adds convenience to your daily routine. Natural light floods the home through double-pane windows, enhancing the inviting atmosphere. Outside, enjoy the community's well-maintained common grounds, sidewalks, and jogging paths. The attached garage and asphalt driveway provide ample parking for you and your guests. With an association that covers lawn maintenance and trash removal, you can spend more time enjoying your new home and less time on upkeep. This property is not just a house; it's a place to create lasting memories. Don't miss the opportunity to make it yours!
Listing Information
Facts & Features
Location
Community Information
Architecture
Features & Amenities
Property Features
Square Footage
Tax & Financial Information
Schools
Montgomery Elementary School
Butler Elementary School
Pine Run Elementary School
Unami Middle School
Knapp Elementary School
Kulp Elementary School
Mill Creek Elementary School
Bridle Path Elementary School
School ratings are provided for informational purposes only and are subject to change. Attendance boundaries are for reference only — contact the school or district directly to verify enrollment eligibility.
Historical Data
Price History
| Date | Event | Price |
|---|---|---|
| 02/14/2026 | Listed for sale | $674,990 |
Listed by Jodi B Press · Foxlane Homes · 6107551778
Listing information provided exclusively for consumers' personal, non-commercial use and may not be used for any purpose other than to identify prospective properties consumers may be interested in purchasing. Information deemed reliable but not guaranteed by the MLS. Copyright 2026, Bright. All rights reserved.
Last Updated: October 23, 2026 at 4:20 PM | Source: Bright | MLS#: PABU2114082

Similar Homes For Sale In Chalfont
Start Your Real Estate Journey
Whether you have questions about this listing, want to schedule a showing, or just want to talk through your options, Jeromy Dunn-Portella is here to help. Reach out and expect a response within one business day.
How can I help?
Jeromy Dunn-Portella is here to help. Reach out and expect a response within one business day.
Thanks — Jeromy Dunn-Portella will be in touch shortly.
Make A Plan For Your Purchase
Know what you can afford before you start shopping — then run the numbers on any home you have in mind.
How much house can I afford?
- Principal & interest
- Property taxes
- Homeowner's insurance
- HOA dues
If your monthly savings are applied to the loan principal.
Enter your income, debts, and down payment to see how much home you may qualify for. Estimates only — not a lending decision.
Want to know more?
Jeromy Dunn-Portella is here to help. Reach out and expect a response within one business day.
✓ Thanks — Jeromy Dunn-Portella will be in touch shortly.