
891 Reading Ave
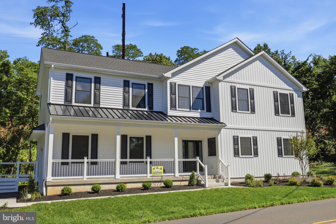
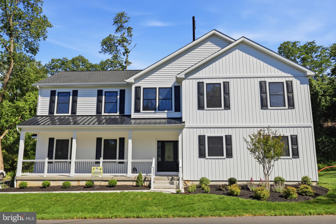
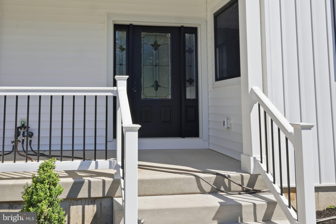
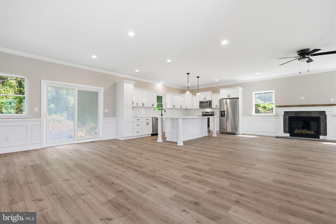
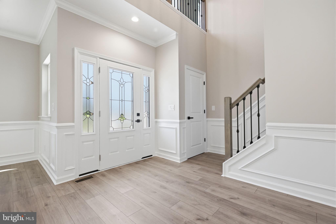
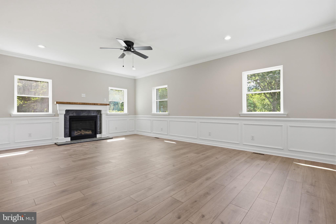
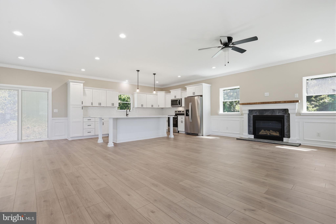
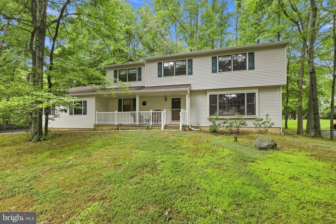
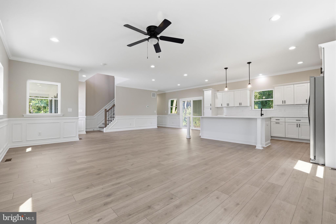
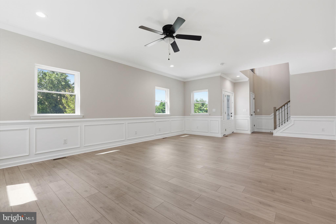
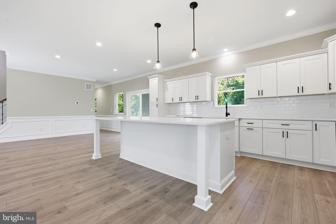
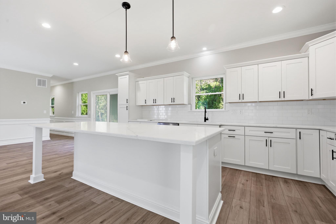
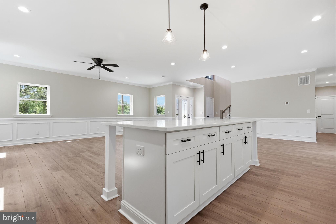
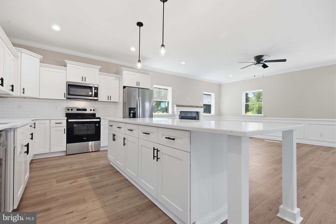
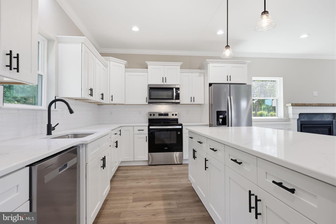
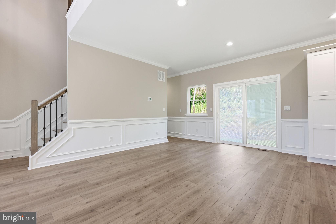
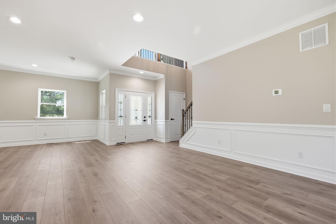
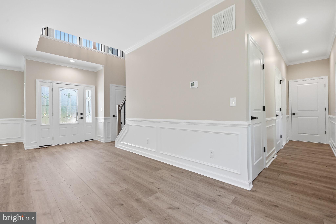
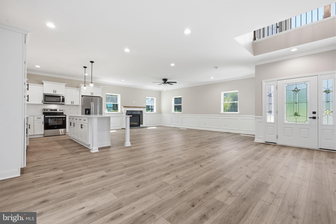
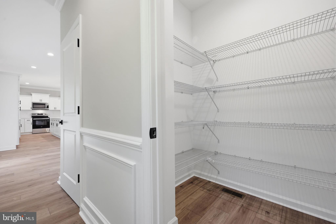
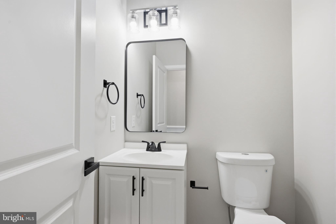
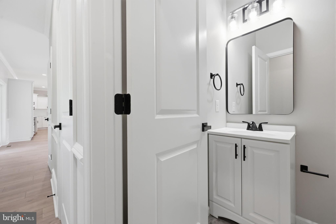
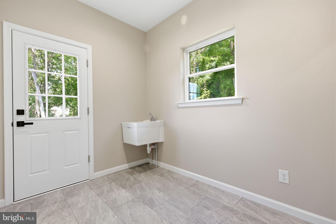
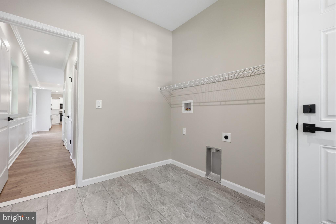
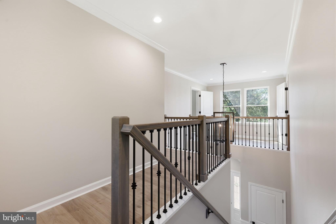
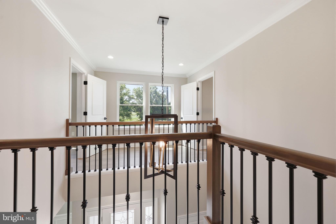
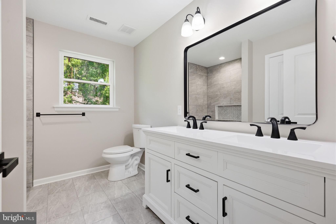
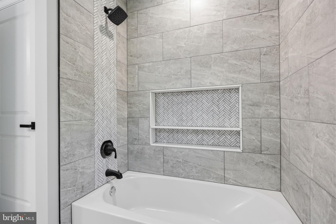
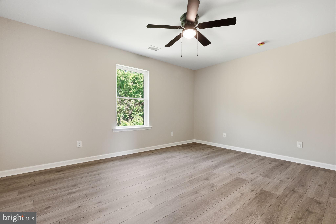
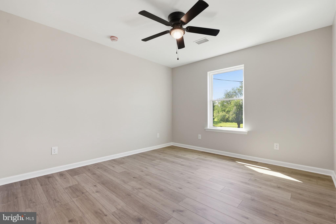
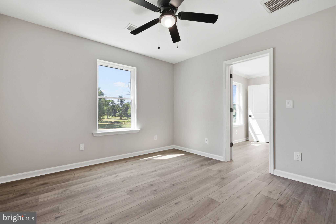
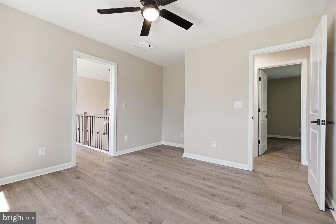
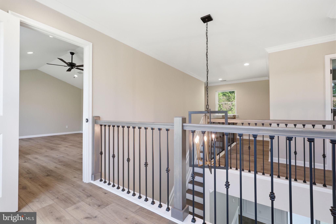
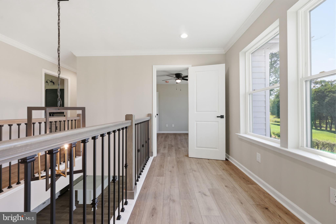
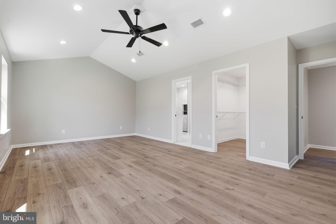
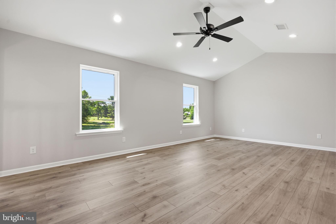
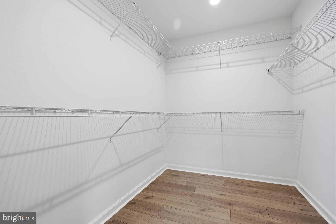
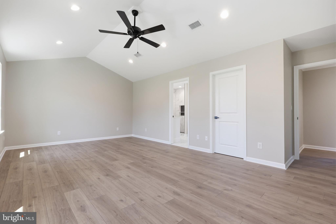
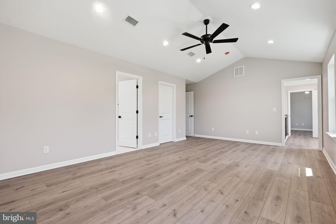
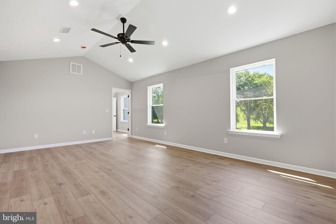
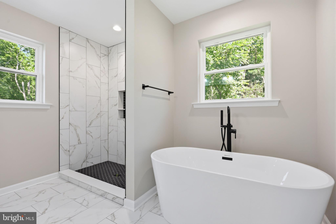
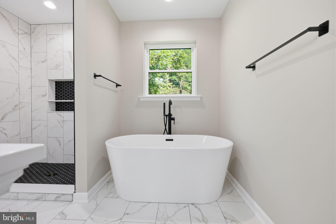
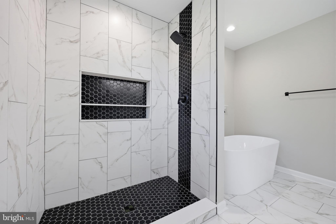
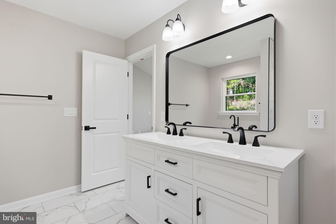
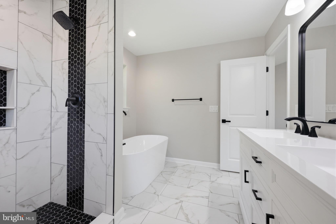
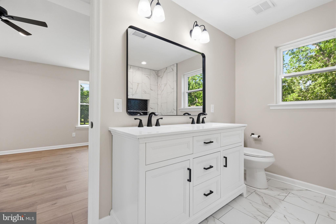
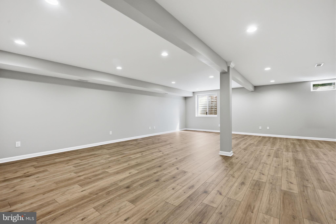
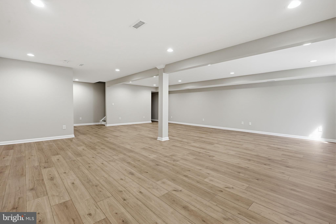
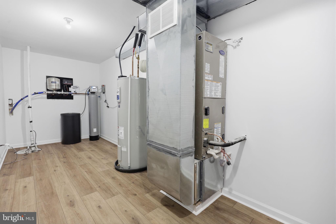
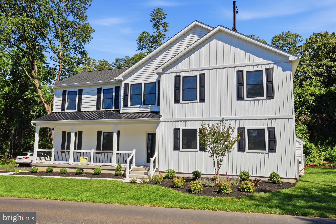
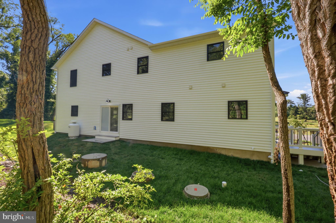
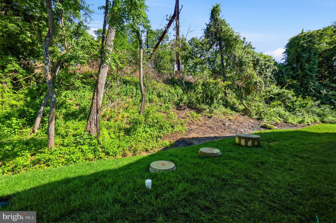
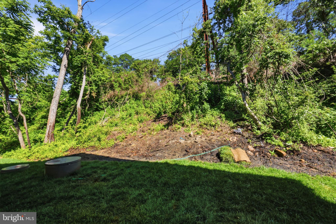
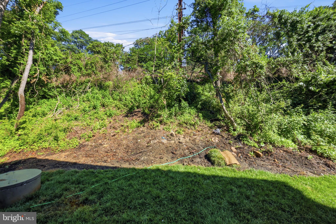
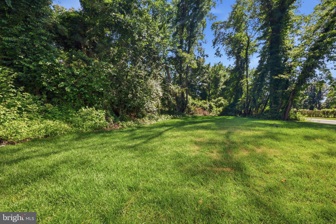
Welcome to this stunning new construction F& J Home located in the heart of desirable Yardley, directly across from the prestigious Yardley Country Club and scenic golf course. This beautifully crafted residence has an additional room that can be used as a nursery or home office this offers the perfect blend of timeless elegance and modern luxury. Step inside to discover an open and inviting floor plan enhanced by recessed lighting throughout, custom chair rail molding along the entire first floor, and high-end finishes at every turn. The spacious living and dining areas flow seamlessly together and are anchored by a gorgeous fireplace, creating the perfect space for entertaining or relaxing at home. The designer kitchen and upscale finishes throughout the home showcase exceptional craftsmanship and attention to detail. Upstairs, generously sized bedrooms and beautifully appointed bathrooms provide comfort and sophistication for the whole family. The fully finished basement offers additional living space ideal for a media room, home gym, playroom, or office. Outside, enjoy the convenience of a private driveway and attached garage. Perfectly situated in one of Bucks County’s most sought-after locations, this home offers luxury living with golf course views and close proximity to shopping, dining, major highways, and award-winning Pennsbury schools
Listing Information
Facts & Features
Location
Community Information
Architecture
Features & Amenities
Property Features
Square Footage
Tax & Financial Information
Schools
Edgewood Elementary School
Quarry Hill Elementary School
William Penn Middle School
Pennwood Middle School
Charles H Boehm Middle School
The Village Charter School
Makefield Elementary School
Marie H Katzenbach Middle/High School
School ratings are provided for informational purposes only and are subject to change. Attendance boundaries are for reference only — contact the school or district directly to verify enrollment eligibility.
Historical Data
Price History
| Date | Event | Price |
|---|---|---|
| 05/15/2026 | Listed for sale | $774,900 |
Listed by Jonathan Geftman · American Dream Realty Service Corp. · 2159451000
Listing information provided exclusively for consumers' personal, non-commercial use and may not be used for any purpose other than to identify prospective properties consumers may be interested in purchasing. Information deemed reliable but not guaranteed by the MLS. Copyright 2026, Bright. All rights reserved.
Last Updated: September 24, 2026 at 4:35 PM | Source: Bright | MLS#: PABU2121146

Similar Homes For Sale In Hadley
Start Your Real Estate Journey
Whether you have questions about this listing, want to schedule a showing, or just want to talk through your options, Jeromy Dunn-Portella is here to help. Reach out and expect a response within one business day.
How can I help?
Jeromy Dunn-Portella is here to help. Reach out and expect a response within one business day.
Thanks — Jeromy Dunn-Portella will be in touch shortly.
Make A Plan For Your Purchase
Know what you can afford before you start shopping — then run the numbers on any home you have in mind.
How much house can I afford?
- Principal & interest
- Property taxes
- Homeowner's insurance
- HOA dues
If your monthly savings are applied to the loan principal.
Enter your income, debts, and down payment to see how much home you may qualify for. Estimates only — not a lending decision.
Want to know more?
Jeromy Dunn-Portella is here to help. Reach out and expect a response within one business day.
✓ Thanks — Jeromy Dunn-Portella will be in touch shortly.