
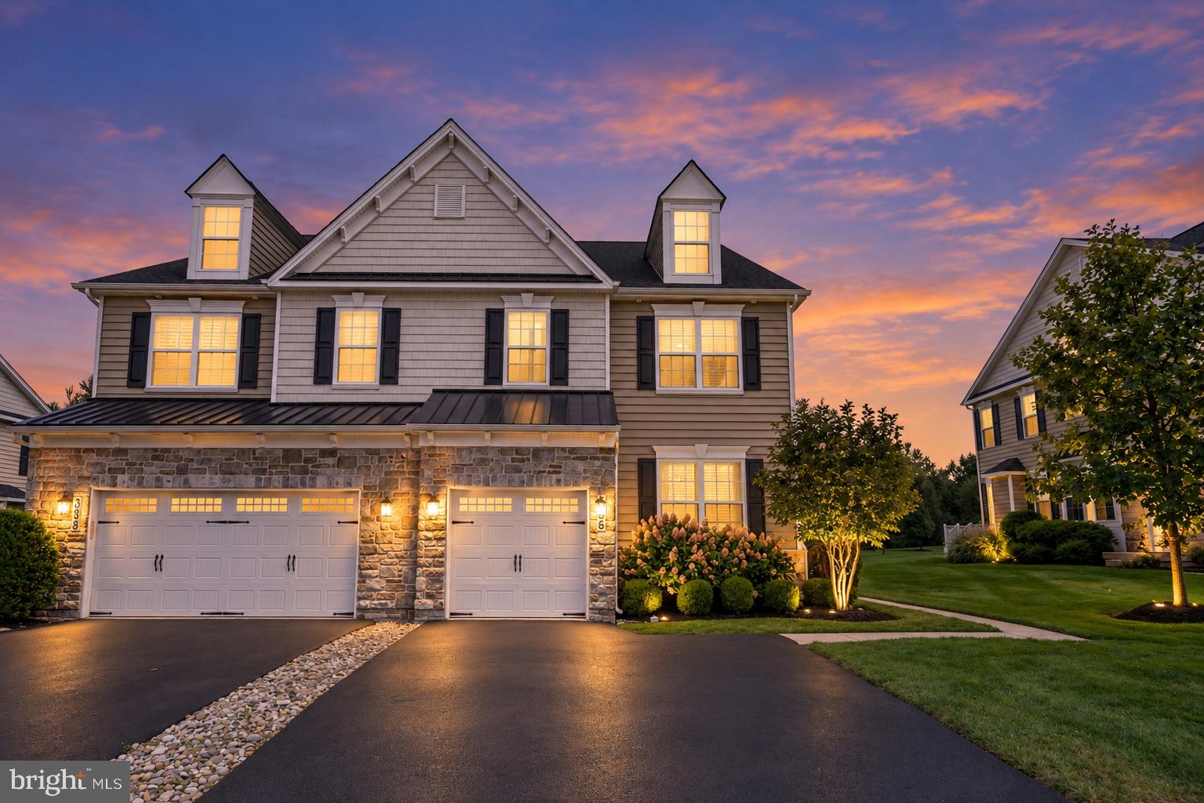
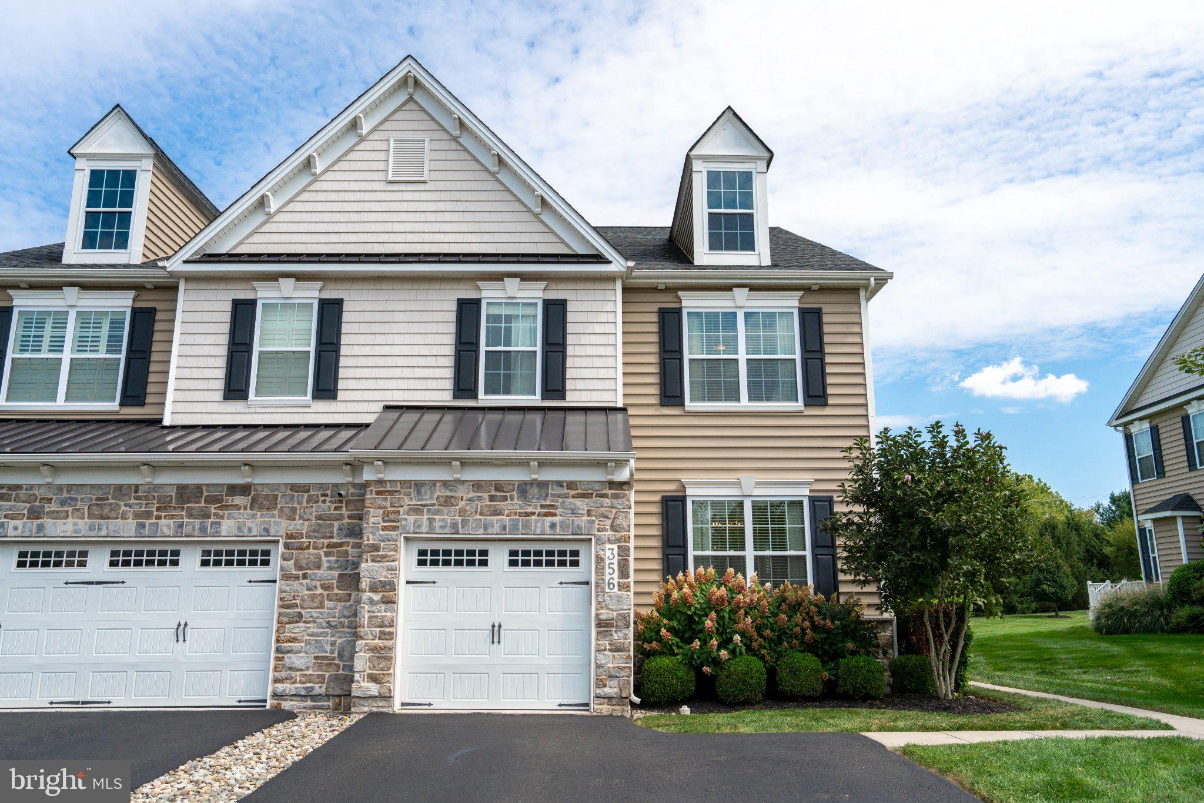
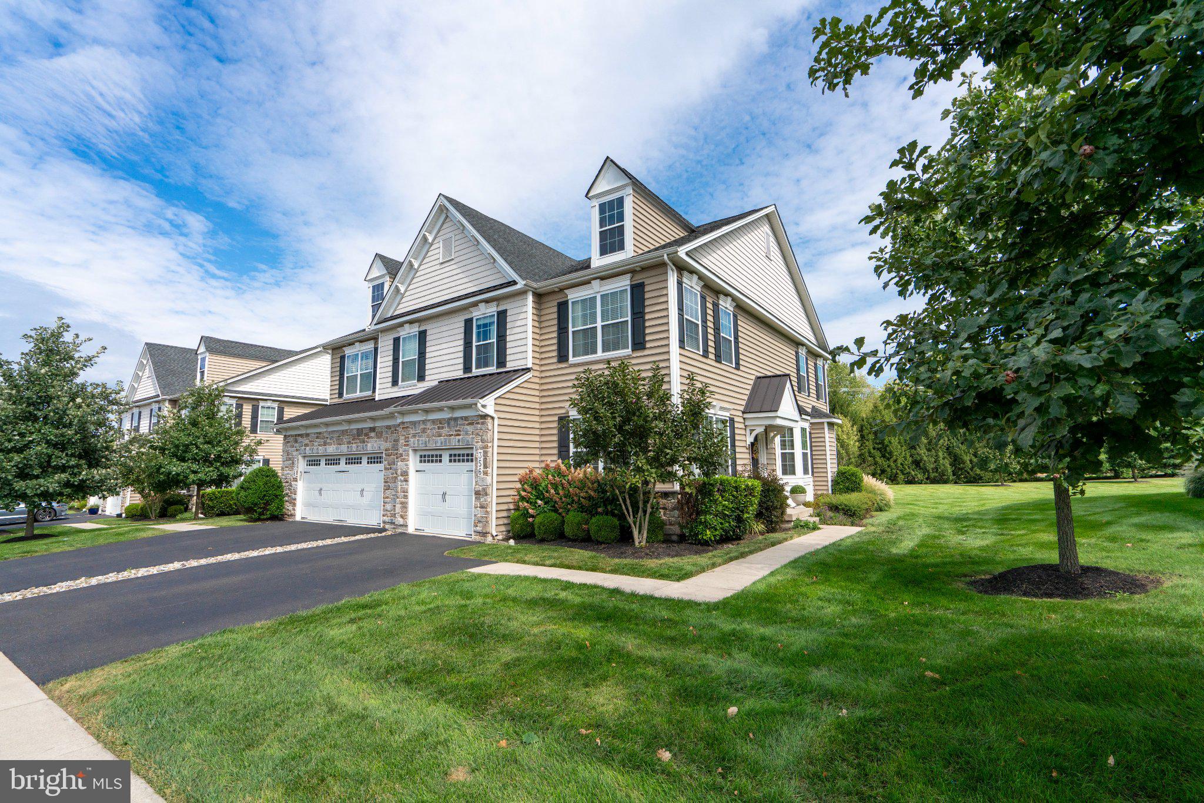
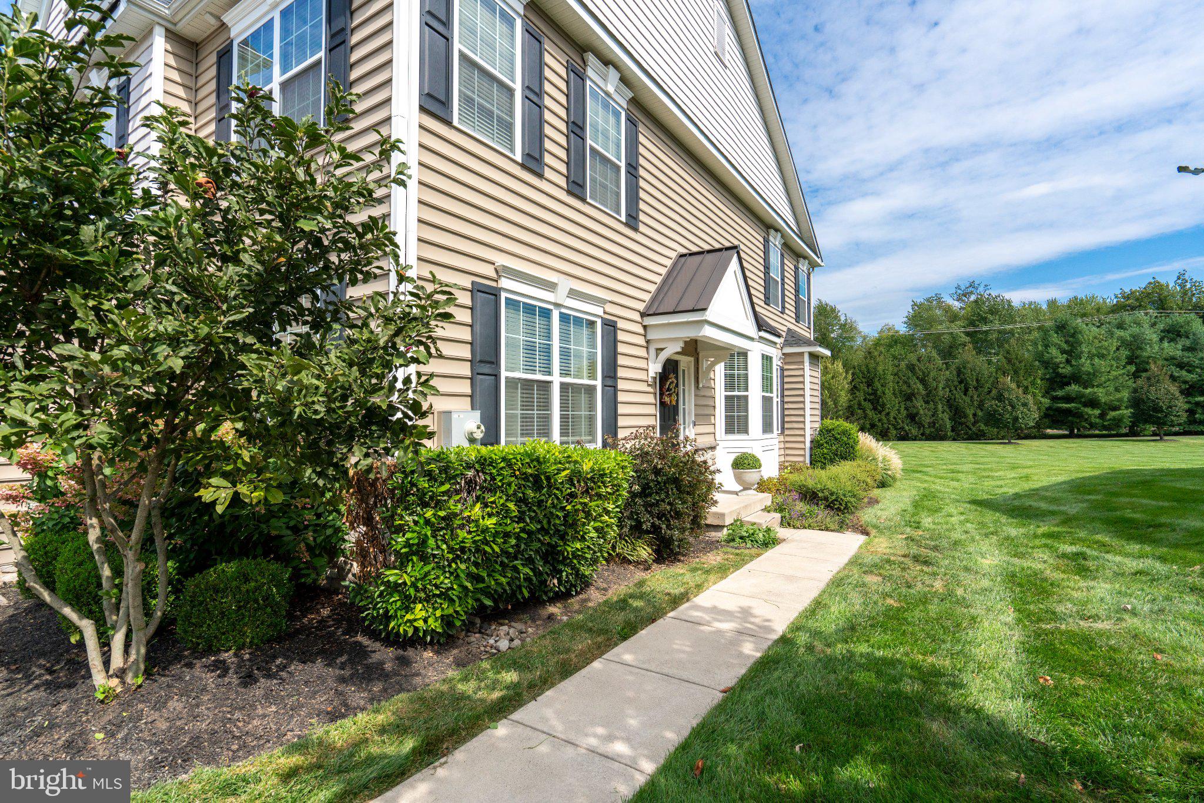
356 Boulder
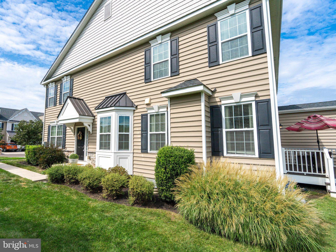
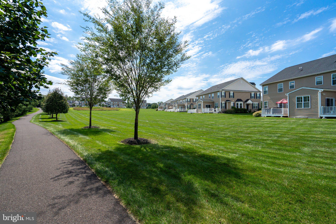
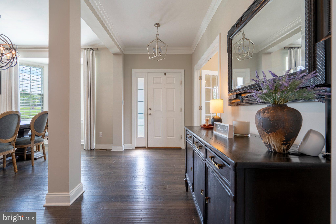
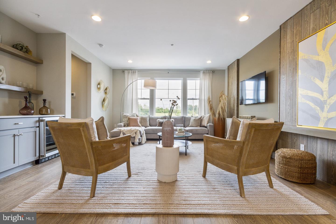
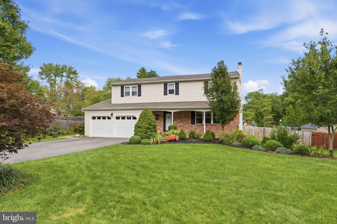
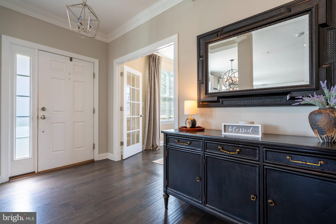
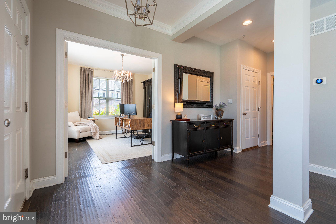
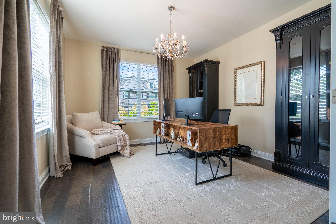
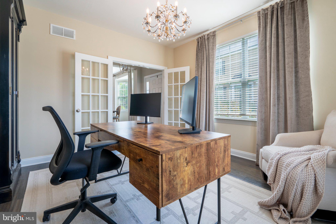
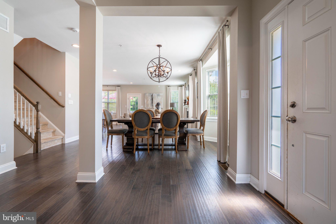
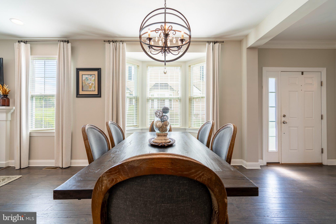
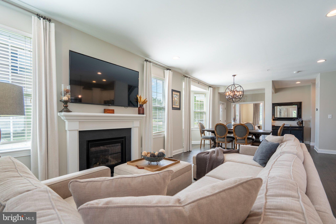
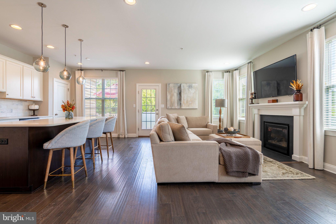
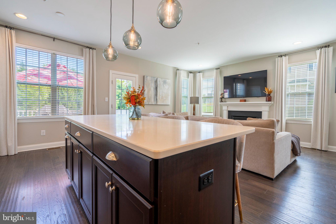
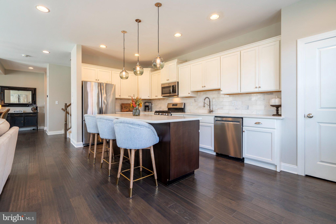
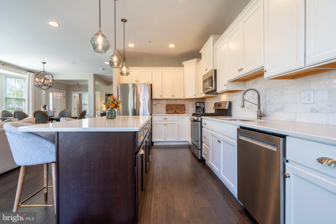
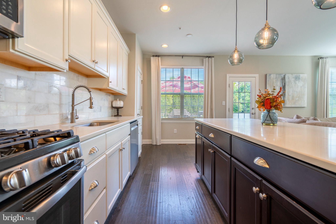
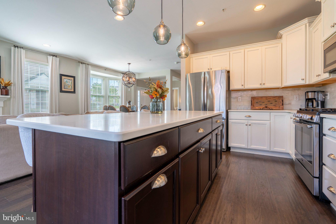
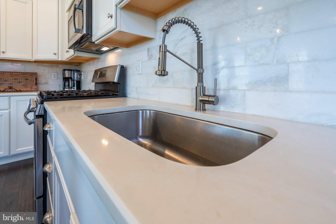
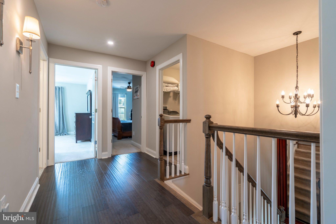
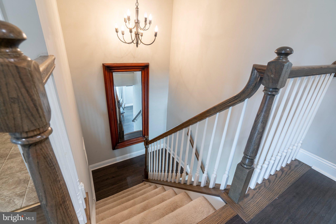
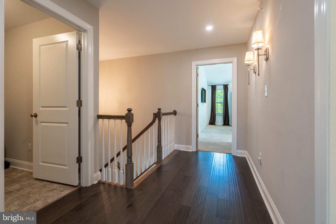
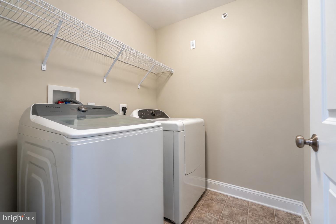
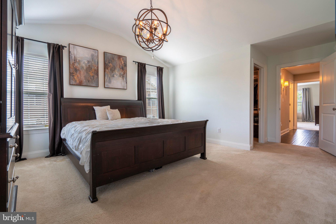
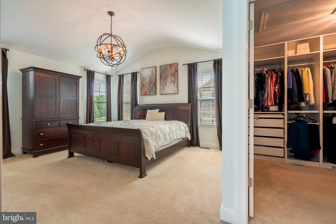
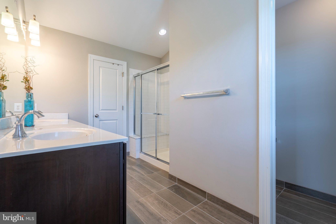
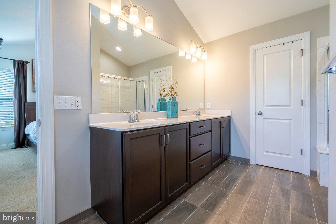
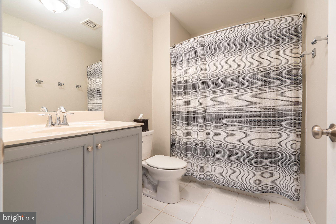
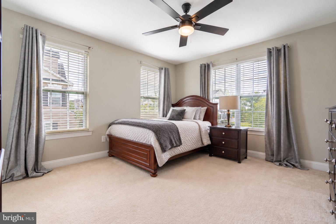
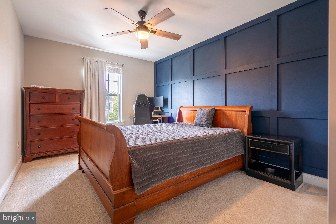
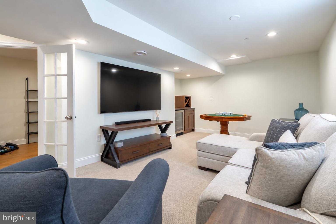
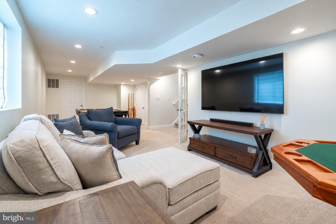
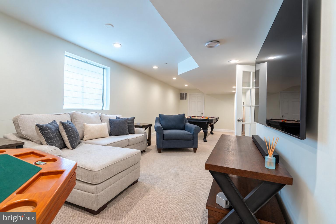
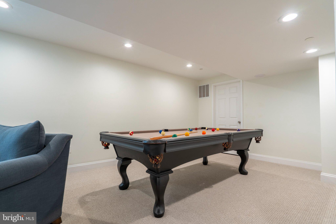
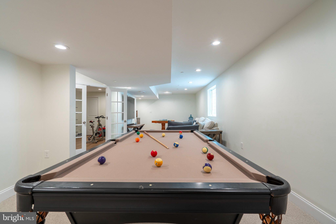
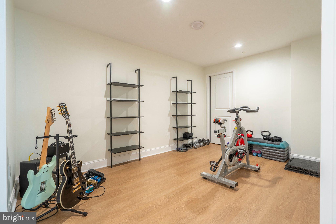
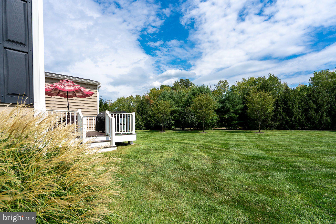
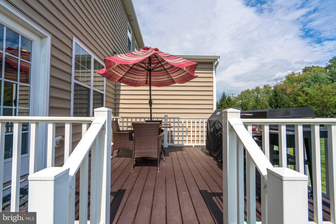
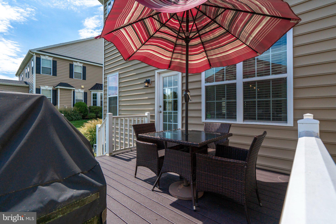
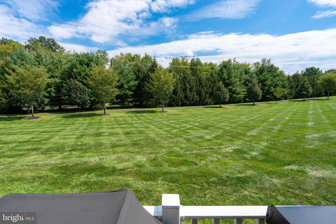
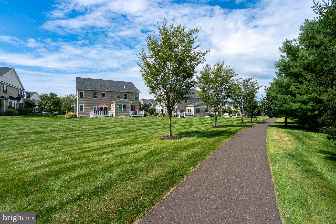
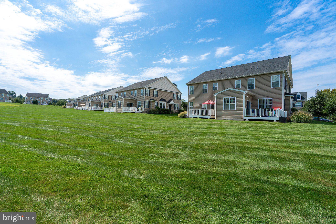
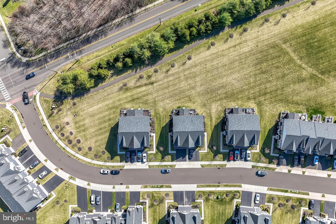
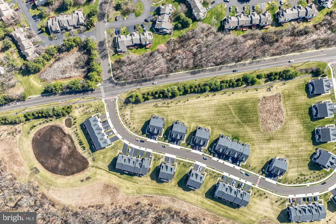
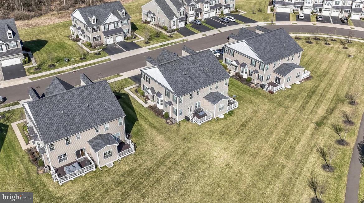
Discover Luxury in Chalfont! Welcome to this exquisite twin home in the prestigious Colebrook community, built in 2018 by W.B. Homes, a respected family-owned local builder, and located within the highly acclaimed Central Bucks School District. Offering approximately 2,150 square feet of above-grade living space, this beautifully appointed residence combines contemporary elegance, sophisticated finishes, and modern comfort in an exceptional setting. From the moment you enter, you’ll appreciate the thoughtfully designed open floor plan, rich architectural details, trim, and high-end lighting throughout the home. The gourmet kitchen is the heart of the residence, featuring stainless steel appliances, luxury fixtures and lighting, a striking mosaic tile backsplash, and an expansive island topped with elegant quartz. The kitchen flows seamlessly into the inviting family room, where a cozy gas fireplace creates the perfect gathering space. The luxurious primary suite provides a private retreat, complete with a spa-inspired bathroom featuring an oversized walk-in shower, and sophisticated finishes. Spacious secondary bedrooms offer abundant natural light, closet space, and flexibility for family, guests, or additional living space. Beautiful rich wood and ceramic tile flooring extend throughout the main living areas, complemented by upgraded high-end carpeting in the basement. Newly added wood landings throughout all levels provide an elevated, cohesive finish and add warmth and character to the home. One of the home's most exciting features is the fully finished basement, offering an impressive extension of the living space. This versatile lower level includes a large office that can easily function as a private home gym/workout area, a stylish wine storage and bar area, and oversized utility/storage closets providing exceptional organization and convenience. Whether you envision a dedicated workspace, fitness studio, entertaining area, or private retreat, this finished level offers endless possibilities. Step outside onto the private deck and enjoy peaceful views overlooking serene parkland and wooded open space. The backyard provides direct access to the neighborhood's trails, making it easy to enjoy the outdoors right from home. The beautifully maintained lawn is complemented by association-provided lawn care and snow removal, allowing you to enjoy the community without the maintenance. Ideally situated just a stone's throw from historic Doylestown, this home places you close to charming shops, restaurants, cultural attractions, Terrain, and an abundance of local parks and playgrounds. With miles of trails, open spaces, and tranquil wooded surroundings nearby, the location offers the perfect balance of convenience, recreation, and peaceful living. Every detail has been thoughtfully considered, and this is certainly a rare opportunity to enjoy refined living! Make your appointment today!
Listing Information
Facts & Features
Location
Community Information
Architecture
Features & Amenities
Property Features
Square Footage
Tax & Financial Information
Schools
Montgomery Elementary School
Butler Elementary School
Pine Run Elementary School
Unami Middle School
Kulp Elementary School
Knapp Elementary School
Mill Creek Elementary School
Bridle Path Elementary School
School ratings are provided for informational purposes only and are subject to change. Attendance boundaries are for reference only — contact the school or district directly to verify enrollment eligibility.
Historical Data
Price History
| Date | Event | Price |
|---|---|---|
| 09/03/2026 | Listed for sale | $675,000 |
Listed by Stephanie Krawulski · Compass Pennsylvania, LLC · 2153484848
Listing information provided exclusively for consumers' personal, non-commercial use and may not be used for any purpose other than to identify prospective properties consumers may be interested in purchasing. Information deemed reliable but not guaranteed by the MLS. Copyright 2026, Bright. All rights reserved.
Last Updated: September 21, 2026 at 1:53 AM | Source: Bright | MLS#: PABU2130594

Similar Homes For Sale In Chalfont
Start Your Real Estate Journey
Whether you have questions about this listing, want to schedule a showing, or just want to talk through your options, Jeromy Dunn-Portella is here to help. Reach out and expect a response within one business day.
How can I help?
Jeromy Dunn-Portella is here to help. Reach out and expect a response within one business day.
Thanks — Jeromy Dunn-Portella will be in touch shortly.
Make A Plan For Your Purchase
Know what you can afford before you start shopping — then run the numbers on any home you have in mind.
How much house can I afford?
- Principal & interest
- Property taxes
- Homeowner's insurance
- HOA dues
If your monthly savings are applied to the loan principal.
Enter your income, debts, and down payment to see how much home you may qualify for. Estimates only — not a lending decision.
Want to know more?
Jeromy Dunn-Portella is here to help. Reach out and expect a response within one business day.
✓ Thanks — Jeromy Dunn-Portella will be in touch shortly.