
3020 State Road
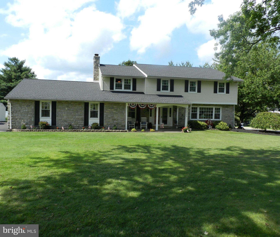
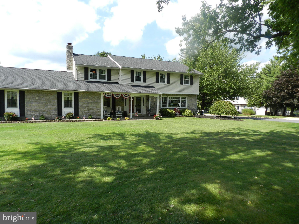
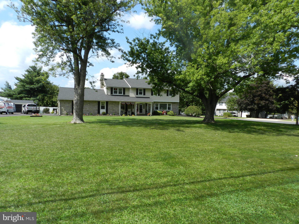
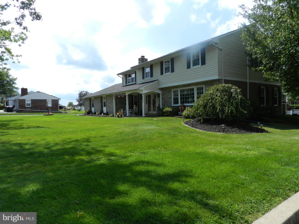
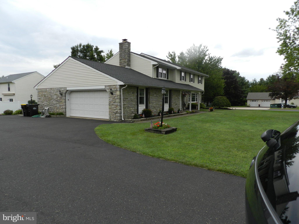
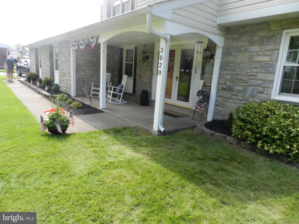
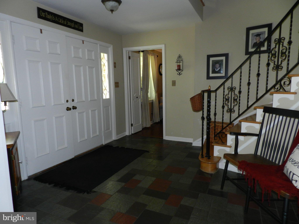
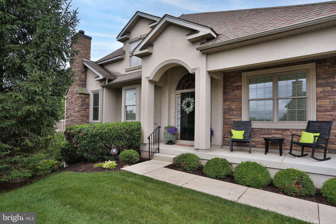
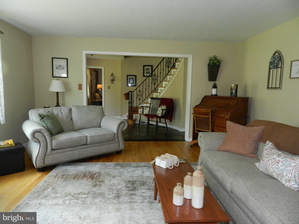
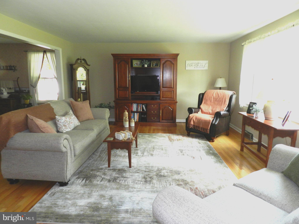
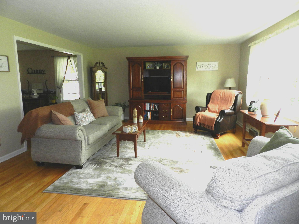
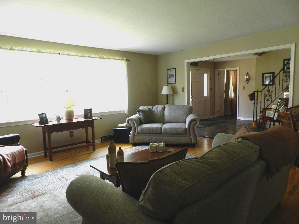
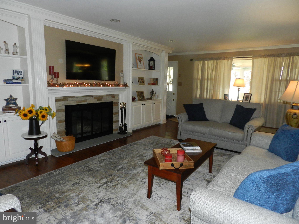
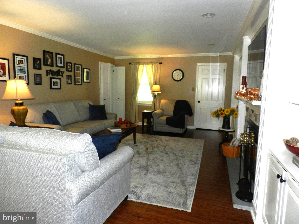
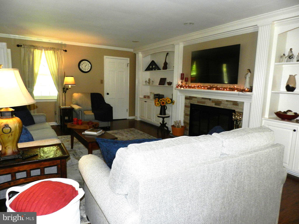
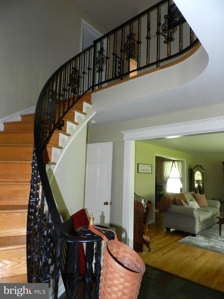
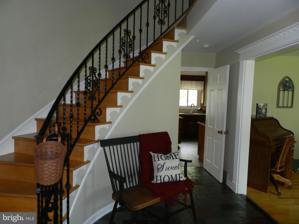
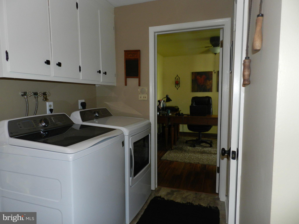
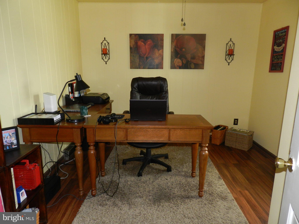
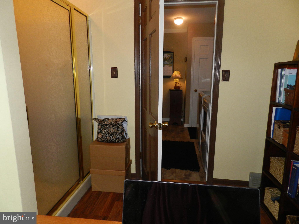
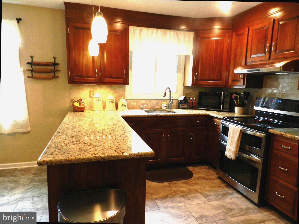
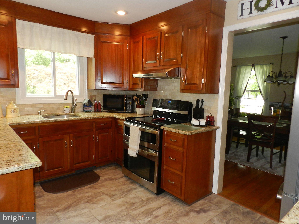
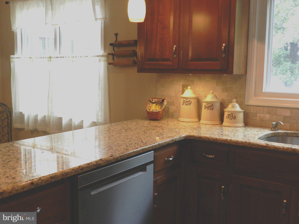
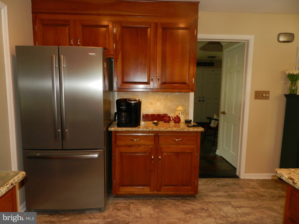
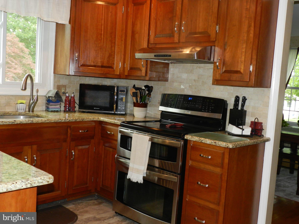
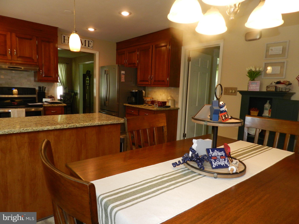
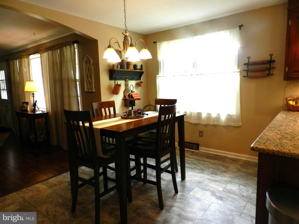
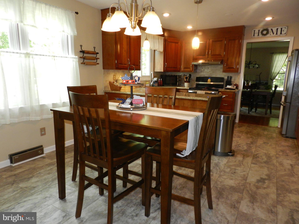
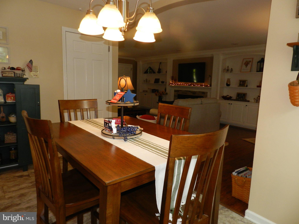
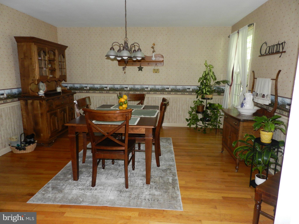
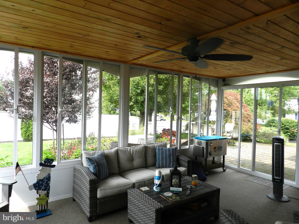
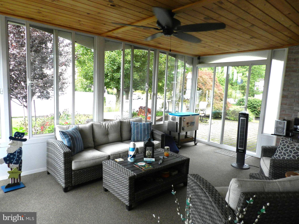
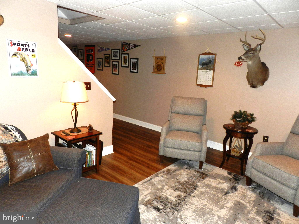
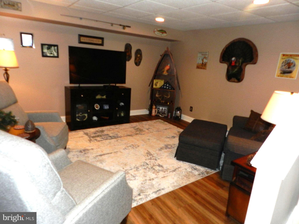
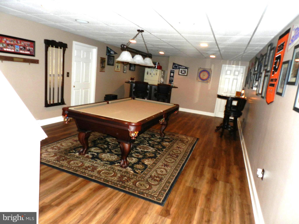
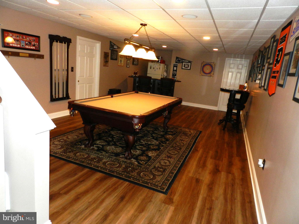
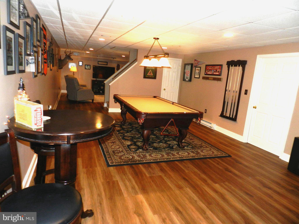
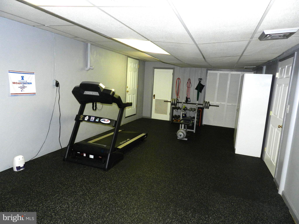
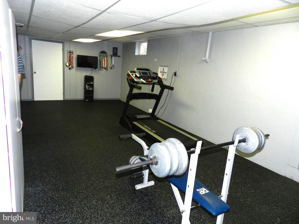
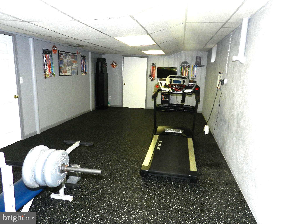
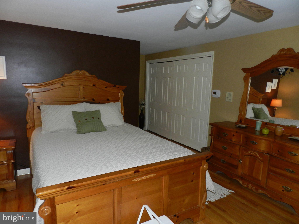
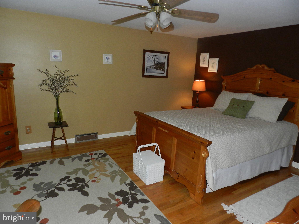
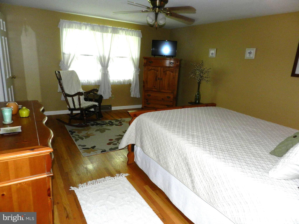
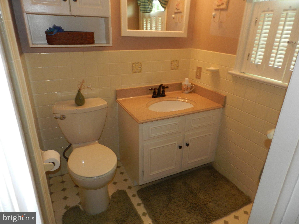
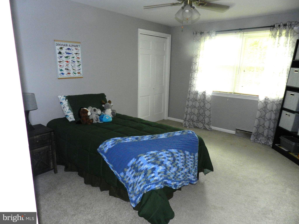
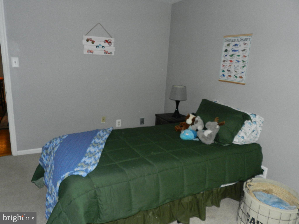
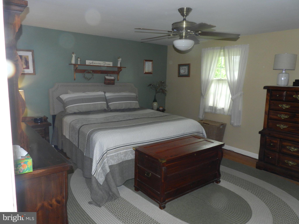
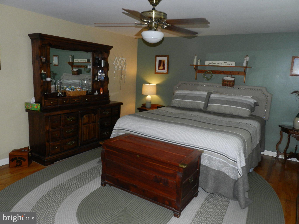
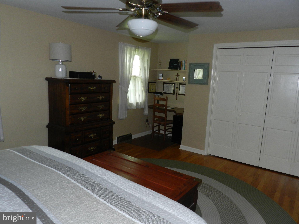
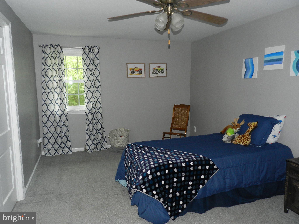
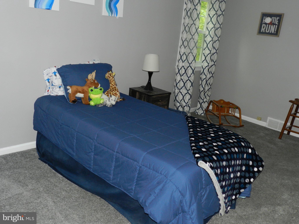
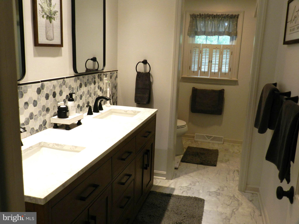
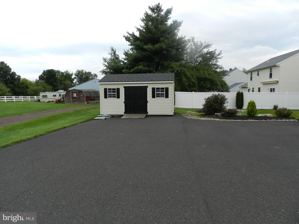
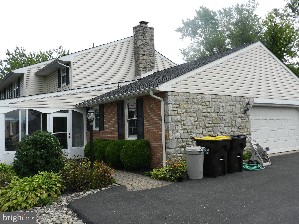
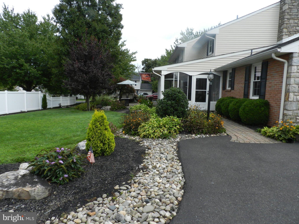
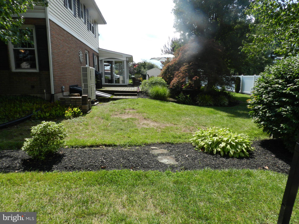
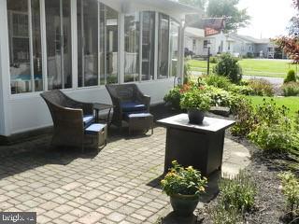
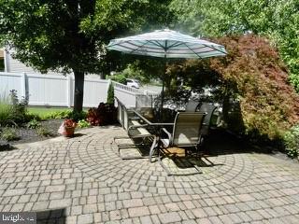
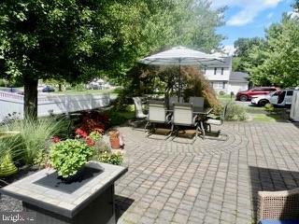
This beautifully stunning home with four bedrooms and many features and updates could be yours! You will find an updated kitchen with newer flooring and a double oven. Large living room and family. The Family room has a wood burning fireplace and built-in shelves. There is a lovely two-story foyer entrance with curved staircase to the second floor and flagstone entrance way. Two large bedrooms and two additional bedrooms are located on the second floor. You have hardwood floors in the living room, dining room, family room and entire second floor. The finished full basement currently consists of an exercise area and a recreational area with a pool table. There is an additional room on the first floor which could be and office or playroom. Installed new HVAC in 2019, a new roof was installed in 2015. Sunroom windows and doors replaced in 2020. An enclosed three season room and lovely patio in rear with beautiful landscaping is waiting for you. This home sits in a country setting, but near two major roads. This is an absolutely beautiful property to call home!
Listing Information
Facts & Features
Location
Community Information
Architecture
Features & Amenities
Property Features
Square Footage
Tax & Financial Information
Schools
Franconia Elementary School
Souderton Area High School
West Broad Street Elementary School
Souderton Charter School Collaborative
Indian Crest Middle School
Pennridge South Middle School
Sellersville Elementary School
E M Crouthamel Elementary School
School ratings are provided for informational purposes only and are subject to change. Attendance boundaries are for reference only — contact the school or district directly to verify enrollment eligibility.
Historical Data
Price History
| Date | Event | Price |
|---|---|---|
| 09/03/2026 | Listed for sale | $649,900 |
Listed by Robert G Wolfinger · RE/MAX 440 - Perkasie · 2154537653
Listing information provided exclusively for consumers' personal, non-commercial use and may not be used for any purpose other than to identify prospective properties consumers may be interested in purchasing. Information deemed reliable but not guaranteed by the MLS. Copyright 2026, Bright. All rights reserved.
Last Updated: October 13, 2026 at 8:44 PM | Source: Bright | MLS#: PABU2130596

Similar Homes For Sale In Telford
Start Your Real Estate Journey
Whether you have questions about this listing, want to schedule a showing, or just want to talk through your options, Jeromy Dunn-Portella is here to help. Reach out and expect a response within one business day.
How can I help?
Jeromy Dunn-Portella is here to help. Reach out and expect a response within one business day.
Thanks — Jeromy Dunn-Portella will be in touch shortly.
Make A Plan For Your Purchase
Know what you can afford before you start shopping — then run the numbers on any home you have in mind.
How much house can I afford?
- Principal & interest
- Property taxes
- Homeowner's insurance
- HOA dues
If your monthly savings are applied to the loan principal.
Enter your income, debts, and down payment to see how much home you may qualify for. Estimates only — not a lending decision.
Want to know more?
Jeromy Dunn-Portella is here to help. Reach out and expect a response within one business day.
✓ Thanks — Jeromy Dunn-Portella will be in touch shortly.