

229 Country Club Dr
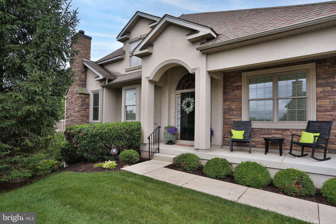
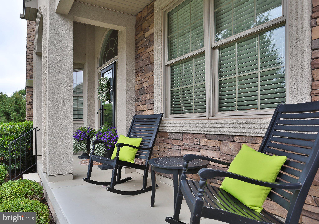
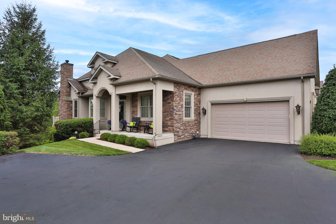
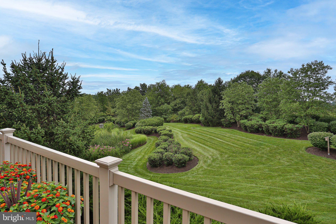
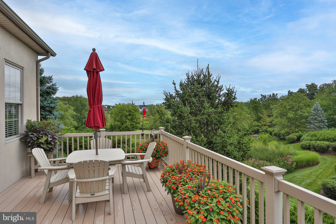
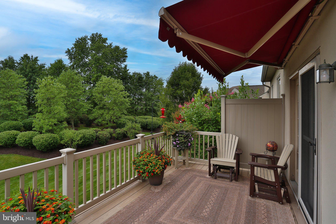
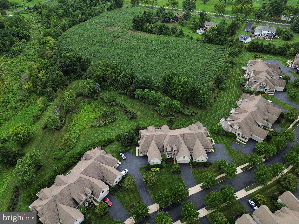
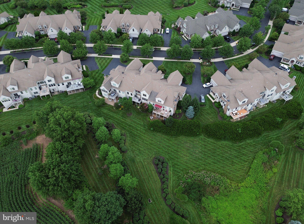
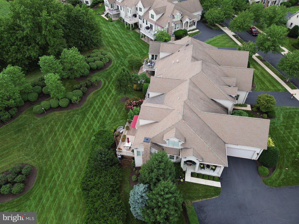
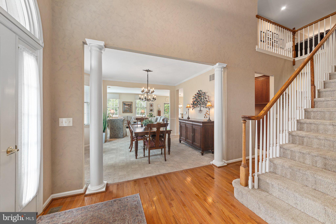
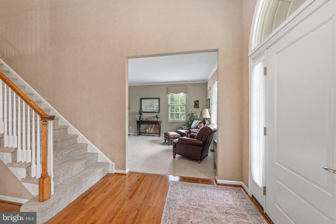
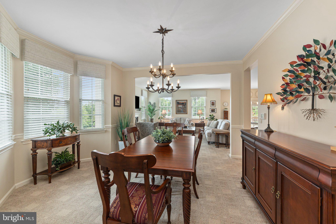
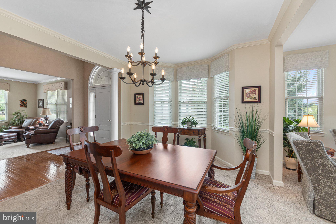
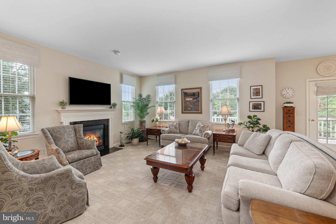
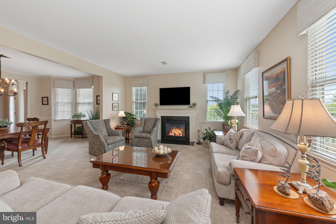
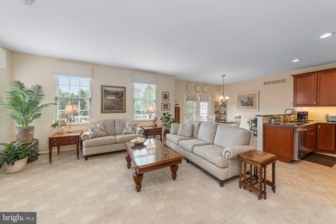
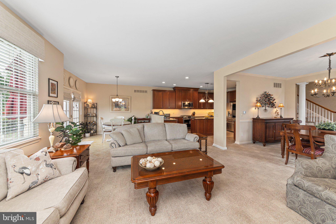
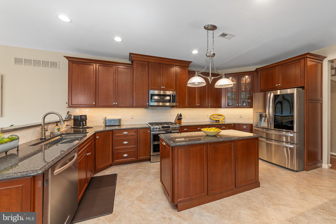
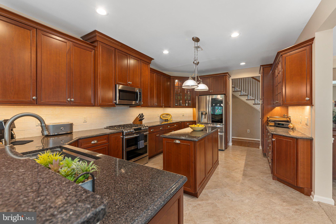
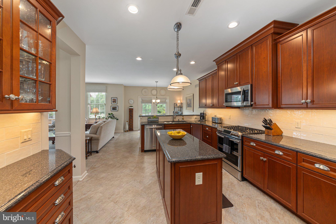
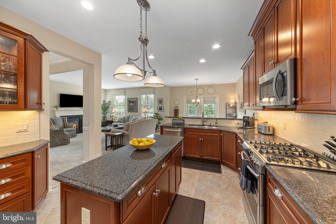
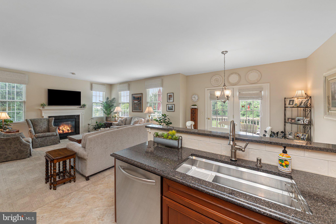
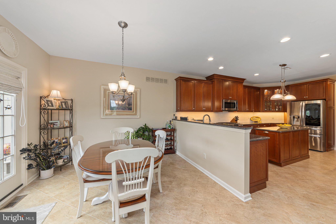
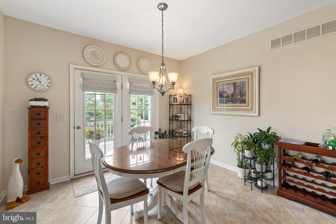
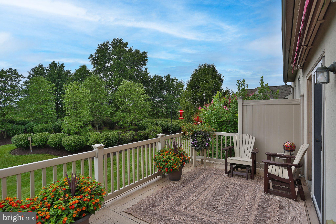
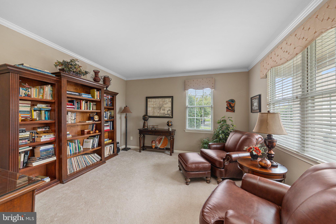
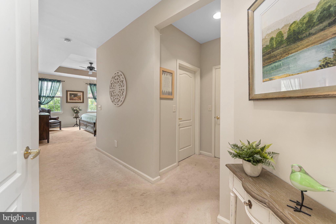
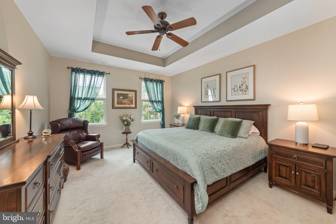
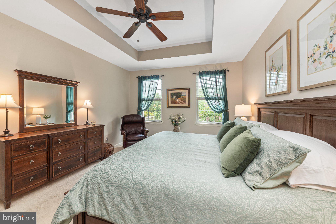
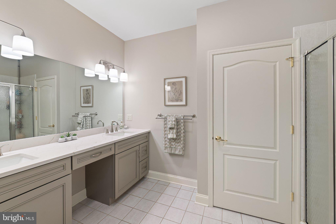
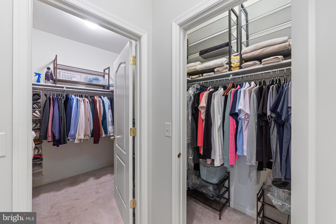
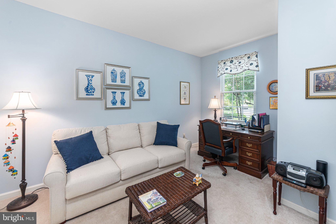
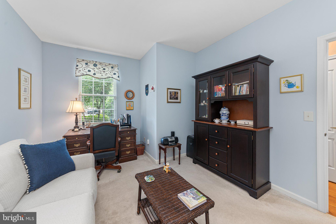
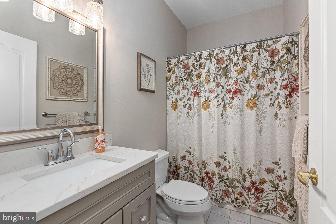
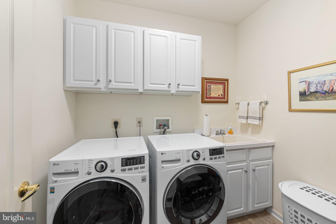
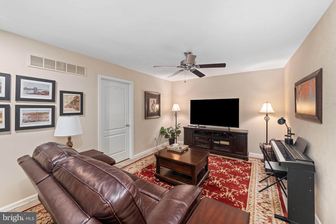
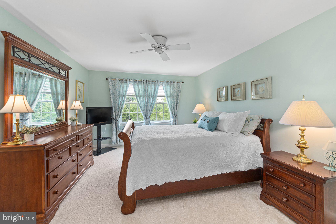
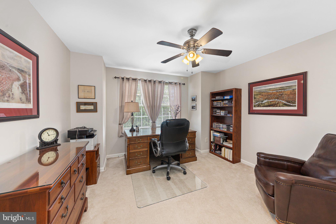
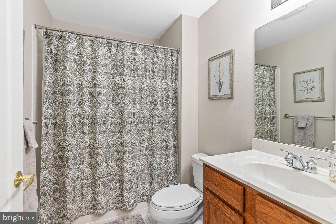
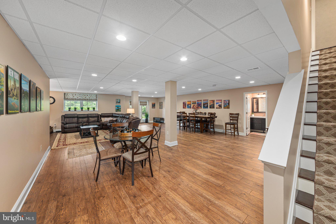
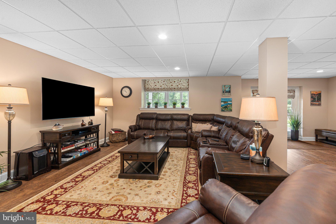
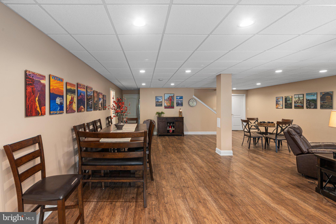
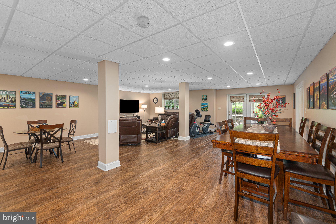
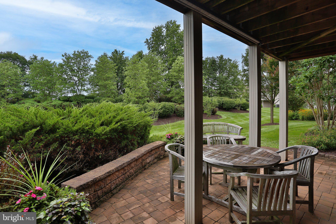
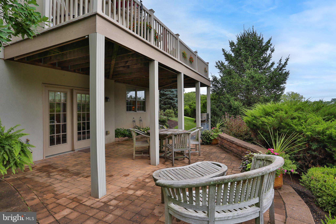
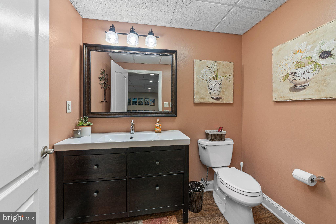
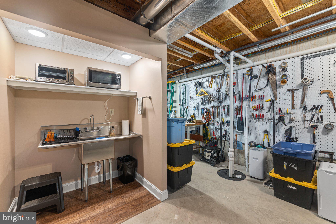
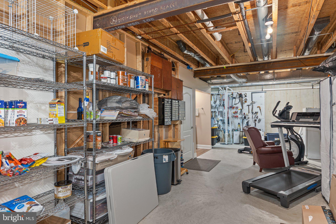
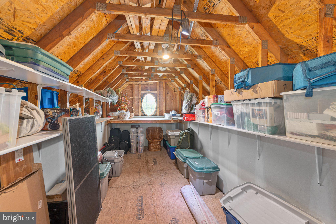
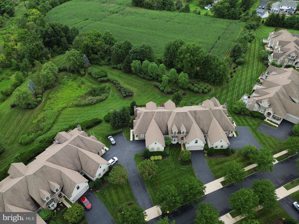
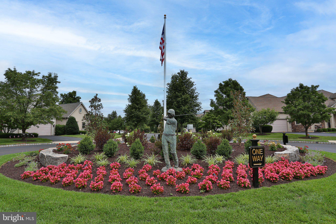
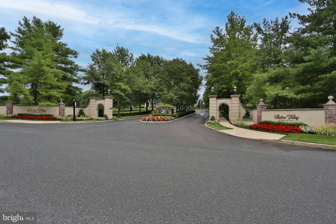
This meticulously maintained end-unit carriage home is ideally situated in a sought-after 55+ community, offering the space and privacy of a single-family home with the benefits of nearly maintenance-free living. Enter from the charming front porch into bright, open living spaces surrounded by walls of windows that fill the home with natural light and showcase beautiful views. The spacious family room features a cozy fireplace and flows seamlessly into both the dining room and thoughtfully expanded and renovated kitchen, which offers generous prep space and abundant storage. A sunny breakfast room provides the perfect spot for casual meals and opens through an atrium door to the deck. Step outside with your morning coffee and enjoy a front-row seat to nature’s spectacular fall display. There’s an awning for shade on these last days of summer. Those gorgeous views continue from the spacious primary bedroom suite, featuring two walk-in closets and a private bath. A second bedroom on this level, currently used as a den, has its own full bath just across the hall. A laundry room and two car side-entry garage complete the main level. The inviting living room just off the front hall provides a peaceful retreat for reading or relaxing. Upstairs, a loft, two additional bedrooms and a third full bath provide flexibility for guests, hobbies or an office. There are two storage spaces on this level. The full daylight walkout lower level adds even more living and entertaining space and is ideal for hosting family and friends. Gather around to watch the game, challenge each other to a game of your own, or simply enjoy the extra room to spread out. In warmer months, the fun continues outdoors on the paver patio overlooking peaceful open space. A convenient half bath and abundant storage complete the lower level.
Listing Information
Facts & Features
Location
Community Information
Architecture
Features & Amenities
Property Features
Square Footage
Tax & Financial Information
Schools
Souderton Area High School
Souderton Charter School Collaborative
West Broad Street Elementary School
Franconia Elementary School
Vernfield Elementary School
Indian Crest Middle School
Sellersville Elementary School
E M Crouthamel Elementary School
School ratings are provided for informational purposes only and are subject to change. Attendance boundaries are for reference only — contact the school or district directly to verify enrollment eligibility.
Historical Data
Price History
| Date | Event | Price |
|---|---|---|
| 09/10/2026 | Listed for sale | $675,000 |
Listed by Mary B Callanan · Realty One Group Supreme · 2152204840
Listing information provided exclusively for consumers' personal, non-commercial use and may not be used for any purpose other than to identify prospective properties consumers may be interested in purchasing. Information deemed reliable but not guaranteed by the MLS. Copyright 2026, Bright. All rights reserved.
Last Updated: October 1, 2026 at 3:46 PM | Source: Bright | MLS#: PAMC2190420

Similar Homes For Sale In Telford

Start Your Real Estate Journey
Whether you have questions about this listing, want to schedule a showing, or just want to talk through your options, Jeromy Dunn-Portella is here to help. Reach out and expect a response within one business day.
How can I help?
Jeromy Dunn-Portella is here to help. Reach out and expect a response within one business day.
Thanks — Jeromy Dunn-Portella will be in touch shortly.
Make A Plan For Your Purchase
Know what you can afford before you start shopping — then run the numbers on any home you have in mind.
How much house can I afford?
- Principal & interest
- Property taxes
- Homeowner's insurance
- HOA dues
If your monthly savings are applied to the loan principal.
Enter your income, debts, and down payment to see how much home you may qualify for. Estimates only — not a lending decision.
Want to know more?
Jeromy Dunn-Portella is here to help. Reach out and expect a response within one business day.
✓ Thanks — Jeromy Dunn-Portella will be in touch shortly.