
8 Twist Dr
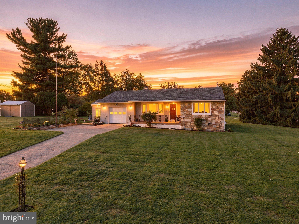
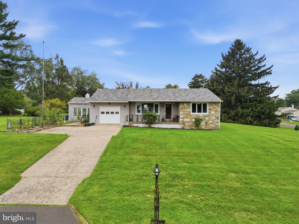
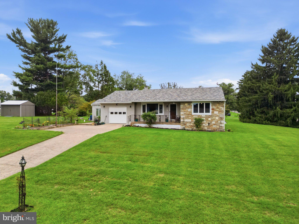
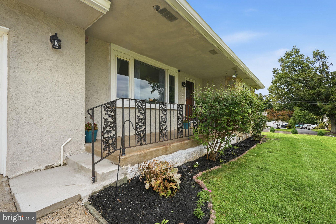
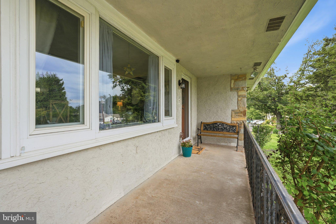
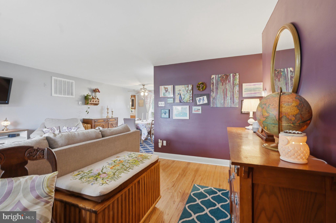
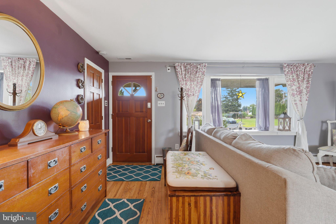
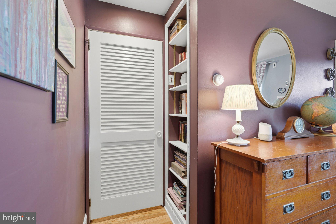
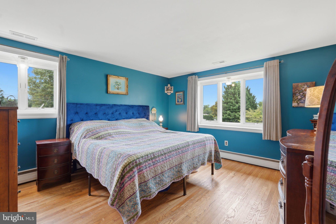
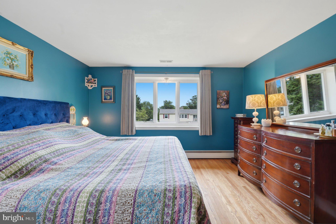
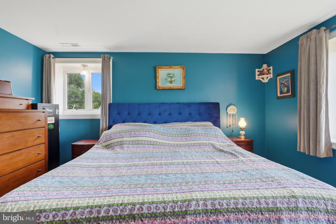
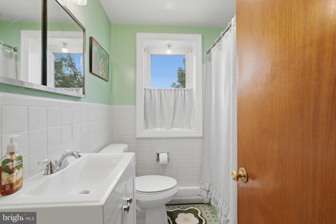
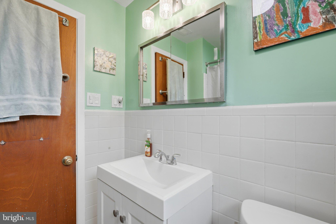
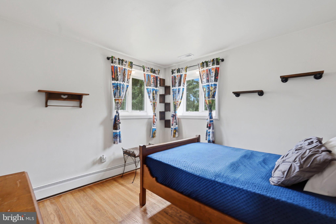
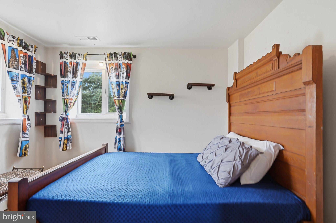
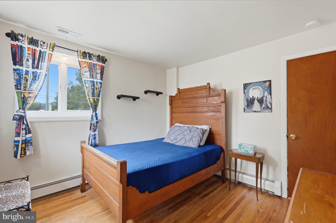
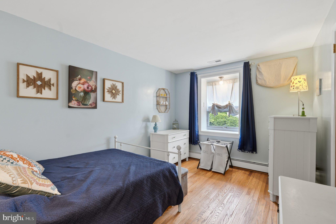
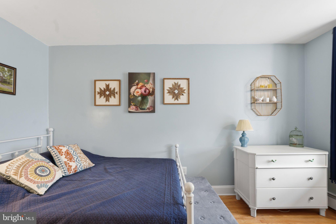
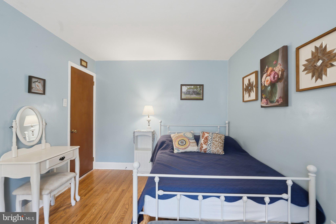
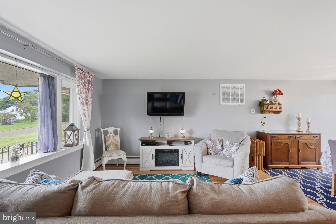
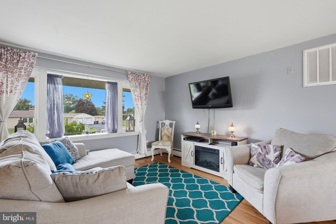
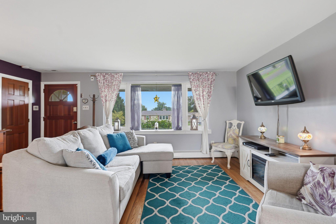
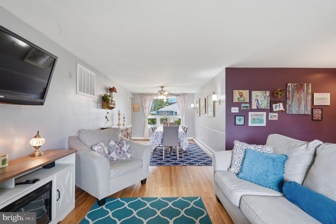
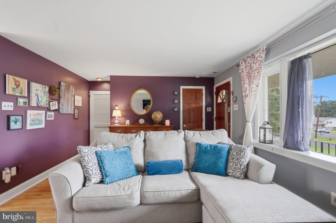
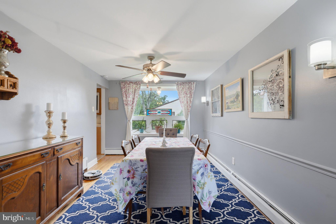
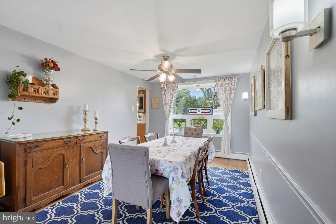
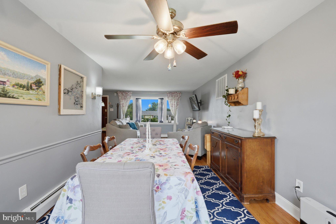
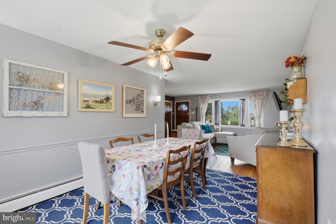
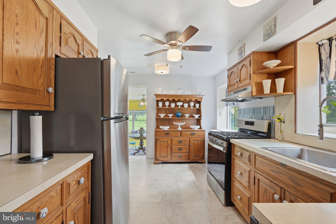
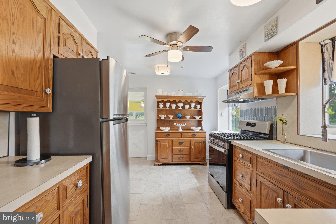
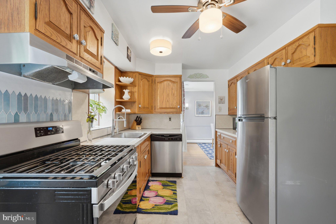
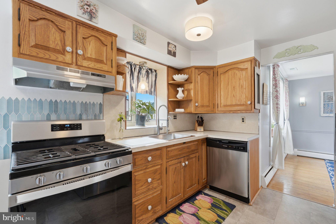
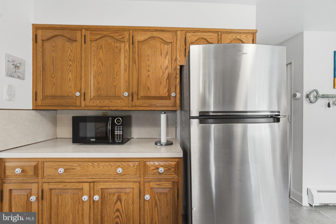
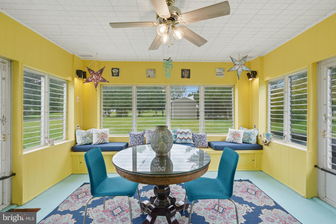
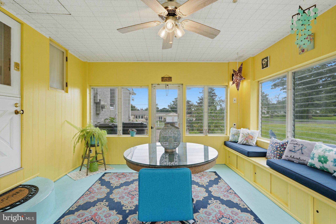
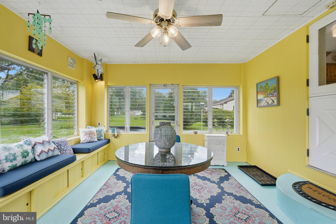
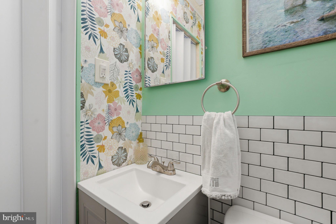
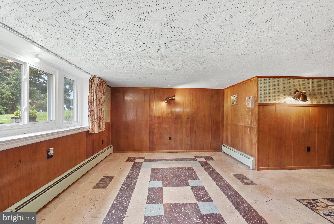
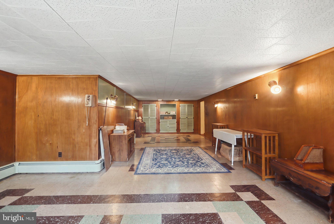
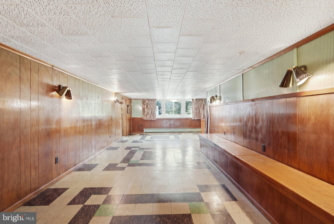
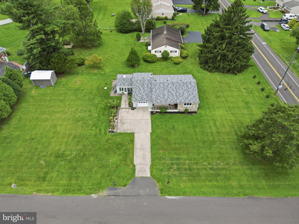
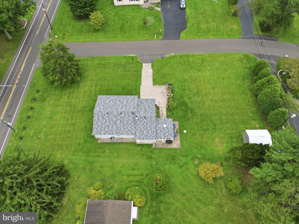
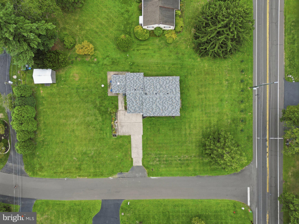
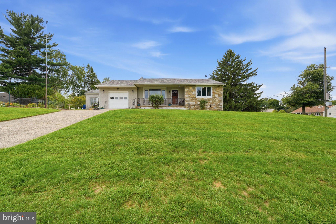
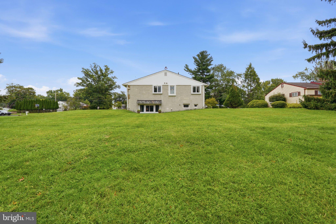
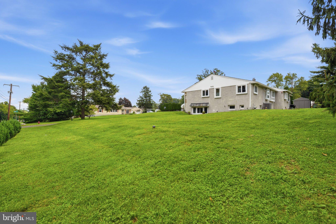
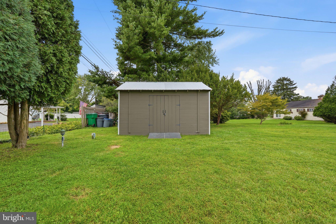
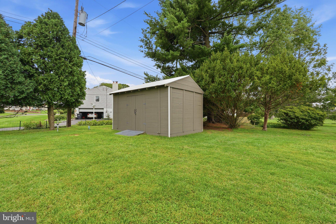
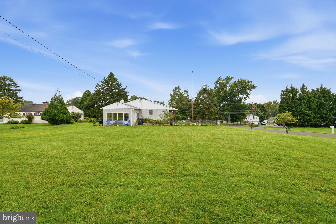
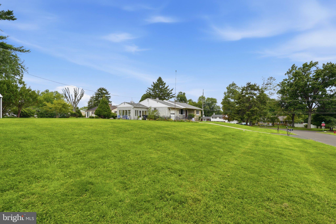
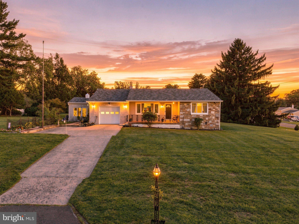
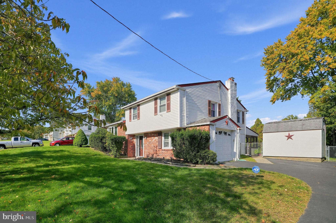
Charming, lovingly maintained three-bedroom, two-bath home on a desirable corner lot in the Council Rock School District! Gleaming hardwood floors and an updated front door welcome you inside, where spacious bedrooms feature double closets and share a full hall bath. The inviting living room flows seamlessly into the dining room, creating an easy layout for everyday living and entertaining. The kitchen offers wood cabinetry, stainless steel appliances, and a convenient connection to the bright four-season room, providing additional flexible space for relaxing, dining, working, or hobbies. A partially finished lower level adds even more living space and possibilities. Outside, enjoy a sweet front porch, corner lot, and storage shed. Numerous updates and improvements include a 2025 roof, 2025 A/C heat pump, gas boiler for radiator heat, many replacement windows, portable Duramax generator, and kitchen reverse osmosis system. Public water is in place, with the existing well pump still available for exterior plant watering. A wonderful opportunity to own a well-cared-for home in a sought-after school district!
Listing Information
Facts & Features
Location
Community Information
Architecture
Features & Amenities
Property Features
Square Footage
Tax & Financial Information
Schools
Council Rock High School South
Assigned school for this home
Lower Southampton Elementary School
Holland Middle School
Holland Elementary School
Holland Middle School
Tawanka Elementary School
Poquessing Middle School
Neshaminy High School
School ratings are provided for informational purposes only and are subject to change. Attendance boundaries are for reference only — contact the school or district directly to verify enrollment eligibility.
Historical Data
Price History
| Date | Event | Price |
|---|---|---|
| 09/10/2026 | Listed for sale | $479,950 |
Listed by Jaimie L Meehan · Iron Valley Real Estate Doylestown · 2677035050
Listing information provided exclusively for consumers' personal, non-commercial use and may not be used for any purpose other than to identify prospective properties consumers may be interested in purchasing. Information deemed reliable but not guaranteed by the MLS. Copyright 2026, Bright. All rights reserved.
Last Updated: September 21, 2026 at 11:23 PM | Source: Bright | MLS#: PABU2130938

Similar Homes For Sale In Southampton
Start Your Real Estate Journey
Whether you have questions about this listing, want to schedule a showing, or just want to talk through your options, Jeromy Dunn-Portella is here to help. Reach out and expect a response within one business day.
How can I help?
Jeromy Dunn-Portella is here to help. Reach out and expect a response within one business day.
Thanks — Jeromy Dunn-Portella will be in touch shortly.
Make A Plan For Your Purchase
Know what you can afford before you start shopping — then run the numbers on any home you have in mind.
How much house can I afford?
- Principal & interest
- Property taxes
- Homeowner's insurance
- HOA dues
If your monthly savings are applied to the loan principal.
Enter your income, debts, and down payment to see how much home you may qualify for. Estimates only — not a lending decision.
Want to know more?
Jeromy Dunn-Portella is here to help. Reach out and expect a response within one business day.
✓ Thanks — Jeromy Dunn-Portella will be in touch shortly.