
12 Manor Rd
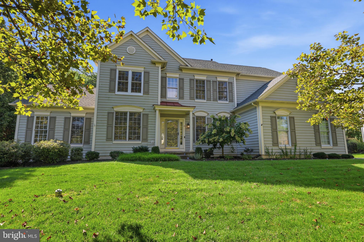
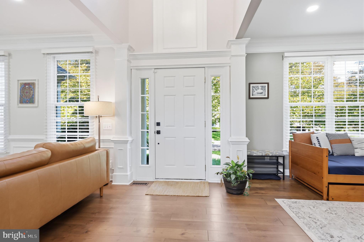
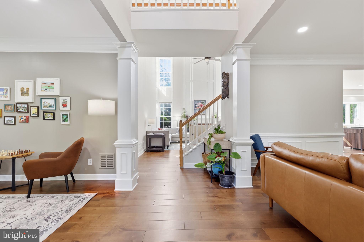
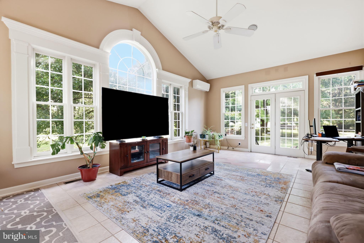
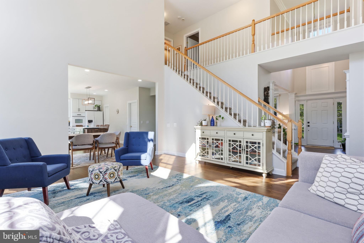
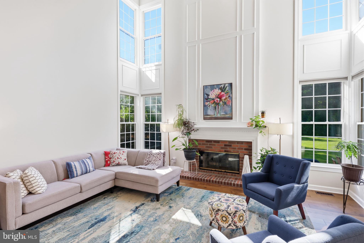
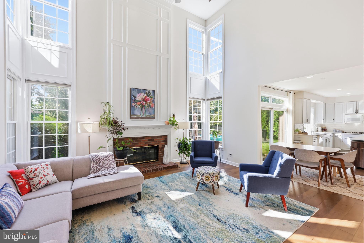
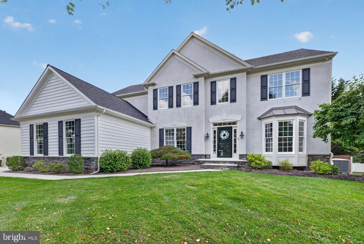
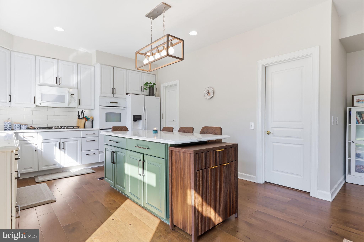
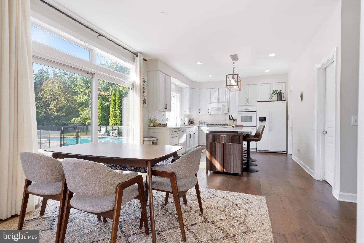
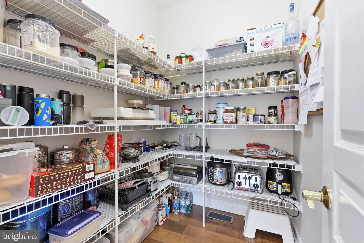
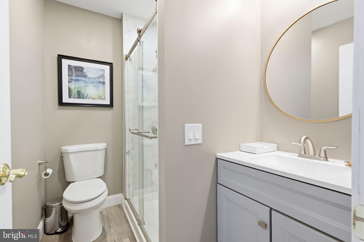
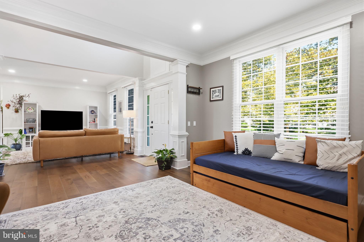
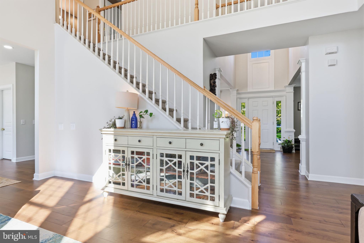
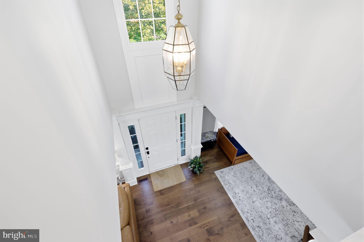
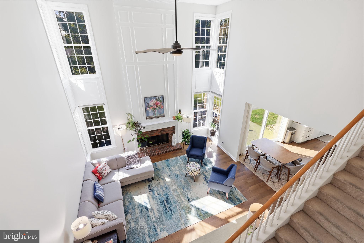
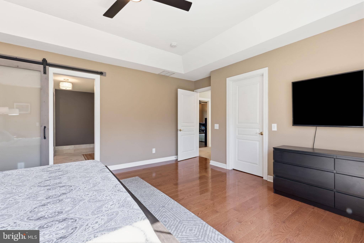
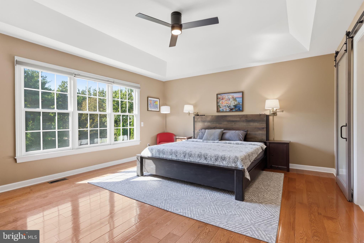
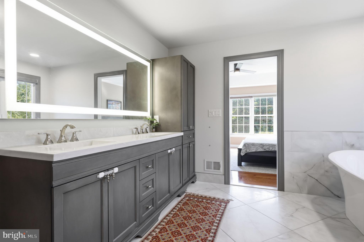
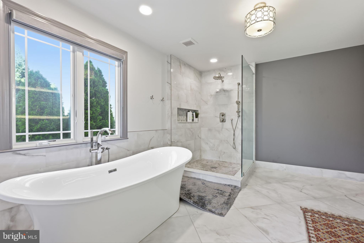
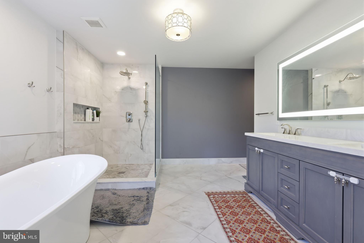
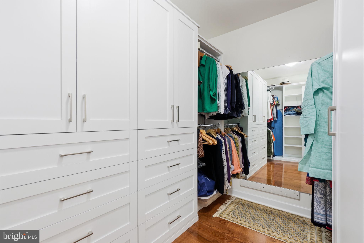
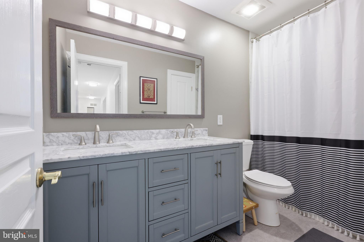
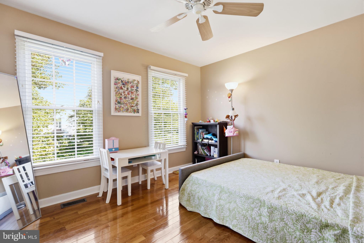
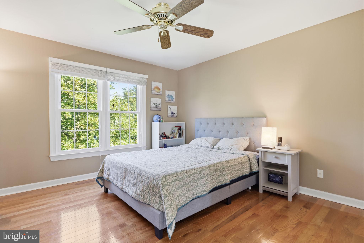
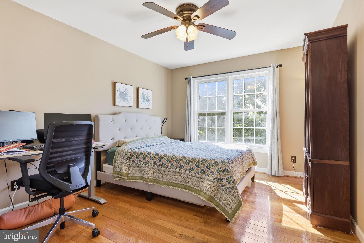
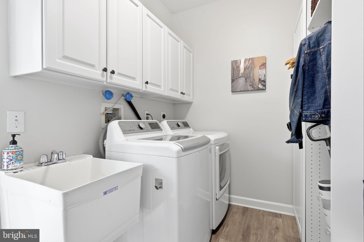
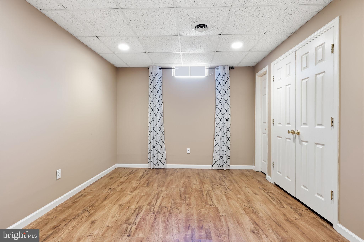
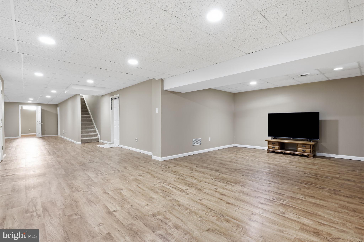
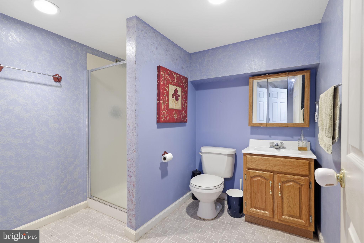
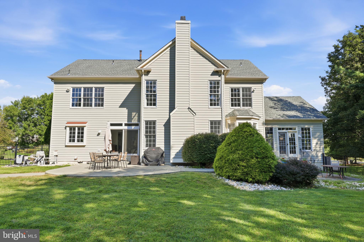
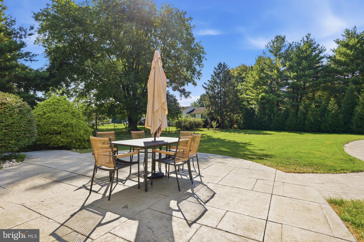
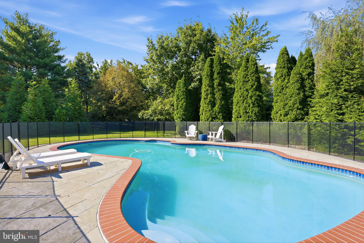
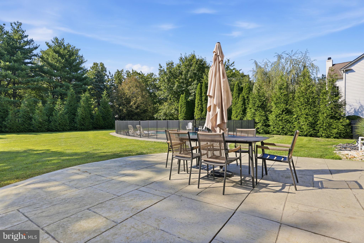
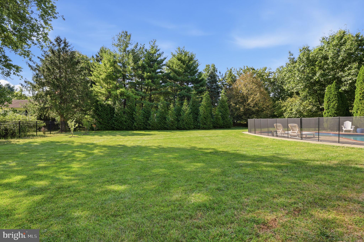
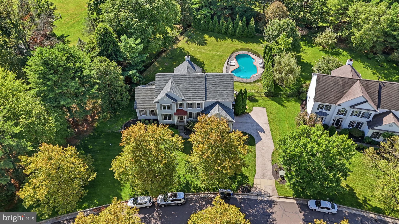
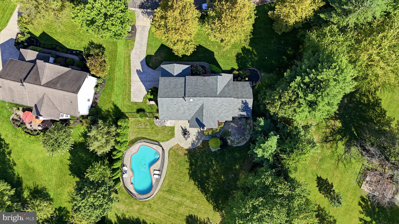
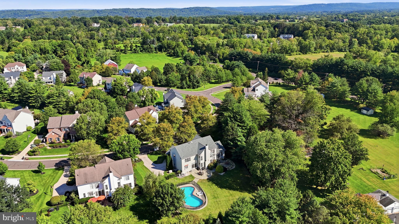
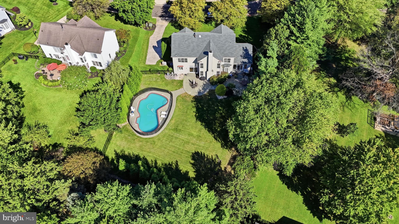
Nestled in the serene community of Eagleton Farms, this exquisite 5-bedroom, 4-bathroom residence embodies luxury and comfort. Spanning over 3,500 square feet, the home features a harmonious blend of transitional architecture and modern amenities, creating an inviting atmosphere perfect for both relaxation and entertaining. Step inside to discover a beautifully designed interior adorned with crown moldings and wainscoting. The kitchen, complete with an island and seating for four has a built-in gas range, double ovens, walk in pantry and access to one of two patios and garage. The eat-in area flows seamlessly into the family room, where a cozy gas fireplace with a brick mantel invites warmth and connection. This space has 19 foot ceilings, large ceiling fan and floor to ceiling windows showcasing plenty of natural light. The windows have remote shades. A sun room with vaulted ceilings and its own patio, office, full bathroom, a formal dining room (currently used as an additional living space), formal living room (currently being used as a play area) and laundry room complete this level. Retreat upstairs to the primary suite, featuring a tray ceiling, lavish bathroom with a soaking tub and stall shower and complemented by a generous walk-in closet. Each additional bedroom offers ample space and comfort, ensuring everyone has their own sanctuary. A large fully finished basement is perfect for a home theater or gym. Outside, there is a flat fully fenced in backyard and private fenced-in pool area that beckons for summer gatherings, while the patio provides a serene space for morning coffee or evening relaxation. Additionally, the home has a full house generator. This home is not just a residence; it's a lifestyle, offering a perfect blend of luxury, comfort, and community. Close to Tyler State Park, Newtown Borough and exceptional restaurants and shopping. Experience the best of Eagleton Farms living today!
Listing Information
Facts & Features
Location
Community Information
Architecture
Features & Amenities
Property Features
Square Footage
Tax & Financial Information
Schools
Council Rock High School South
Afton Elementary School
Wrightstown Elementary School
Newtown Elementary School
Sol Feinstone Elementary School
Goodnoe Elementary School
Council Rock High School North
Newtown Middle School
School ratings are provided for informational purposes only and are subject to change. Attendance boundaries are for reference only — contact the school or district directly to verify enrollment eligibility.
Historical Data
Price History
| Date | Event | Price |
|---|---|---|
| 09/10/2026 | Listed for sale | $1,399,900 |
Listed by Justin R Gaul · Keller Williams Real Estate - Newtown · 2158604200
Listing information provided exclusively for consumers' personal, non-commercial use and may not be used for any purpose other than to identify prospective properties consumers may be interested in purchasing. Information deemed reliable but not guaranteed by the MLS. Copyright 2026, Bright. All rights reserved.
Last Updated: September 25, 2026 at 4:38 PM | Source: Bright | MLS#: PABU2131056

Similar Homes For Sale In Newtown
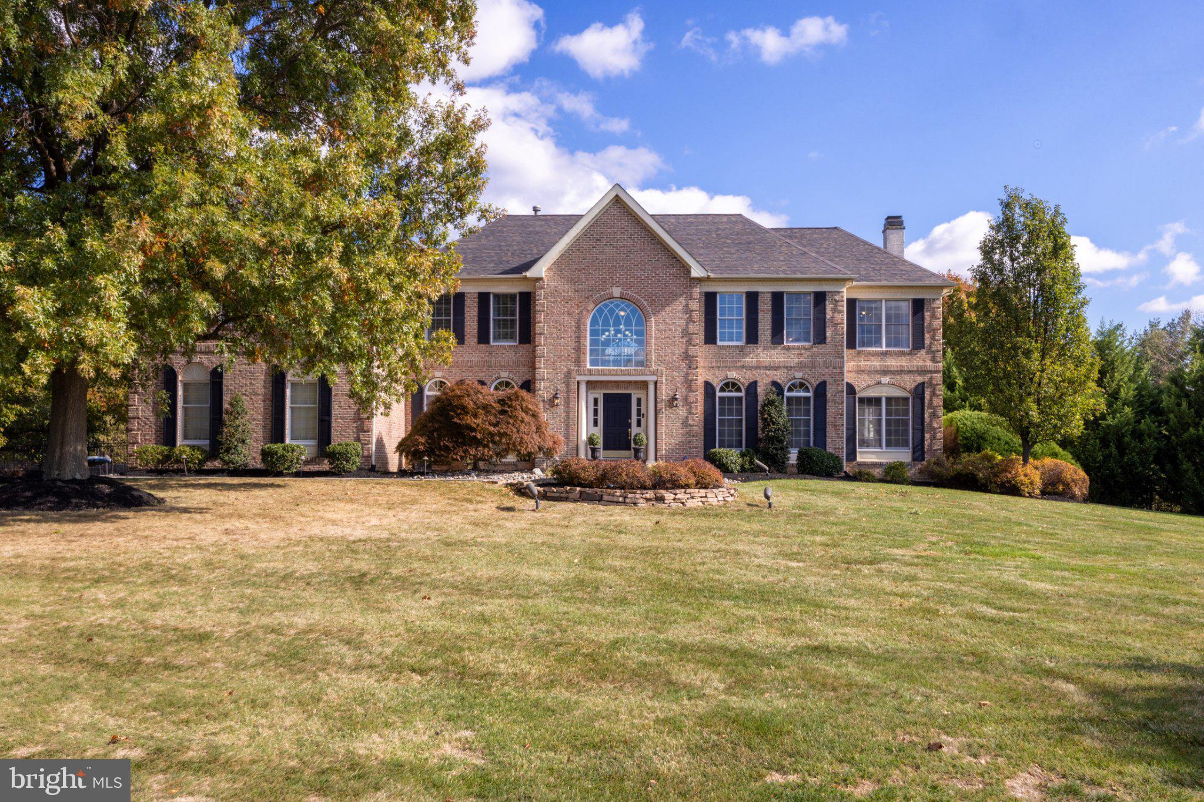
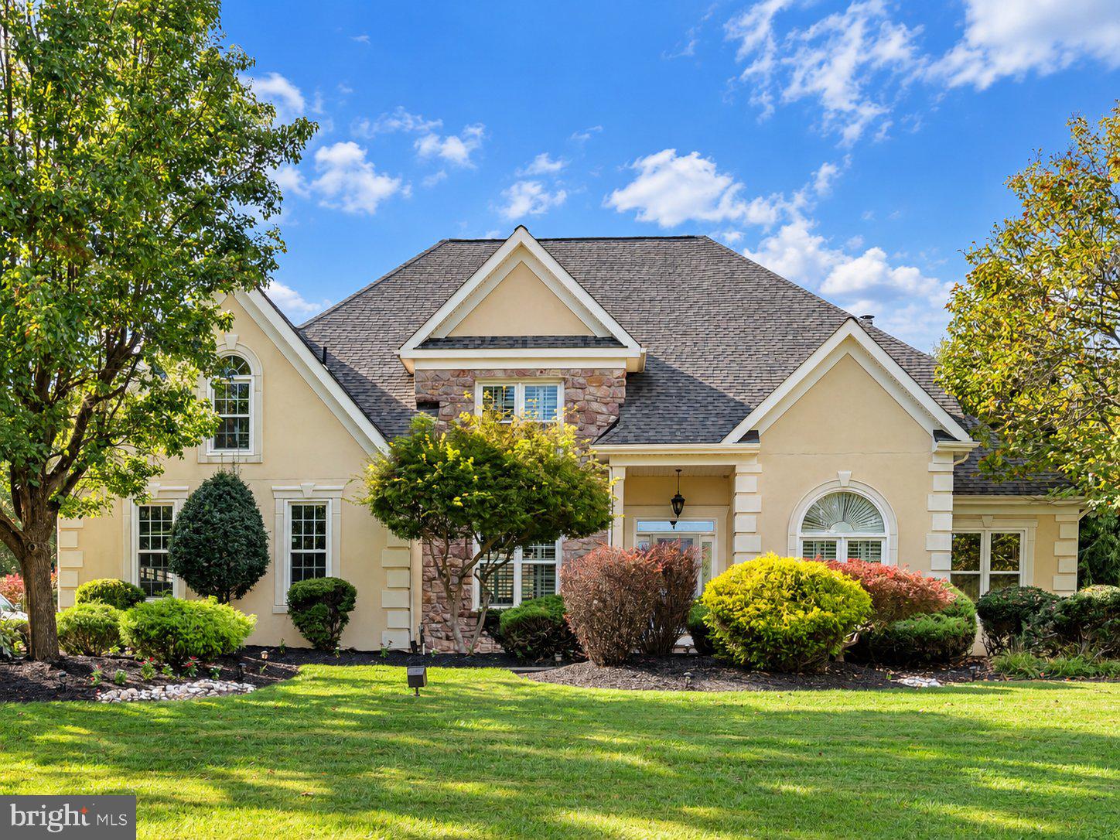
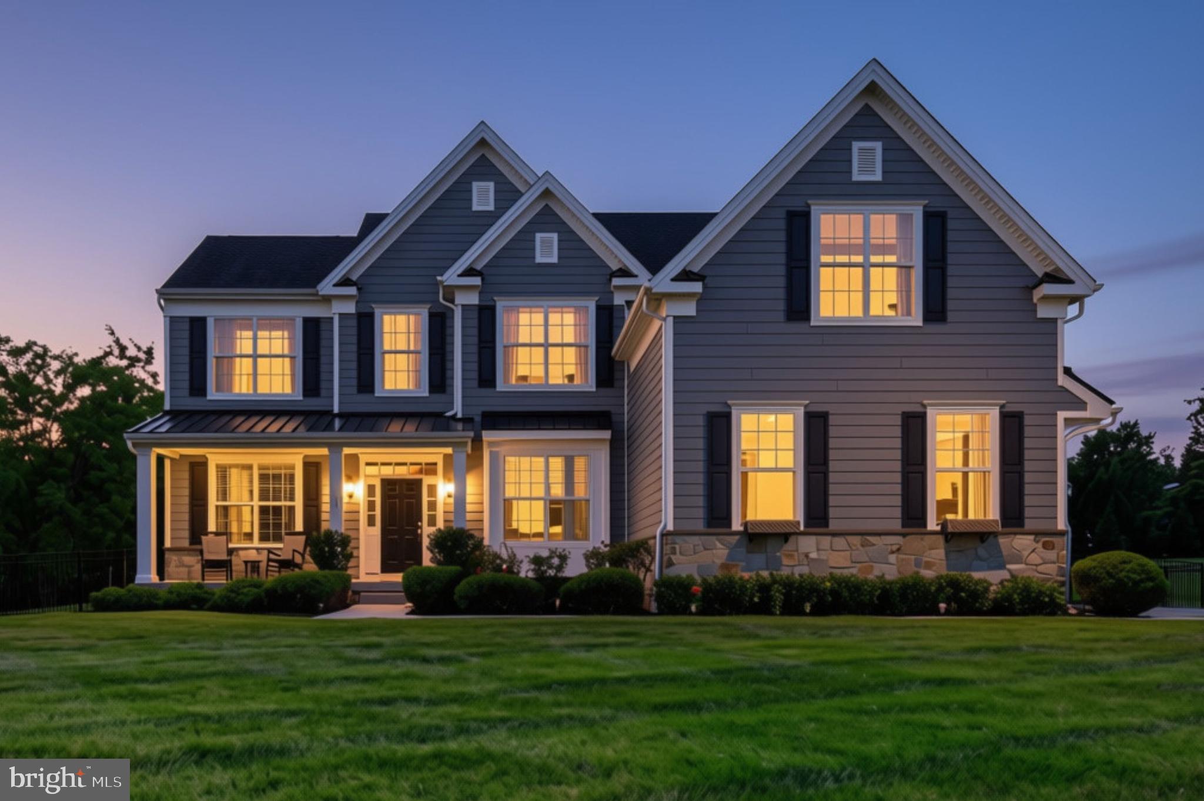
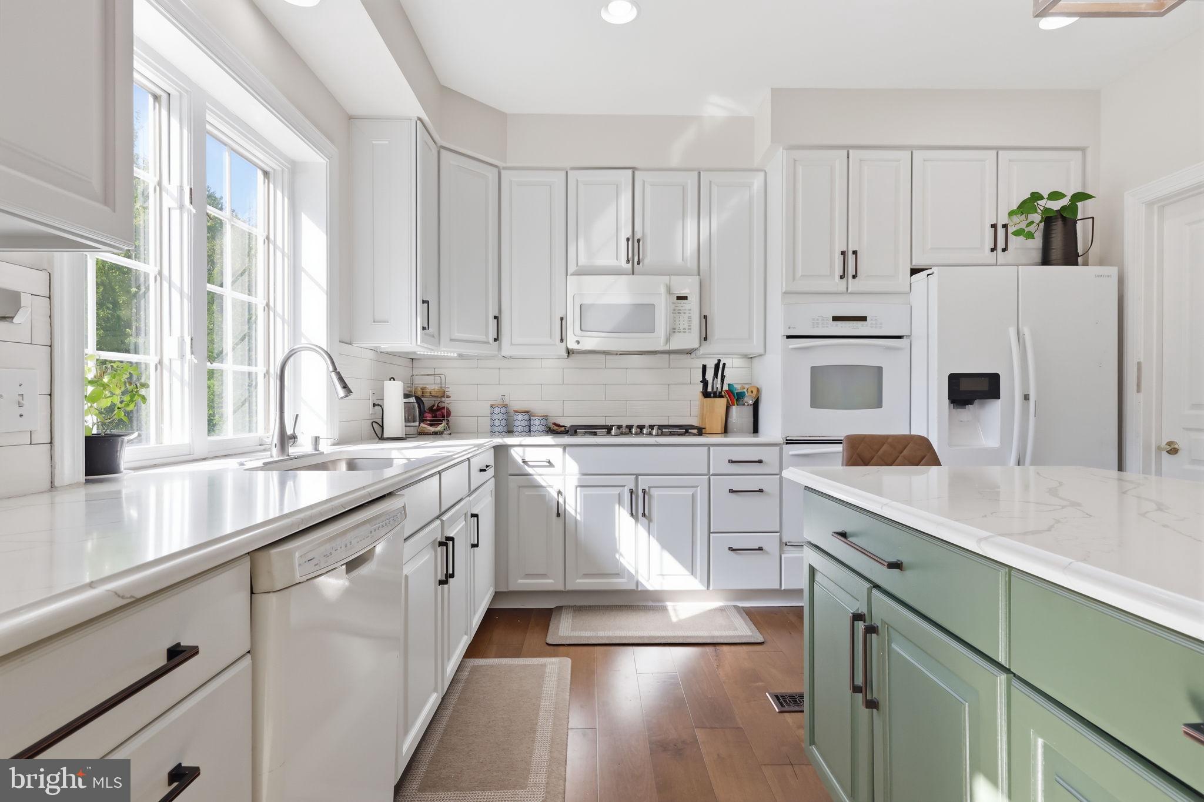
Start Your Real Estate Journey
Whether you have questions about this listing, want to schedule a showing, or just want to talk through your options, Jeromy Dunn-Portella is here to help. Reach out and expect a response within one business day.
How can I help?
Jeromy Dunn-Portella is here to help. Reach out and expect a response within one business day.
Thanks — Jeromy Dunn-Portella will be in touch shortly.
Make A Plan For Your Purchase
Know what you can afford before you start shopping — then run the numbers on any home you have in mind.
How much house can I afford?
- Principal & interest
- Property taxes
- Homeowner's insurance
- HOA dues
If your monthly savings are applied to the loan principal.
Enter your income, debts, and down payment to see how much home you may qualify for. Estimates only — not a lending decision.
Want to know more?
Jeromy Dunn-Portella is here to help. Reach out and expect a response within one business day.
✓ Thanks — Jeromy Dunn-Portella will be in touch shortly.