
505 Ford Ave
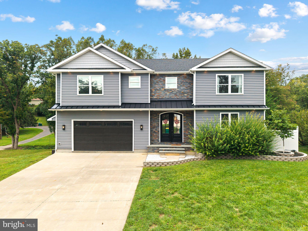
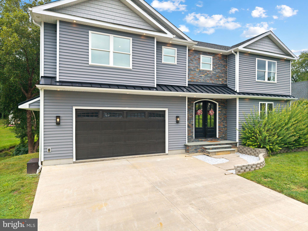
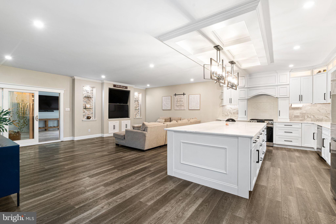
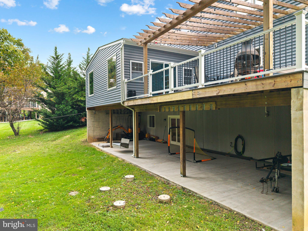
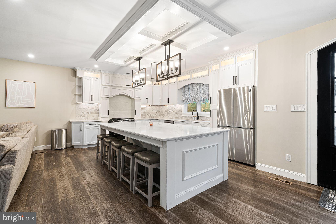
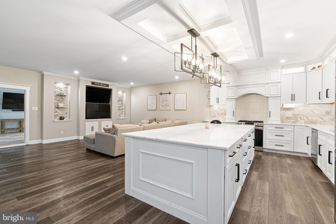
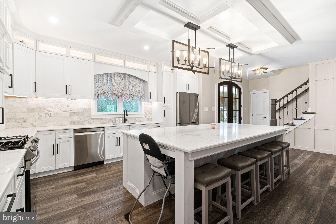
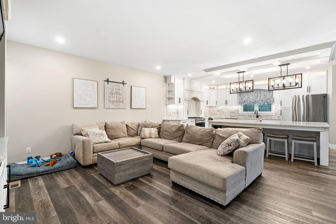
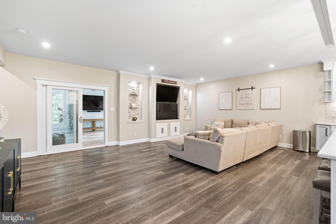
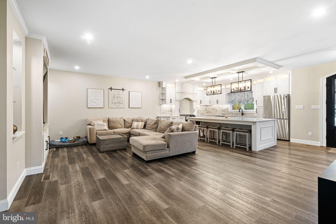
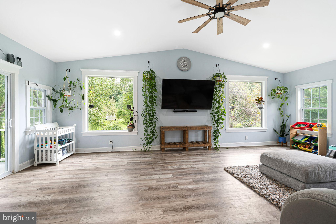
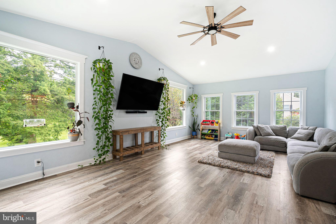
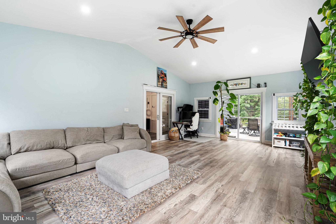
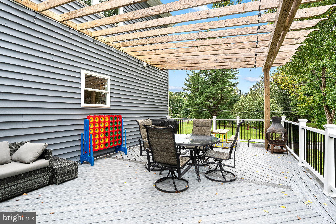
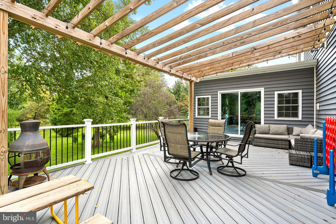
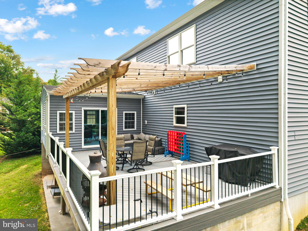
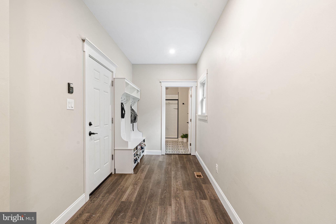
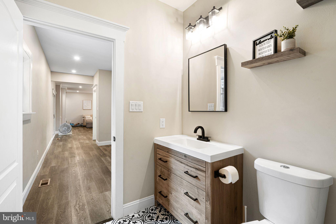
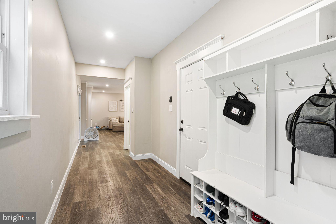
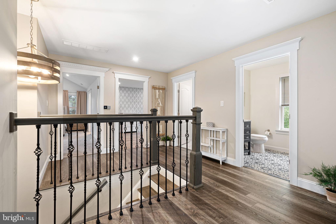
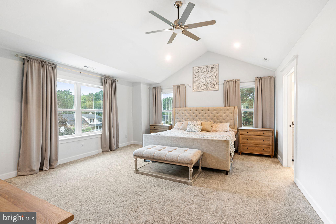
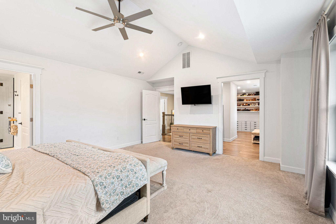
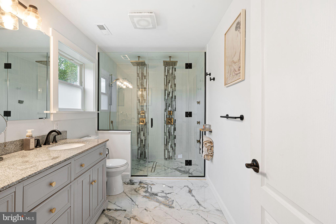
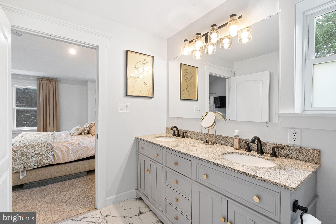
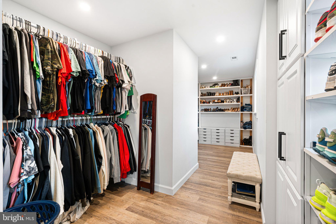
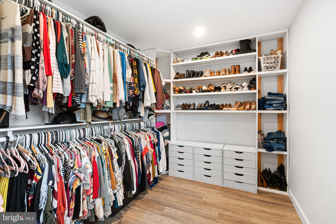
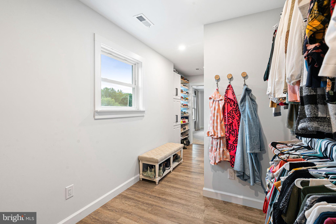
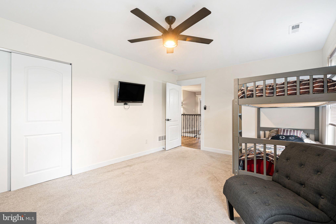
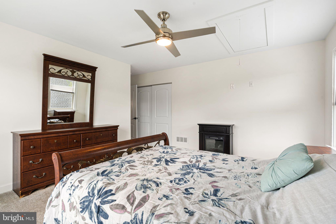
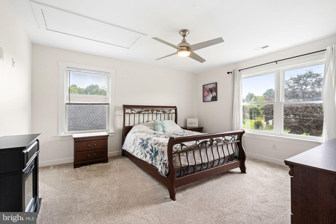
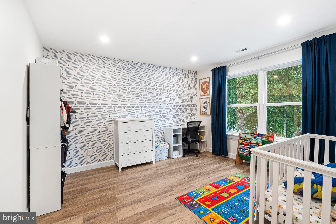
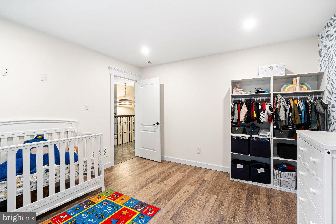
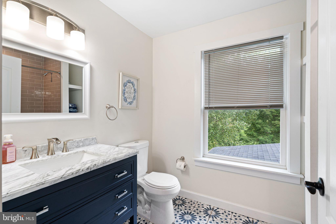
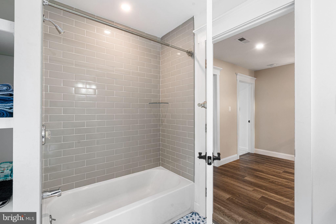
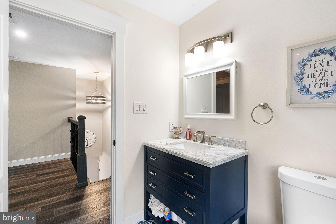
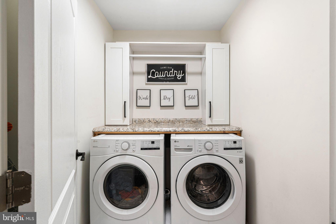
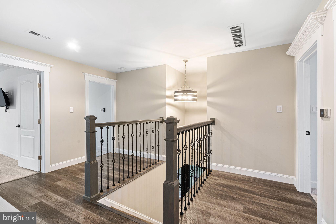
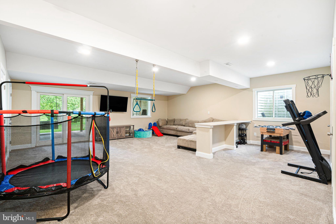
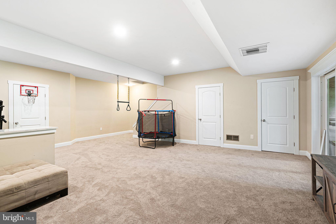
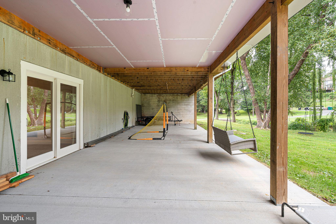
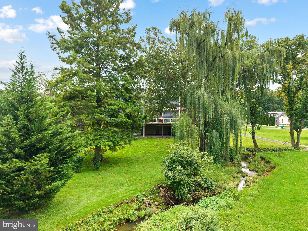
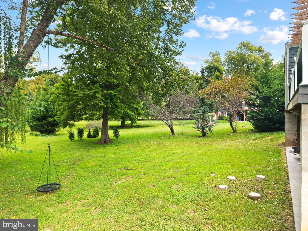
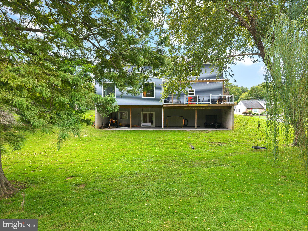
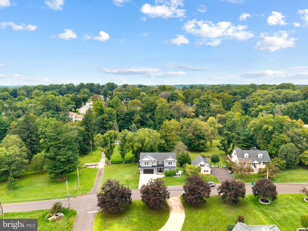
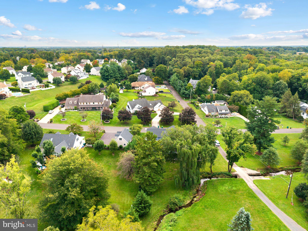
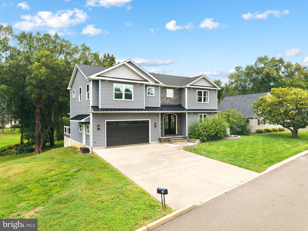
Proudly presenting this beautiful almost-new 4-bedroom, 3-full-bath Colonial, with huge sunroom, composite deck and fully finished walk out basement, ideally situated on a serene lot in highly sought-after Langhorne and within the award-winning Neshaminy School District. Offering a wonderful blend of modern comfort, spacious living, and timeless style, this exceptional home is designed for both everyday living and entertaining. Step inside to discover an inviting open floor plan filled with natural light and quality finishes throughout. You will fall in love with the gourmet kitchen offering an abundance of white shaker cabinets, topped with quartz counters, accented by a gigantic 10x6 island, stainless steel appliances and gorgeous marble tile backsplash. You will enjoy entertaining in the large living room with beautiful built-ins and accent wall. The spacious four-season sunroom with vaulted ceiling and tons of windows, provides an incredible additional living space and offers peaceful views of the surrounding property—perfect for morning coffee, relaxing, entertaining, or enjoying the changing seasons. From here you can transition to large composite deck that allows for a wonderful aspect of the park like setting in the backyard. Finishing off the 1st floor is the convenience of the full bath with stall shower surrounded by subway tile and ceramic floors. The finished walk out basement adds even more versatile living space, ideal for a recreation room, home office, gym, playroom, or media area and 3 large storage closets. The huge outdoor concrete patio is 58x16 and allows for additional outdoor fun and recreation. A convenient two-car garage provides ample parking and storage. Now lets go upstairs to the primary bedroom with vaulted ceiling, spectacular en-suite bathroom and dream of a 21x9 walk-in closet. The walk-in is to die for with an abundance of racks, shelves and built-ins. The primary bathroom provides a huge stall shower surrounded by ceramic walls, marble floors and a double granite topped designer vanity. The remaining 3 bedrooms are all large in size and provide ample closet space. The 2nd floor hall bathroom provides a tub shower surrounded by subway tiles. Finishing off the 2nd floor is a convenient laundry room with built-in cabinets. You will appreciate the home being conveniently located near shopping, dining, major roadways, parks, and all that Langhorne has to offer. The home also features gas cooking, 2 zone gas heat and central air and tankless gas water heater. With 4 bedrooms, 3 full baths, a huge sunroom, finished basement, 2-car garage, and a prime location in the Neshaminy School District, this exceptional property offers the space, flexibility, and lifestyle today's buyers are looking for. Don't miss the opportunity to make this beautiful Langhorne home your own!
Listing Information
Facts & Features
Location
Community Information
Architecture
Features & Amenities
Property Features
Square Footage
Tax & Financial Information
Schools
Truman Senior High School
Belmont Hills Elementary School
Valley Elementary School
Everitt Elementary School
Lincoln Elementary School
Miller Elementary School
Mill Creek Elementary School
Hoover Elementary School
School ratings are provided for informational purposes only and are subject to change. Attendance boundaries are for reference only — contact the school or district directly to verify enrollment eligibility.
Historical Data
Price History
| Date | Event | Price |
|---|---|---|
| 09/19/2026 | Listed for sale | $900,000 |
Listed by Vaughn Derassouyan · Keller Williams Real Estate-Langhorne · 2157576100
Listing information provided exclusively for consumers' personal, non-commercial use and may not be used for any purpose other than to identify prospective properties consumers may be interested in purchasing. Information deemed reliable but not guaranteed by the MLS. Copyright 2026, Bright. All rights reserved.
Last Updated: September 30, 2026 at 1:11 AM | Source: Bright | MLS#: PABU2131242

Similar Homes For Sale In Langhorne
Start Your Real Estate Journey
Whether you have questions about this listing, want to schedule a showing, or just want to talk through your options, Jeromy Dunn-Portella is here to help. Reach out and expect a response within one business day.
How can I help?
Jeromy Dunn-Portella is here to help. Reach out and expect a response within one business day.
Thanks — Jeromy Dunn-Portella will be in touch shortly.
Make A Plan For Your Purchase
Know what you can afford before you start shopping — then run the numbers on any home you have in mind.
How much house can I afford?
- Principal & interest
- Property taxes
- Homeowner's insurance
- HOA dues
If your monthly savings are applied to the loan principal.
Enter your income, debts, and down payment to see how much home you may qualify for. Estimates only — not a lending decision.
Want to know more?
Jeromy Dunn-Portella is here to help. Reach out and expect a response within one business day.
✓ Thanks — Jeromy Dunn-Portella will be in touch shortly.