
438 Turtle Ln
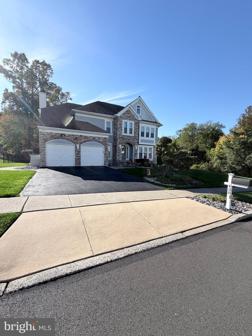
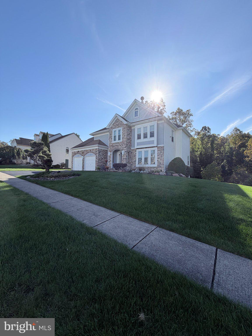
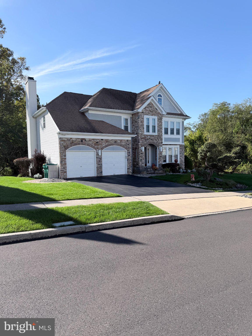
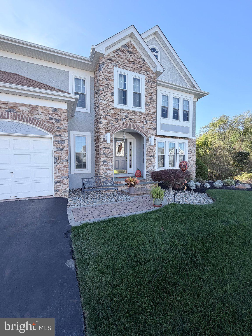
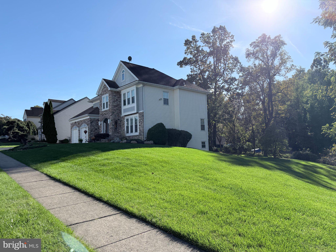
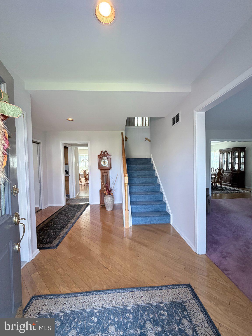
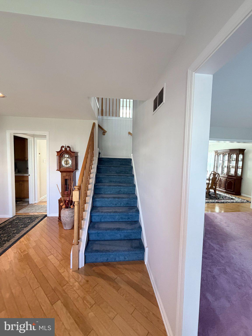
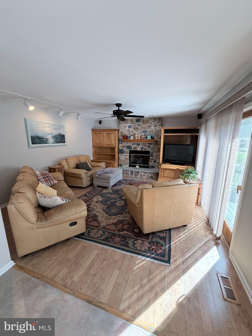
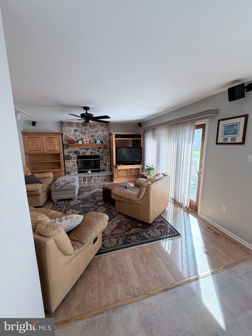
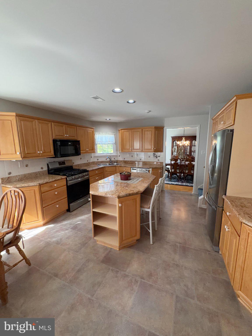
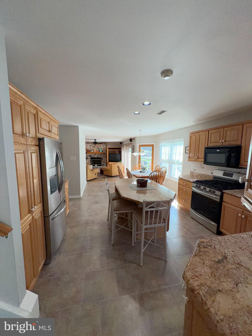
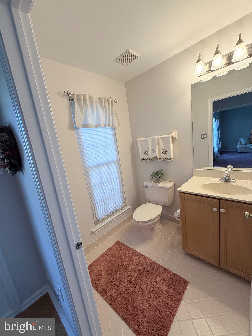
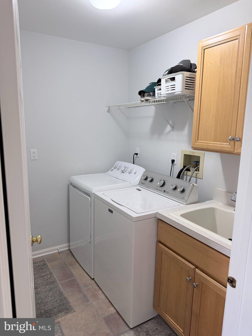
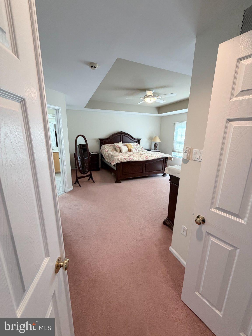
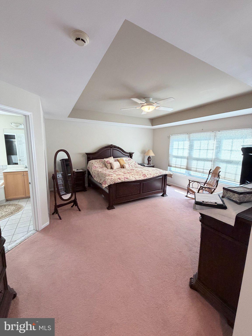
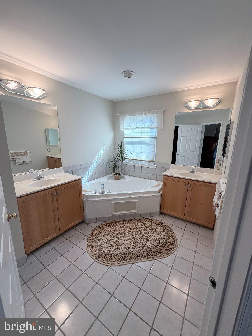
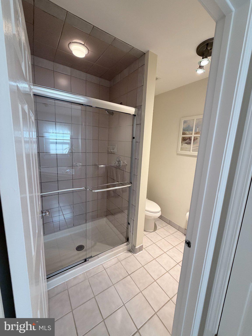
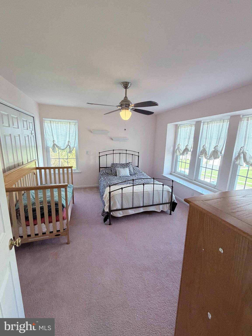
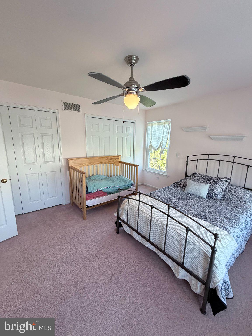
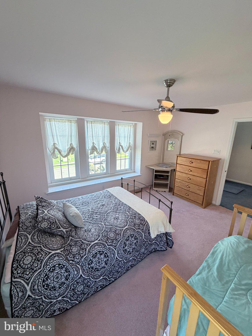
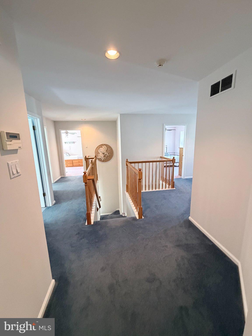
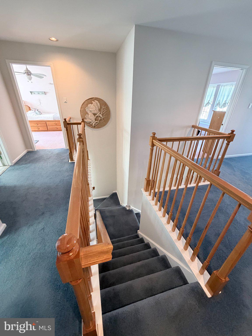
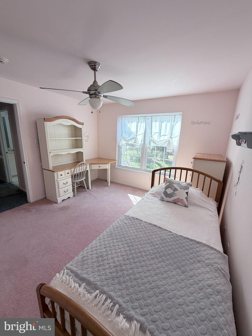
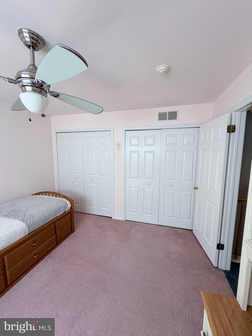
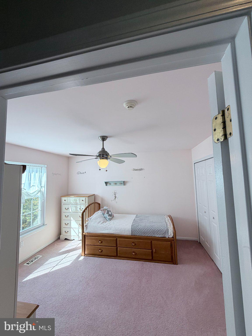
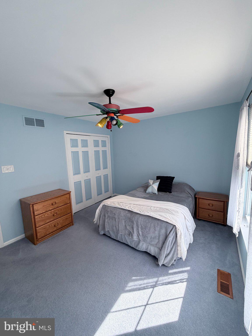
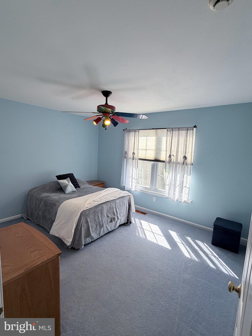
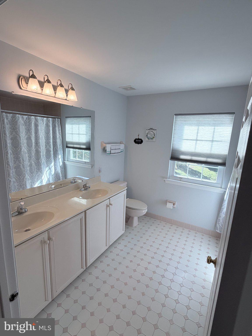
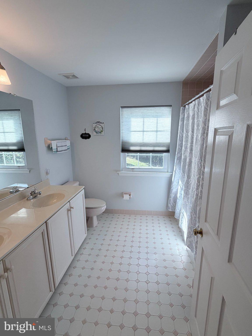
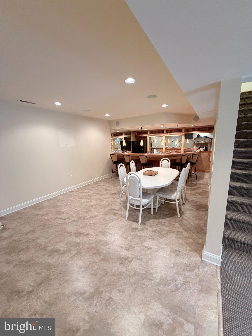
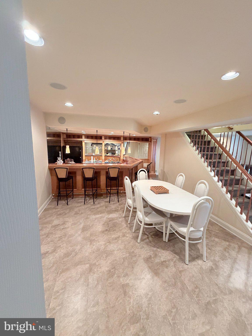
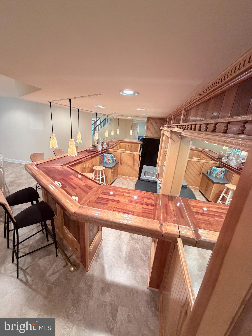
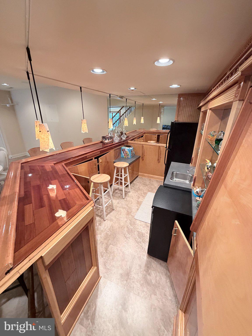
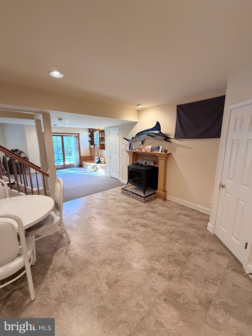
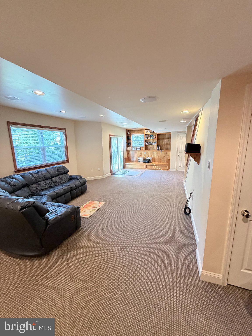
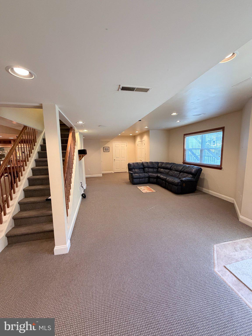
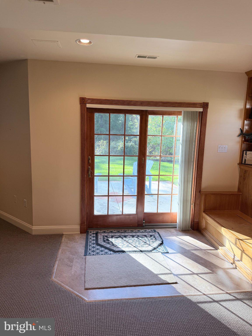
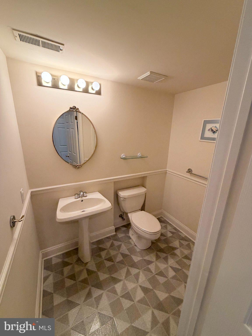
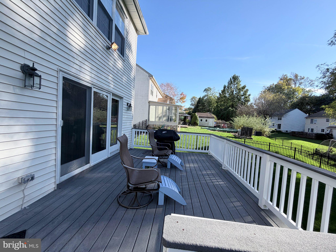
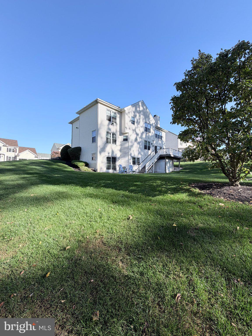
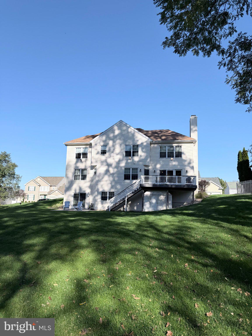
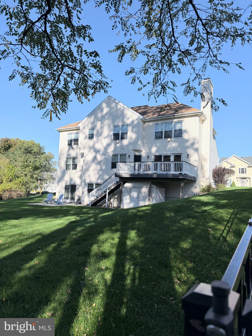
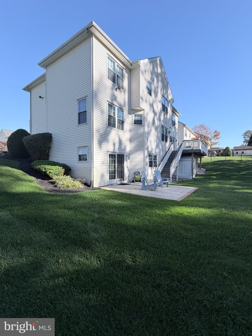
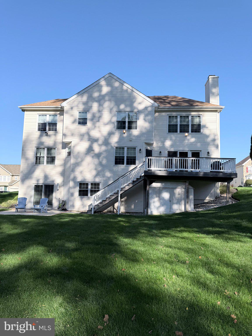
Welcome to 438 Turtle Lane! Nestled on a quiet cul-de-sac in the desirable Idlewood neighborhood of Langhorne. This beautifully maintained 4-bedroom 2 full bathrooms, 2 half bathrooms, a two-car garage, and a full walk-out basement, offers space, comfort, and an inviting setting. The eat-in kitchen features ample cabinet space, granite countertops, a center island, and stainless steel appliances. The kitchen opens seamlessly to the family room, highlighted by a beautiful stone-front gas fireplace that creates a warm and inviting atmosphere. Whether hosting gatherings or enjoying a quiet evening at home, this layout offers an ideal balance of functionality and comfort. Upstairs, you’ll find three generously sized bedrooms and a full hall bathroom, along with a spacious primary suite featuring a private bath with dual sinks, a separate shower, a relaxing soaking tub, and a large walk-in closet. The fully finished walk-out basement, thoughtfully designed basement offers the perfect space for entertaining, relaxing, or working out. Enjoy gathering with friends and family around the custom-built wet bar, while the gas-burning stove adds warmth and ambiance. A convenient half bathroom, with existing connections to accommodate a future full bathroom, and abundant closet space complete this versatile lower-level retreat. Don’t miss this wonderful opportunity to make 438 Turtle Lane your own. Schedule your private showing today!
Listing Information
Facts & Features
Location
Community Information
Architecture
Features & Amenities
Property Features
Square Footage
Tax & Financial Information
Schools
Lower Southampton Elementary School
Belmont Hills Elementary School
Holland Middle School
Valley Elementary School
Holland Elementary School
Holland Middle School
Neshaminy High School
Tawanka Elementary School
School ratings are provided for informational purposes only and are subject to change. Attendance boundaries are for reference only — contact the school or district directly to verify enrollment eligibility.
Historical Data
Price History
| Date | Event | Price |
|---|---|---|
| 10/15/2026 | Listed for sale | $890,000 |
Listed by Terry Tsiouplis · Realty Mark Associates · 2153764444
Listing information provided exclusively for consumers' personal, non-commercial use and may not be used for any purpose other than to identify prospective properties consumers may be interested in purchasing. Information deemed reliable but not guaranteed by the MLS. Copyright 2026, Bright. All rights reserved.
Last Updated: October 17, 2026 at 3:05 PM | Source: Bright | MLS#: PABU2133784

Similar Homes For Sale In Langhorne
Start Your Real Estate Journey
Whether you have questions about this listing, want to schedule a showing, or just want to talk through your options, Jeromy Dunn-Portella is here to help. Reach out and expect a response within one business day.
How can I help?
Jeromy Dunn-Portella is here to help. Reach out and expect a response within one business day.
Thanks — Jeromy Dunn-Portella will be in touch shortly.
Make A Plan For Your Purchase
Know what you can afford before you start shopping — then run the numbers on any home you have in mind.
How much house can I afford?
- Principal & interest
- Property taxes
- Homeowner's insurance
- HOA dues
If your monthly savings are applied to the loan principal.
Enter your income, debts, and down payment to see how much home you may qualify for. Estimates only — not a lending decision.
Want to know more?
Jeromy Dunn-Portella is here to help. Reach out and expect a response within one business day.
✓ Thanks — Jeromy Dunn-Portella will be in touch shortly.